








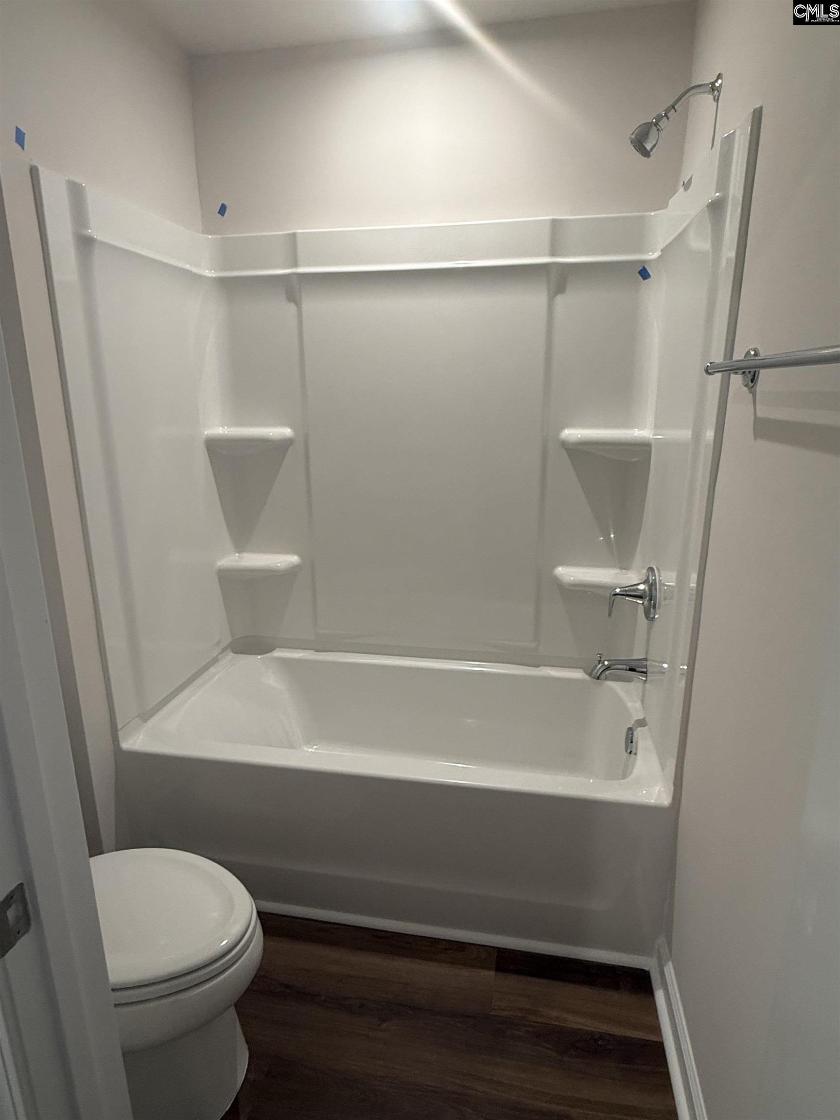
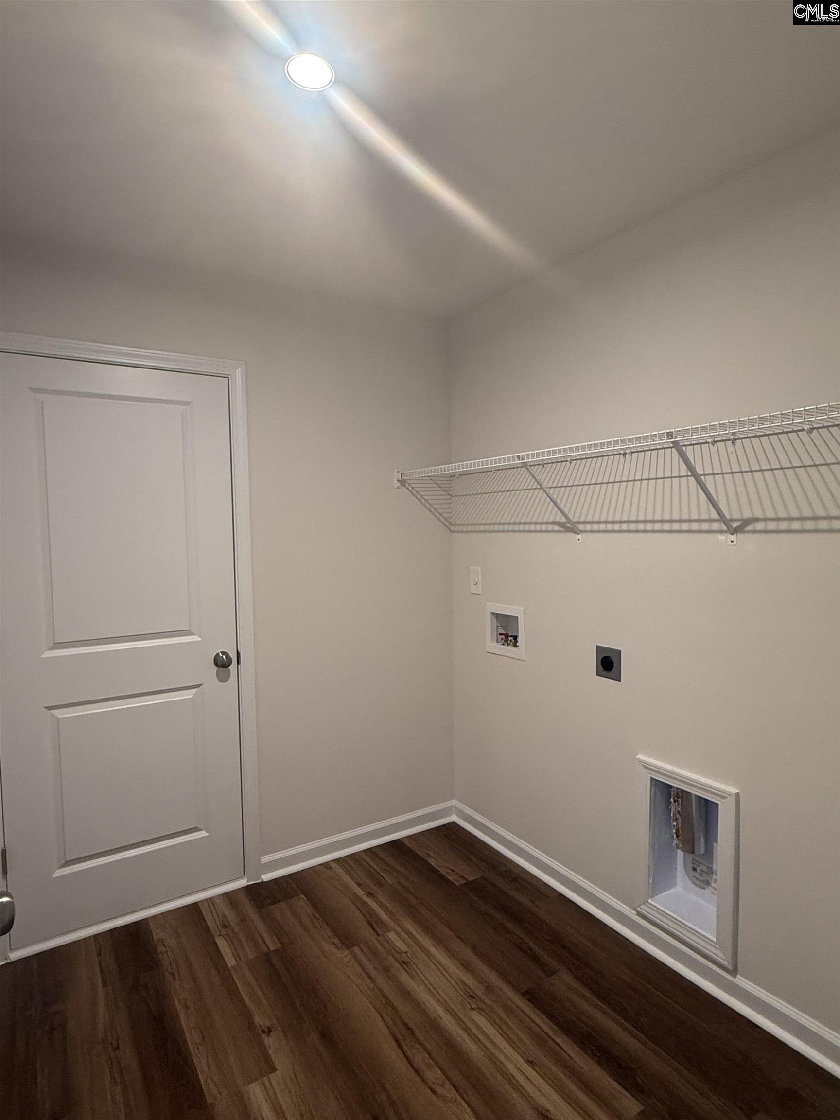


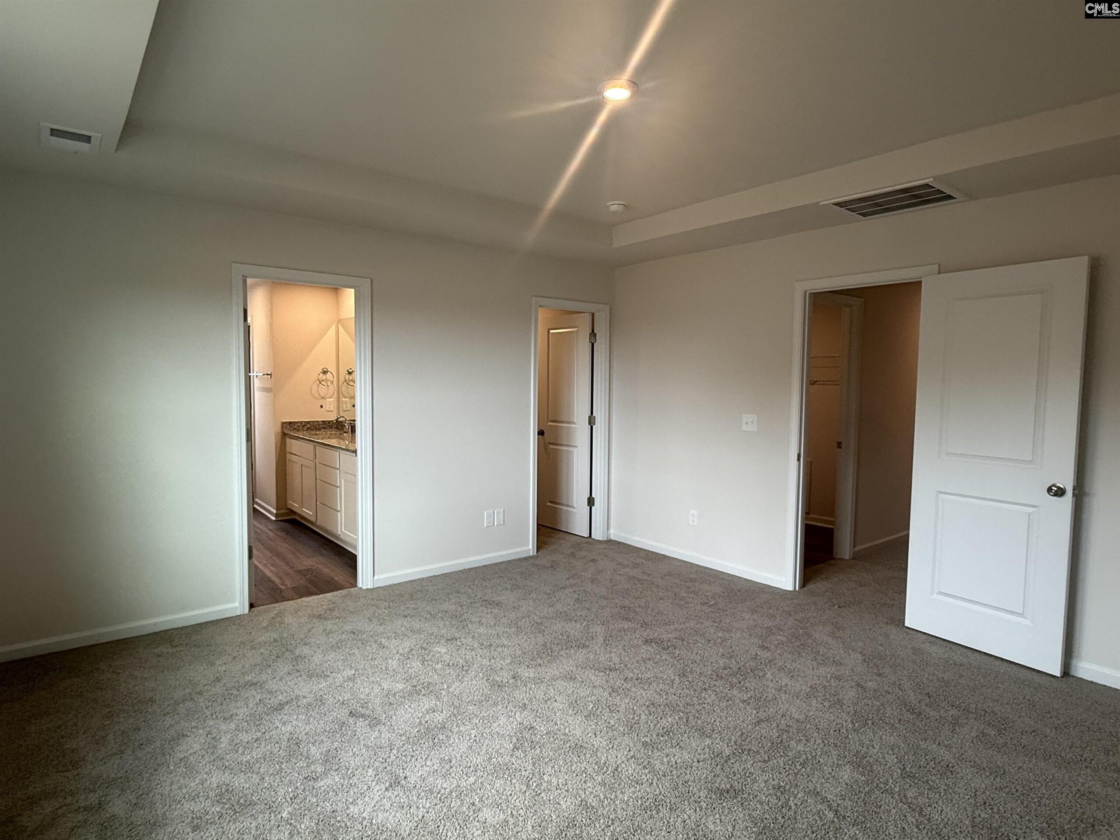
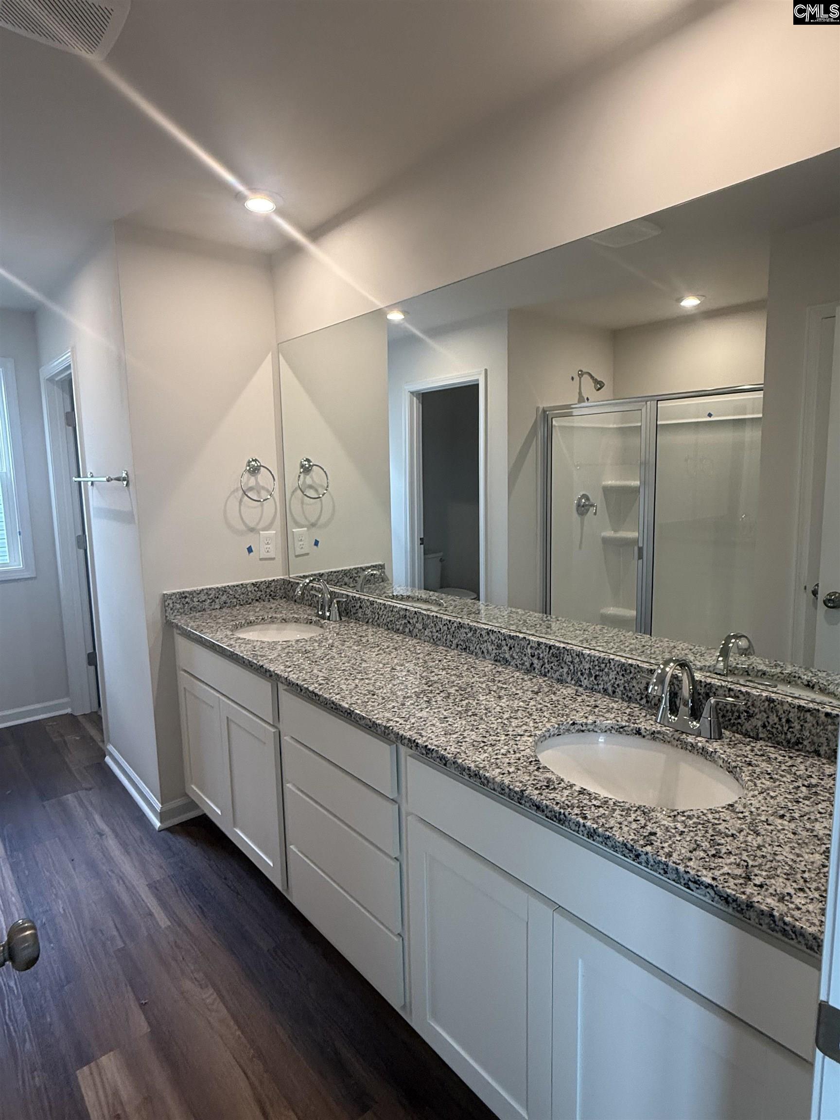





Basics
- Price per sqft: $130.35
- Category: RESIDENTIAL
- Type: Single Family
- Status: Active
- Bedrooms: 3
- Bathrooms: 3
- Floors: 2
- Area: 2325 sq ft
- Year built: 2026
- TMS: 19007-07-13
- Full Baths: 2
- Listing Date: 2026-03-11
- Acreage: 0.17
- MLS ID: 628817
Description
-
Description:
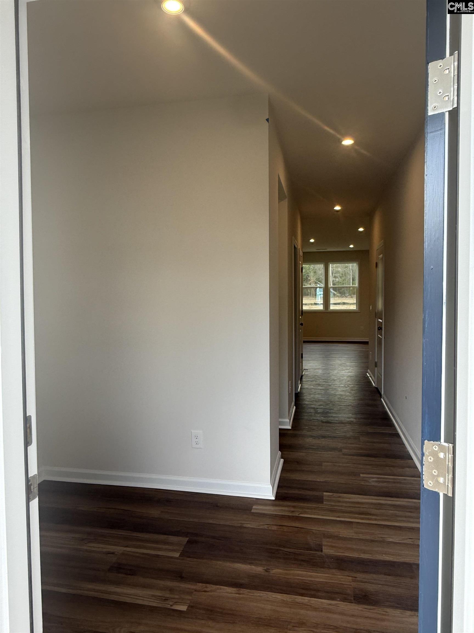
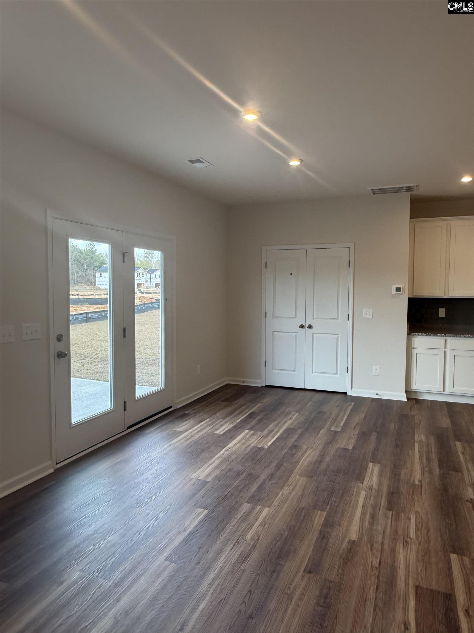
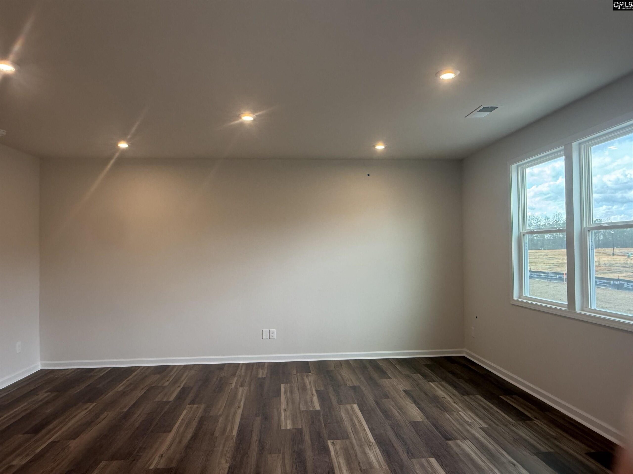
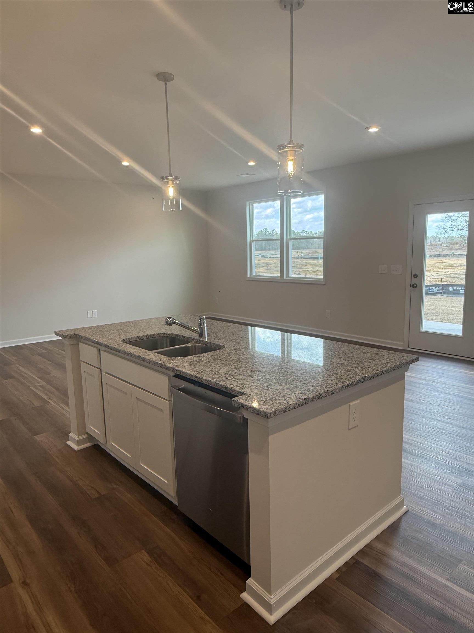
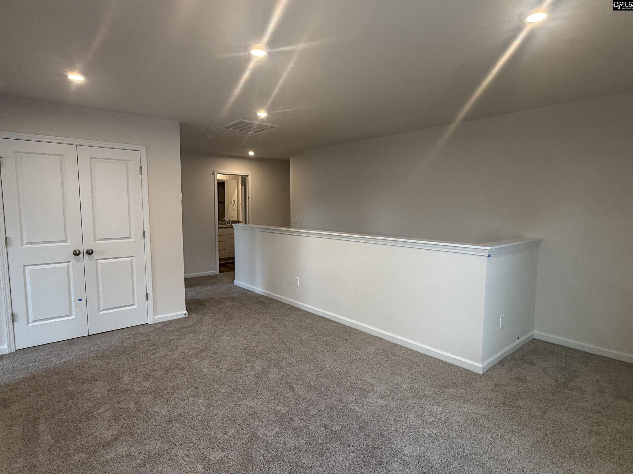
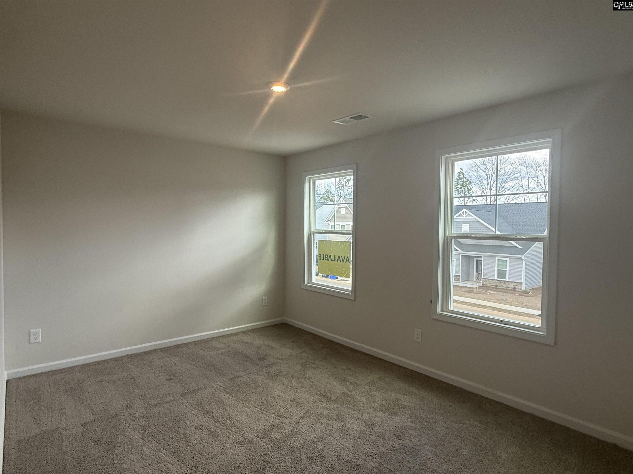
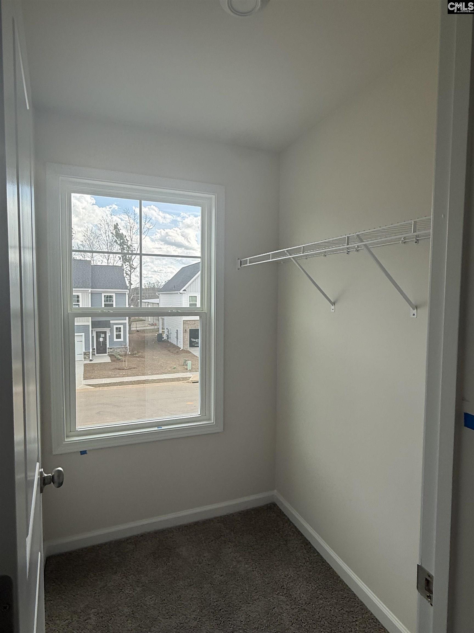
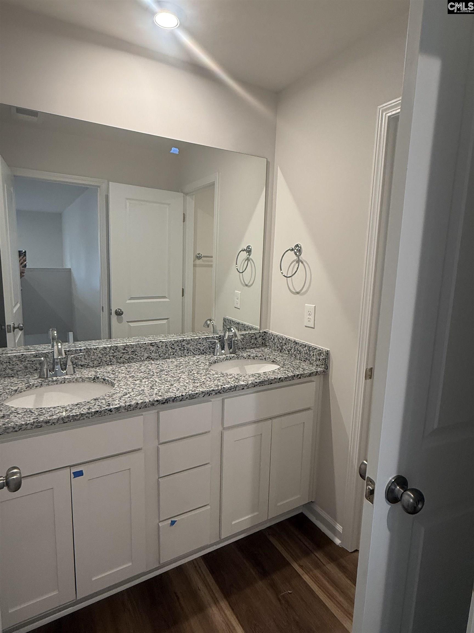
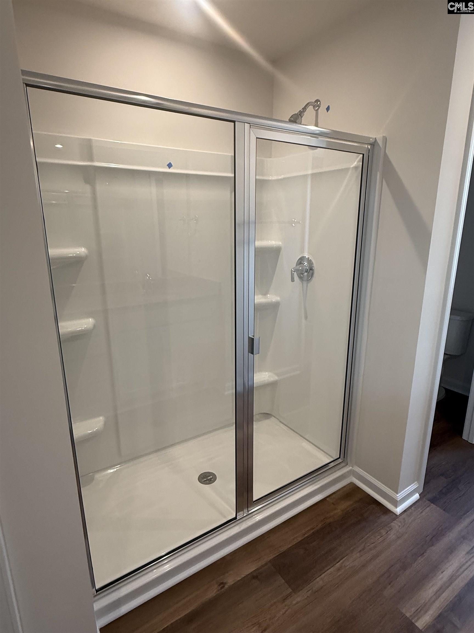
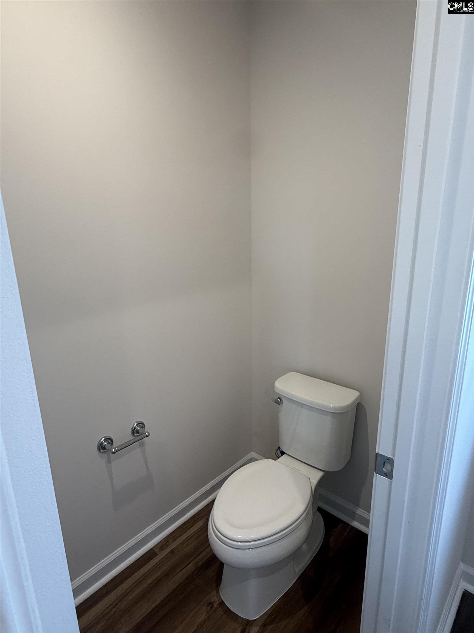
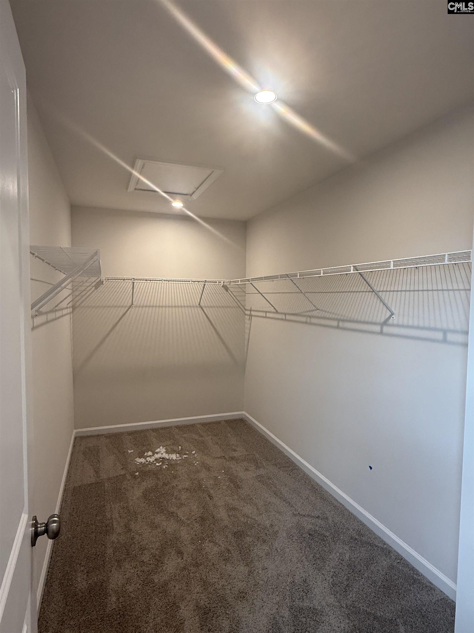
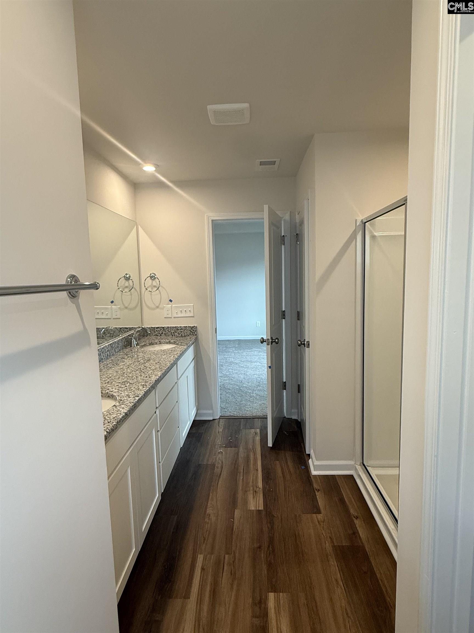
Welcome to the Tyndall floor plan at Garners Mill, where modern design meets thoughtful functionality. This beautifully crafted home offers the perfect combination of open living spaces and private retreats, providing comfort and convenience for every member of your household. The heart of the Tyndall is its open-concept layout, designed to bring everyone together. The family room flows seamlessly into the dining area and kitchen, creating a warm and inviting space for entertaining or everyday living. The kitchen features lots of cabinet space and a large island perfect for casual dining or meal prep. The pocket office just off the main living area offers the perfect spot for working remotely or staying organized at home. Head upstairs, where the primary bedroom is your own private retreat. Complete with an oversized walk-in closet and a luxurious bathroom adorned with upscale finishes, it's a space designed for relaxation. The second floor also offers two generously sized secondary bedrooms, a flexible loft area that can be customized to fit your lifestyle and a large laundry room. If you enjoy outdoor living, you'll love the spacious patio and large backyard, ideal for grilling, gathering with friends, or simply unwinding in the fresh air. Garners Mill, located in a serene setting, combines beautiful homes with an unbeatable location. Conveniently close to I-77, Fort Jackson, and a variety of dining and shopping destinations, this community offers everything you need right at your fingertips. Donât miss your chance to call the Tyndall floor plan your home. Schedule your tour today and see why Garners Mill is the perfect place to plant your roots! Disclaimer: CMLS has not reviewed and, therefore, does not endorse vendors who may appear in listings.
Location
- Area: Columbia - Southeast
- Neighborhoods: GARNERS MILL
Building Details
- New/Resale: New
- Garage: Garage Attached, Front Entry
- Garage Spaces: 2
- Style: Traditional
- Sewer: Public
- Water Source: Public
- Cooling: Central
- Heating features: Gas 1st Lvl,Gas 2nd Lvl
- Foundation: Slab
- Basement: No Basement
- Exterior material: Vinyl
Amenities & Features
- Features:
HOA Info
- HOA: Y
- HOA Fee: $350
- HOA Fee Per: Yearly
Nearby Schools
- School District: Richland One
- Elementary School: Mill Creek
- Middle School: Hopkins
- High School: Lower Richland
Ask an Agent About This Home
Listing Courtesy Of
- Listing Office: SM South Carolina Brokerage LLC
- Listing Agent: Amy, Piner