



















Basics
- Price per sqft: $139.51
- Category: RESIDENTIAL
- Type: Single Family
- Status: Active
- Bedrooms: 5
- Bathrooms: 4
- Floors: 2
- Area: 3584 sq ft
- Year built: 2018
- TMS: 12506-02-05
- Full Baths: 4
- Listing Date: 2026-03-10
- Acreage: 0.29
- MLS ID: 628721
Description
-
Description:
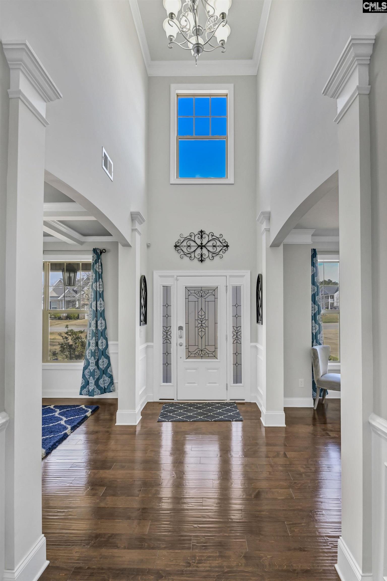
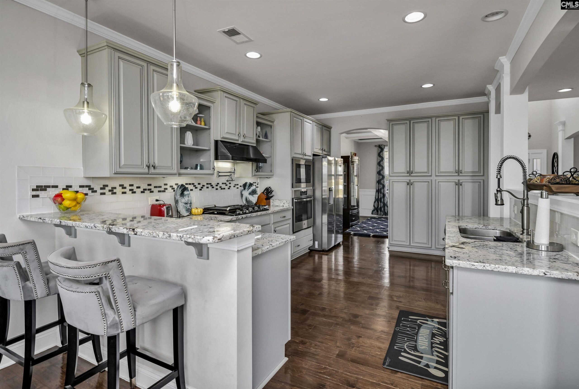
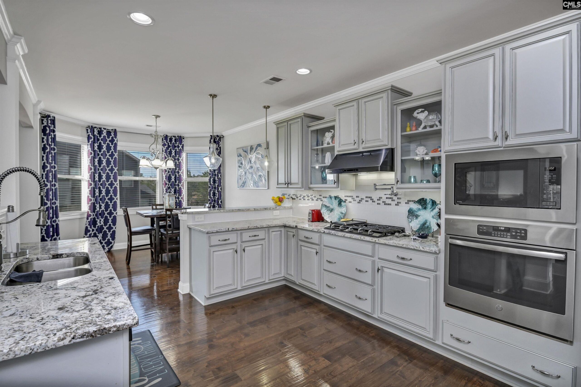
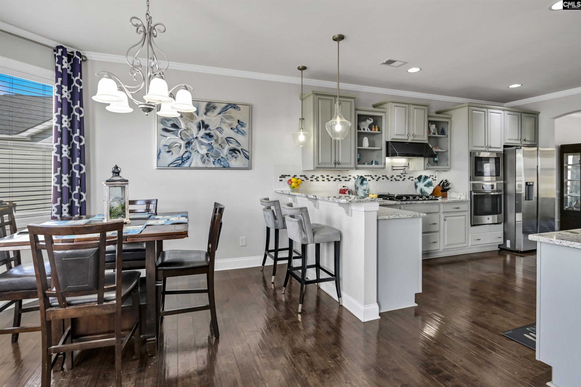
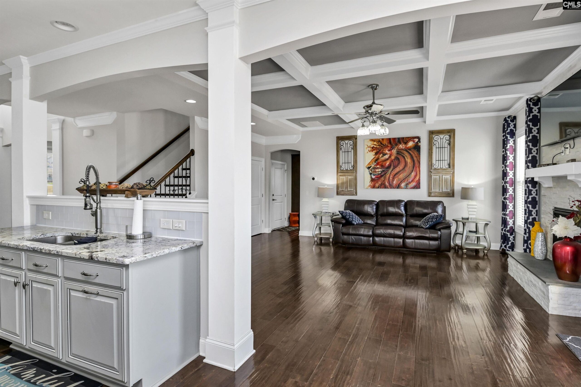
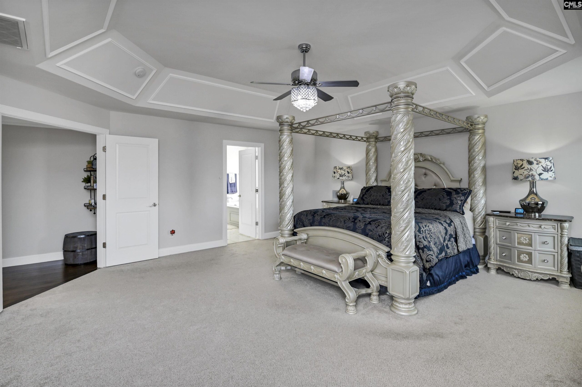
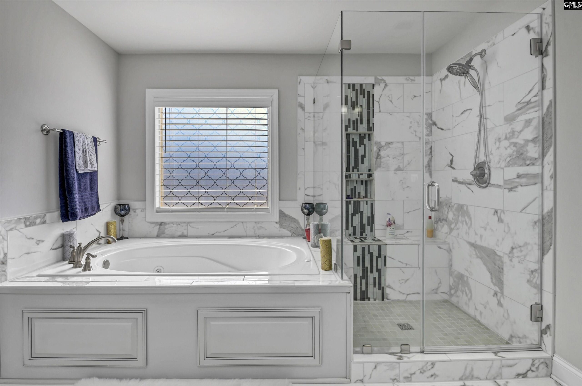
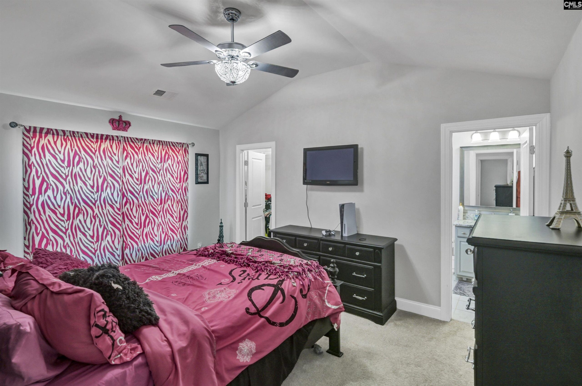
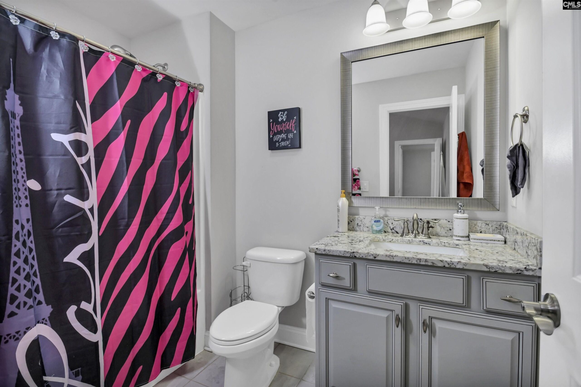
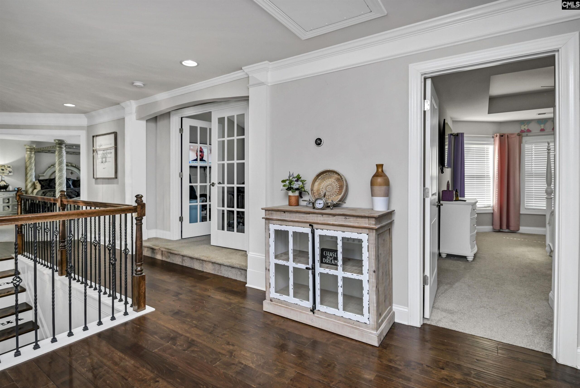
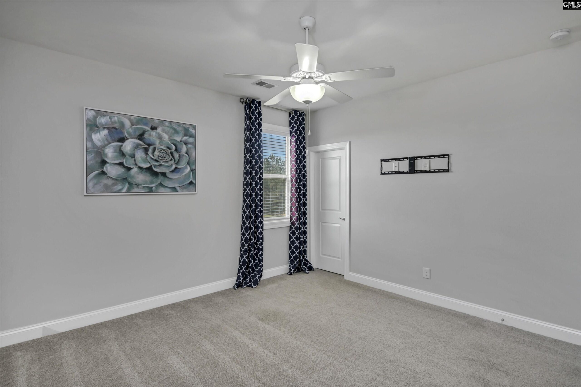
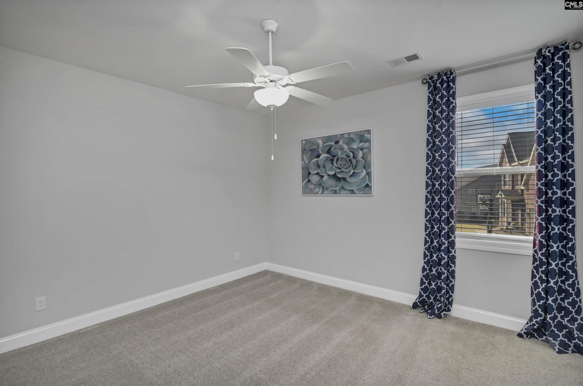
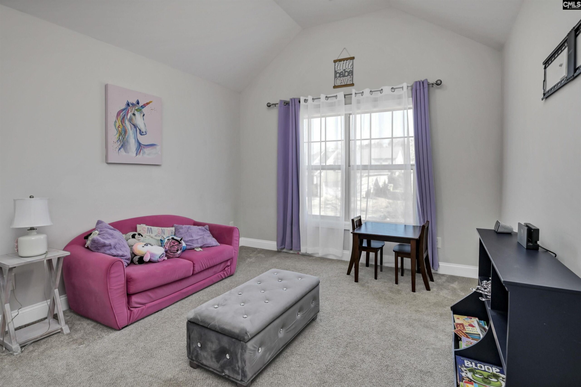
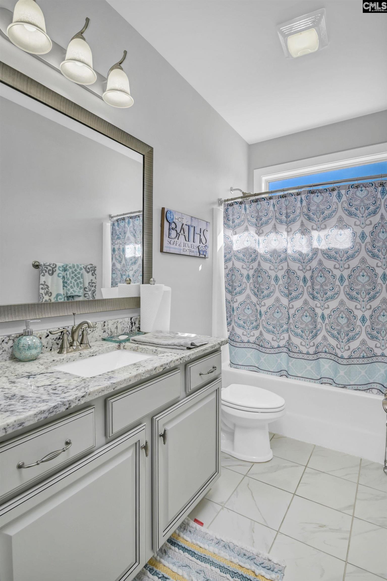
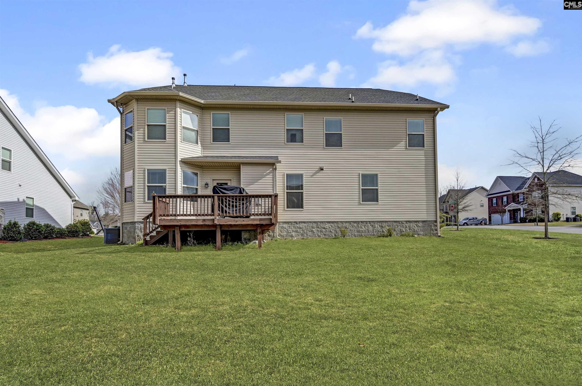
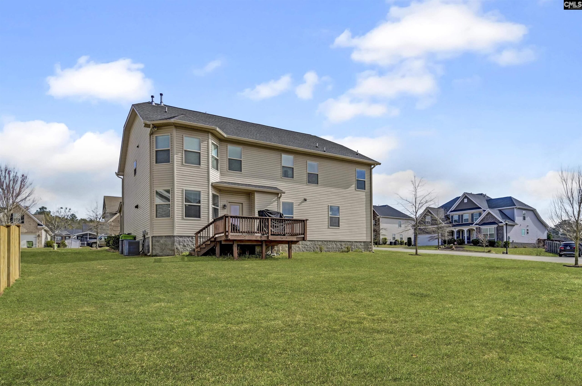
Beautiful 5 bed/4 bath home located in the desirable Abney Hills Estates community, featuring wonderful neighborhood amenities including a community pool and clubhouse and zoned for award-winning Richland 2 schools. Situated on a corner lot, this home offers a spacious and flowing layout perfect for both everyday living and entertaining. The main level features a formal dining room and formal living room, while the spacious family room showcases coffered ceilings, a cozy fireplace, and open access to the kitchen. The large eat-in kitchen includes granite countertops, bar seating, a pantry, and abundant counter and cabinet space, creating a bright and functional gathering space. The huge ownerâs suite on the second floor is a true retreat with tray ceilings, a walk-in closet, and a spa-like en suite featuring a soaking tub, luxurious walk-in shower, and double vanity. A downstairs bedroom with its own full private bath makes an ideal teen or in-law suite. Each additional bedroom offers ample closet space and access to lovely shared full baths. An upstairs bonus room provides flexible space that could be perfect for a media room, playroom, home gym, or home office. Step outside to enjoy the lovely deck, perfect for relaxing or entertaining. This home combines generous living space, thoughtful design, and an excellent location in one of the areaâs most sought-after communities. Disclaimer: CMLS has not reviewed and, therefore, does not endorse vendors who may appear in listings.
Location
- Area: Columbia Northeast
- Neighborhoods: ABNEY HILLS ESTATES
Building Details
- New/Resale: Resale
- Garage: Garage Attached, Front Entry
- Garage Spaces: 2
- Style: Traditional
- Sewer: Public
- Water Source: Public
- Cooling: Central
- Heating features: Central
- Foundation: Slab
- Basement: No Basement
- Exterior material: Brick-Partial-AbvFound
Amenities & Features
- Features:
HOA Info
- HOA: Y
- HOA Fee: $550
- HOA Fee Per: Yearly
- HOA Fee Includes: Clubhouse, Pool, Street Light Maintenance
Nearby Schools
- School District: Richland Two
- Elementary School: Bethel-Hanberry
- Middle School: Muller Road
- High School: Westwood
Ask an Agent About This Home
Listing Courtesy Of
- Listing Office: Keller Williams The Downing Group
- Listing Agent: Daniel, Vance