



Basics
- Price per sqft: $164.52
- Category: RESIDENTIAL
- Type: Single Family
- Status: Active
- Bedrooms: 3
- Bathrooms: 2
- Area: 1550 sq ft
- Year built: 2016
- TMS: 322 19 00 082
- Full Baths: 2
- Listing Date: 2026-02-19
- Acreage: 0.49
- MLS ID: 627199
Description
-
Description:
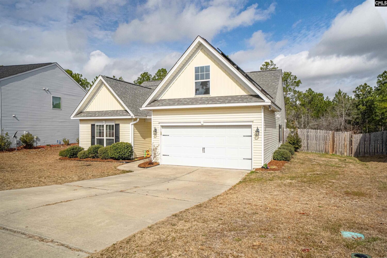
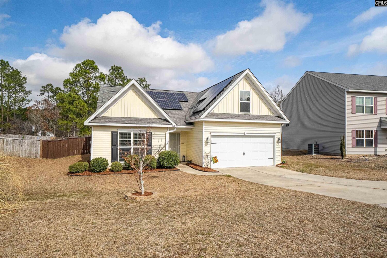
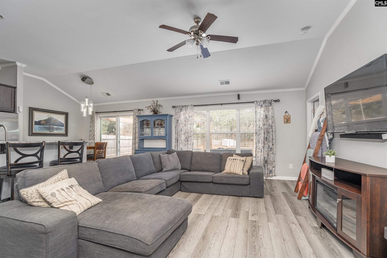
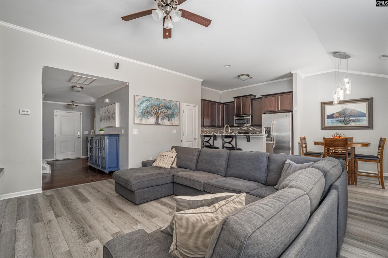
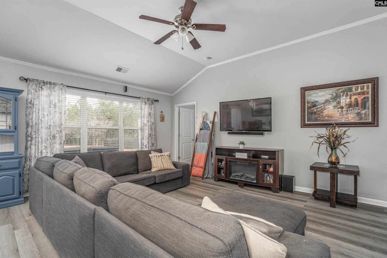
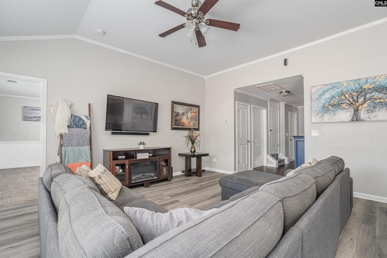
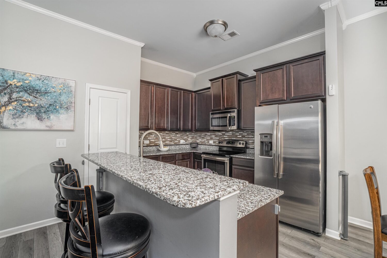
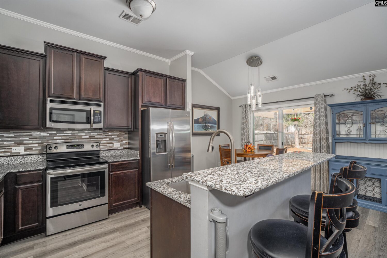
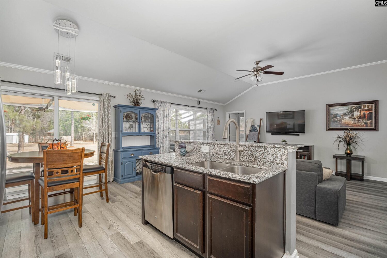
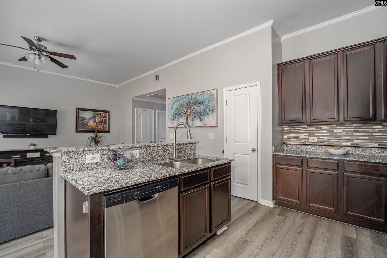
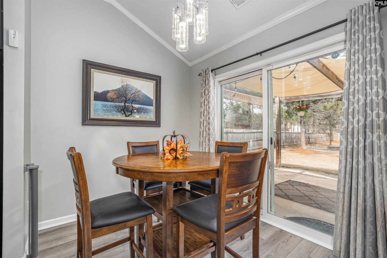
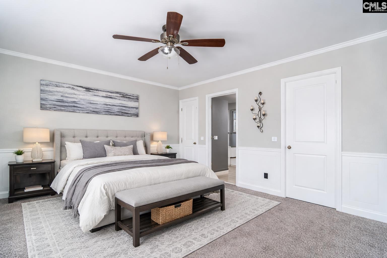
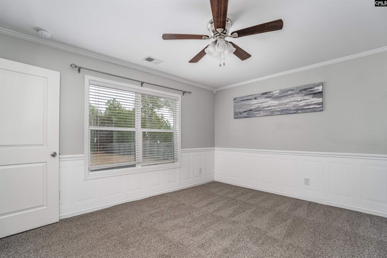
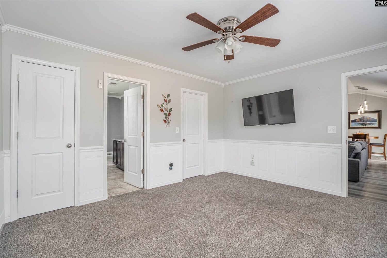
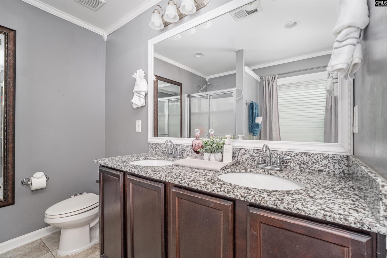
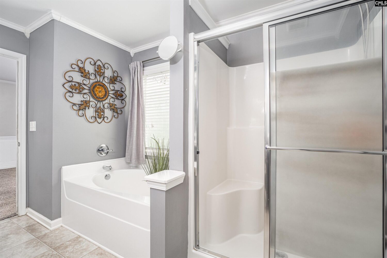
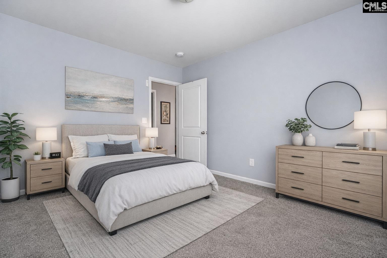
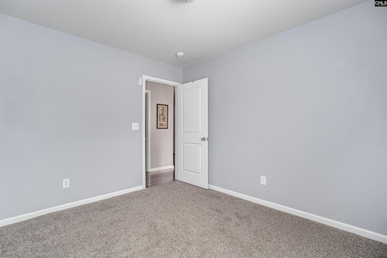
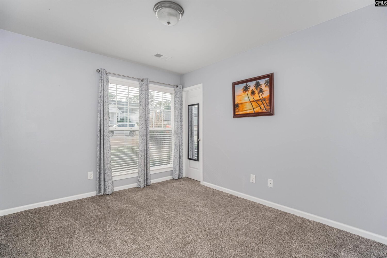
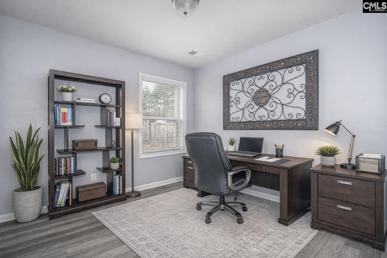
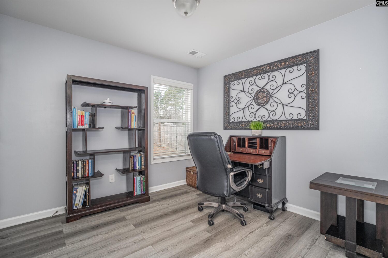
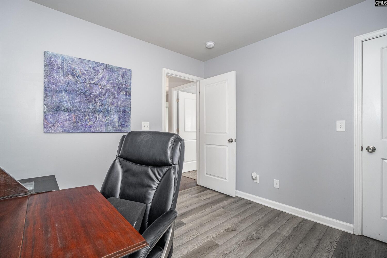
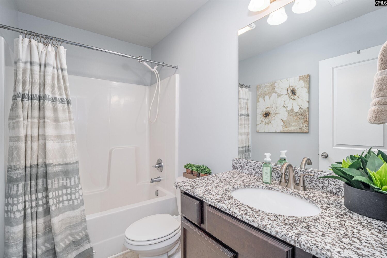
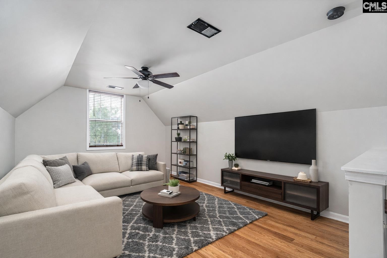
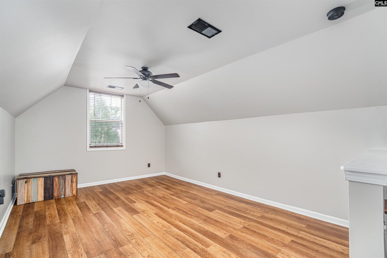
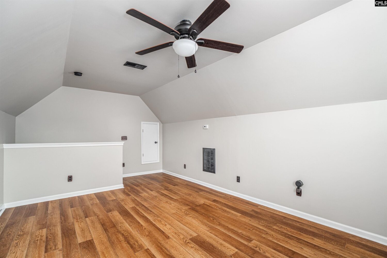
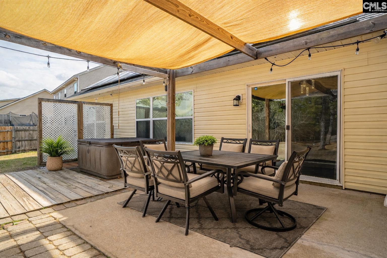
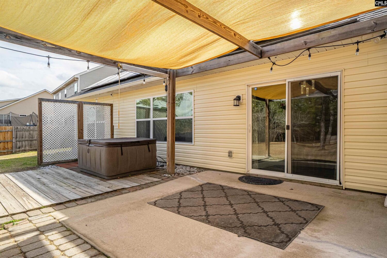
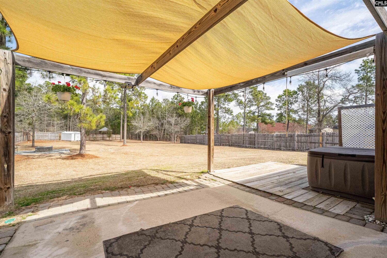
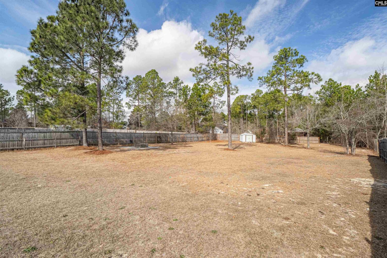
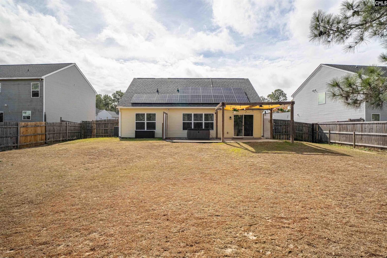
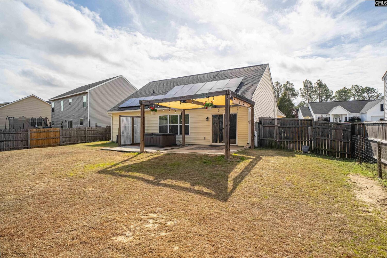
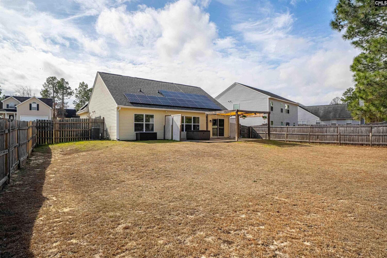
Welcome to your NextHome! Very well maintained split floor plan 3Br/2Ba home located on a large .49 acre lot in established Wedgwood neighborhood in Elgin! NO HOA!!!!This beautiful updated home features a large living room with vaulted ceilings and an eat in kitchen with stained cabinets, granite countertops, SS appliances, pantry and bartop! The primary suite is located at the back of the home off the living room and features a large walk in closet and spa like bathroom w/ double sinks and garden tub w/ separate shower. The other 2 good sized bedrooms are at the front of the home, with good sized closets and a shared full bath. Upstairs you will find a spacious freshly painted FROG/finished bonus room that's perfect for a man cave, media room or a playroom. Outside, the huge fenced in backyard has a paved patio, a separate firepit area, and a hot tub to enjoy on cool nights! There is also a shed for extra storage. This home is close to schools, shopping, dining,interstates, & Ft. Jackson! Disclaimer: CMLS has not reviewed and, therefore, does not endorse vendors who may appear in listings.
Location
- Area: Kershaw County West - Lugoff, Elgin
- Neighborhoods: WEDGWOOD
Building Details
- New/Resale: Resale
- Garage: Garage Attached, Front Entry
- Garage Spaces: 2
- Style: Ranch
- Sewer: Public
- Water Source: Public
- Cooling: Central
- Heating features: Electric,Heat Pump 1st Lvl
- Foundation: Slab
- Basement: No Basement
- Exterior material: Vinyl
Amenities & Features
- Features:
HOA Info
- HOA: N
Nearby Schools
- School District: Kershaw County
- Elementary School: Blaney
- Middle School: Leslie M Stover
- High School: Lugoff-Elgin
Ask an Agent About This Home
Listing Courtesy Of
- Listing Office: NextHome Specialists
- Listing Agent: Nicole, Polfliet