












Basics
- Price per sqft: $122.27
- Category: RESIDENTIAL
- Type: Single Family
- Status: Active
- Bedrooms: 4
- Bathrooms: 4
- Floors: 2
- Area: 3108 sq ft
- Year built: 2021
- TMS: 04104-03-24
- Full Baths: 3
- Listing Date: 2026-02-12
- Acreage: 0.26
- MLS ID: 626716
Description
-
Description:
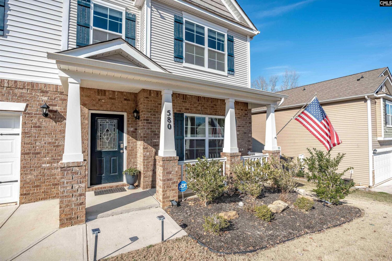
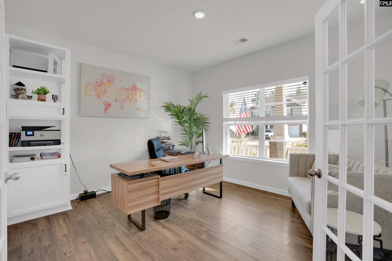
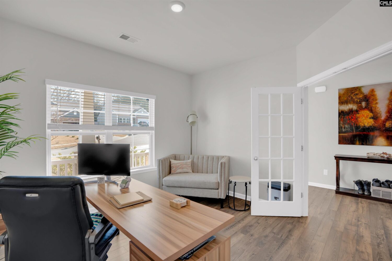
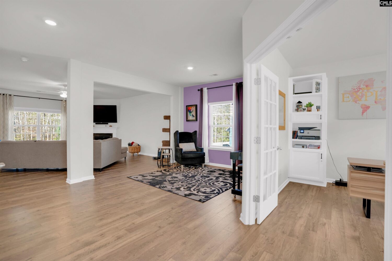
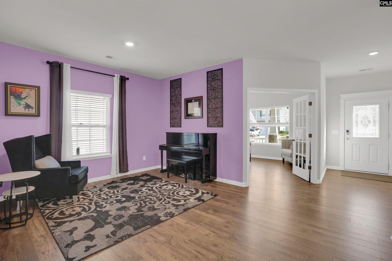
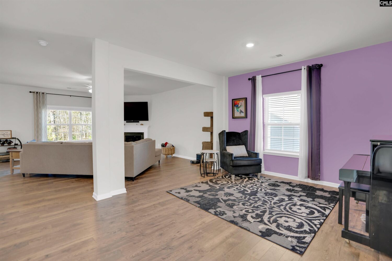
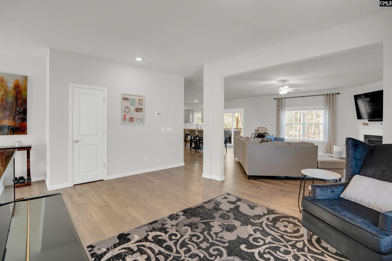
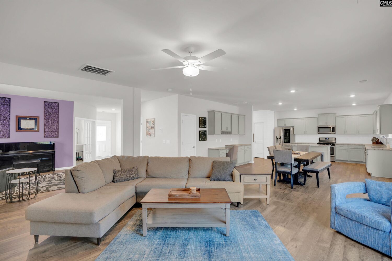
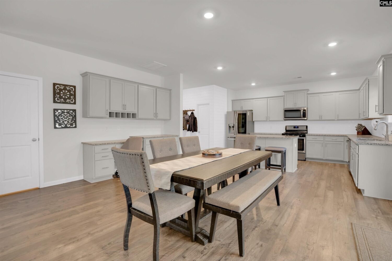
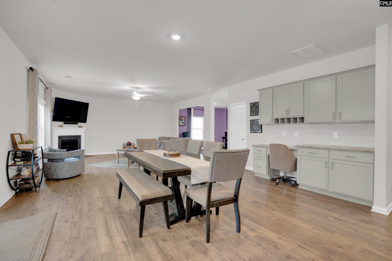
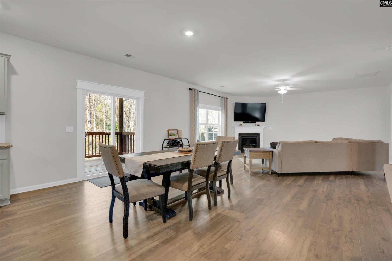
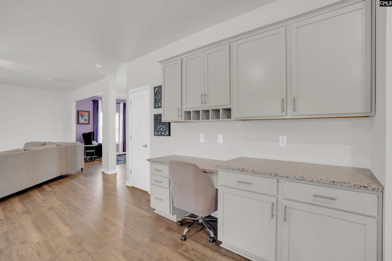
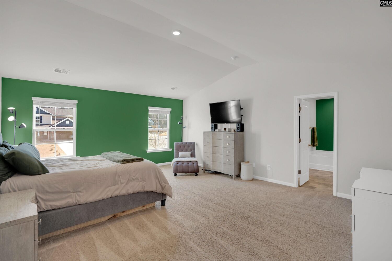
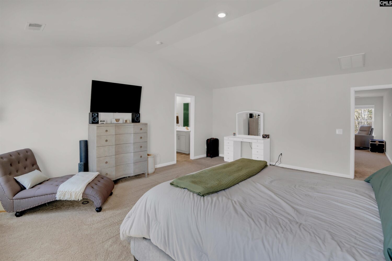
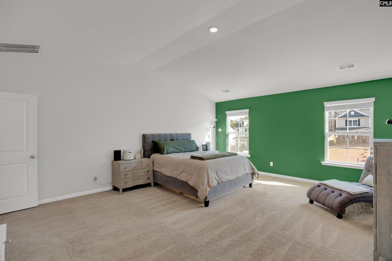
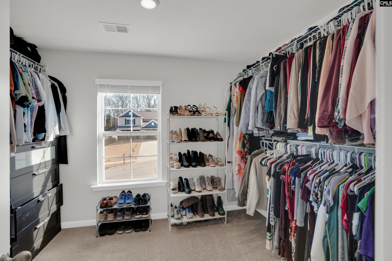
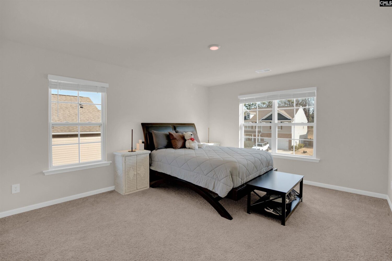
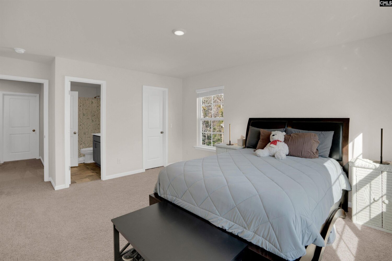
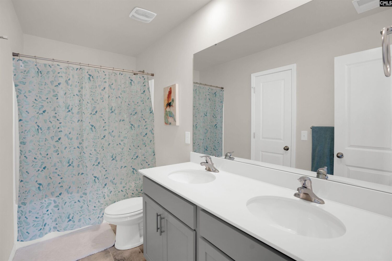
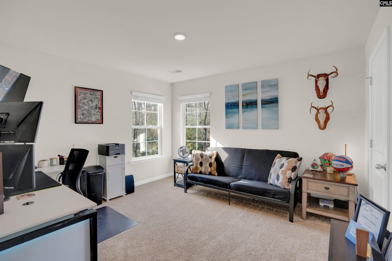
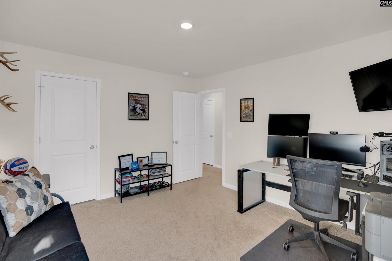
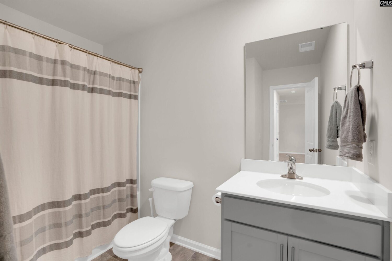
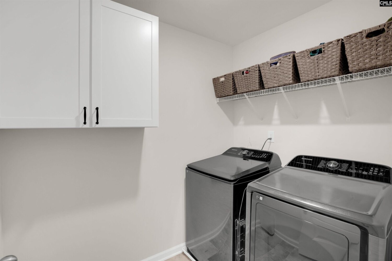
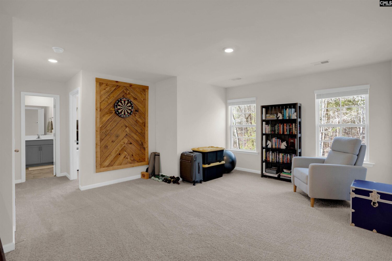
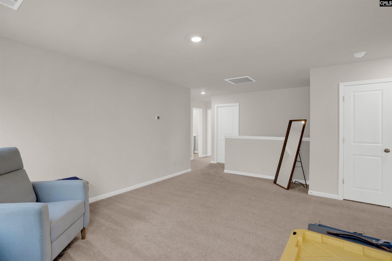
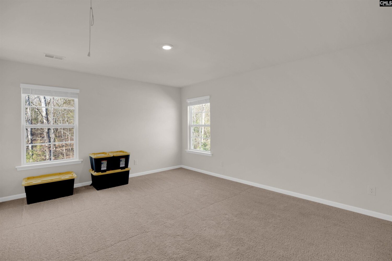
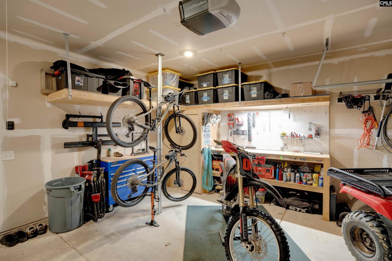
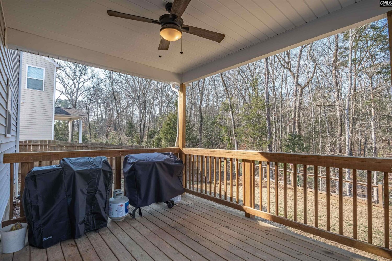
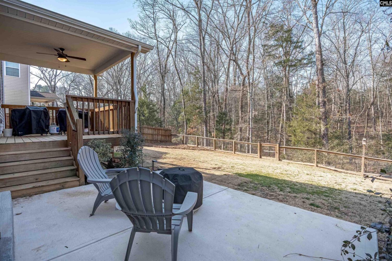
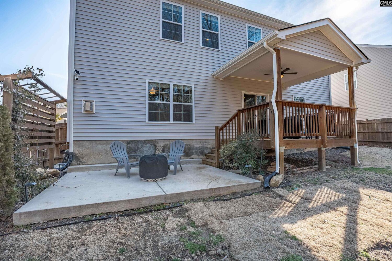
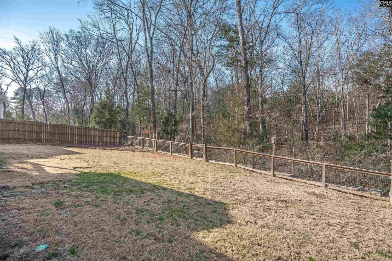
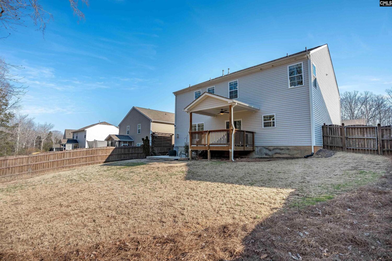
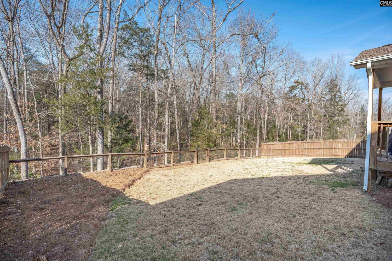
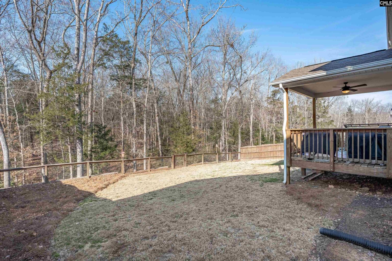
Welcome to 580 Stone Hollow Drive, where space, functionality, and privacy come together beautifully. Enjoy a private, fully fenced backyard with peaceful tree views, a covered back porch perfect for relaxing, and a separate patio with a privacy wall that is ideal for outdoor entertaining. Inside, the open concept living space is designed for gathering and everyday living, with durable LVP flooring throughout the main level. A private office with built-ins provides an excellent work from home setup, while the formal dining room is ready for hosting. The spacious great room with fireplace flows seamlessly into the eat-in kitchen, featuring granite countertops, ample cabinet space, an island, and a walk-in pantry. Upstairs, the vaulted primary suite offers a true retreat with dual vanities, a garden tub, separate shower, and a large walk-in closet. Three additional bedrooms each feature their own walk-in closets and share two full bathrooms. A generous loft with a dartboard wall provides flexible space for a media room, playroom, or exercise area, and the upstairs laundry room adds everyday convenience. The garage includes a work bench, built-in shelving, and additional overhead storage for exceptional organization. This home offers room to live, work, and entertain with ease both inside and out. Disclaimer: CMLS has not reviewed and, therefore, does not endorse vendors who may appear in listings.
Location
- Area: Irmo/St Andrews/Ballentine
- Neighborhoods: STONEMONT
Building Details
- New/Resale: Resale
- Garage: Garage Attached, Front Entry
- Garage Spaces: 2
- Style: Traditional
- Sewer: Public
- Water Source: Public
- Cooling: Central
- Heating features: Gas 1st Lvl,Gas 2nd Lvl
- Foundation: Slab
- Basement: No Basement
- Exterior material: Vinyl
Amenities & Features
- Features:
HOA Info
- HOA: Y
- HOA Fee: $267
- HOA Fee Per: Yearly
- HOA Fee Includes: Common Area Maintenance
Nearby Schools
- School District: Lexington/Richland Five
- Elementary School: River Springs
- Middle School: Dutch Fork
- High School: Dutch Fork
Ask an Agent About This Home
Listing Courtesy Of
- Listing Office: Coldwell Banker Realty
- Listing Agent: Jessica, Luther