












582 Swamp Grass Drive Columbia SC 29209
582 Swamp Grass Drive, Columbia, SC, 29209Basics
- Price per sqft: $120.70
- Category: RESIDENTIAL
- Type: Single Family
- Status: Active
- Bedrooms: 4
- Bathrooms: 4
- Floors: 2
- Area: 2319 sq ft
- Year built: 2026
- TMS: 19007-07-17
- Full Baths: 3
- Listing Date: 2026-02-04
- Acreage: 0.17
- MLS ID: 626640
Description
-
Description:
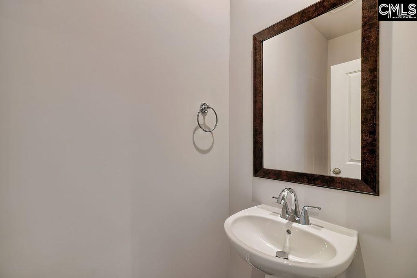
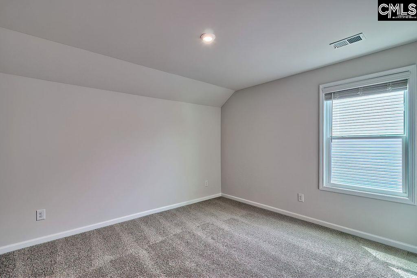
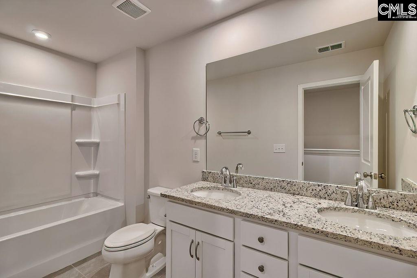
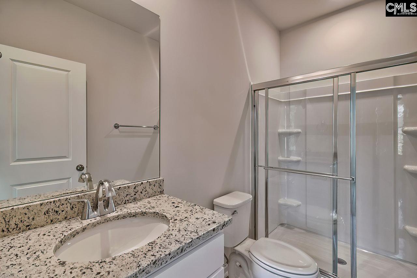
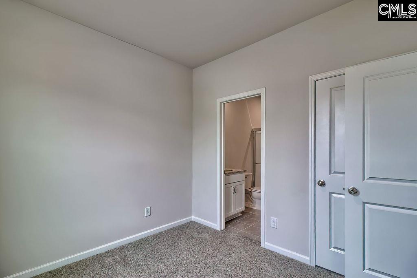
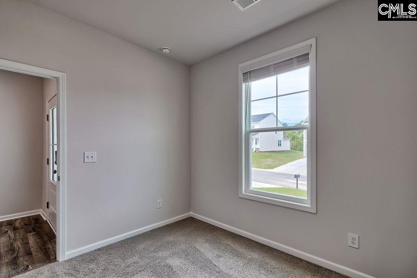
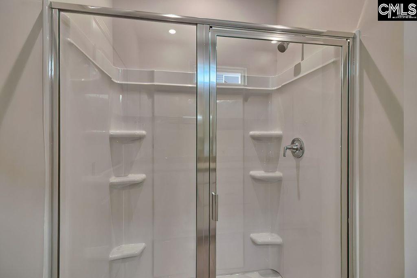
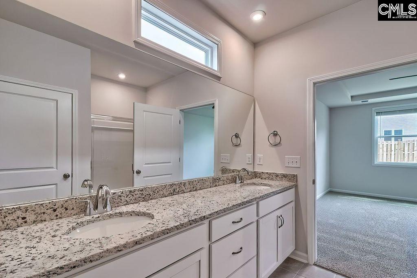
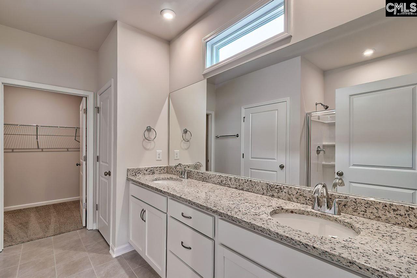
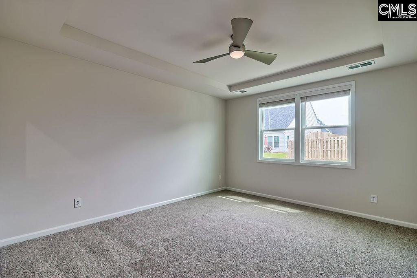
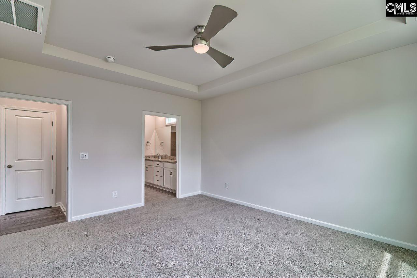
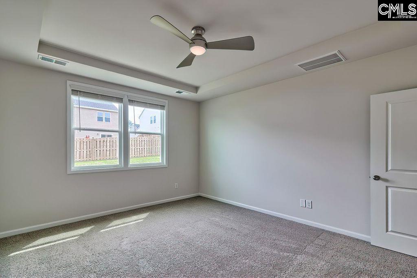
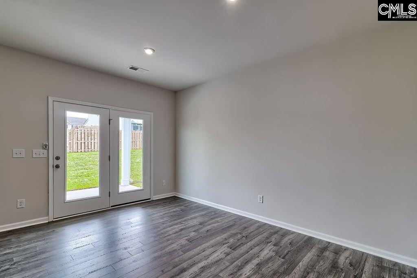
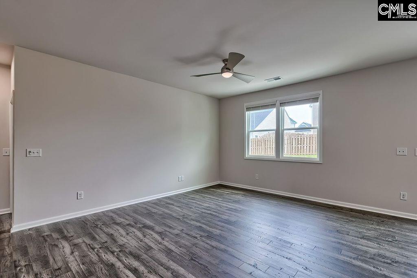
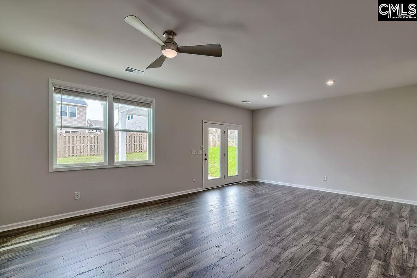
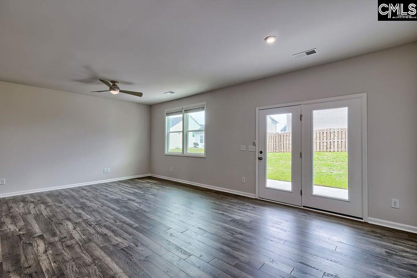
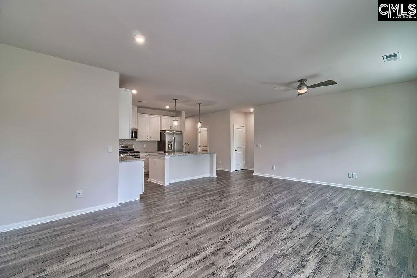
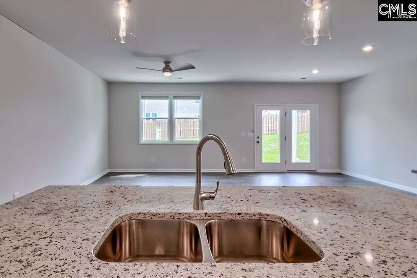
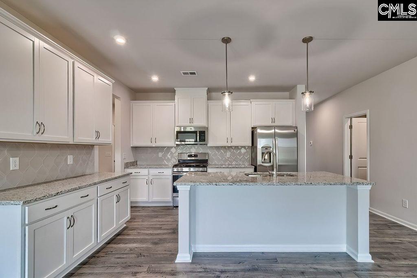
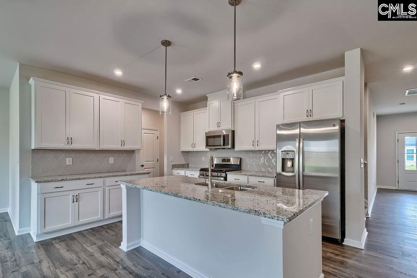
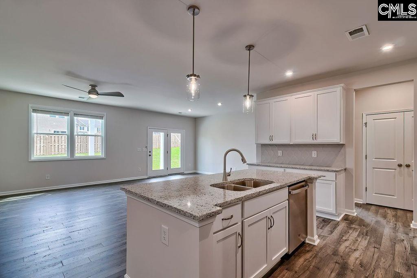
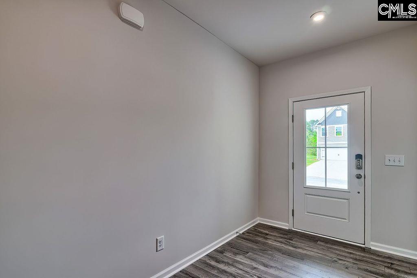
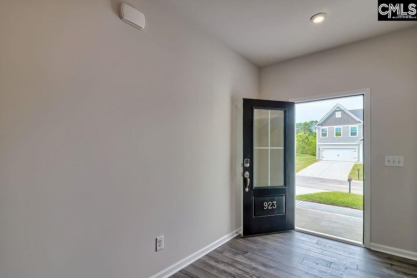
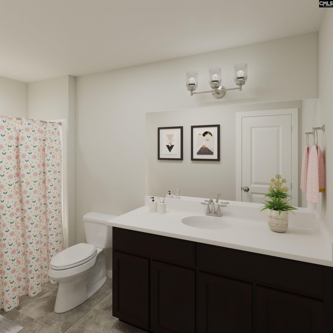
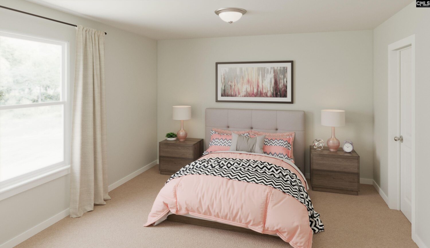
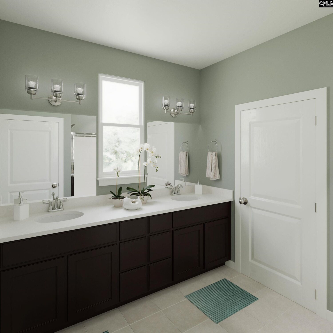
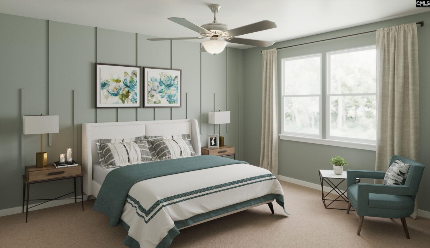
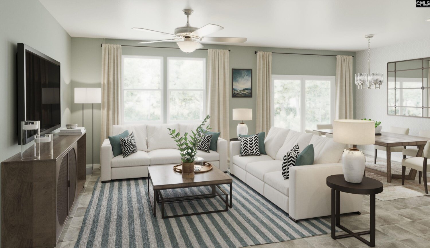
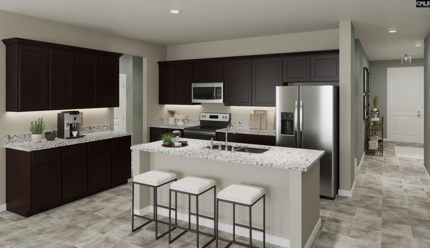
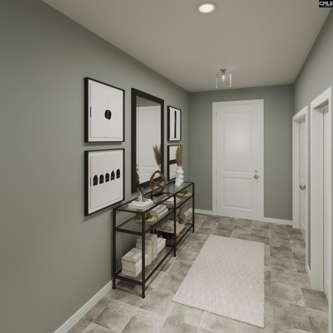
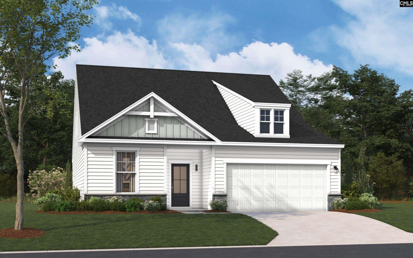
Move in Ready in a Cul-de-sac on a Large Homesite! Discover the perfect blend of comfort and functionality in the stunning Stanley Martin Garland floorplan in the beautiful Garners Mill community! Designed with convenient main level living in mind, this Garland home offers both a primary suite and a guest suite on the first floor, making it ideal for multigenerational living or hosting overnight guests. The beautiful primary suite offers raised tray ceilings and a luxurious ensuite with dual vanities, a walk-in shower and spacious walk-in closet. The open concept floorplan also offers a thoughtfully designed kitchen featuring granite countertops, stainless steel appliances and an island with space for seating overlooking the family room and dining area. The pocket office with built-in desk and storage offers a dedicated office, study space or craft room! Upstairs you have 2 additional guest bedrooms, a full bathroom, and a flex space perfect for a home office or additional entertainment area. Step outside to enjoy a spacious patio, perfect for relaxing evenings, grilling, or entertaining friends. This homeâs location truly elevates your lifestyle. Situated less than 10 miles from Fort Jackson Army Base, downtown Columbia, and a variety of shopping and dining opportunities, youâre never far from the conveniences and amenities you need. With its warm, inviting design and proximity to key destinations, the Garland floorplan is a perfect choice for buyers seeking a home that checks all the boxes. Contact the Neighborhood Sales Manager for details on estimated completion & home selections. Schedule a tour today and closing cost assistance with our preferred lender. Donât miss the chance to make this incredible home yours! STOCK PHOTOS of a Garland for illustration purposes only. Disclaimer: Disclaimer: CMLS has not reviewed and, therefore, does not endorse vendors who may appear in listings.
Location
- Area: Columbia - Southeast
- Neighborhoods: GARNERS MILL
Building Details
- New/Resale: New
- Garage: Garage Attached, Front Entry
- Garage Spaces: 2
- Style: Traditional
- Sewer: Public
- Water Source: Public
- Cooling: Central
- Heating features: Gas 1st Lvl,Gas 2nd Lvl
- Foundation: Slab
- Basement: No Basement
- Exterior material: Stone, Vinyl
Amenities & Features
- Features:
HOA Info
- HOA: Y
- HOA Fee: $350
- HOA Fee Per: Yearly
Nearby Schools
- School District: Richland One
- Elementary School: Mill Creek
- Middle School: Hopkins
- High School: Lower Richland
Ask an Agent About This Home
Listing Courtesy Of
- Listing Office: SM South Carolina Brokerage LLC
- Listing Agent: Amy, Piner