


















60 Fork Branch Court Irmo SC 29063
60 Fork Branch Court, Irmo, SC, 29063Basics
- Price per sqft: $127.25
- Category: RESIDENTIAL
- Type: Single Family
- Status: Active
- Bedrooms: 5
- Bathrooms: 4
- Floors: 2
- Area: 3497 sq ft
- Year built: 2014
- Lot size, acres: 0
- TMS: 02612-05-49
- Full Baths: 3
- Listing Date: 2026-01-22
- Acreage: 0
- MLS ID: 625508
Description
-
Description:
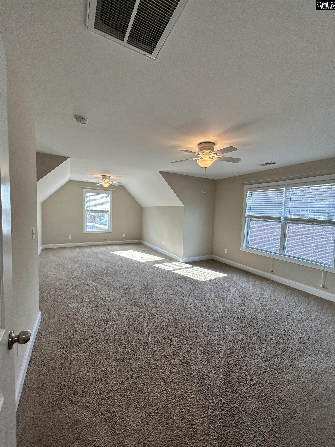
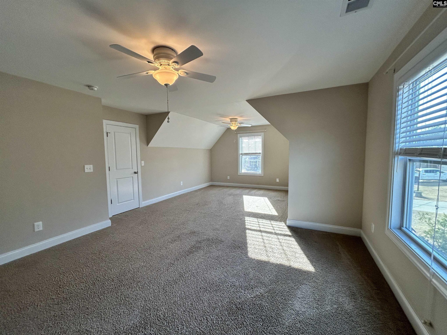
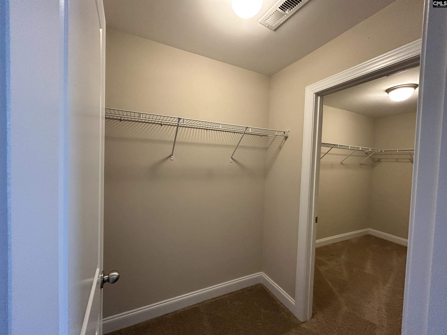
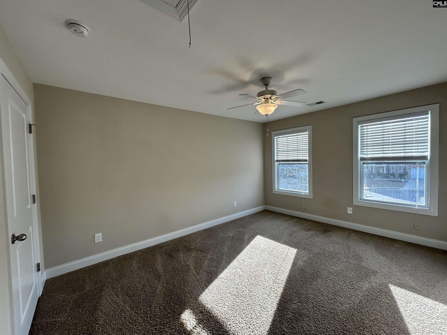
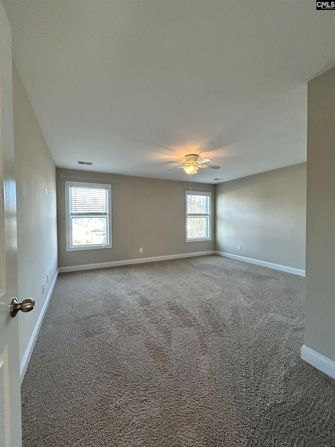
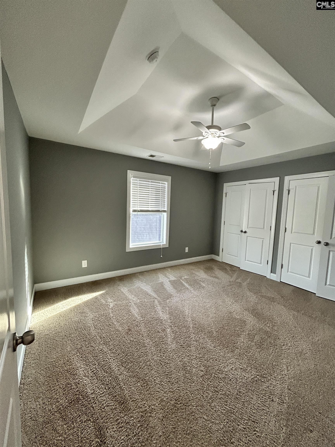
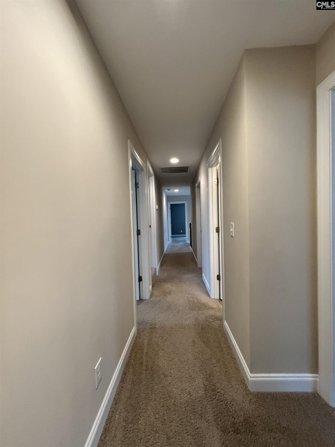
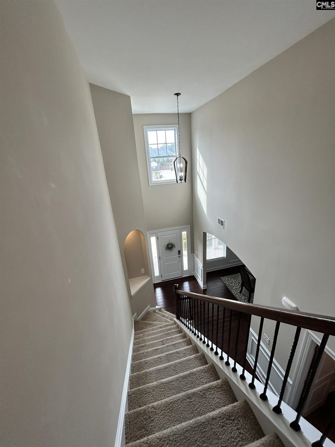
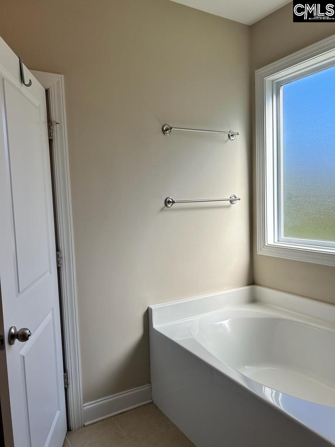
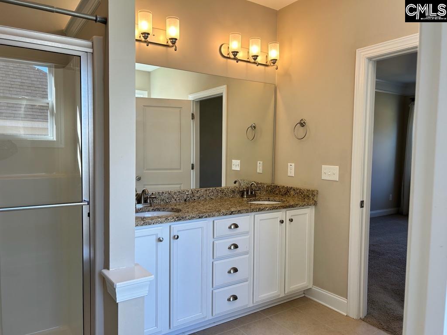
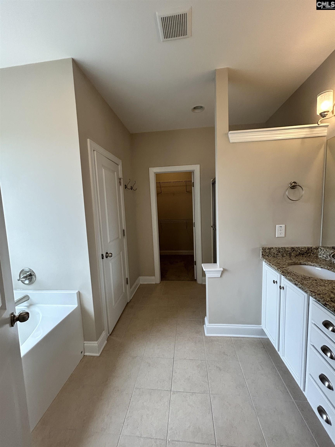
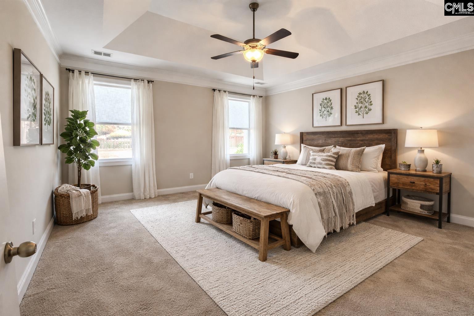
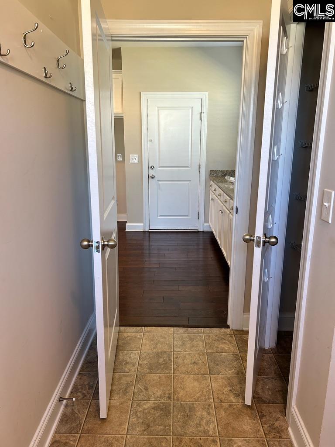
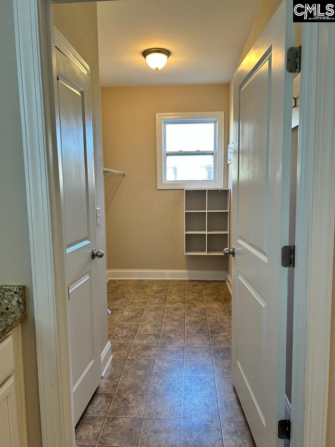
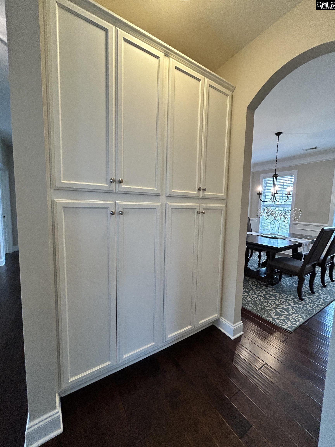
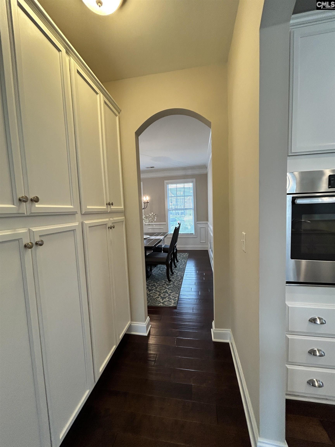
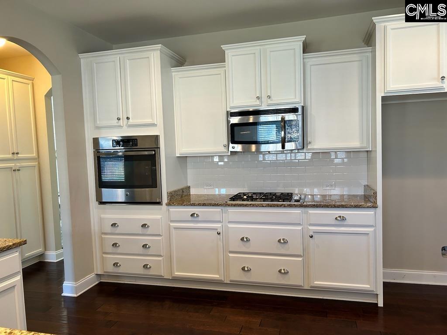
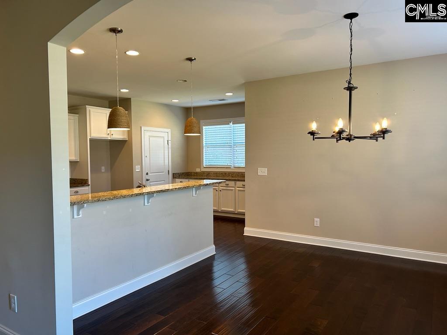
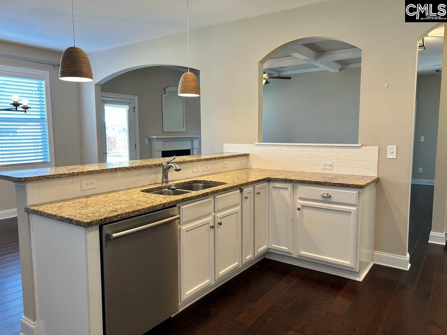
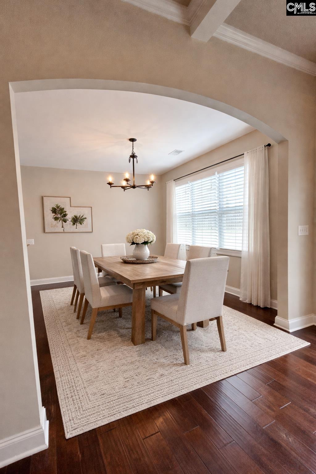
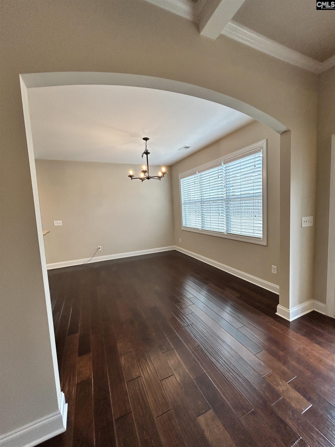
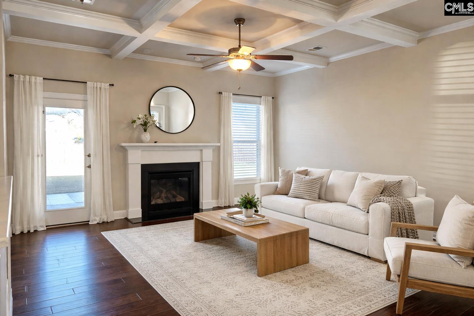
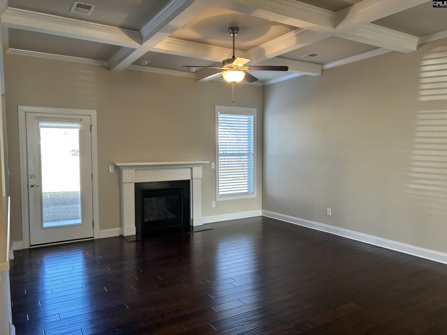
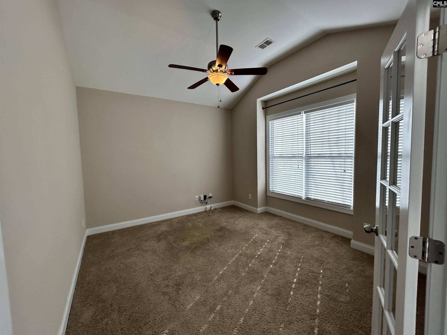
Price reduced! 60 Fork Branch Court, located in the highly desirable Preserve at Rolling Creek, offers this beautifully maintained 5-bedroom, 3.5-bath, one-owner home. From the moment you enter, a bright and airy foyer welcomes you, flanked by a private office and formal dining room. Hardwood floors flow throughout the main living areas on the main level.The primary suite is conveniently located on the main floor, along with a spacious family room, eat-in kitchen, laundry room, and half bath. The kitchen was thoughtfully designed with numerous upgrades, including a gas cooktop, built-in oven, expanded cabinetry in the butlerâs area, a pantry closet in the laundry room, and additional cabinets beneath the kitchen windows.Upstairs, youâll find four additional bedrooms, two full baths, and a finished room over the garage complete with a walk-in closet. One upstairs bedroom features an oversized storage room connected to the walk-in closetâideal for seasonal clothing, décor, or easily accessible storage.Situated on a quiet cul-de-sac, this home boasts an open backyard perfect for play and outdoor enjoyment. Residents enjoy neighborhood amenities including a pool and sidewalks, all within the award-winning Chapin school cluster.Home is vacant; some photos have been virtually staged to illustrate potential use of space. Listing Broker is owner. Motivated to sell quickly. Disclaimer: CMLS has not reviewed and, therefore, does not endorse vendors who may appear in listings.
Location
- Area: Irmo/St Andrews/Ballentine
- Neighborhoods: PRESERVE AT ROLLING CREEK
Building Details
- New/Resale: Resale
- Garage: Garage Attached, Front Entry
- Garage Spaces: 2
- Style: Traditional
- Sewer: Public
- Water Source: Public
- Cooling: Central
- Heating features: Gas 1st Lvl,Gas 2nd Lvl
- Foundation: Slab
- Basement: No Basement
- Exterior material: Brick-Partial-AbvFound
HOA Info
- HOA: Y
- HOA Fee: $468.96
- HOA Fee Per: Yearly
Nearby Schools
- School District: Lexington/Richland Five
- Elementary School: Ballentine
- Middle School: Spring Hill
- High School: Chapin
Ask an Agent About This Home
Listing Courtesy Of
- Listing Office: Next Step Real Estate Group LLC
- Listing Agent: John, Brock