










Basics
- Price per sqft: $126.01
- Category: RESIDENTIAL
- Type: Single Family
- Status: Active
- Bedrooms: 5
- Bathrooms: 4
- Floors: 2
- Area: 3729 sq ft
- Year built: 2021
- Lot size, acres: 55X127.8X55X127.7
- TMS: 25800-03-52
- Full Baths: 3
- Listing Date: 2026-02-28
- Acreage: 0.16
- MLS ID: 627959
Description
-
Description:
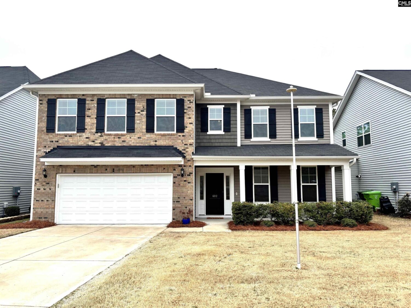
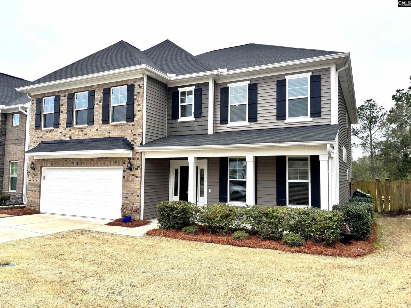
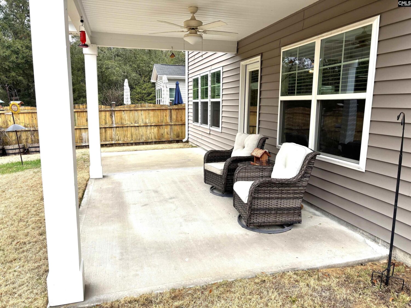
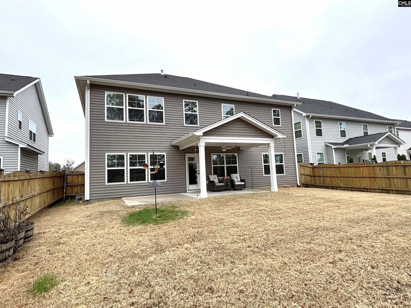
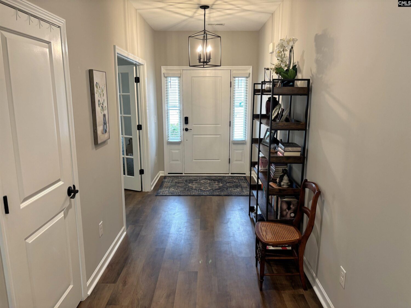
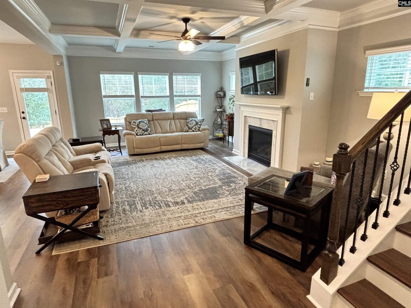
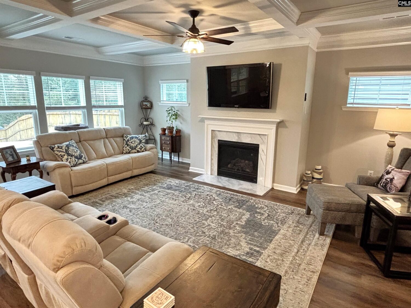
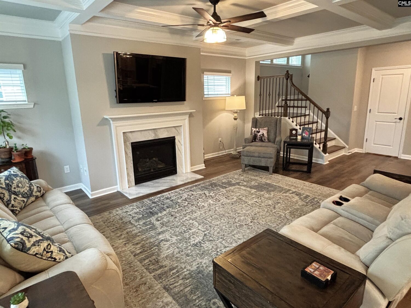
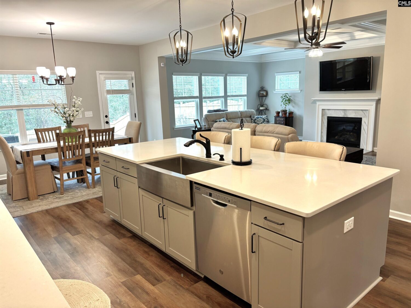
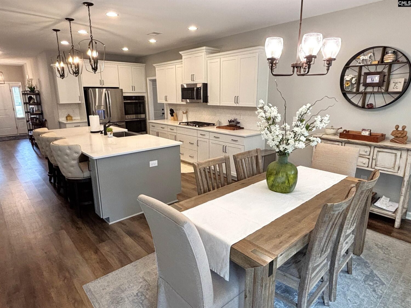
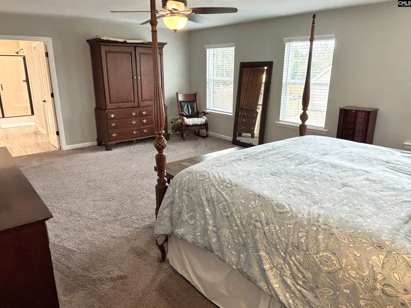
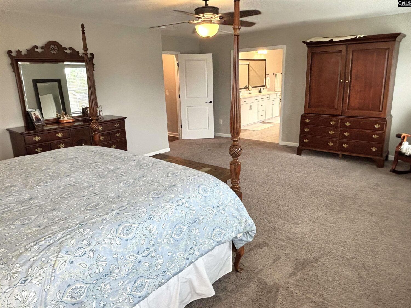
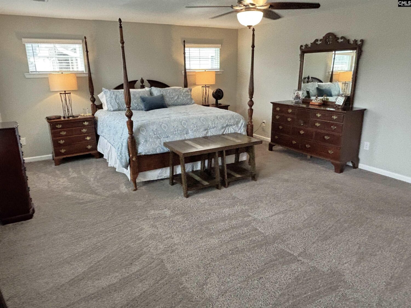
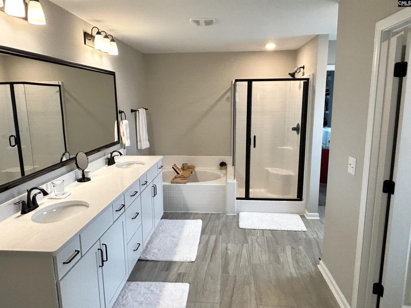
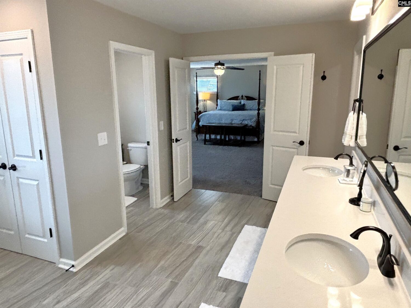
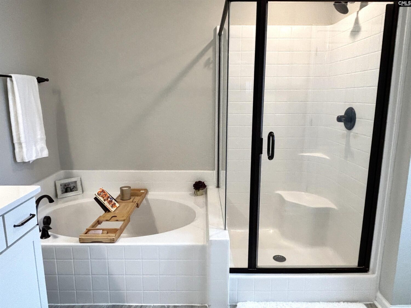
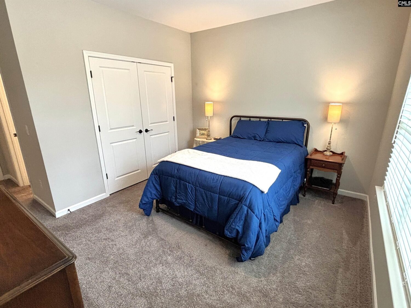
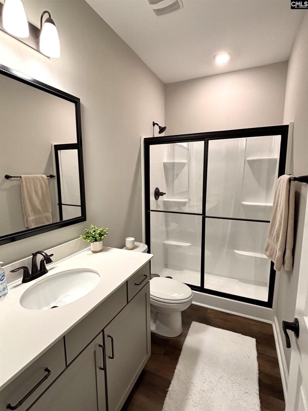
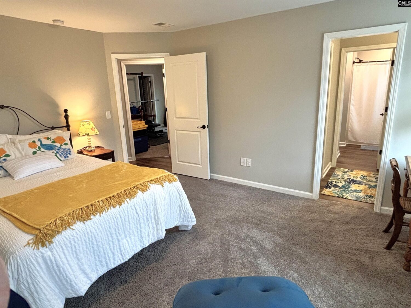
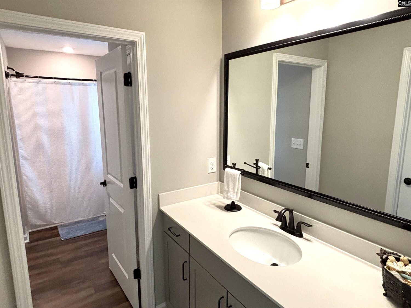
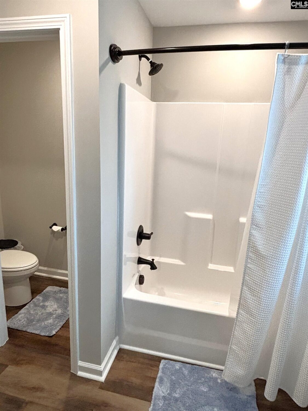
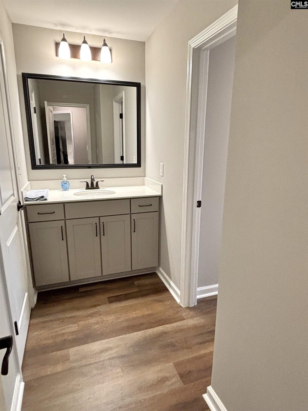
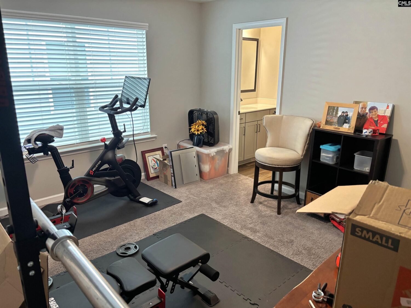
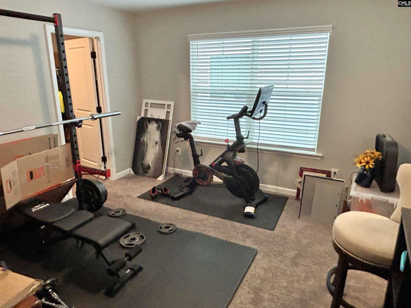
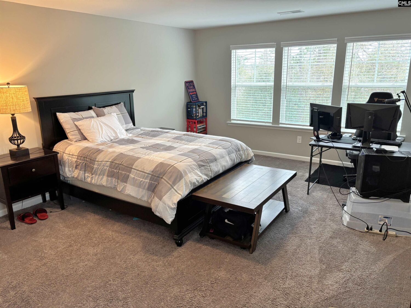
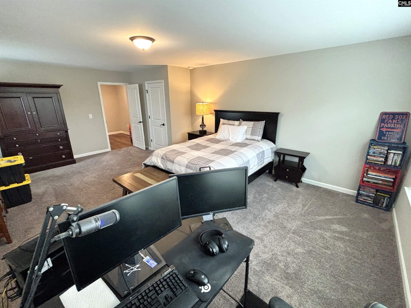
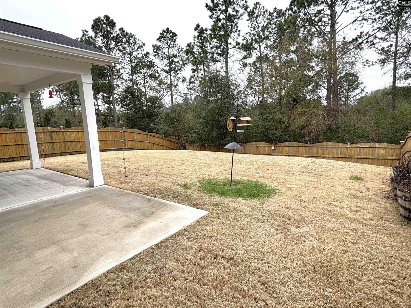
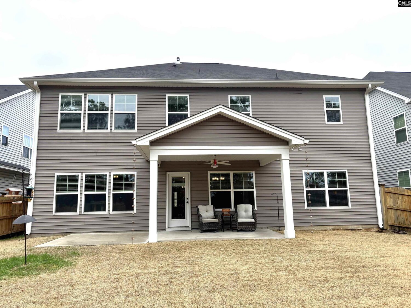
Spacious & well thought out floor plan for this home situated on a culdesac lot in a wonderful community with pool, clubhouse & playground! Fabulous Family Room with coffered ceiling & fireplace opens to the chef's kitchen with large island that has bar seating & a sunny dining area. The kitchen features double ovens, gas cooktop, abundant cabinets, large pantry & gorgeous quartz counters. There is also a formal living room/office that has french doors as well as a guest room with private bath on the main level. Upstairs are 3 or 4 bedrooms (or use the 5th as a recreation room). The primary bedroom is enormous & could accommodate a sitting area. It has 2 walkin closets & a luxurious, private bath with double vanities, separate shower, garden tub & water closet. 2 bedrooms have a jack-n-jill bath allowing separate vanity areas & shared tub/toilet area. Large privacy fenced backyard. Excellent condition & only 5 yrs old. Convenient to shopping, restaurants & interstates. Disclaimer: CMLS has not reviewed and, therefore, does not endorse vendors who may appear in listings.
Location
- Area: Columbia Northeast
- Neighborhoods: CATAWBA HILL
Building Details
- New/Resale: Resale
- Garage: Garage Attached, Front Entry
- Garage Spaces: 2
- Style: Traditional
- Sewer: Public
- Water Source: Public
- Cooling: Central
- Heating features: Central,Gas 1st Lvl,Gas 2nd Lvl
- Foundation: Slab
- Basement: No Basement
- Exterior material: Brick-Partial-AbvFound
Amenities & Features
- Features:
HOA Info
- HOA: Y
- HOA Fee: $700
- HOA Fee Per: Yearly
- HOA Fee Includes: Clubhouse, Common Area Maintenance, Green Areas, Playground, Pool
Nearby Schools
- School District: Richland Two
- Elementary School: Catawba Trail
- Middle School: Summit
- High School: Spring Valley
Ask an Agent About This Home
Listing Courtesy Of
- Listing Office: Coldwell Banker Realty
- Listing Agent: Bobby, Curtis