
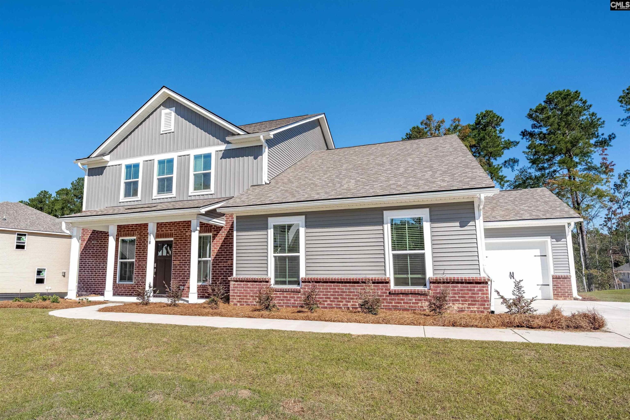
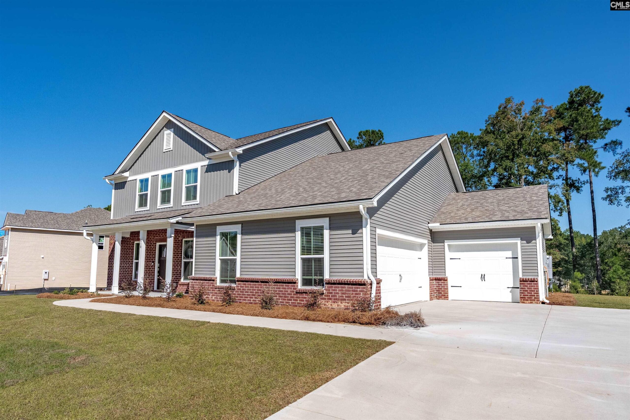
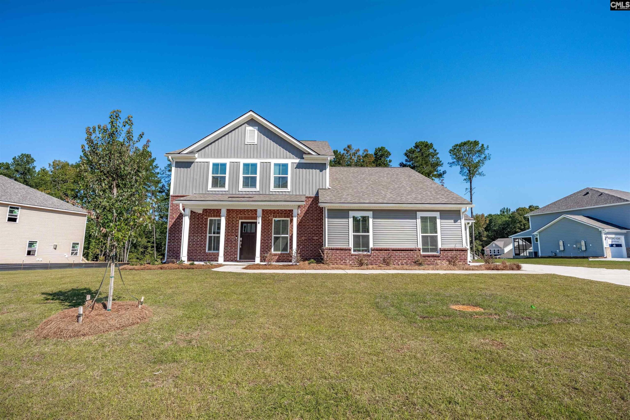
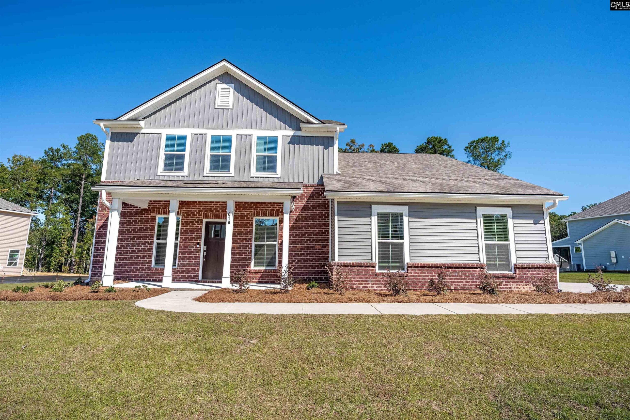






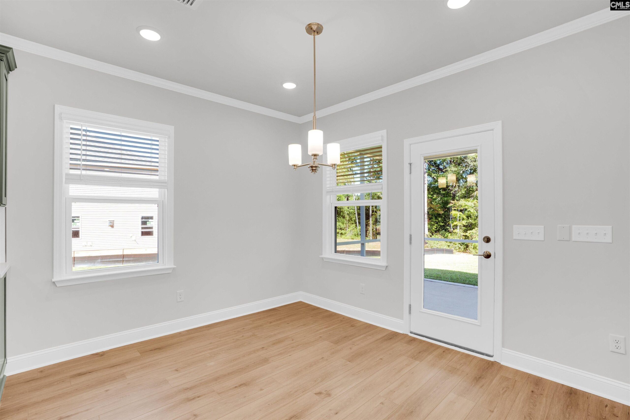
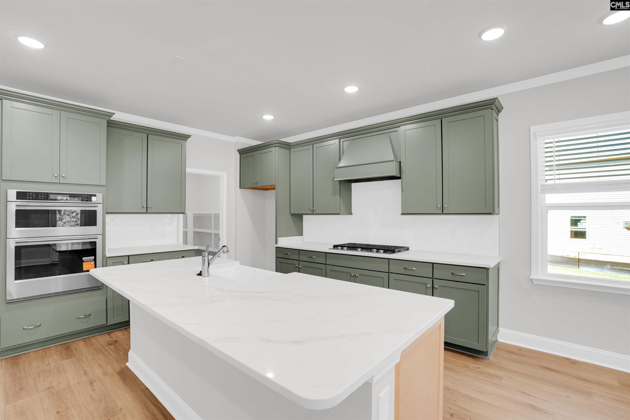
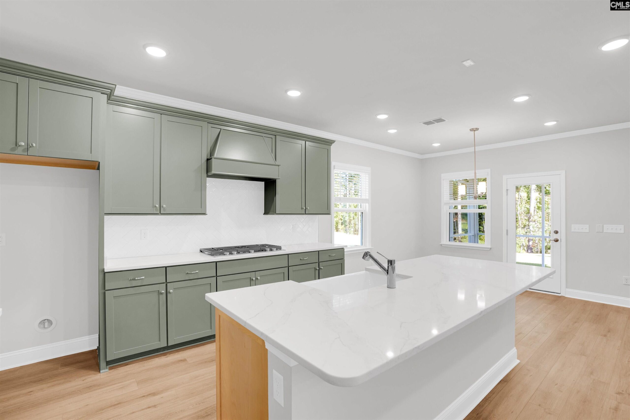

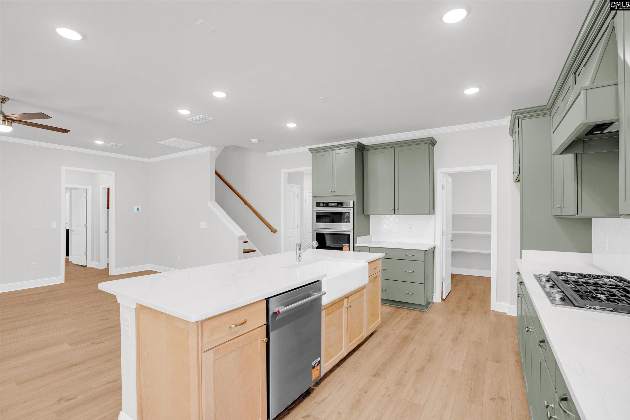



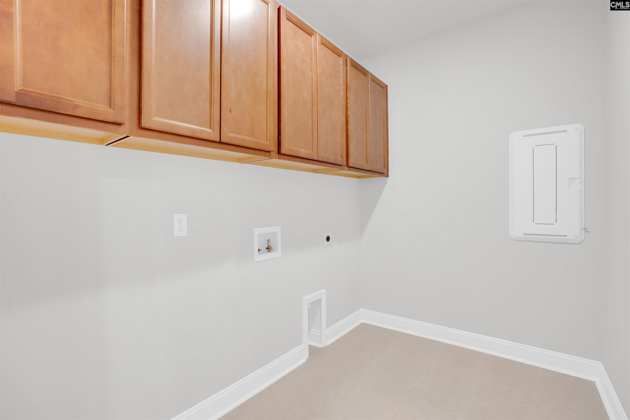


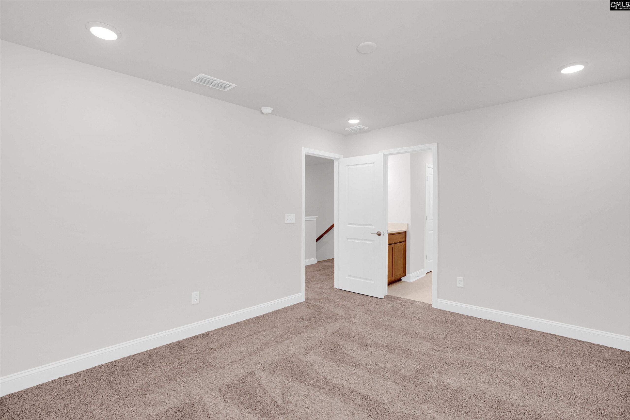
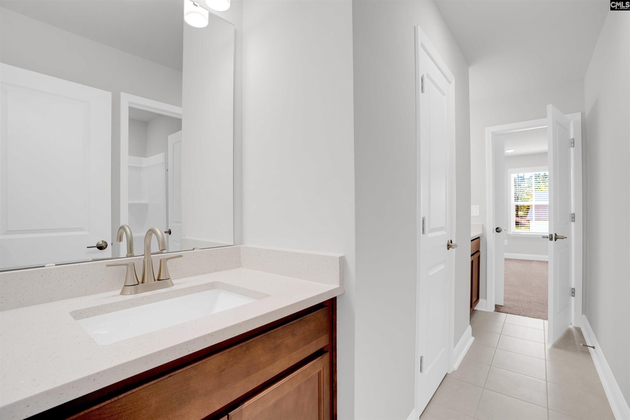

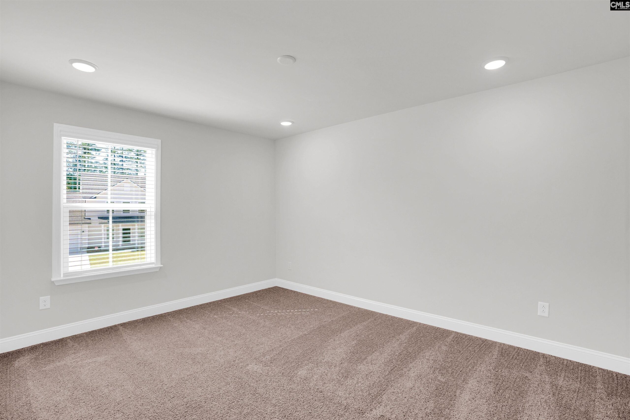




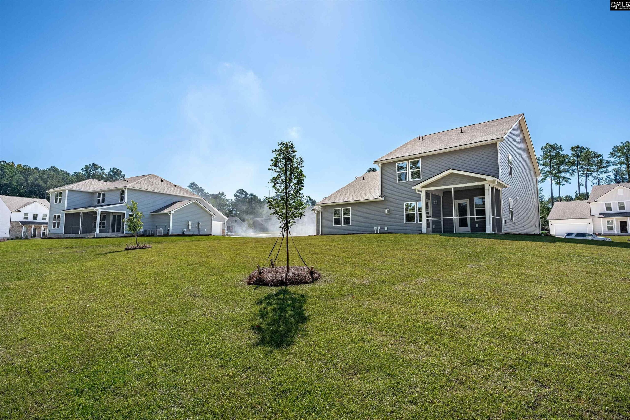
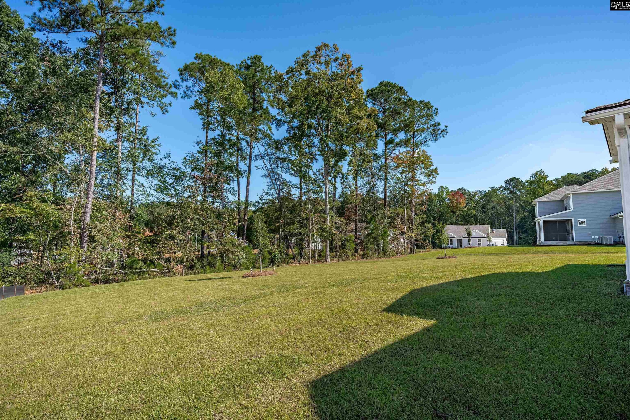
618 Mossy Branch Road Blythewood SC 29016
618 Mossy Branch Road, Blythewood, SC, 29016Basics
- Price per sqft: $175.49
- Category: RESIDENTIAL
- Type: Single Family
- Status: Active
- Bedrooms: 4
- Bathrooms: 4
- Floors: 2
- Area: 3109 sq ft
- Year built: 2026
- TMS: 15215-02-05
- Full Baths: 3
- Listing Date: 2026-04-16
- Acreage: 0.64
- MLS ID: 631742
Description
-
Description:
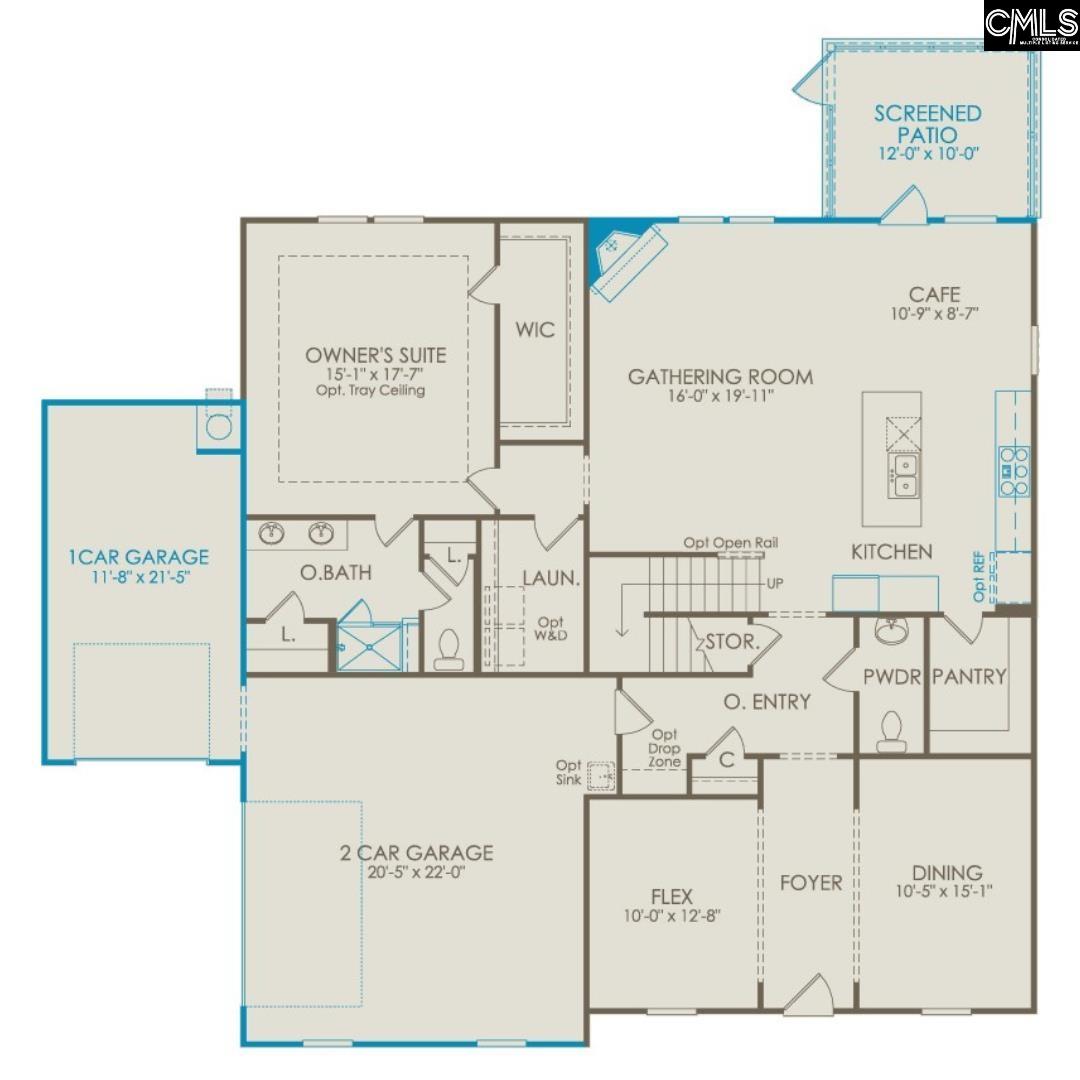
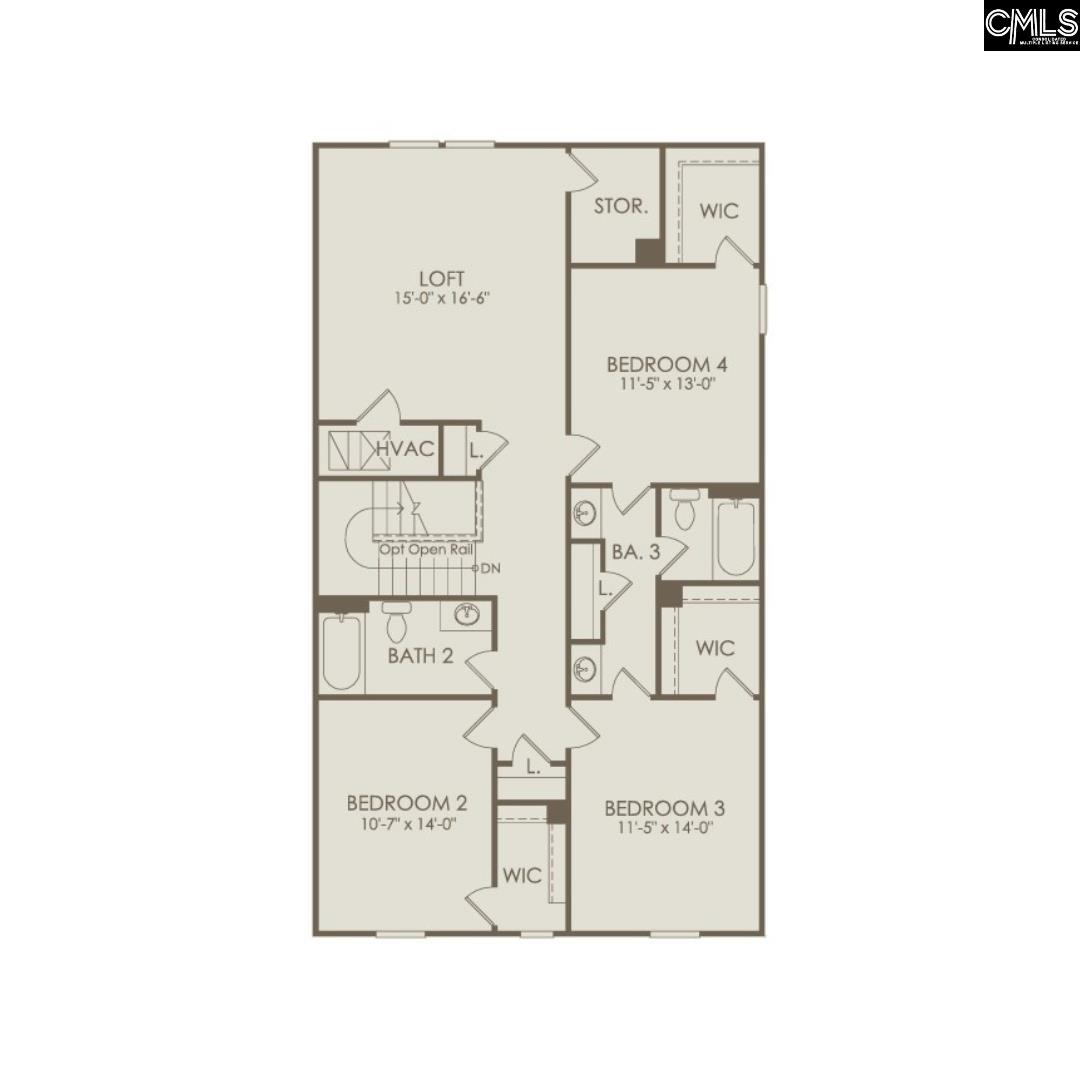
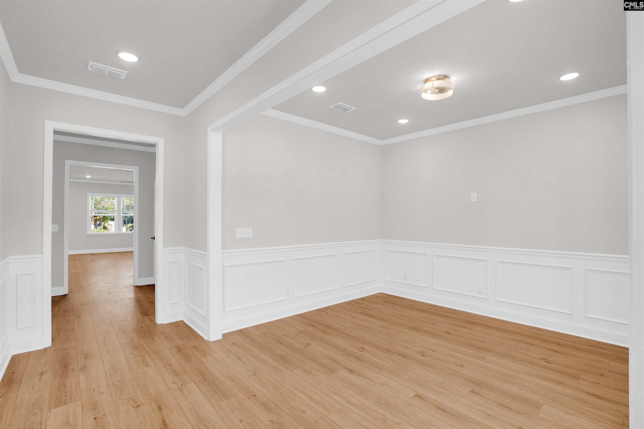
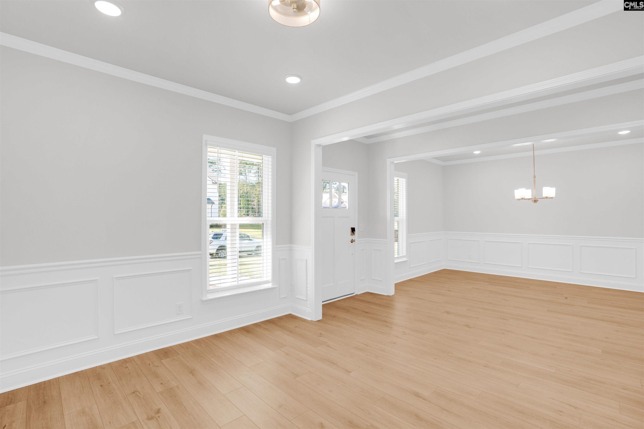
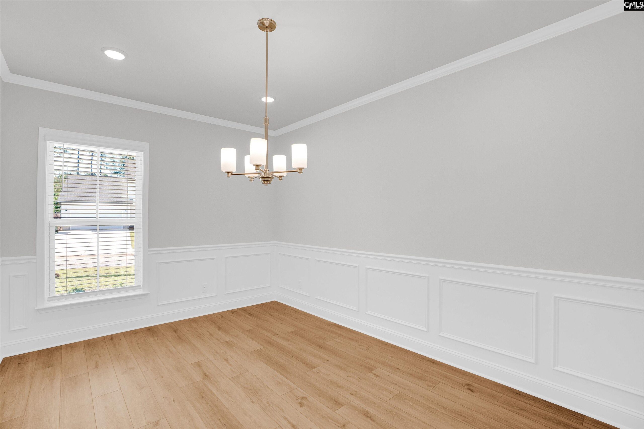
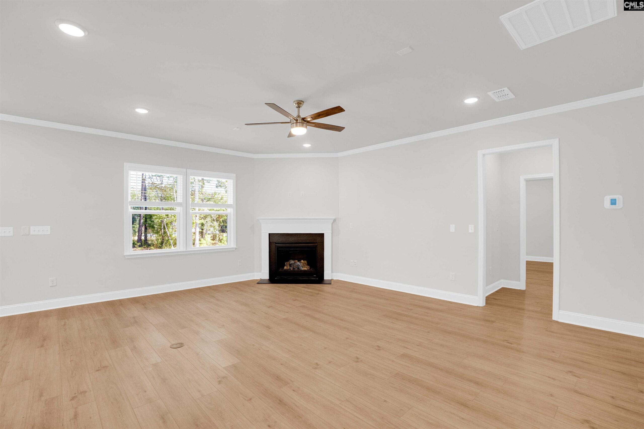
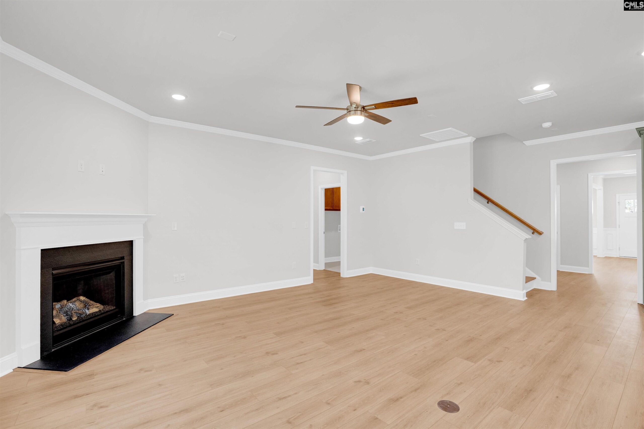
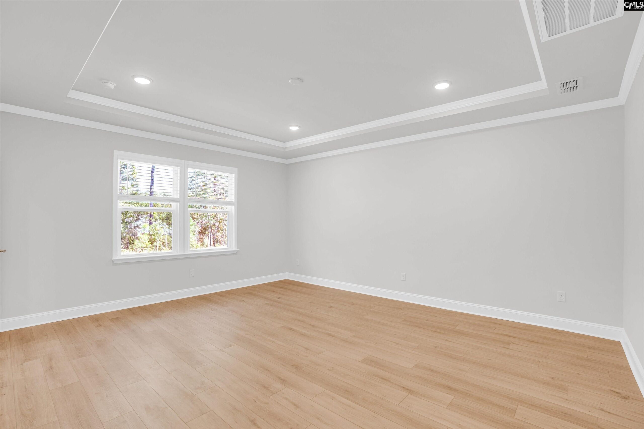
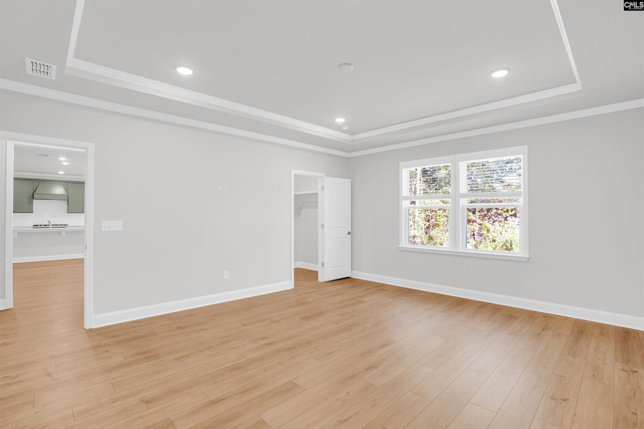
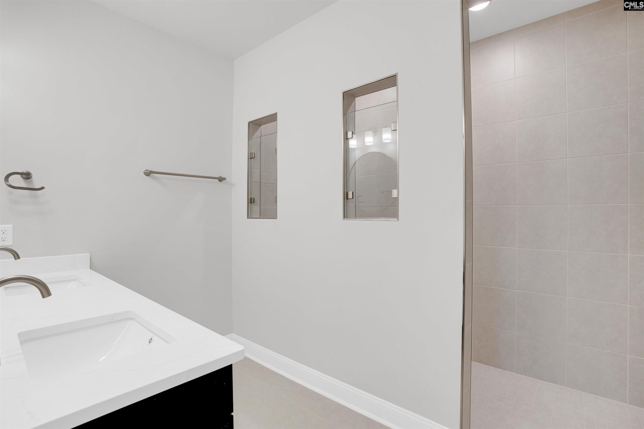
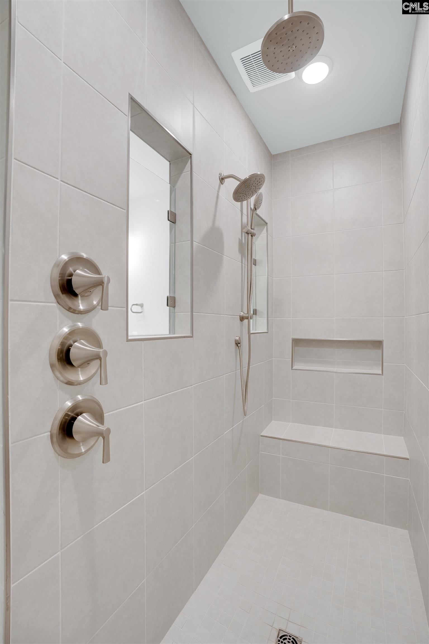
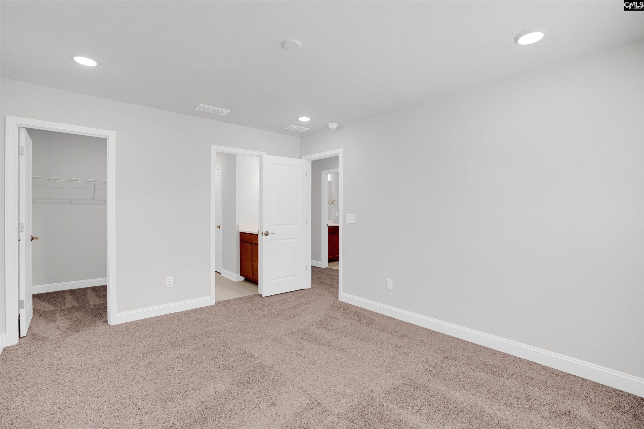
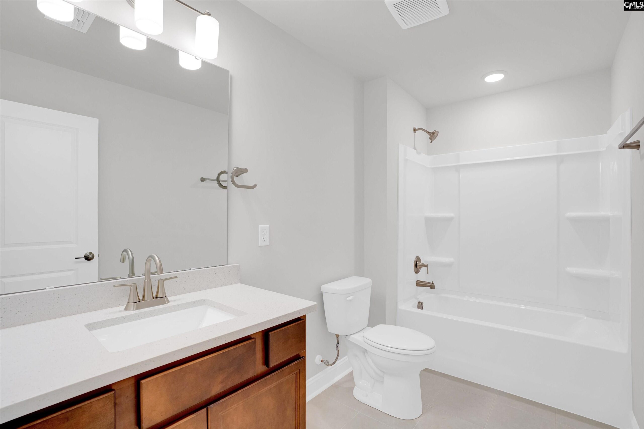
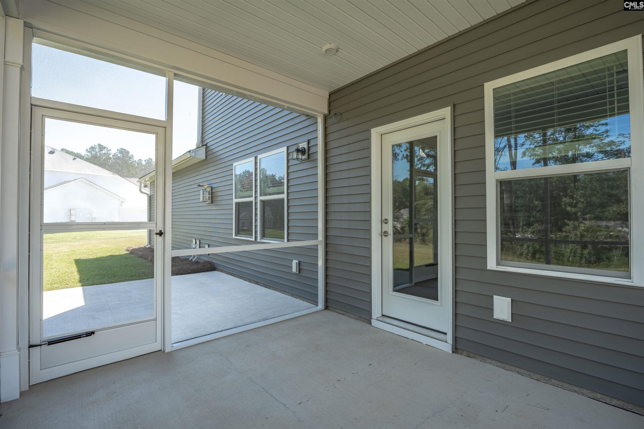
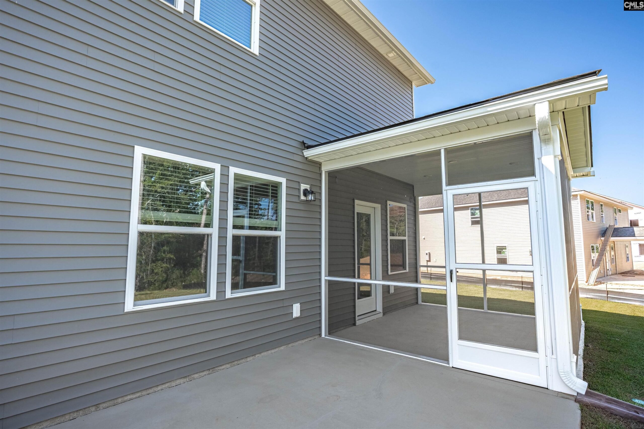
MOVE-IN READY! Imagine coming home to a property that offers space, style, & everyday comfort. This stunning two-story home sits on an estate-sized .64-acre homesite, filled with natural light & designed with both elegance & functionality in mind. The main level features a formal dining room for memorable gatherings & a versatile flex room perfect for a home office or creative space. At the center of the home is the gourmet kitchen, showcasing Evergreen cabinetry, a natural tone center island, Calacatta Vernello quartz countertops, & a white herringbone tile backsplashâa beautiful space for both entertaining & daily living. The ownerâs suite on the main level offers hard-surface flooring & a spa-inspired bathroom with dual sinks & a zero-entry tile shower with built-in seating, creating a relaxing private retreat. Upstairs, a spacious loft provides additional living space, along with three secondary bedrooms, each with walk-in closets, & two additional bathrooms, including a Jack-&-Jill bath. Throughout the home, youâll also find generous closet & storage space. Completing the home is a side-load garage with a 4-foot extension & a third-car bolt on garage, offering added convenience & curb appeal. Set on nearly three-quarters of an acre, this home delivers the perfect blend of luxury, space, & privacyâa place designed to truly feel like home. Discover Oakleaf Chase, a brand-new community offering only 108 half-acre+ estate sized homesites tucked away in a serene, tree lined haven that feels like your own private paradise. Surrounded by nature & stunning picturesque backdrops, this tranquil enclave offers peaceful living without sacrificing everyday convenience. Just minutes from top-rated, award-winning schools & effortless access to I 77, commuting becomes stress free & simple. Enjoy quick proximity to dining, shopping, entertainment, & all the essentials that make life easier â while still coming home to a quiet, timeless retreat designed with you in mind. Our thoughtfully crafted, personalized homes blend comfort, beauty, & modern living, making Oakleaf Chase the perfect place to build your next chapter. Disclaimer: CMLS has not re Disclaimer: CMLS has no
Location
- Area: Columbia Northeast
- Neighborhoods: OAKLEAF CHASE
Building Details
- New/Resale: New
- Garage: Garage Attached, side-entry
- Garage Spaces: 3
- Style: Craftsman
- Sewer: Public
- Water Source: Public
- Cooling: Central
- Heating features: Gas 1st Lvl,Gas 2nd Lvl
- Foundation: Slab
- Basement: No Basement
- Exterior material: Brick-Partial-AbvFound, Vinyl
Amenities & Features
- Features:
HOA Info
- HOA: Y
- HOA Fee: $105
- HOA Fee Per: Monthly
- HOA Fee Includes: Cable TV, Common Area Maintenance, Road Maintenance, Sidewalk Maintenance, Street Light Maintenance, Green Areas
Nearby Schools
- School District: Richland Two
- Elementary School: Bethel-Hanberry
- Middle School: Muller Road
- High School: Blythewood
Ask an Agent About This Home
Listing Courtesy Of
- Listing Office: Pulte Home Company LLC
- Listing Agent: Shanika, Griffin