













Basics
- Price per sqft: $111.99
- Category: RESIDENTIAL
- Type: Single Family
- Status: Active
- Bedrooms: 4
- Bathrooms: 3
- Floors: 2
- Area: 2901 sq ft
- Year built: 2017
- Lot size, acres: 68.4' X162.5'X 53'X136.4'
- TMS: 14807-02-35
- Pool on Property Y/N: No
- Full Baths: 2
- Listing Date: 2026-03-07
- Acreage: 0.17
- MLS ID: 628532
Description
-
Description:
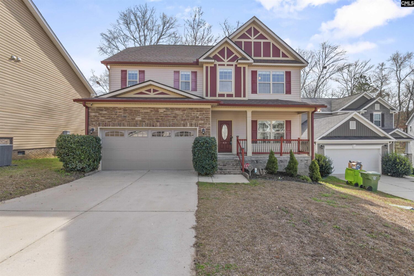
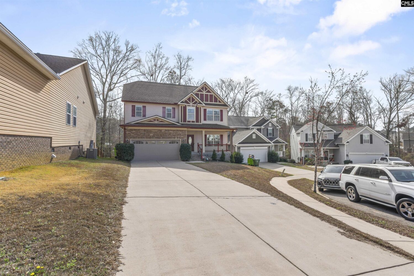
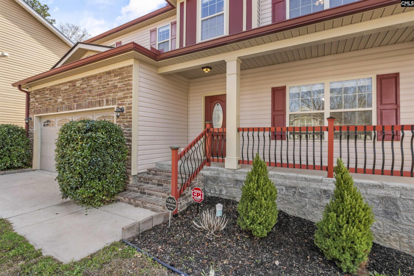
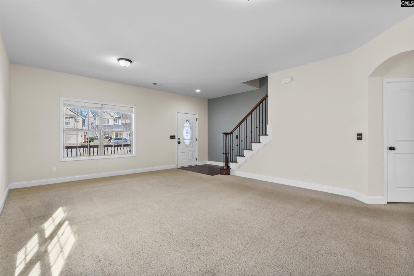
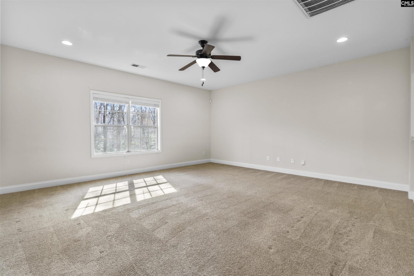
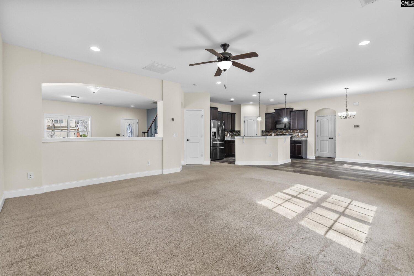
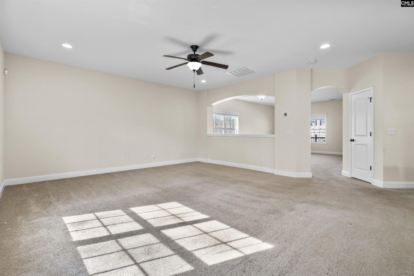
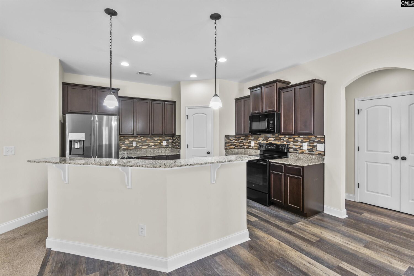
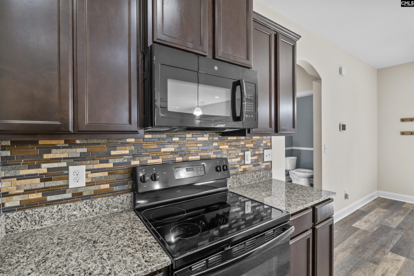
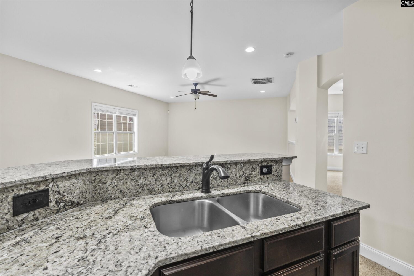
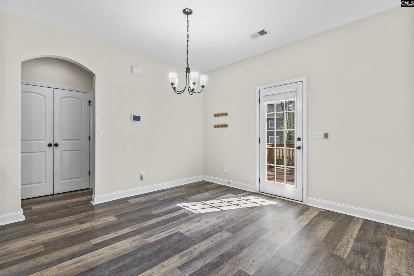
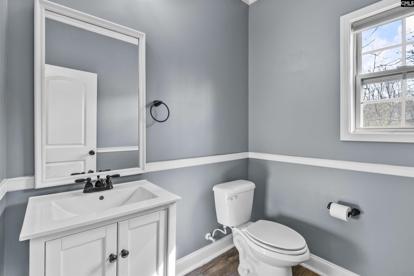
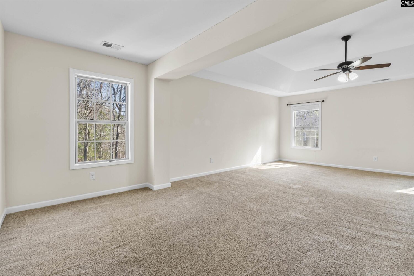
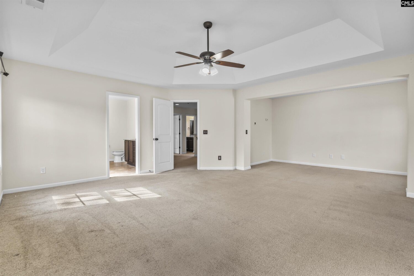
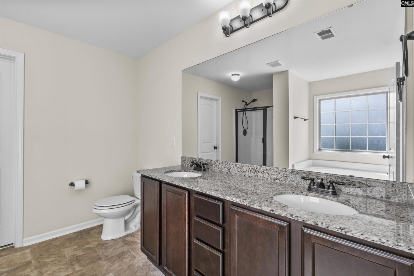
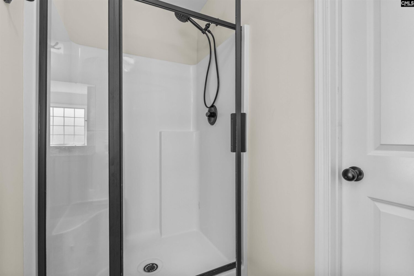
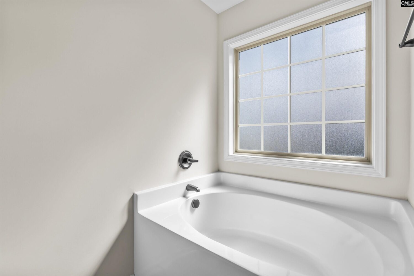
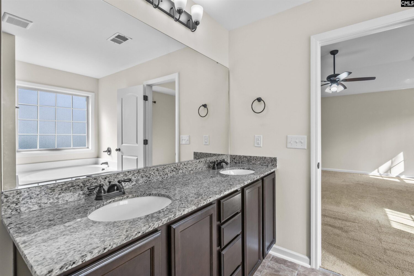
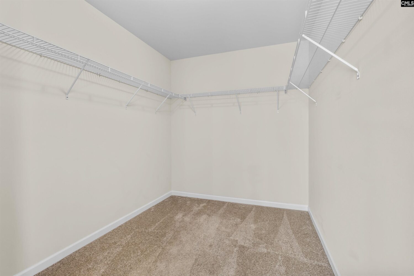
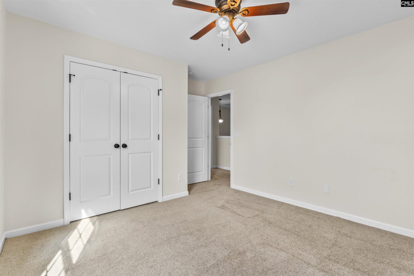
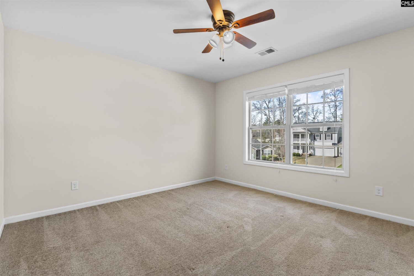
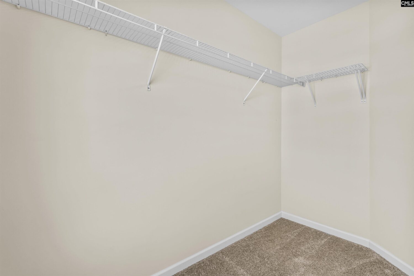
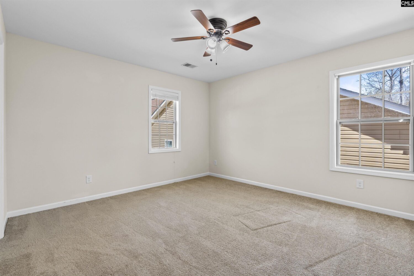
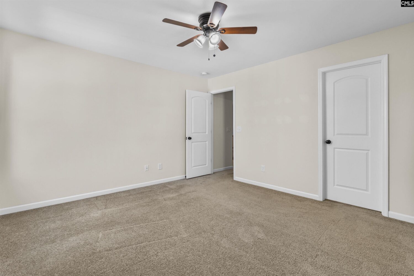
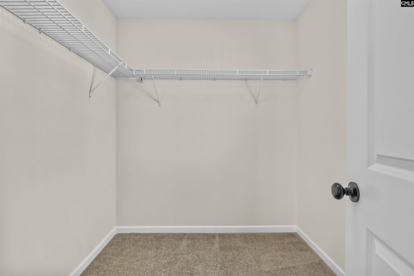
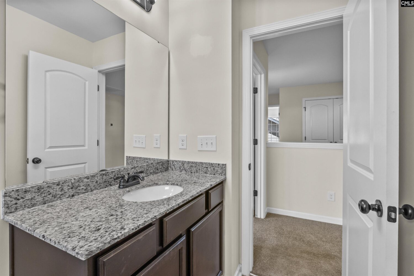
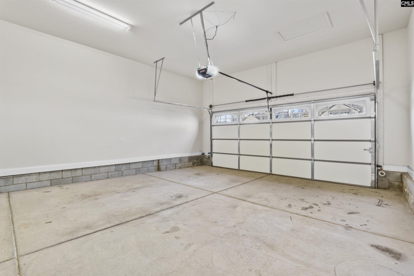
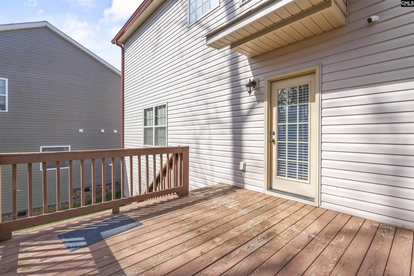
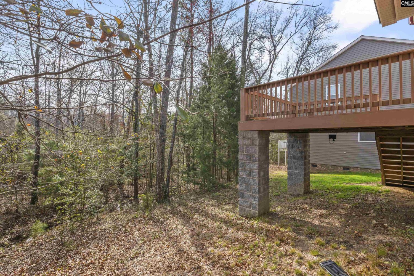
Welcome home to this Spacious two story vinyl sided house with stone accents which is located on a safe cul-de-sac in the Beasley Creek Estates neighborhood within the award winning Richland Two school district just blocks from Westwood High School and minutes to Exit 24 off Interstate l-77. This is the Carina Open Floor plan from Hurricane Builders and it was built in 2017 and has had several upgrades to the home since then with newer Luxury Vinyl Plank flooring downstairs in the Kitchen, Dining Room, Hallway, Laundry Room and half bath downstairs. There have been gutters added to the front and rear of the home and it was just power washed & the wooden decking which was cleaned as well. There are loads of storage in this home as there are two large closets and a pantry on the main floor & one upstairs in the hallway for linens, etc. as well as walk-in closets in all four of the bedrooms upstairs. On the main floor of this 2901 heated sf home you enter into high Nine foot plus smooth ceilings throughout with a Foyer with wood flooring, a huge 18' X 15' carpeted Living Room & Dining Room Combo and an arch overlooking the carpeted Great Room with Ceiling Fan. Then see a Gourmet Kitchen with granite countertops, pendant lighting, ceramic tiled backsplash, breakfast bar on the island area, upgraded stained cabinets, huge pantry, Breakfast room whhich could be a formal Dining area, the hall, half bath and laundry room all of which have updated Luxury Vinyl Plank Flooring. Outside is a landscaped yard, a covered front Porch, gas tankless Hot water heater, Wooden Deck overlooking a wooded area & creek, a crawl space and 4 parking spaces for the two car attached garge with an electric door opener & sprinkler system. Upstairs are 4 large bedrooms with huge walk in closets, two full bath rooms with granite countertops & vinyl flooring. The huge Primary Suite has a 9 foot plus tray ceiling, a separate sitting room off it with a private primary bath with a garden tub with glassblock windows, separate shower, double vanities with granite countertops & a large walk in closet. Compare this price of this 9 year young home to the other new construction tract homes on the market
Location
- Area: Columbia Northeast
- Neighborhoods: BEASLEY CREEK ESTATES
Building Details
- New/Resale: Resale
- Garage: Garage Attached, Front Entry
- Garage Spaces: 2
- Style: Traditional
- Sewer: Public
- Water Source: Public
- Cooling: Central,Multiple Units,Split System,Zoned
- Heating features: Central,Electric,Gas 1st Lvl,Heat Pump 2nd Lvl,Split System,Zoned
- Foundation: Crawl Space
- Basement: No Basement
- Exterior material: Stone, Vinyl
Amenities & Features
- Features:
HOA Info
- HOA: Y
- HOA Fee: $29.16
- HOA Fee Per: Monthly
- HOA Fee Includes: Common Area Maintenance, Green Areas, Sidewalk Maintenance, Street Light Maintenance
Nearby Schools
- School District: Richland Two
- Elementary School: Bethel-Hanberry
- Middle School: Muller Road
- High School: Westwood
Ask an Agent About This Home
Listing Courtesy Of
- Listing Office: ERA Wilder Realty
- Listing Agent: Grey, Farthing