
















Basics
- Price per sqft: $145.70
- Category: RESIDENTIAL
- Type: Single Family
- Status: Active
- Bedrooms: 4
- Bathrooms: 3
- Floors: 2
- Area: 3431 sq ft
- Year built: 2007
- TMS: 23208-09-04
- Pool on Property Y/N: No
- Full Baths: 3
- Listing Date: 2026-03-11
- Acreage: 0.36
- MLS ID: 628862
Description
-
Description:
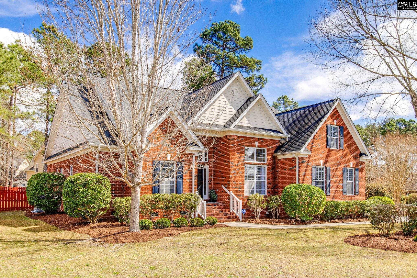
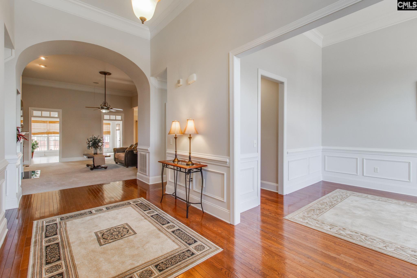
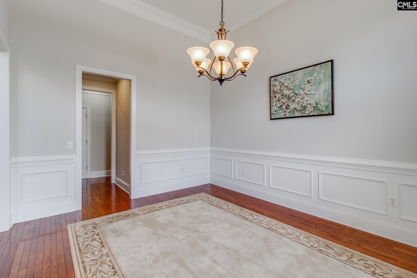
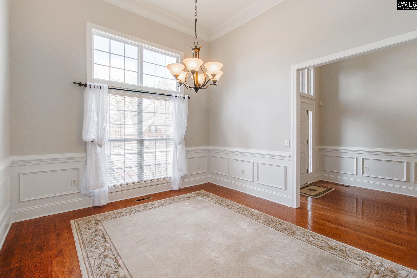
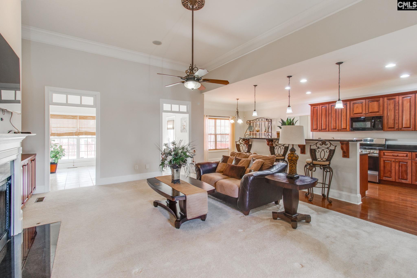
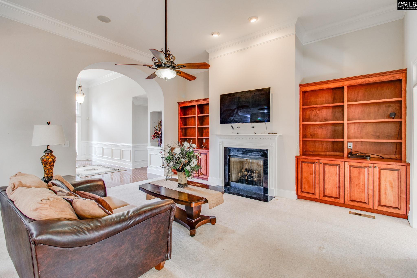
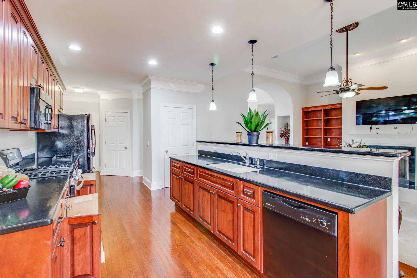
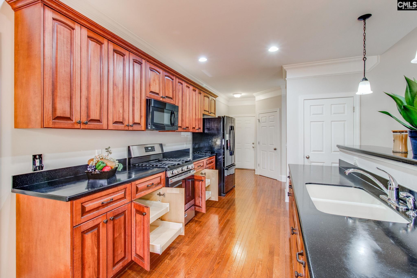
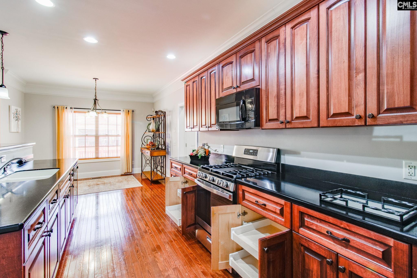
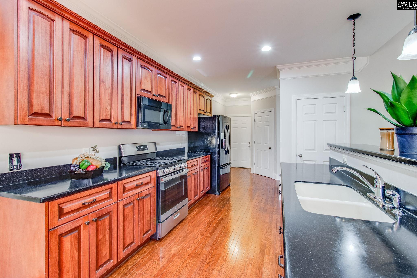
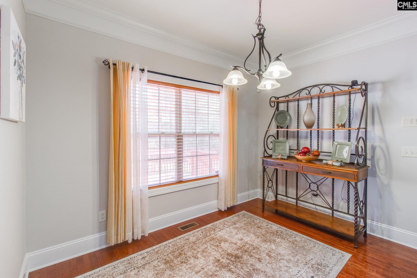
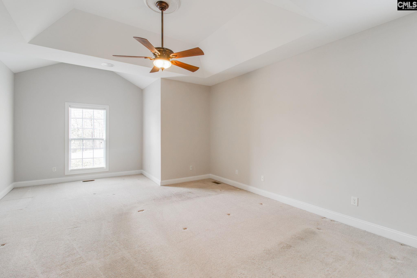
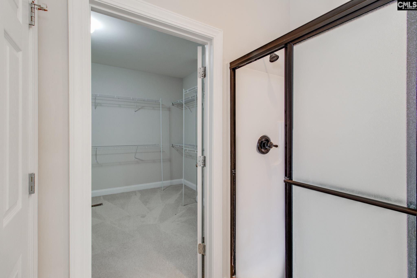
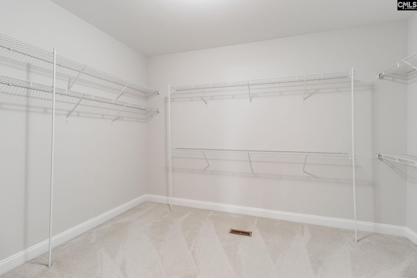
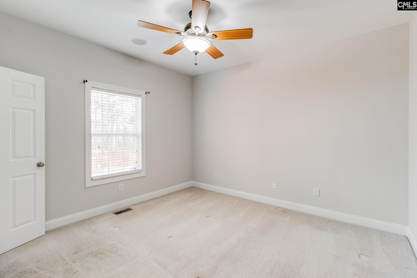
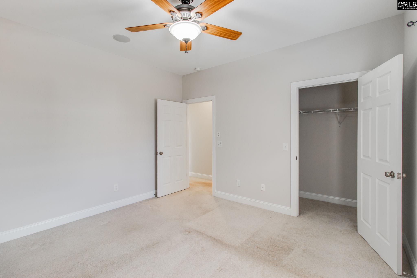
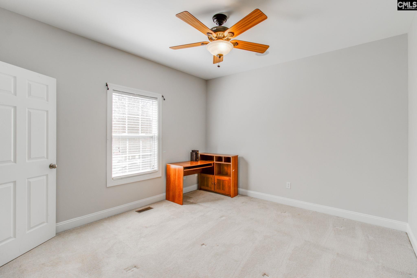
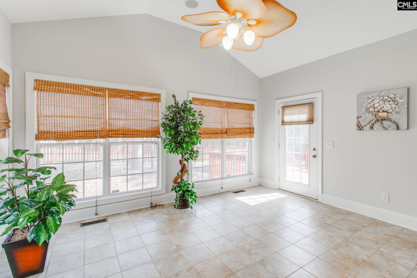
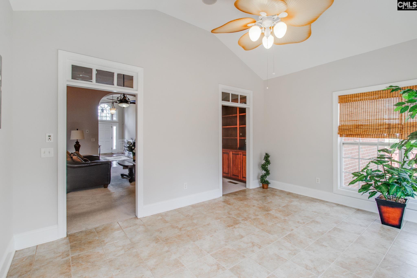
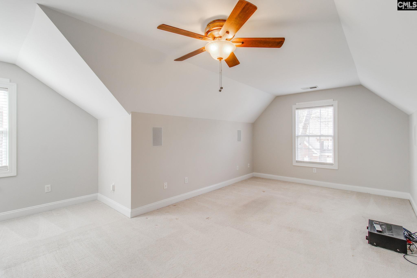
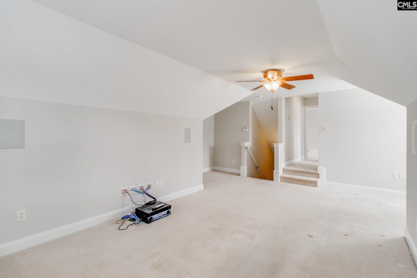
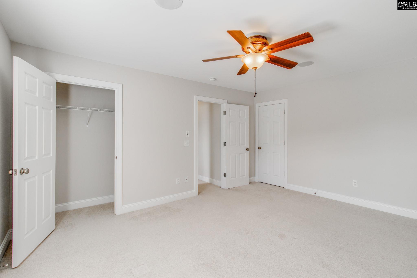
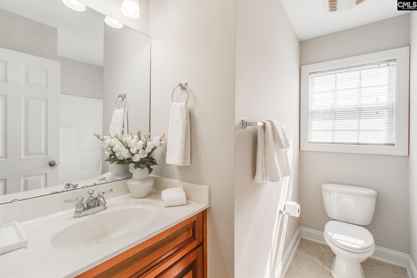
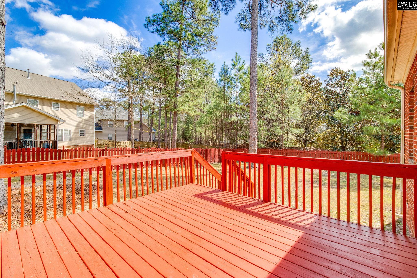
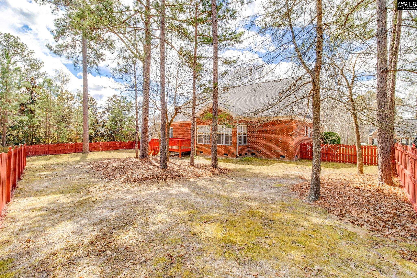
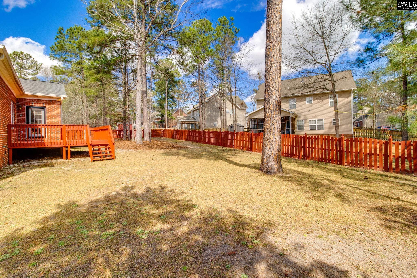
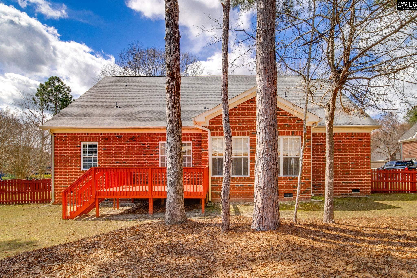
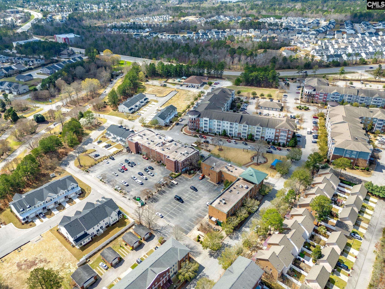
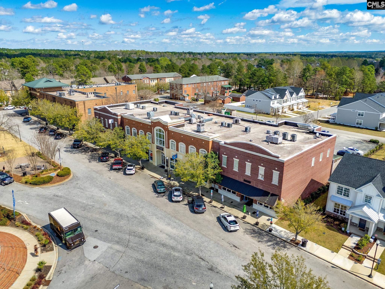
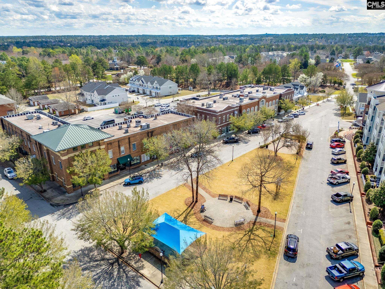
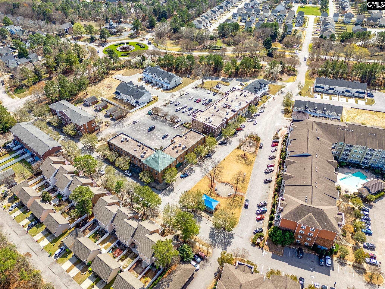
Welcome to resort style living and amenities at Lake Carolina/Berkeley Manor. This beautiful appointed home is loaded with valuable upgrades designed for comfort and security. Imagine a home where modern convenience and entertainment are built right in! This property is fully equipped with a central vacuum system for effortless cleaning. Enjoy peace of mind with a whole-home security and intercom system. For the audiophile, integrated speakers and surround sound flow throughout home leading to the ultimate entertainment room upstairs great for a perfect man cave, media den, or even a teenager's retreat. This room has its own dedicated TV surround system for a private escape, family movie night or a game day experience. As you enter the home you will encounter a large open foyer with beautiful hardwood floors, flowing seamlessly throughout the formal dining room and onto a large great room with a cozy gas fireplace and built in bookshelves. The kitchen is a chef's dream loaded with lots of stained cabinets, corian countertops, bar top w/seating and a bright eat-in-kitchen area. The premier primary suite is a true retreat w it's own private whirlpool jetted tub, separate shower, and dual vanities. Here you walk into a massive closet designed perfectly for all your wardrobe needs. The two additional bedrooms on main level creates a split-floor plan with a shared bath for privacy. Upstairs, there is a bonus room that steps up to a private bath and large 4th bedroom ideal for a private experience. Imagine a home that supports everyday living when you step into the beautiful light filled sunroom, the perfect spot for your morning coffee or a quiet afternoon with a book. This versatile space transitions to an expansive deck perfect for grilling and outdoor dining overlooking a large privacy-fenced backyard, sitting on nearly a half-acre of land. WELCOME HOME to comfort and functionality! Disclaimer: CMLS has not reviewed and, therefore, does not endorse vendors who may appear in listings.
Location
- Area: Columbia Northeast
- Neighborhoods: LAKE CAROLINA-BERKELEY MANOR
Building Details
- New/Resale: Resale
- Garage: Garage Attached, side-entry
- Garage Spaces: 2
- Style: Traditional
- Sewer: Public
- Water Source: Public
- Cooling: Central
- Heating features: Central
- Foundation: Crawl Space
- Basement: No Basement
- Exterior material: Brick-All Sides-AbvFound
HOA Info
- HOA: Y
- HOA Fee: $57.50
- HOA Fee Per: 6 Months
Nearby Schools
- School District: Richland Two
- Elementary School: Lake Carolina
- Middle School: Kelly Mill
- High School: Ridge View
Ask an Agent About This Home
Listing Courtesy Of
- Listing Office: ERA Wilder Realty
- Listing Agent: Carol, Langston