









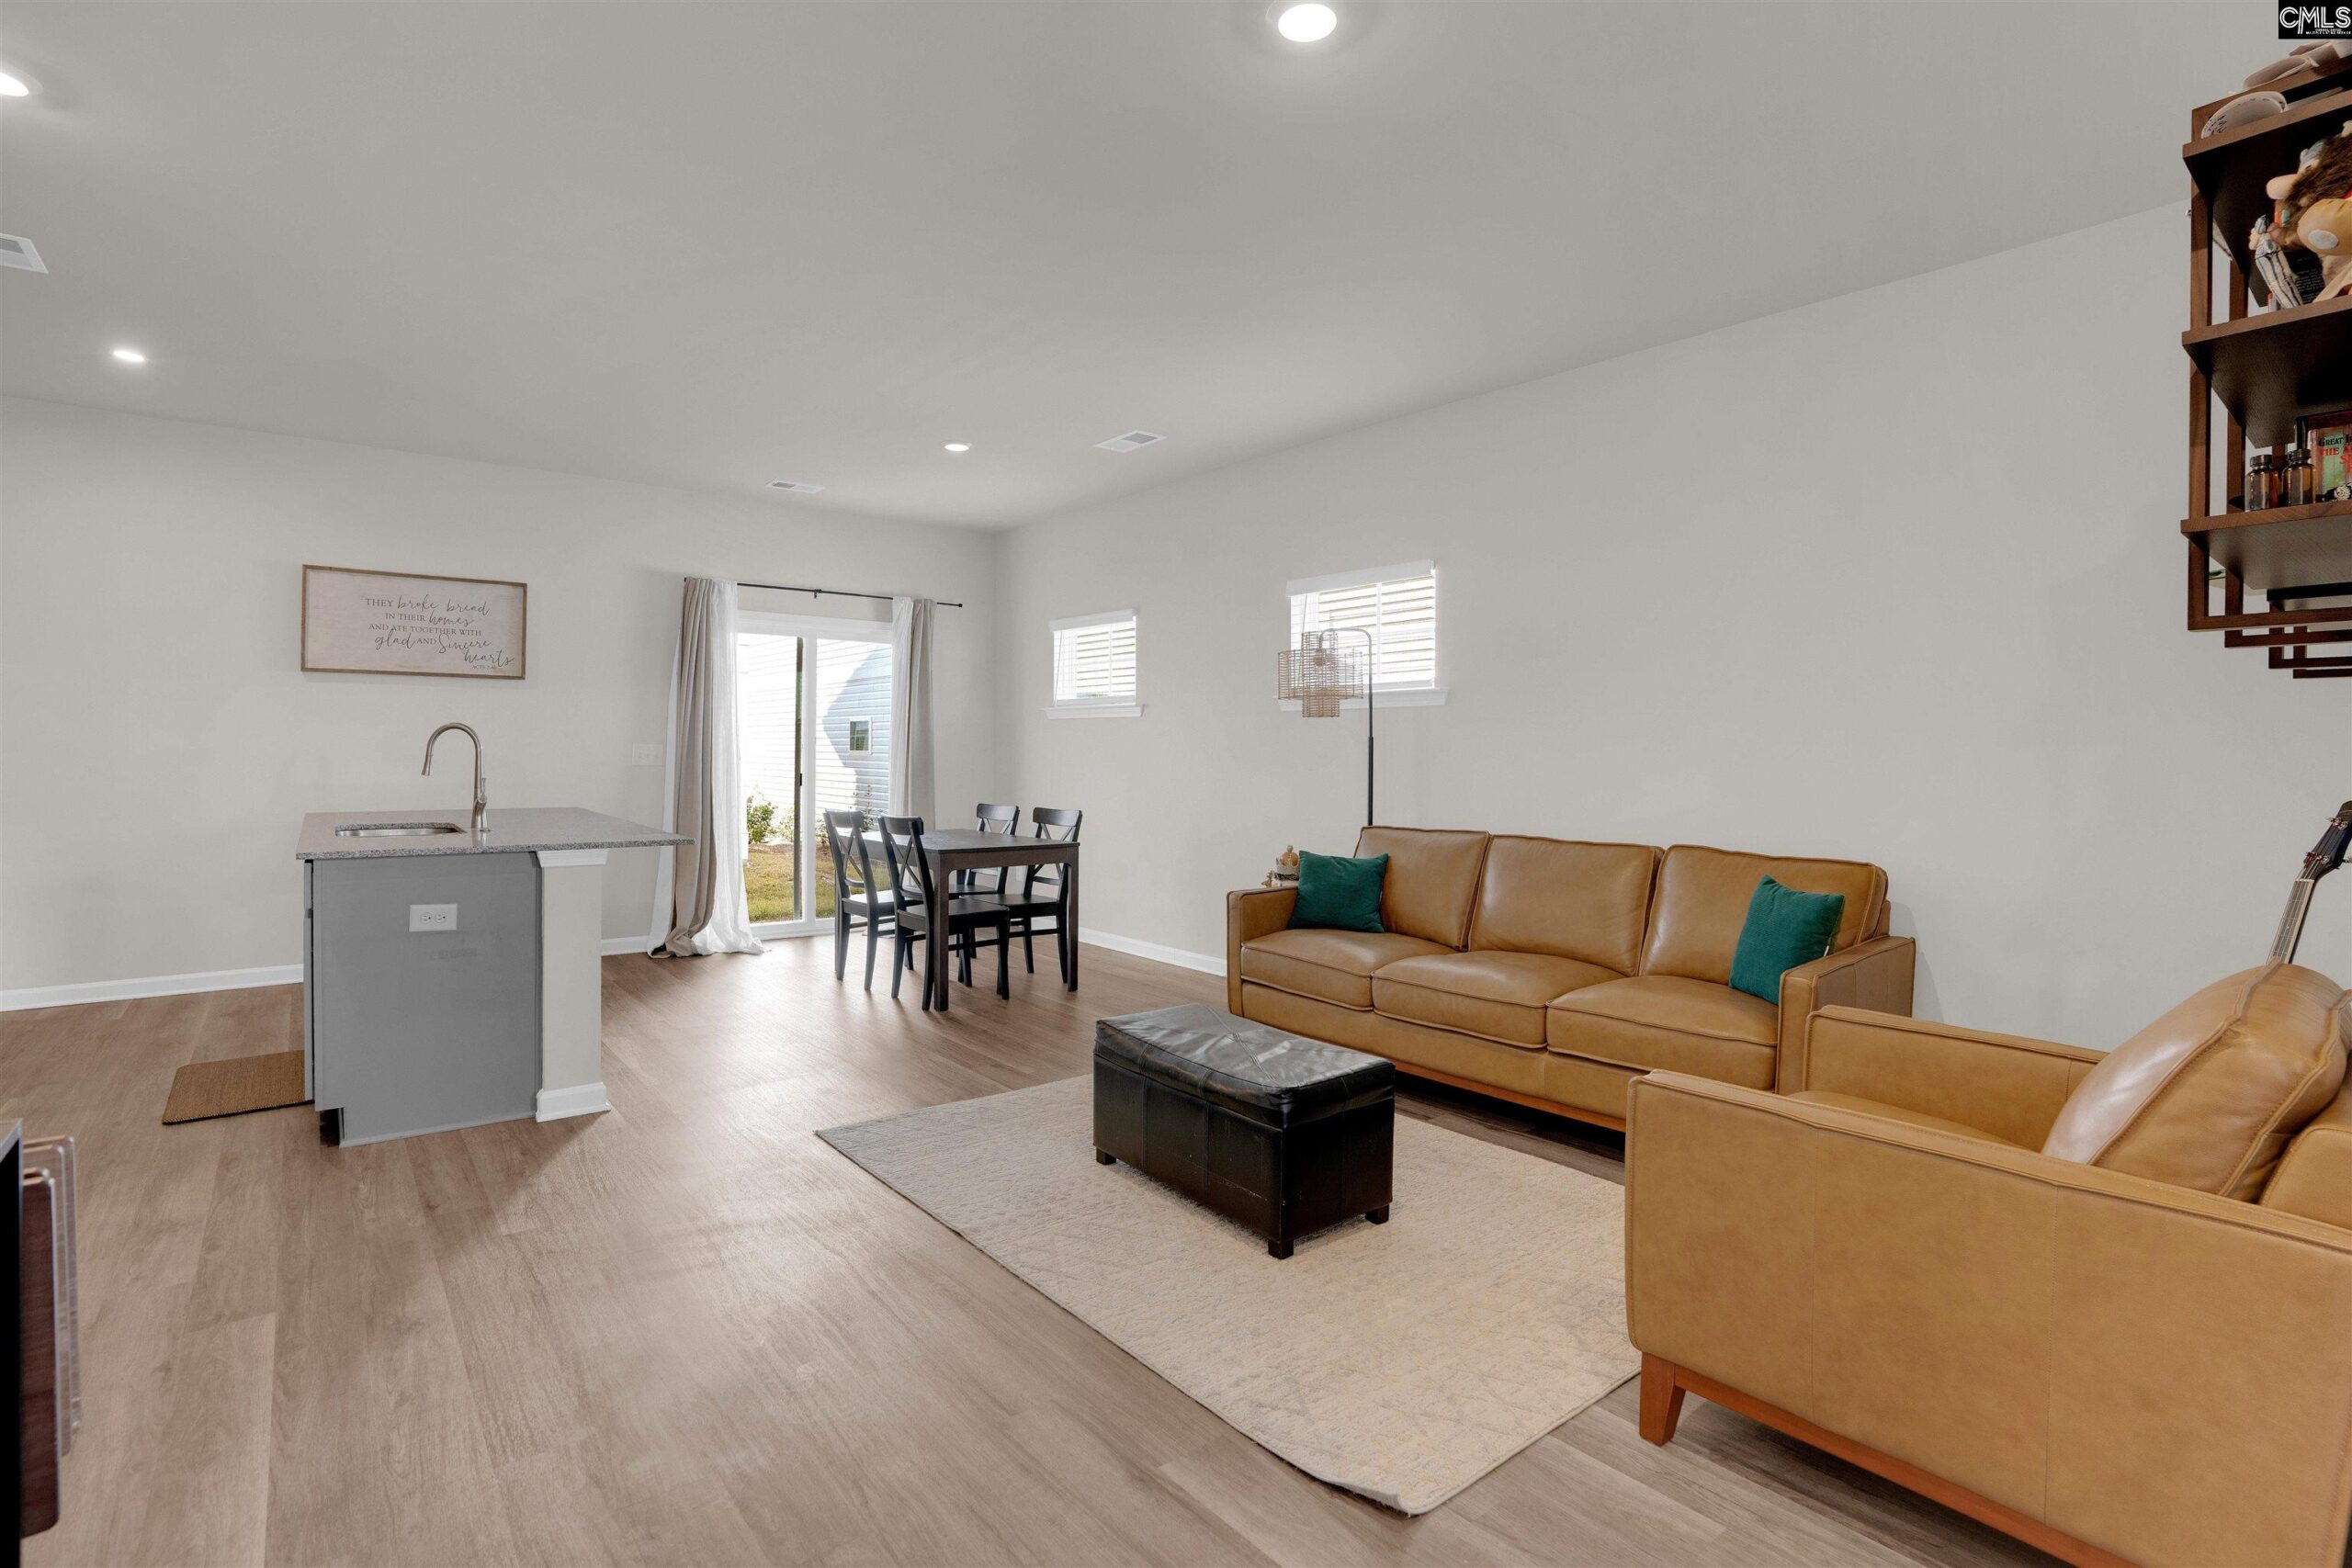


707 Wild Duck Lane Columbia SC 29210
707 Wild Duck Lane, Columbia, SC, 29210Basics
- Price per sqft: $143.56
- Category: RESIDENTIAL
- Type: Single Family
- Status: Active
- Bedrooms: 3
- Bathrooms: 3
- Floors: 2
- Area: 1428 sq ft
- Year built: 2024
- TMS: 06202-14-93
- Pool on Property Y/N: No
- Full Baths: 2
- Listing Date: 2025-12-19
- Acreage: 0.04
- MLS ID: 623554
Description
-
Description:
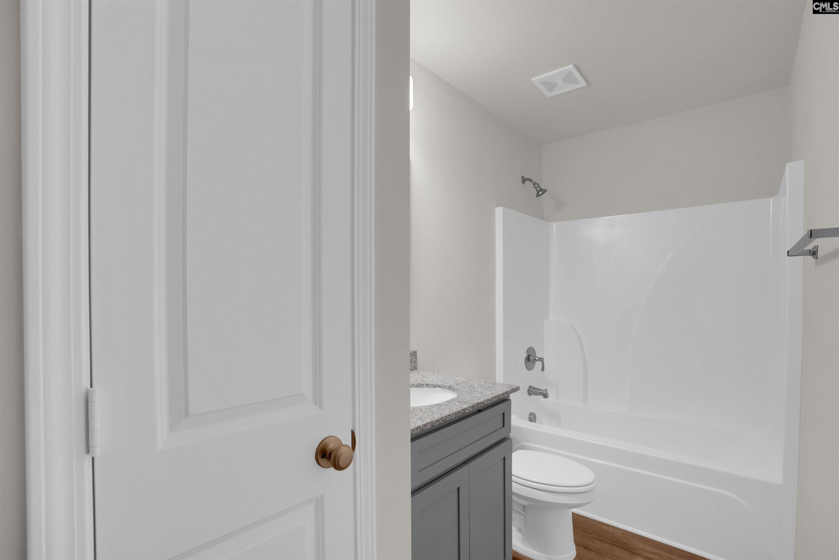
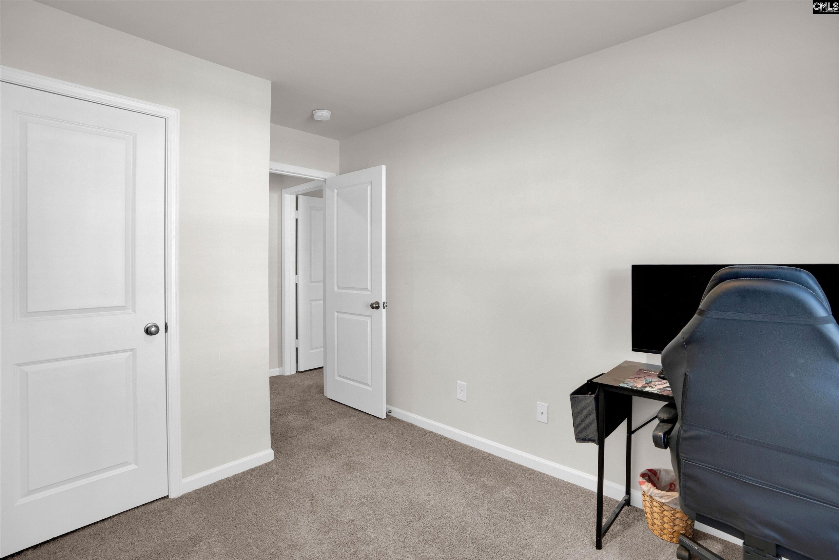
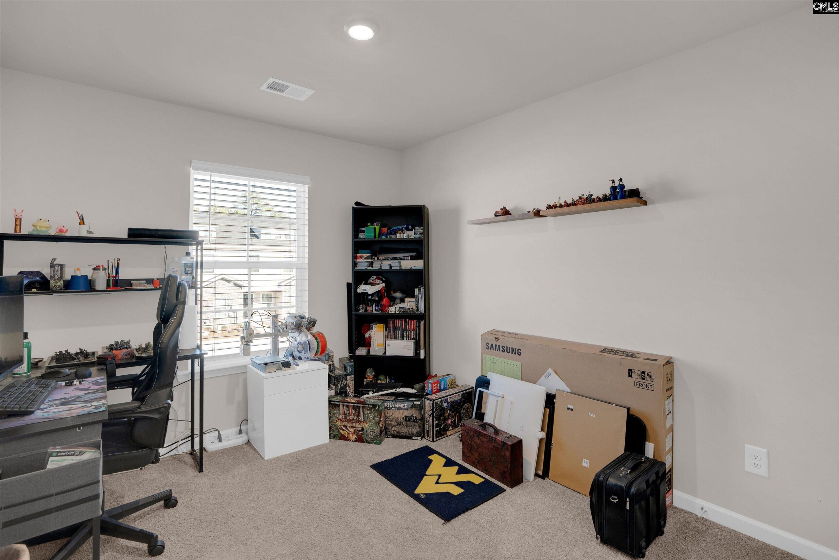
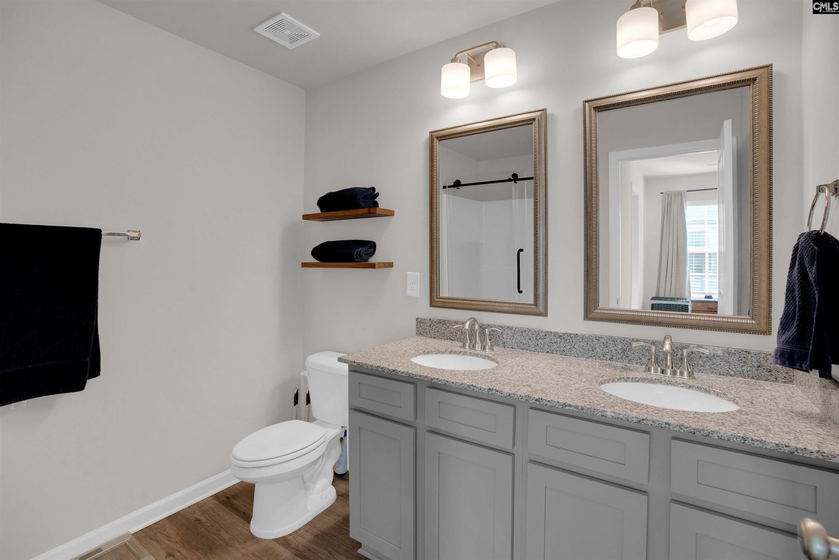
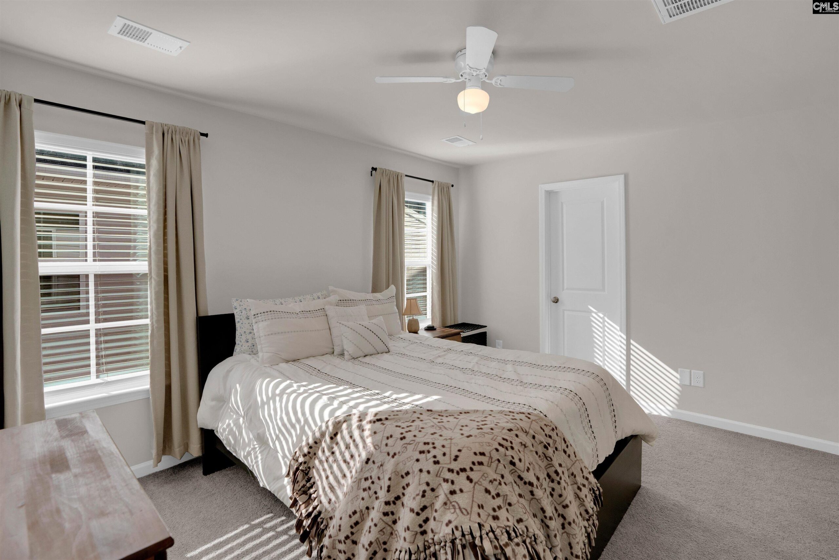
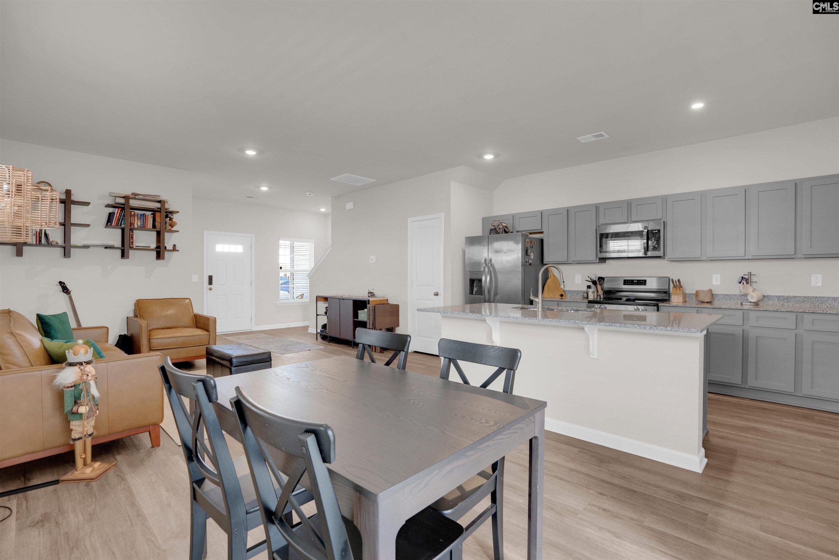
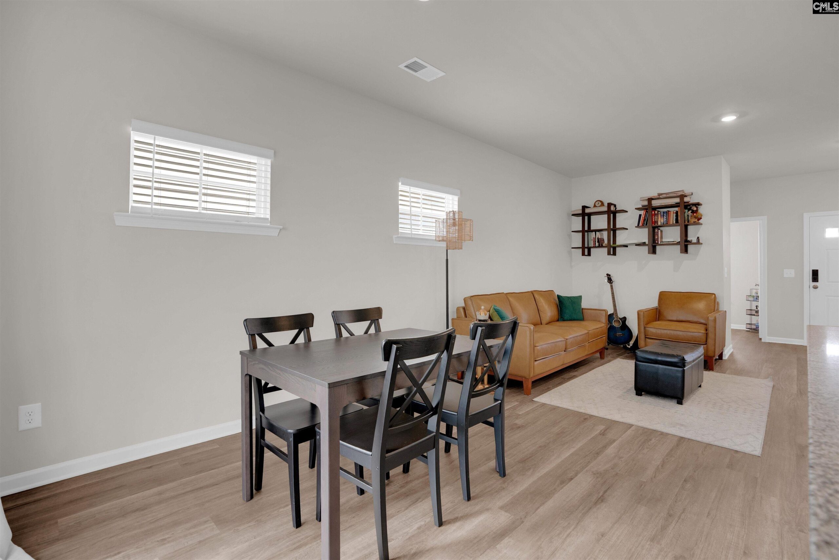
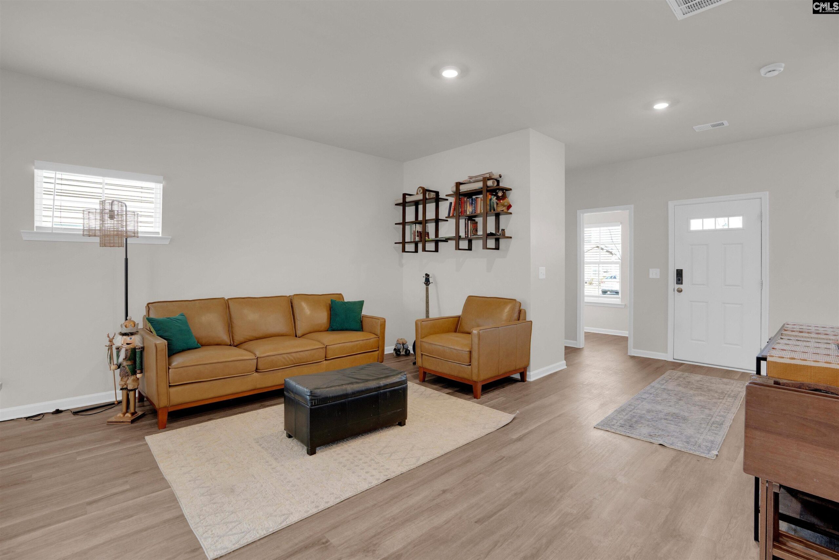
MOVE-IN READY in a gated communityâthis one is a rare find. Conveniently located between Harbison and Irmo with quick access to I-26, this newly built 3-bedroom, 2.5-bath townhouse offers modern living at an incredible value.The main level features an open-concept layout designed for everyday living and entertaining, with spacious family and dining areas flowing into a stunning kitchen complete with granite countertops, stainless steel Energy Star appliances, a large center island with seating, pantry, and refrigerator included. A powder room and coat closet complete the first floor.Upstairs, youâll find a private primary suite with walk-in closet, granite countertops in the baths with framed mirrors, and a conveniently located laundry area. Additional highlights include luxury carpet, blinds on all windows, and thoughtful storage throughout.Enjoy outdoor living with a rear covered patio, locking storage closet, and backyard space. Energy-efficient features include a tankless water heater, Low-E windows, dual programmable thermostats, and advanced thermal air barriersâhelping keep utility costs low.HOA covers exterior maintenance, landscaping, and common areas for low-maintenance living. Donât miss this opportunity to own a brand-new home in a gated community at an unbeatable price point. Schedule your showing today! Disclaimer: CMLS has not reviewed and, therefore, does not endorse vendors who may appear in listings.
Location
- Area: Irmo/St Andrews/Ballentine
- Neighborhoods: Harbison Grove
Building Details
- New/Resale: Resale
- Garage: None
- Garage Spaces: 0
- Style: Traditional
- Sewer: Public
- Water Source: Public
- Cooling: Central
- Heating features: Central
- Foundation: Slab
- Basement: No Basement
- Exterior material: Stone, Vinyl
HOA Info
- HOA: Y
- HOA Fee: $575
- HOA Fee Per: Yearly
Nearby Schools
- School District: Richland One
- Elementary School: Pine Grove
- Middle School: St Andrews
- High School: Columbia
Ask an Agent About This Home
Listing Courtesy Of
- Listing Office: Mackey Realty
- Listing Agent: Angela, Nash