
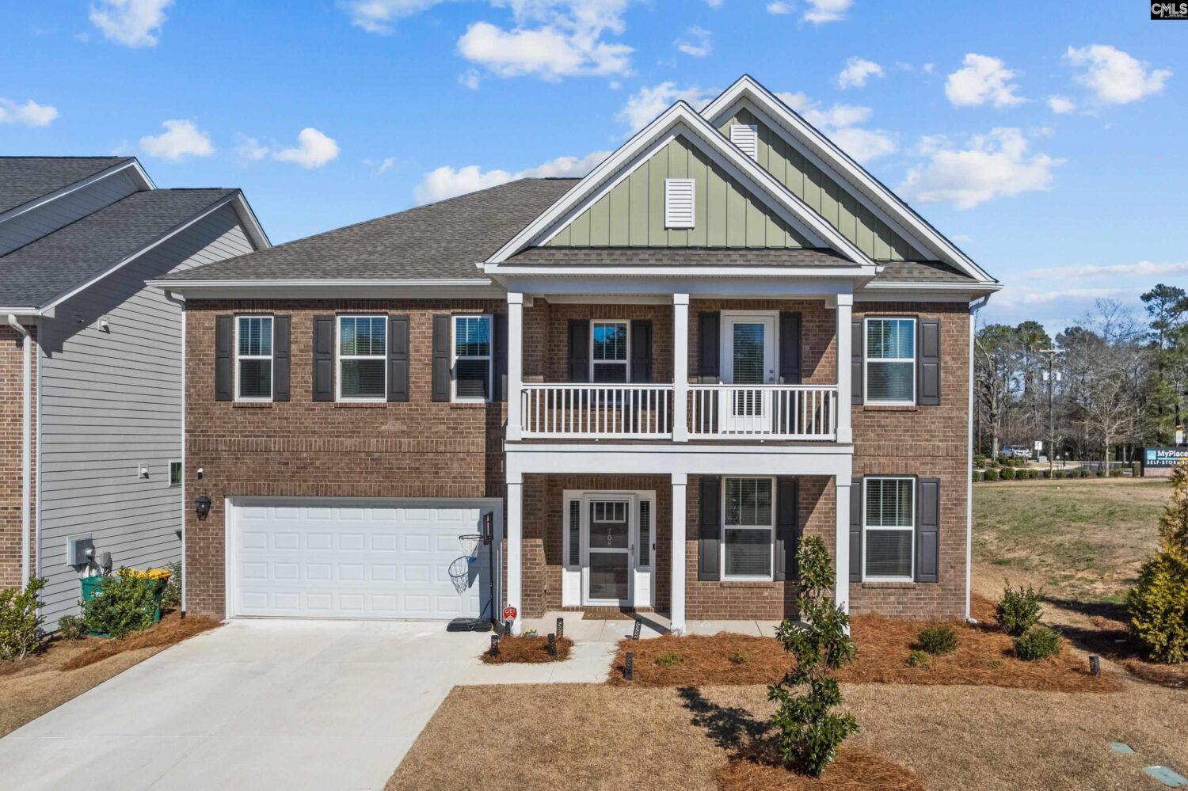
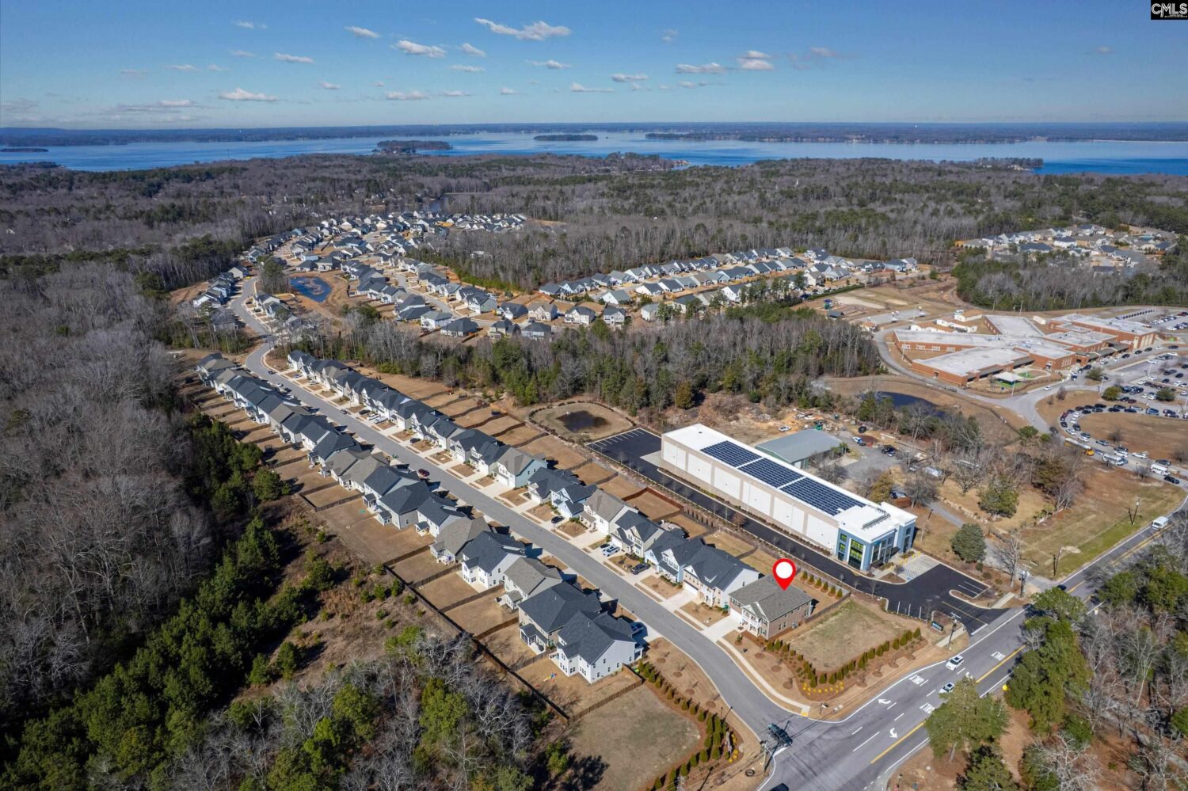

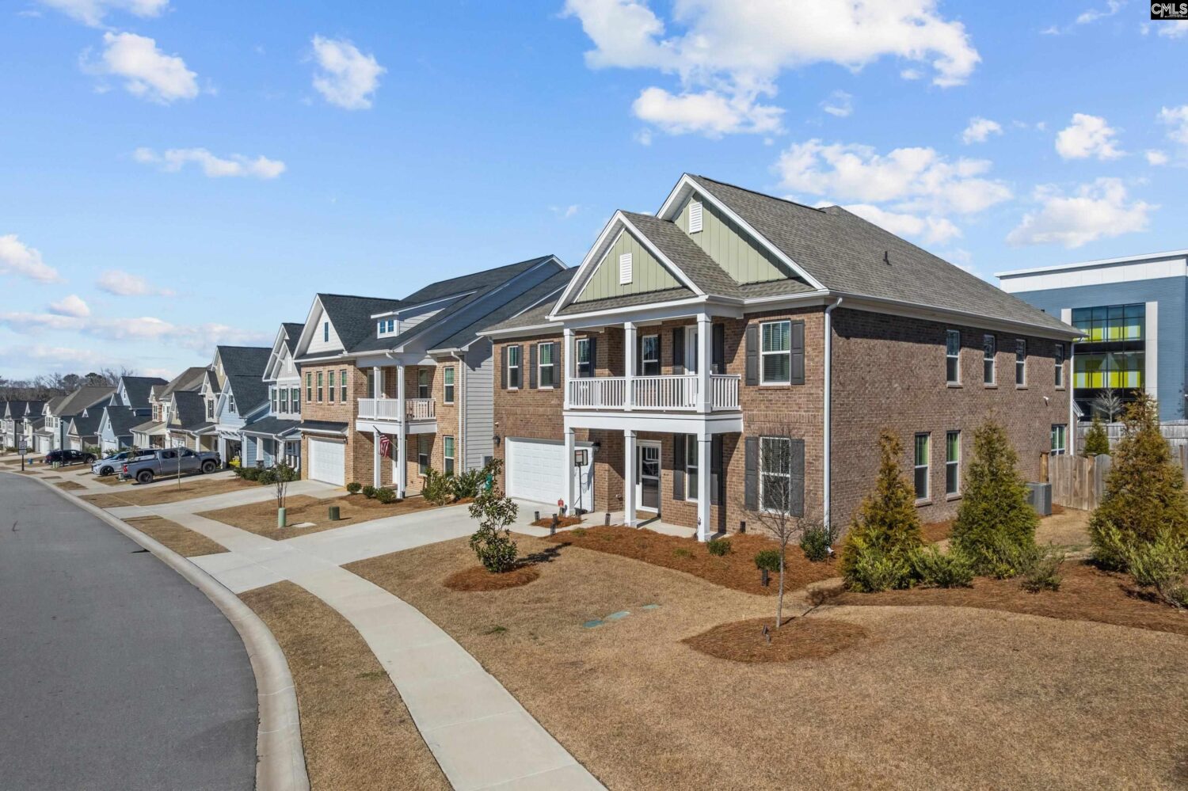
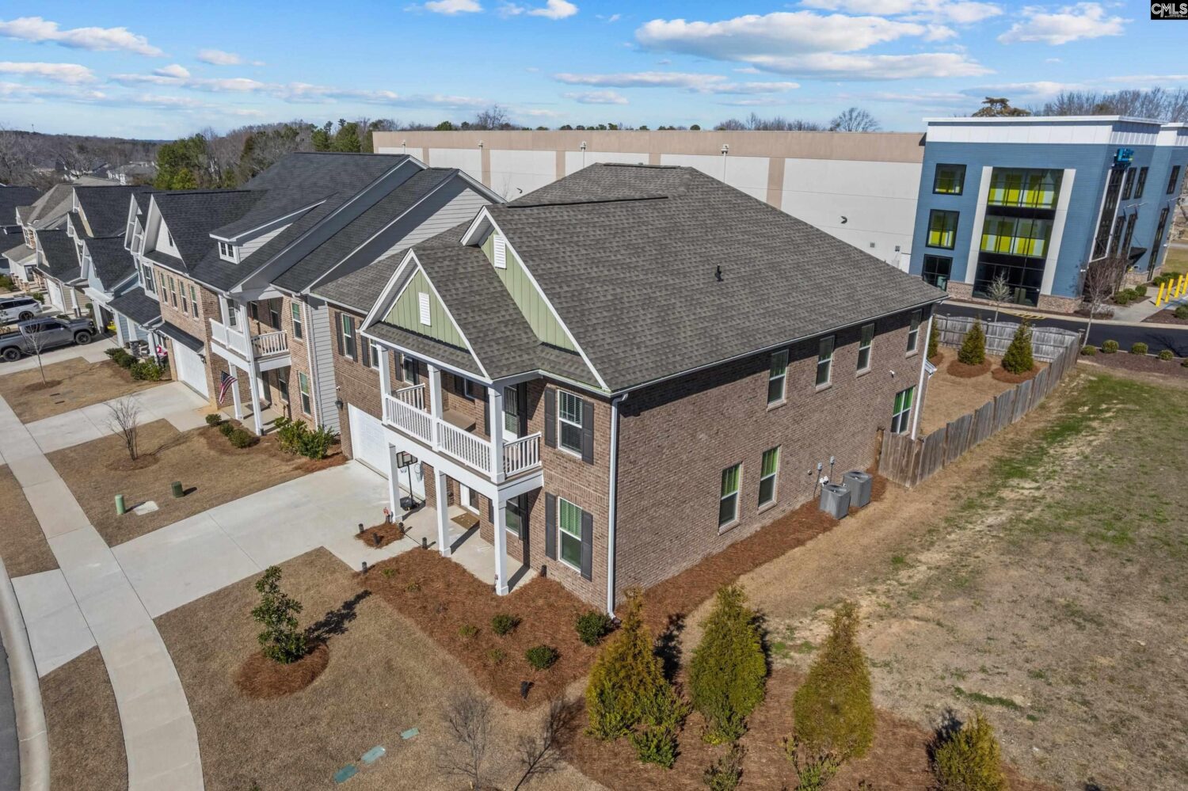






Basics
- Price per sqft: $147.63
- Category: RESIDENTIAL
- Type: Single Family
- Status: Active
- Bedrooms: 5
- Bathrooms: 4
- Floors: 2
- Area: 4186 sq ft
- Year built: 2024
- Lot size, acres: 6,970
- TMS: 003357-01-324
- Pool on Property Y/N: No
- Full Baths: 4
- Listing Date: 2026-02-27
- Acreage: 0.16
- MLS ID: 627826
Description
-
Description:
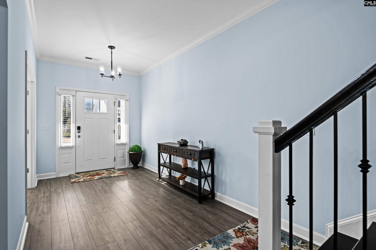
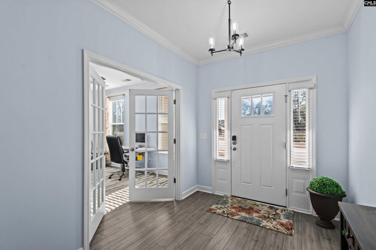
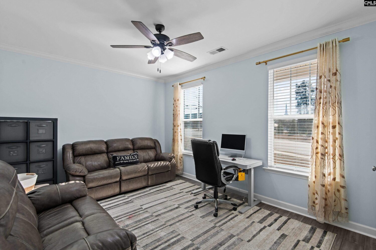
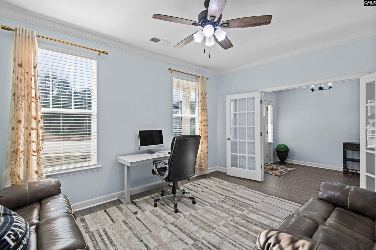
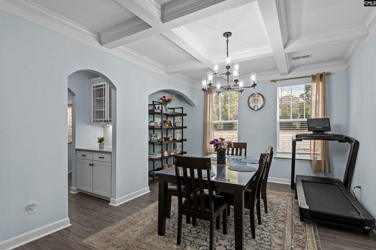
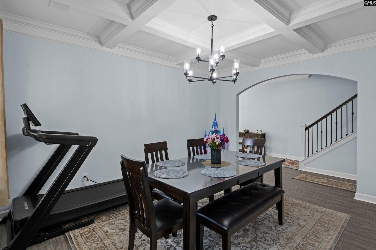
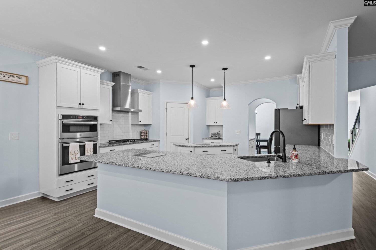
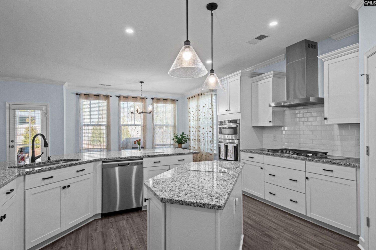
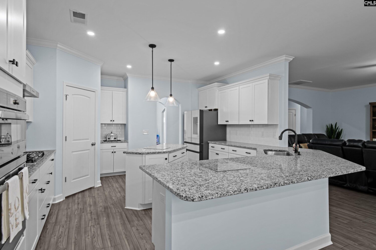
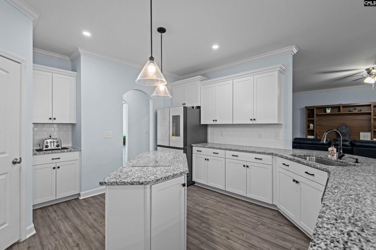
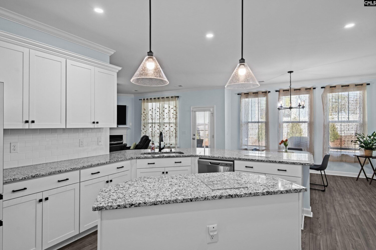
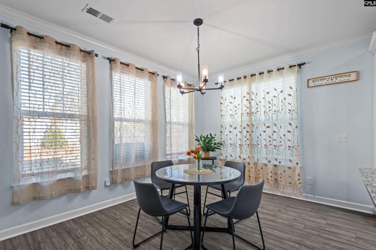
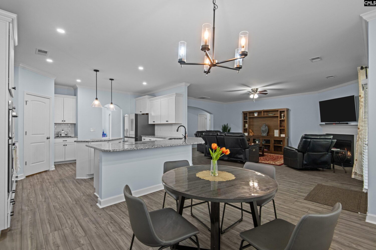
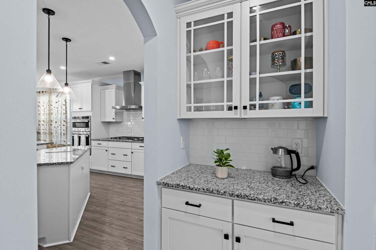
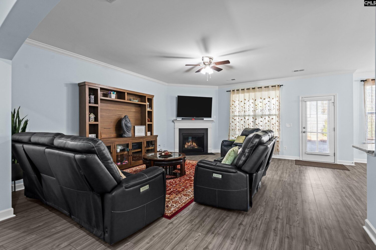
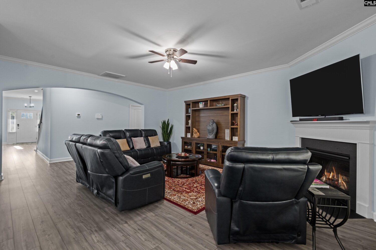
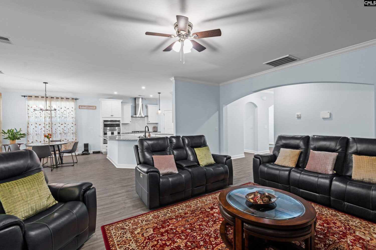
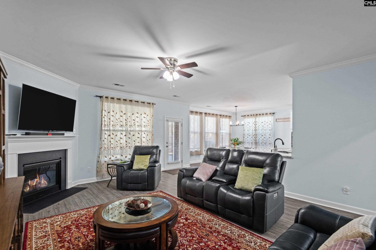
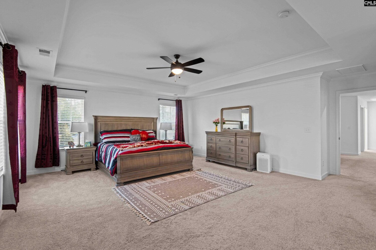
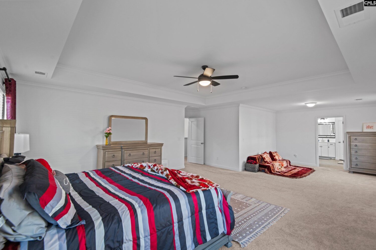
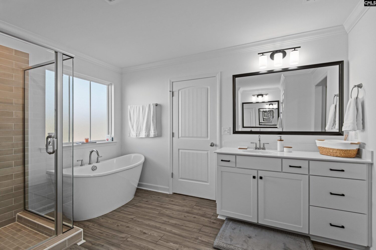
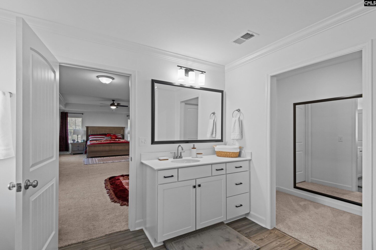
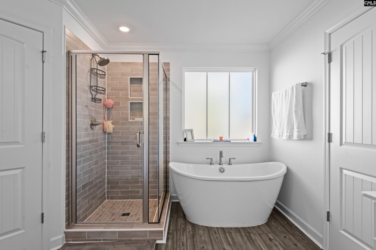
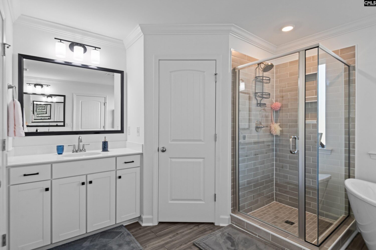
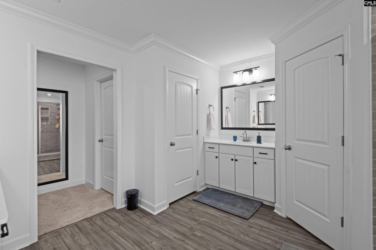
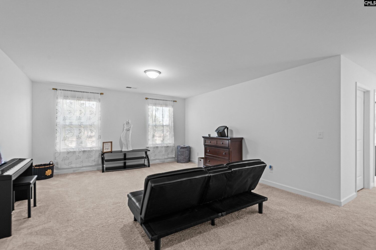
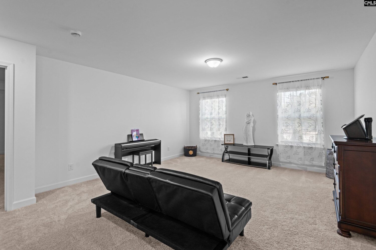
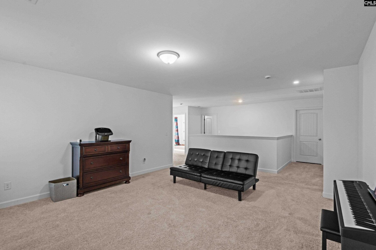
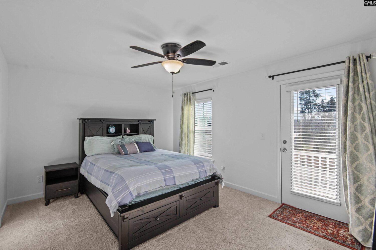
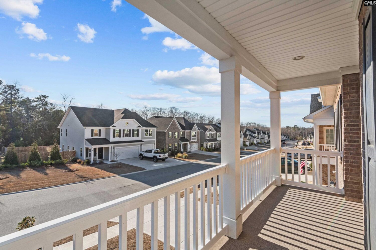
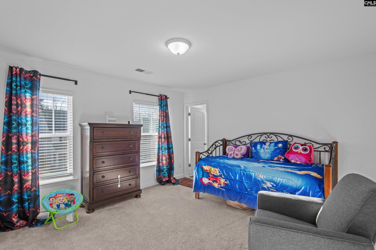
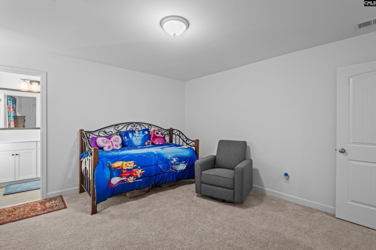
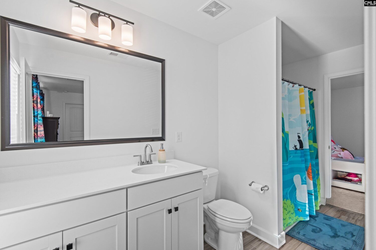
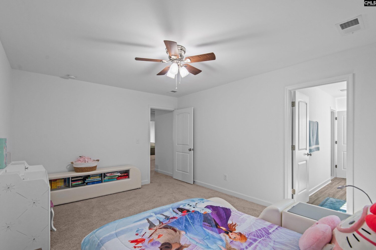
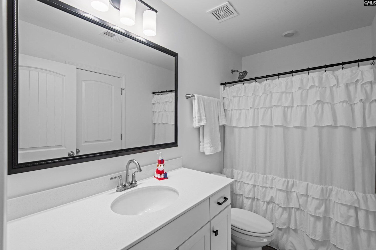
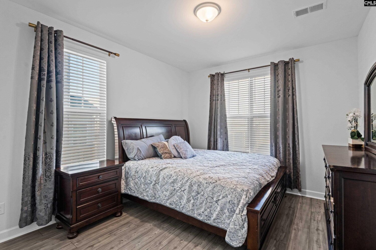
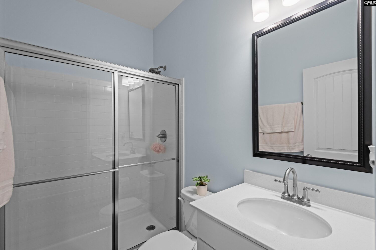
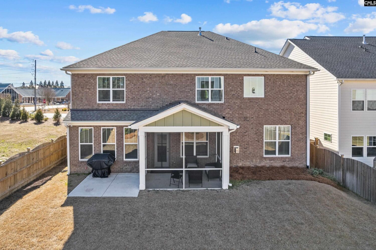
The Yates Plan â The Largest Floor Plan in the Community | 5 Bedrooms | 4 Bathrooms | 4,186 Sq FtWelcome to the Yates plan, the largest and most impressive floor plan in the community, offering 4,186 square feet of thoughtfully designed living space in a highly desirable, family-friendly Lexington neighborhood.This spacious, energy-efficient home is filled with abundant natural sunlight, creating a bright and uplifting atmosphere throughout. Designed for both comfortable daily living and elegant entertaining, the home features 5 generously sized bedrooms and 4 full bathrooms, providing flexibility and space for everyone.A highlight of the home is the expansive office, perfect for working remotely or creating a quiet study space. The formal dining room offers a sophisticated setting for gatherings, while the inviting breakfast area is ideal for everyday meals with views of the backyard. The modern, well-appointed kitchen seamlessly connects to the main living spaces, making entertaining effortless.Step outside to enjoy the screened porch, perfect for relaxing year-round, and unwind on the private balcony, where you can enjoy peaceful mornings or evening sunsets. These outdoor living spaces add charm and versatility to the home.The backyard is truly a neighborhood oasis, featuring a sparkling pool thatâs ideal for summer fun and hosting friends and family. Whether itâs weekend barbecues or quiet afternoons poolside, this home is designed for making memories.Located within walking distance to top-rated schools and just a 5-minute drive to Lake Murray, youâll have easy access to boating, fishing, and lakeside recreation. With a welcoming, safe community and unbeatable convenience, this home offers both comfort and lifestyle.As the largest plan in the neighborhood, the Yates provides unmatched space, natural light, energy-saving features, and exceptional livability. This is a rare opportunity you donât want to miss. Disclaimer: CMLS has not reviewed and, therefore, does not endorse vendors who may appear in listings.
Location
- Area: Lexington and surrounding area
- Neighborhoods: Sterling Bridge
Building Details
- New/Resale: New
- Garage: Garage Attached, Front Entry
- Garage Spaces: 2
- Style: Bi-level,Contemporary
- Sewer: Public
- Water Source: Public
- Cooling: Central
- Heating features: Central
- Foundation: Slab
- Basement: No Basement
- Exterior material: Brick-All Sides-AbvFound
HOA Info
- HOA: Y
- HOA Fee: $753.06
- HOA Fee Per: Yearly
Nearby Schools
- School District: Lexington One
- Elementary School: New Providence
- Middle School: Beechwood Middle School
- High School: Lexington
Ask an Agent About This Home
Listing Courtesy Of
- Listing Office: Home Advantage Realty
- Listing Agent: Humberto, Fonseca