
























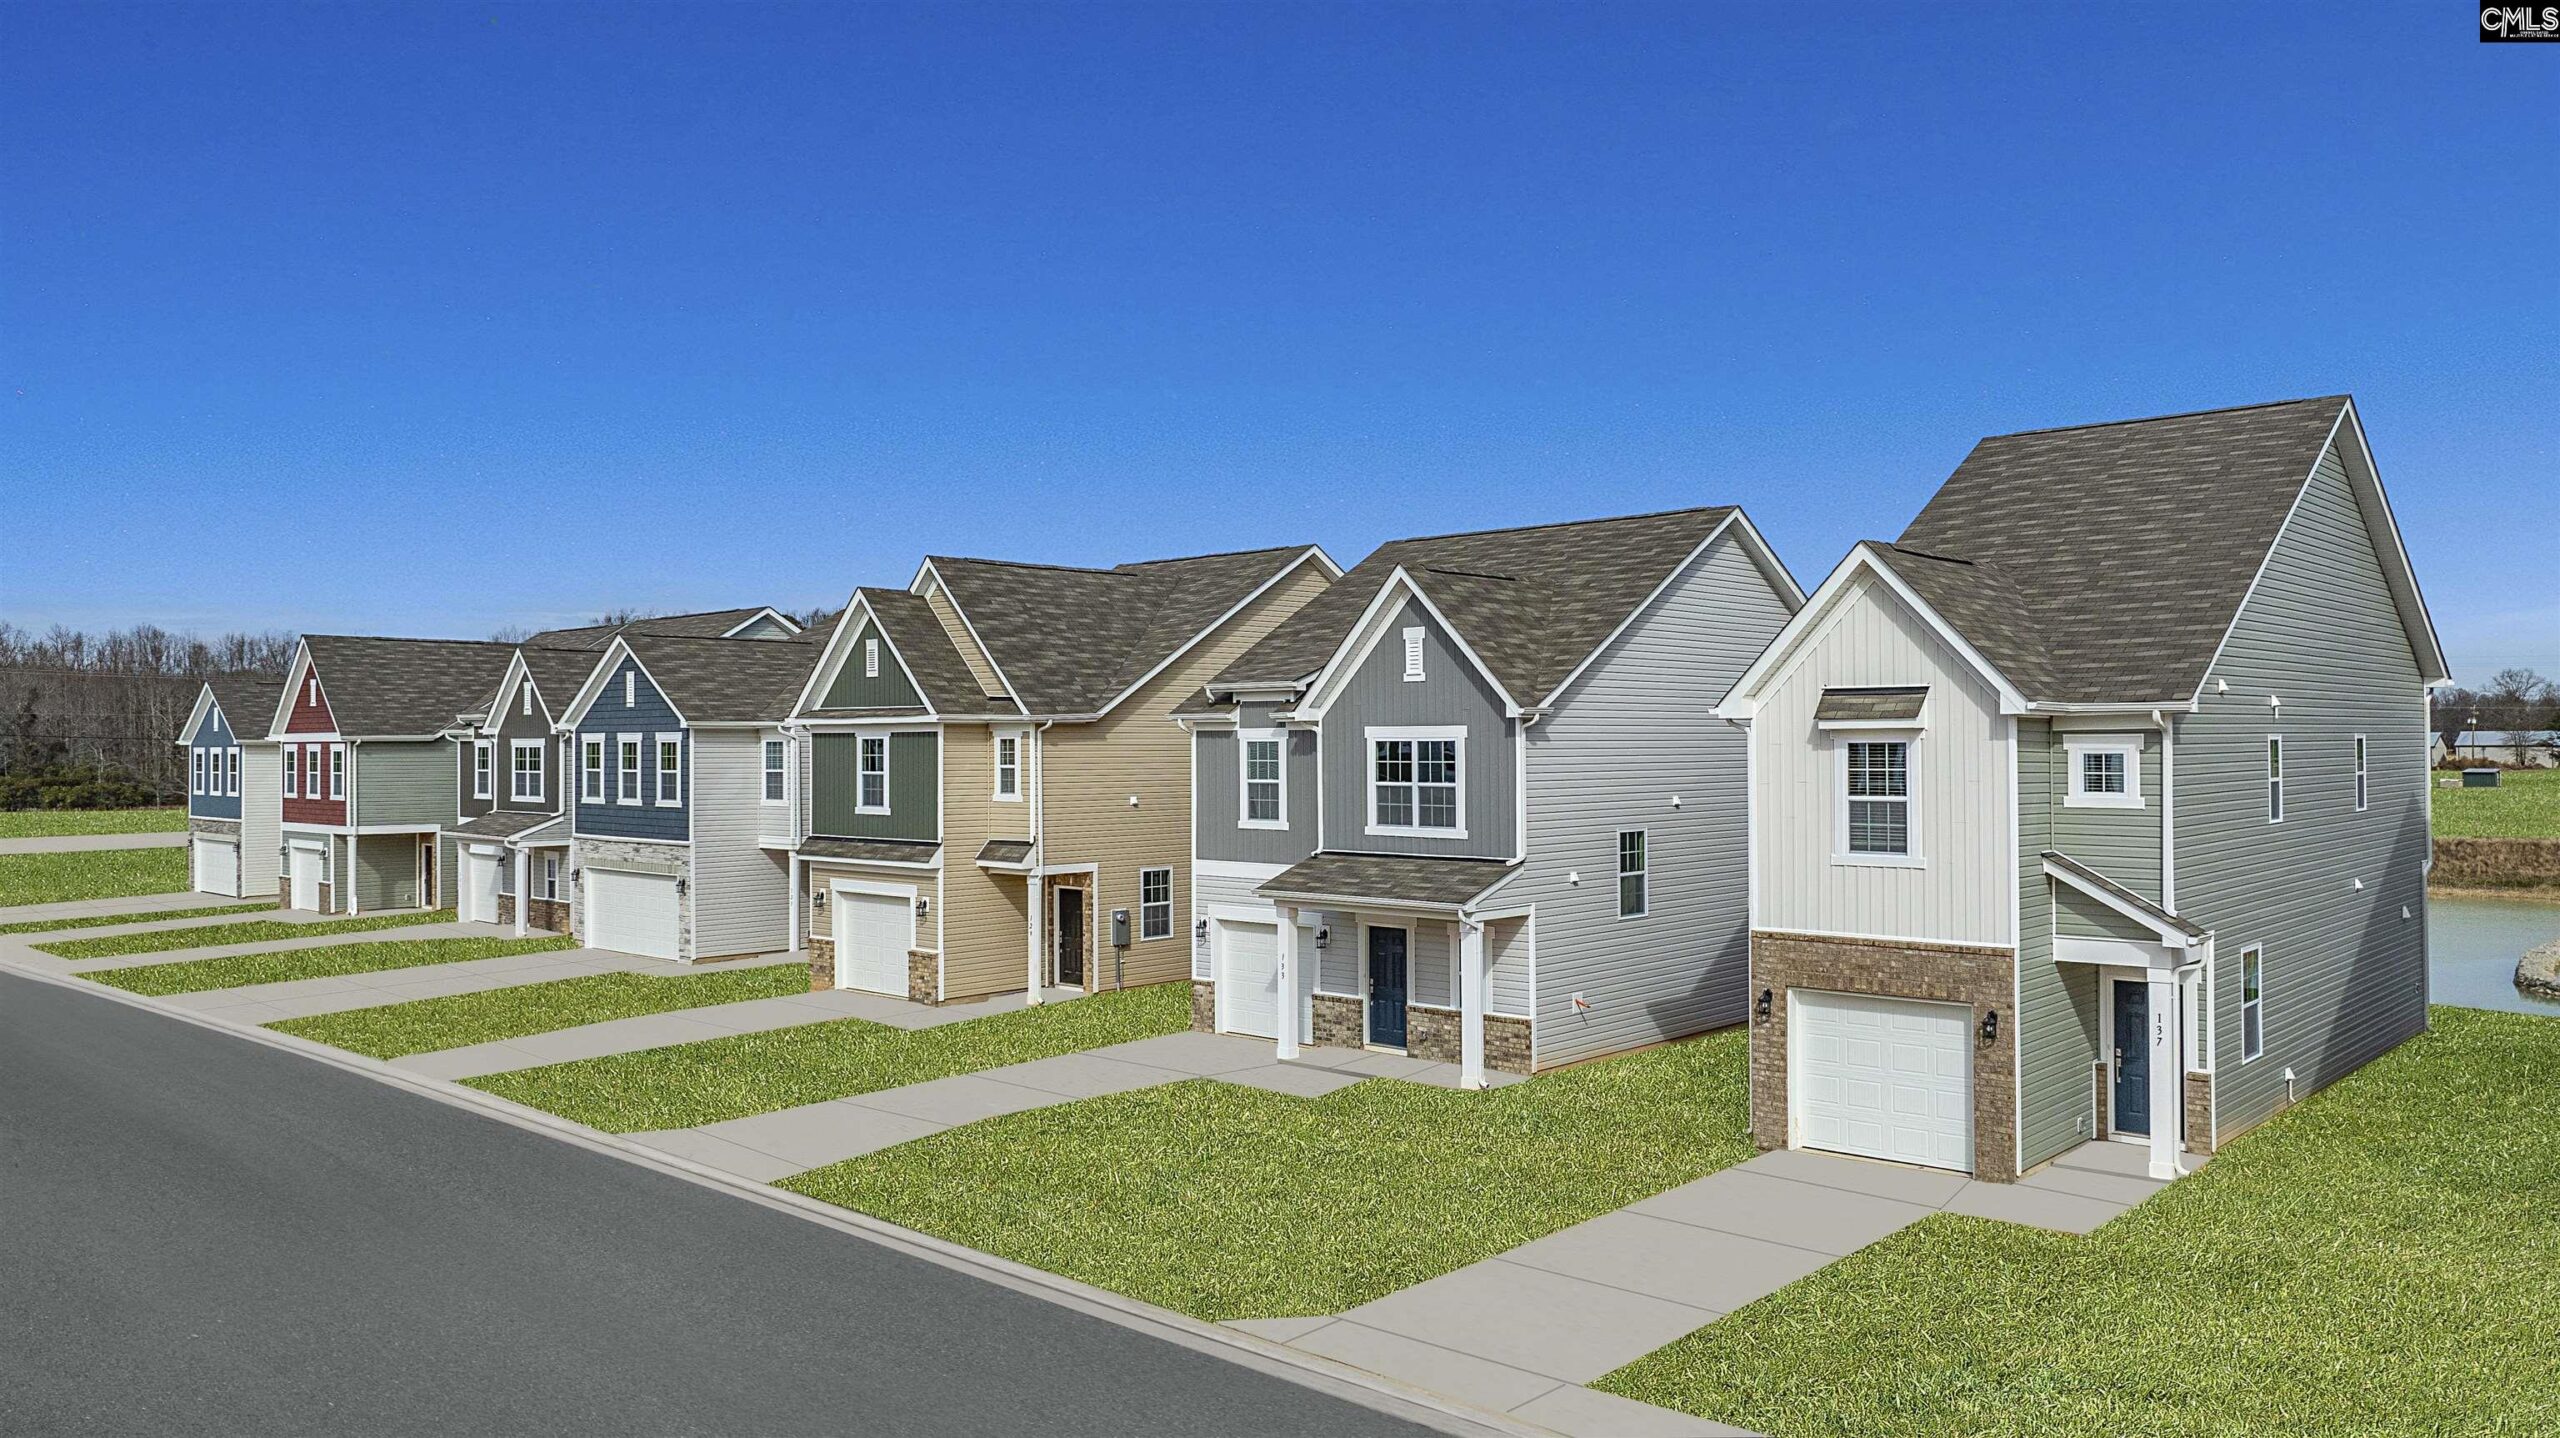
721 Ben Gunn Run Gilbert SC 29054
721 Ben Gunn Run, Gilbert, SC, 29054Basics
- Price per sqft: $141.84
- Category: RESIDENTIAL
- Type: Single Family
- Status: Active
- Bedrooms: 3
- Bathrooms: 3
- Floors: 2
- Area: 1692 sq ft
- Year built: 2025
- TMS: 005103-01-258
- Full Baths: 2
- Listing Date: 2026-02-23
- Acreage: 0.08
- MLS ID: 627497
Description
-
Description:
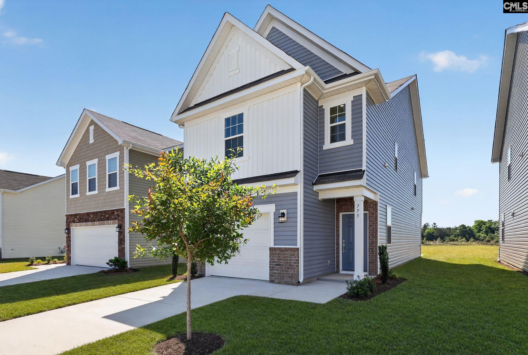
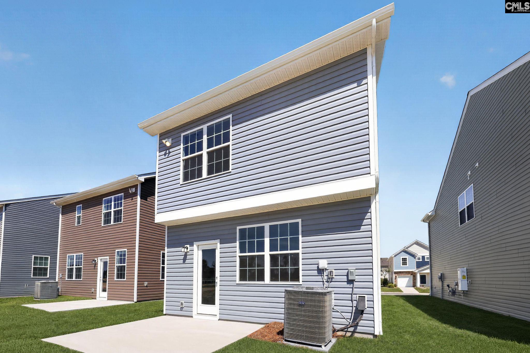
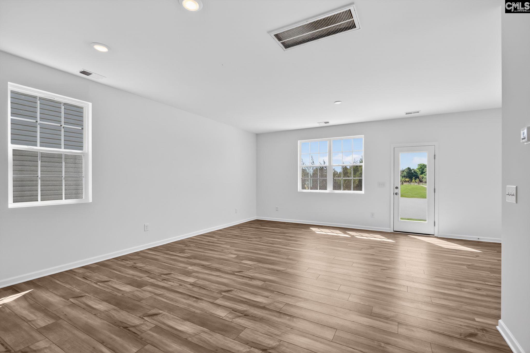
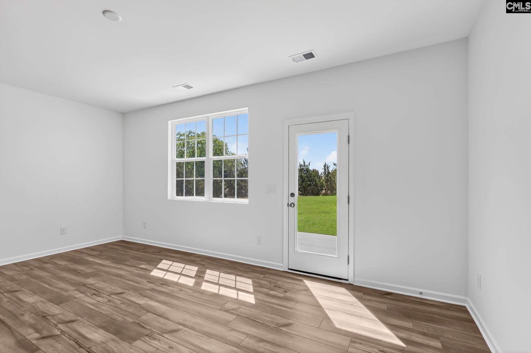
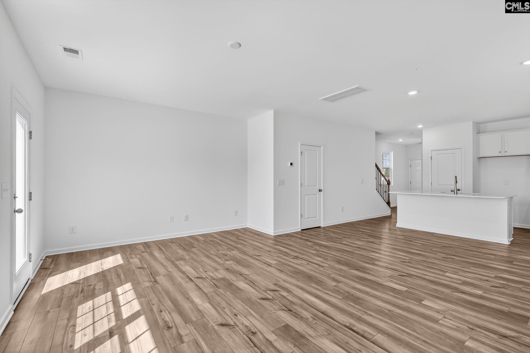
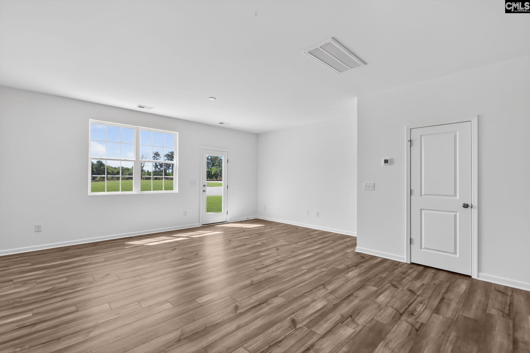
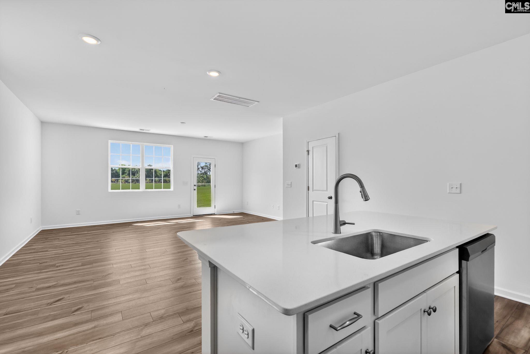
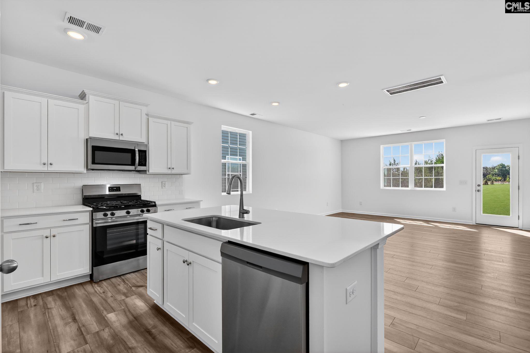
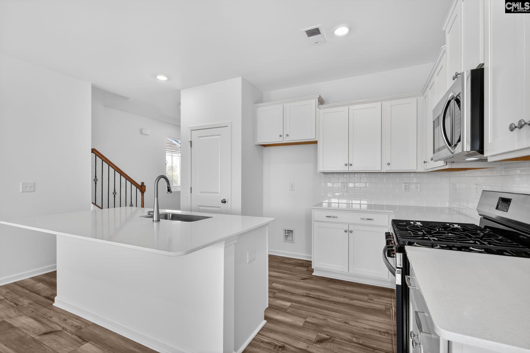
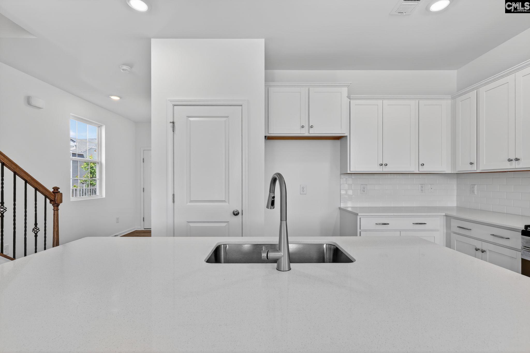
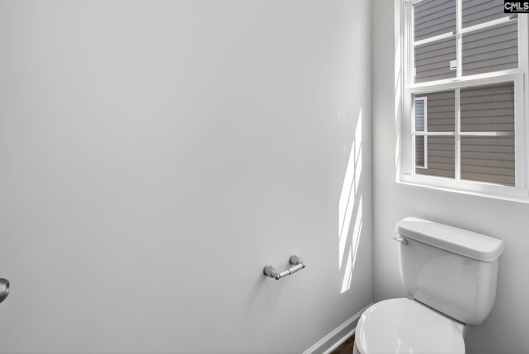
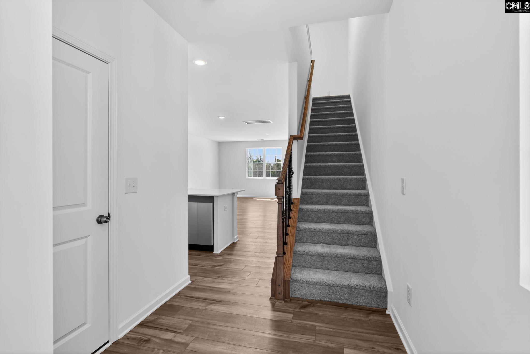
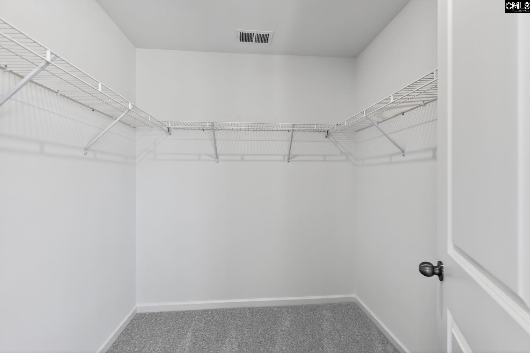
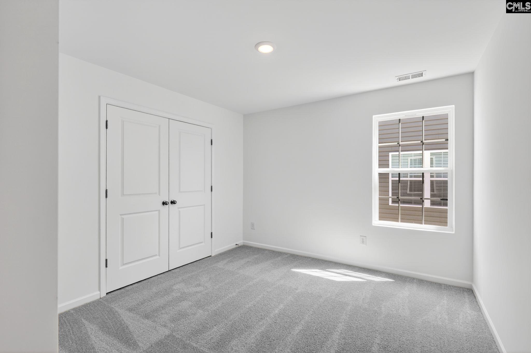
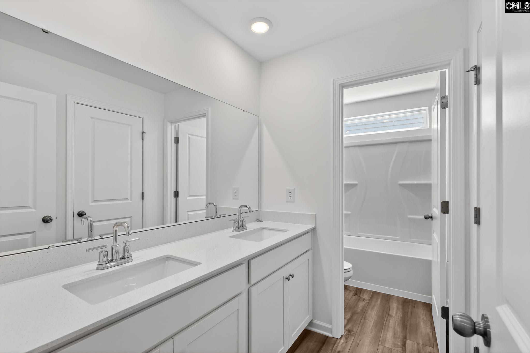
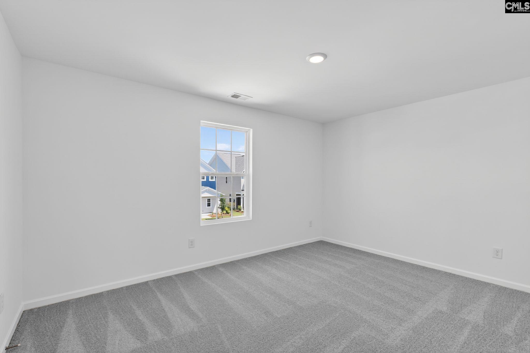
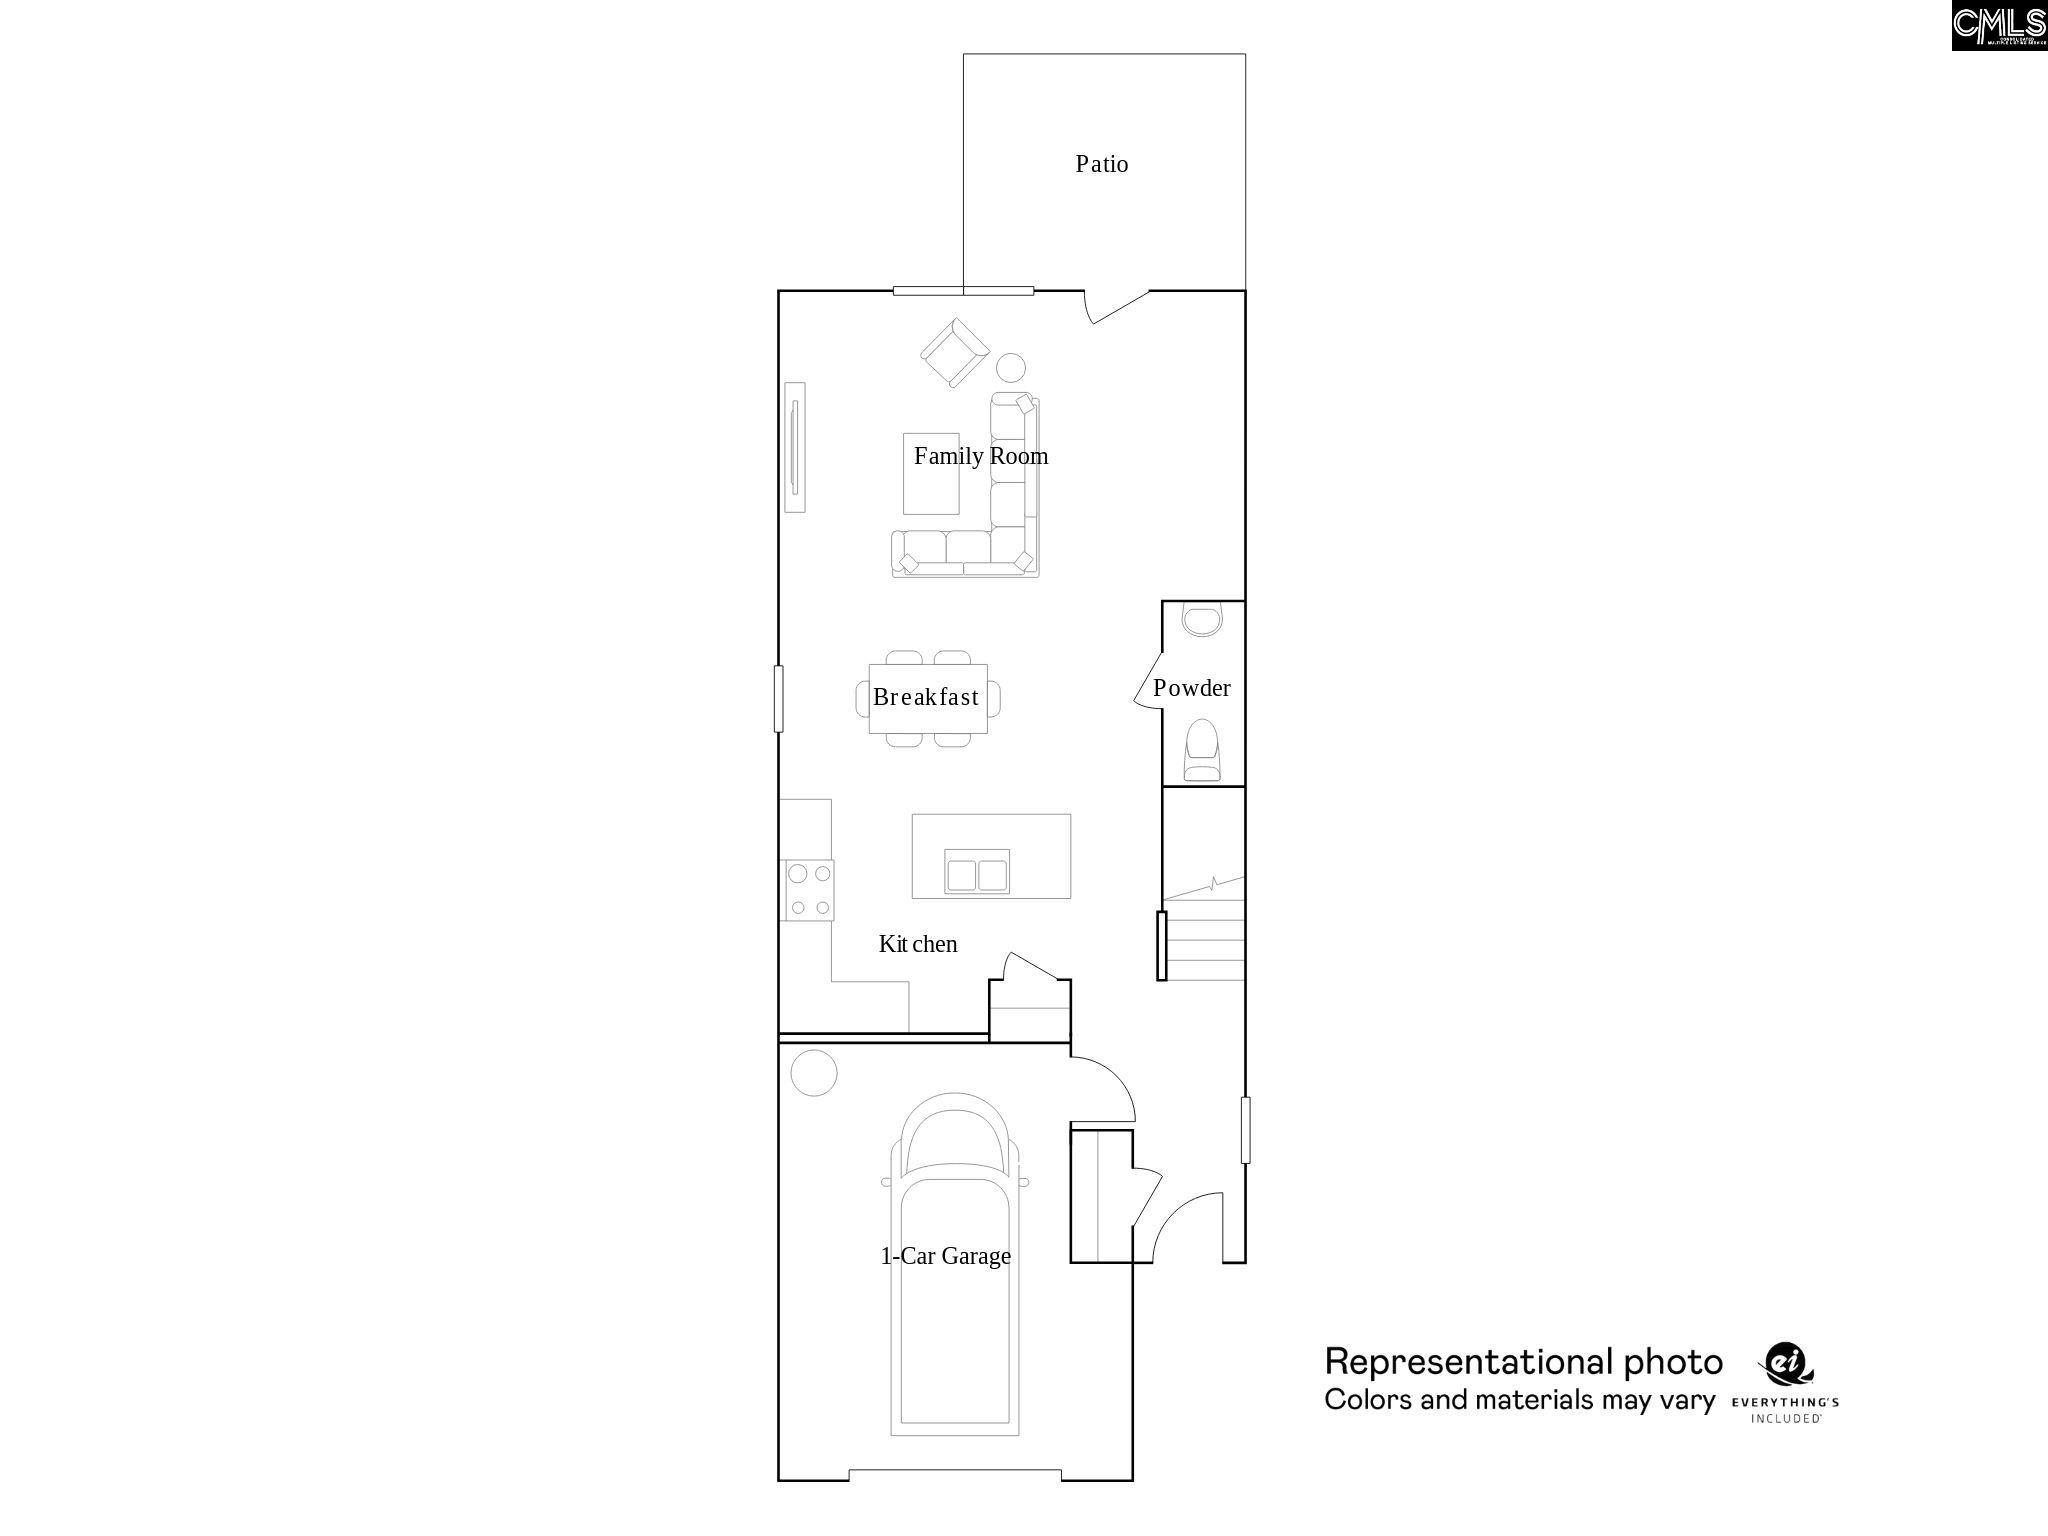
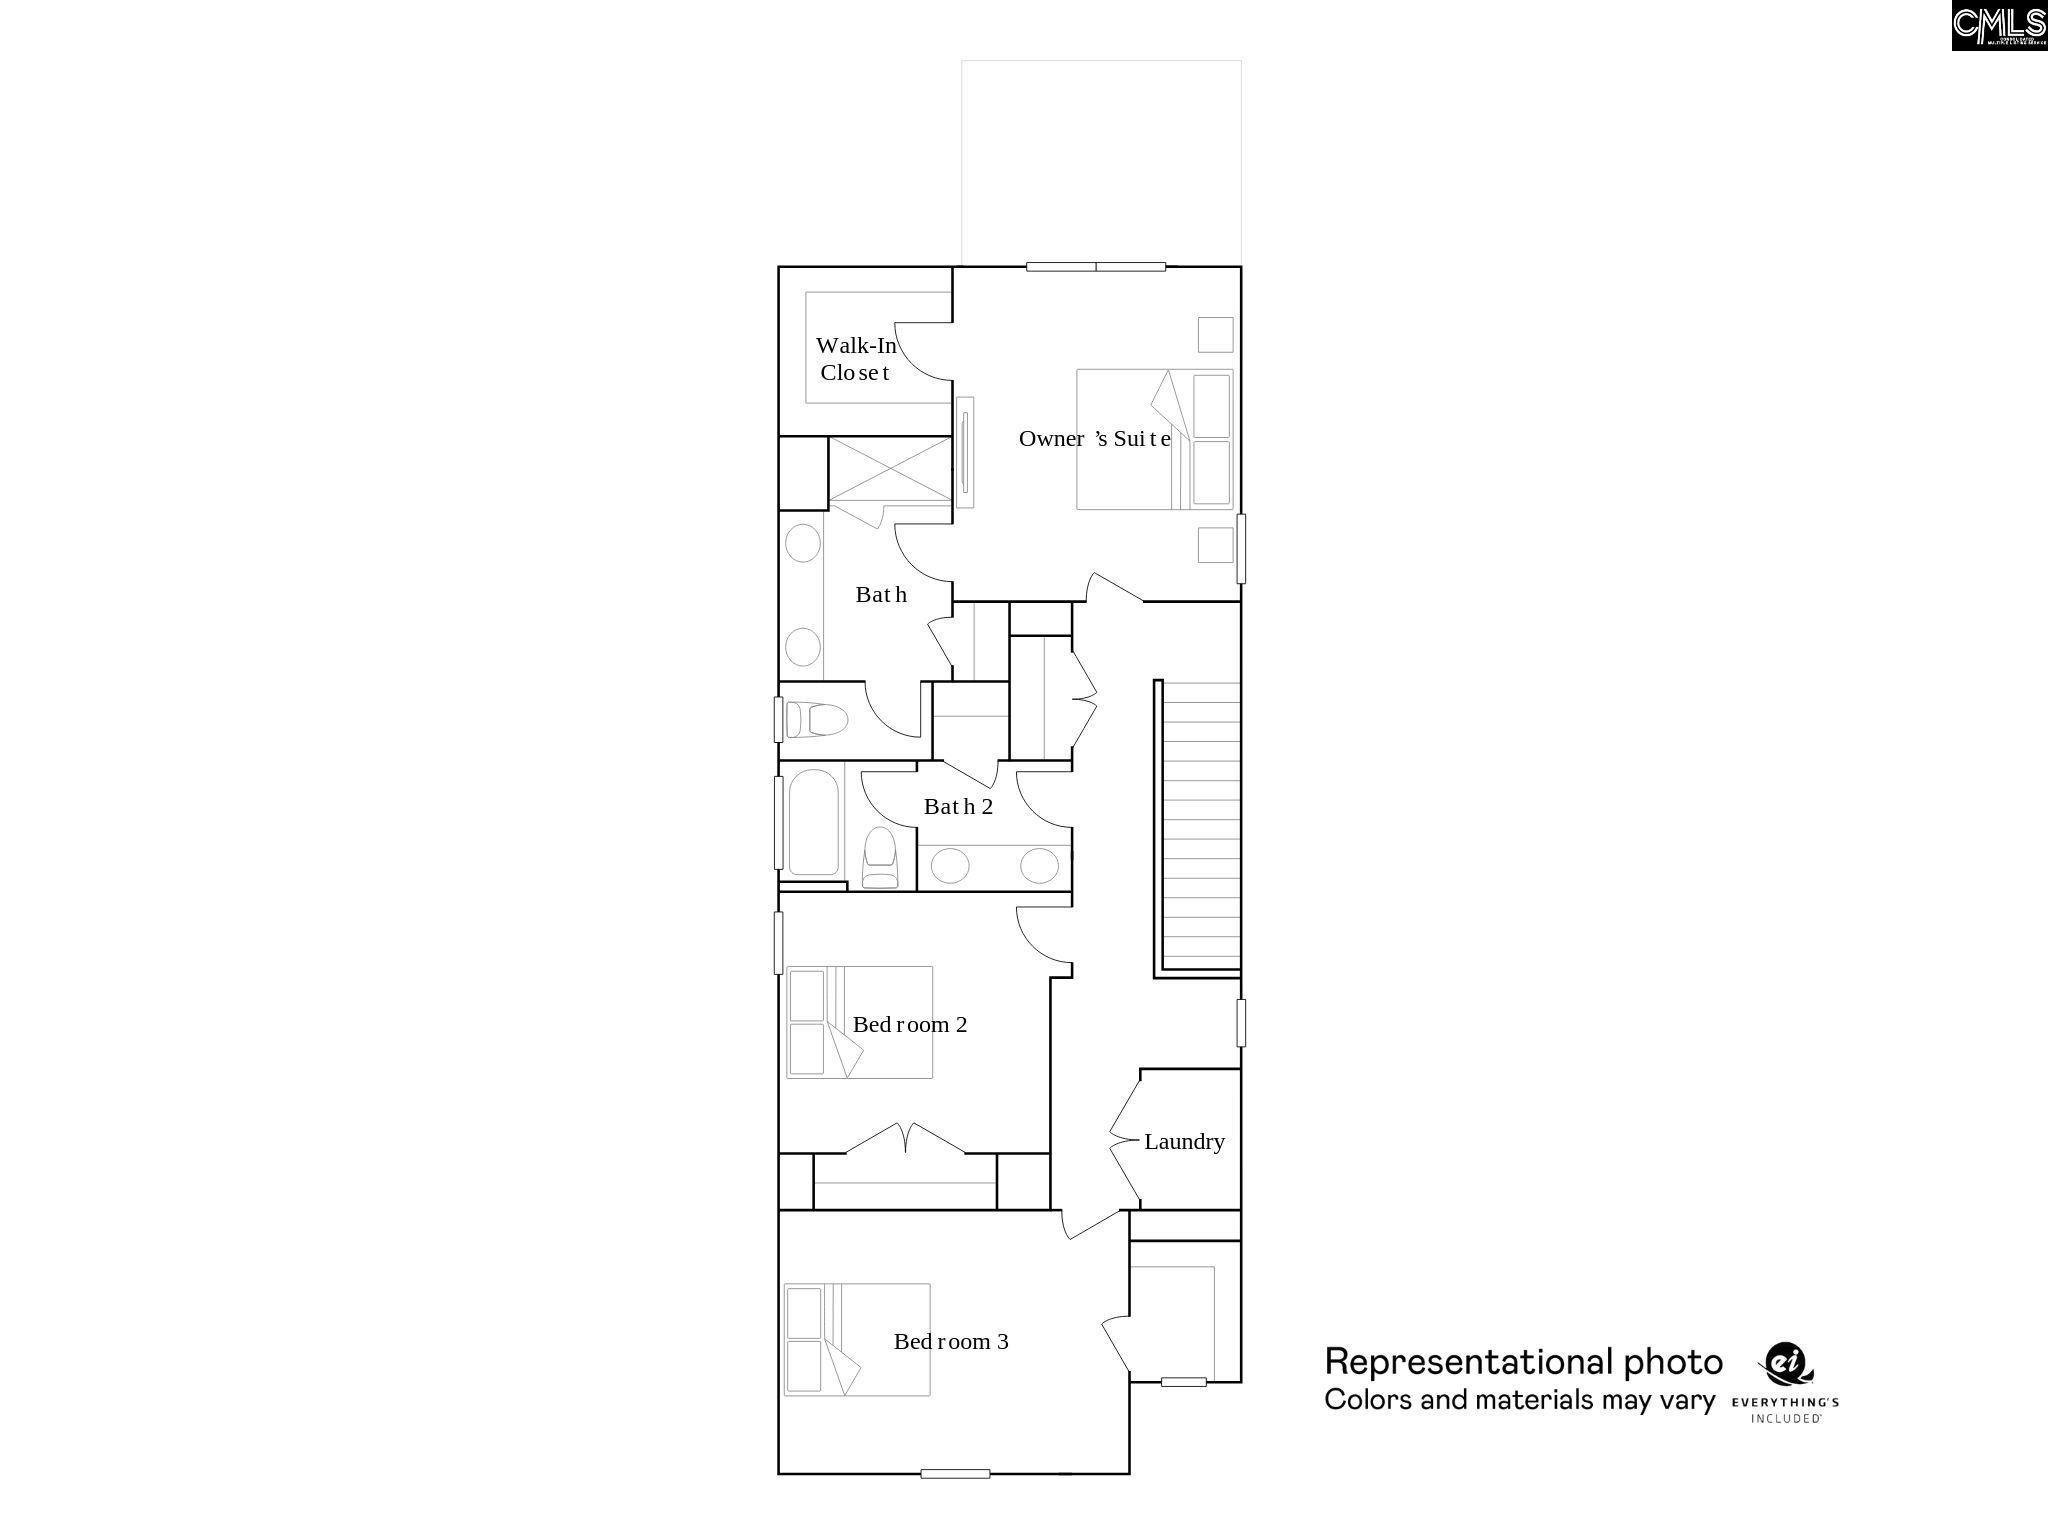
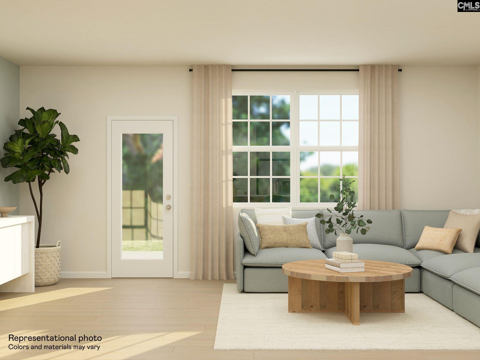
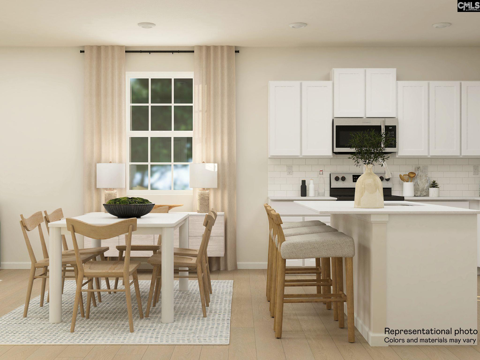
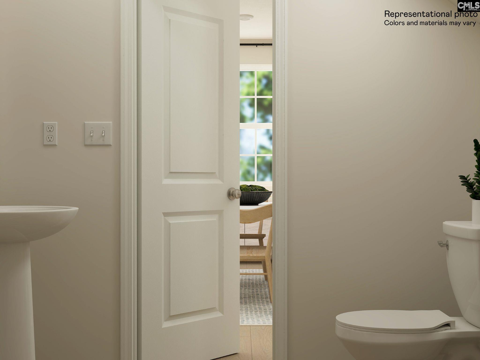
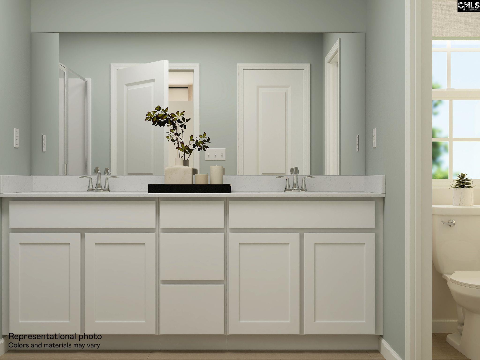
Tucked away in Gilbert you will find your stunning NEW 3-bedroom, 2.5-bath Lexington floorplan. Enjoy the convenience of nearby Lexington shopping, Lake Murray, top-rated schools, with a 40-minute drive to downtown Columbia. This home features elegant quartz countertops in the kitchen, wood-inspired vinyl plank flooring throughout the first floor, and a seamless transition from the living space to a large back patio. This home also offers exceptional indoor and outdoor spaces, perfect for entertainment and relaxation. The open kitchen has spacious counters, tiled backsplash, an expansive island, and modern stainless-steel appliances, including a gas stove, microwave and dishwasher. All bedrooms are located on the second floor for privacy from the main level. The second-floor ownerâs suite includes a full walk in closet and double vanity bathroom with a large shower. An additional full bathroom is conveniently located near 2 quaint bedrooms. Enjoy the exceptional included features that include 9-foot ceilings on the main level, white square cabinets in 36â and 42â heights with crown molding, garage coach lights (per plan), large outside patios, gutters and more! Don't miss this lovely entry foyer with iron balusters at the first floor! Photos are representative of the same floorplan and may not depict the exact homesite. Colors, finishes, selections, features, and options may vary.Disclaimer: CMLS has not reviewed and, therefore, does not endorse vendors who may appear in listings. Disclaimer: CMLS has not reviewed and, therefore, does not endorse vendors who may appear in listings.
Location
- Area: Rural W Lexington Co - Batesburg etc
- Neighborhoods: TAYLOR HILL
Building Details
- New/Resale: New
- Garage: Garage Attached, Front Entry
- Garage Spaces: 1
- Style: Traditional
- Sewer: Public
- Water Source: Public
- Cooling: Central
- Heating features: Gas 1st Lvl,Gas 2nd Lvl
- Foundation: Slab
- Basement: No Basement
- Exterior material: Brick-Partial-AbvFound, Vinyl
Amenities & Features
- Features:
HOA Info
- HOA: Y
- HOA Fee: $397.60
- HOA Fee Per: 6 Months
- HOA Fee Includes: Cable TV, Common Area Maintenance, Green Areas
Nearby Schools
- School District: Lexington One
- Elementary School: Centerville Elementary School
- Middle School: Gilbert
- High School: Gilbert
Ask an Agent About This Home
Listing Courtesy Of
- Listing Office: Lennar Carolinas LLC
- Listing Agent: Camden, Carter