









731 Clamp Road Blythewood SC 29016
731 Clamp Road, Blythewood, SC, 29016Basics
- Price per sqft: $226.18
- Category: RESIDENTIAL
- Type: Single Family
- Status: PENDING
- Bedrooms: 3
- Bathrooms: 3
- Floors: 2
- Area: 3086 sq ft
- Year built: 1999
- TMS: 20800-01-36
- Full Baths: 2
- Listing Date: 2025-08-08
- Acreage: 12
- MLS ID: 614915
Description
-
Description:
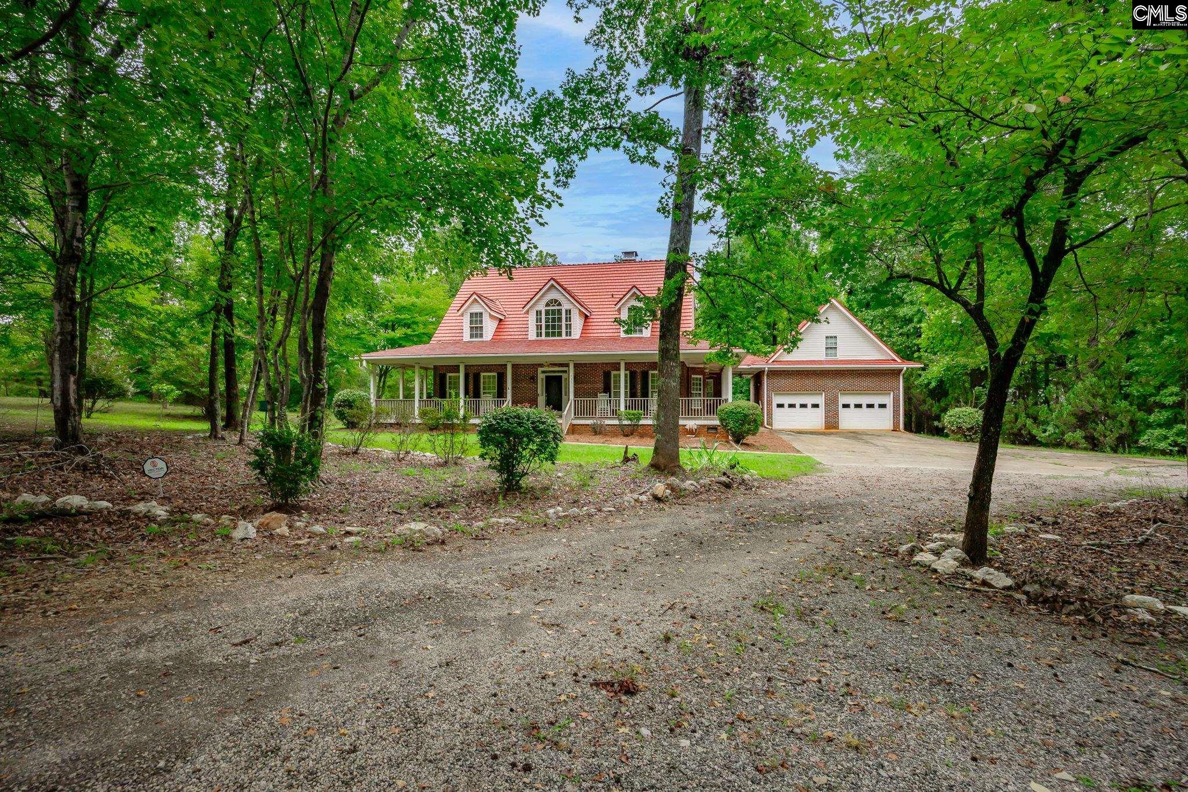
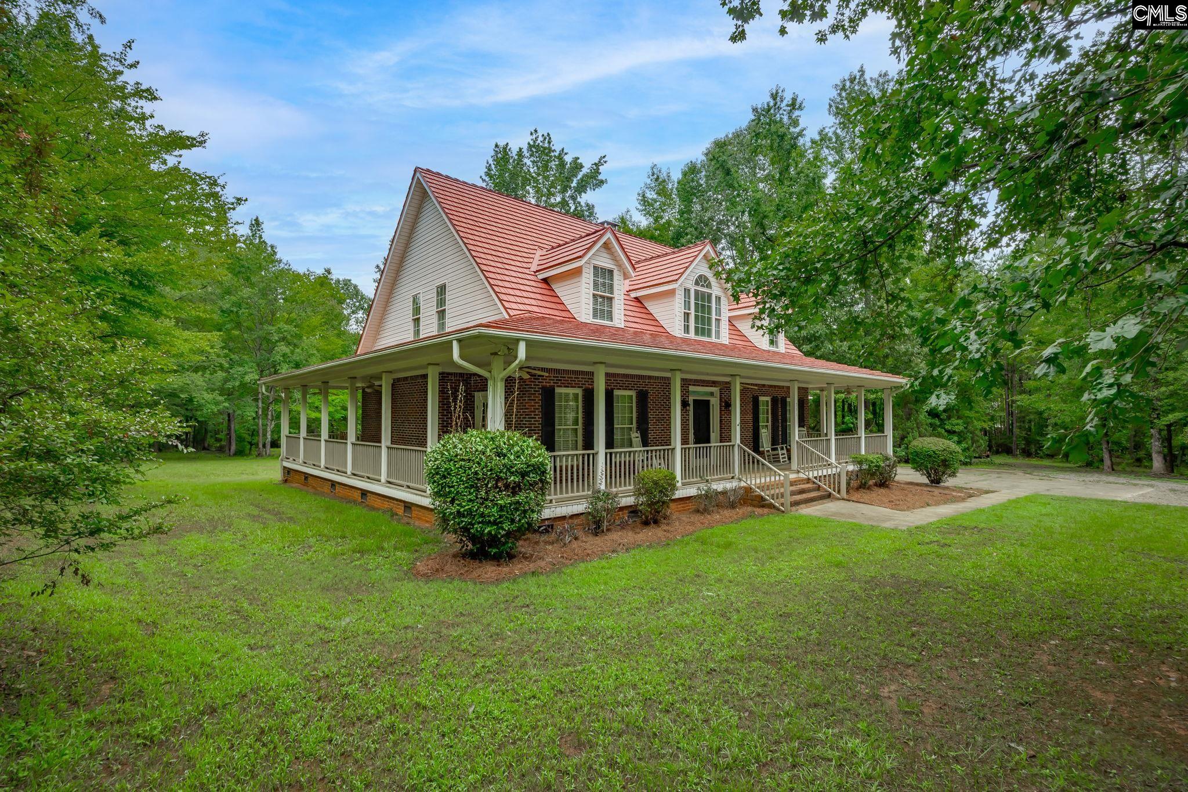
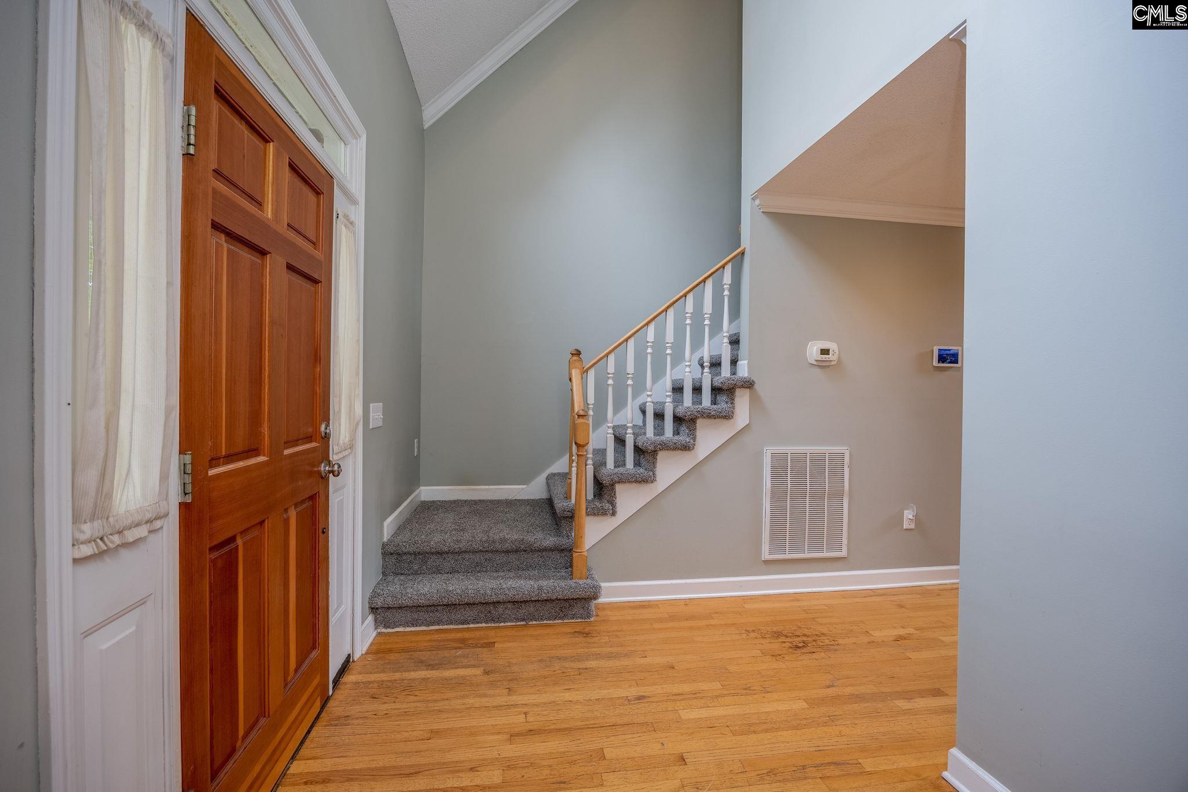
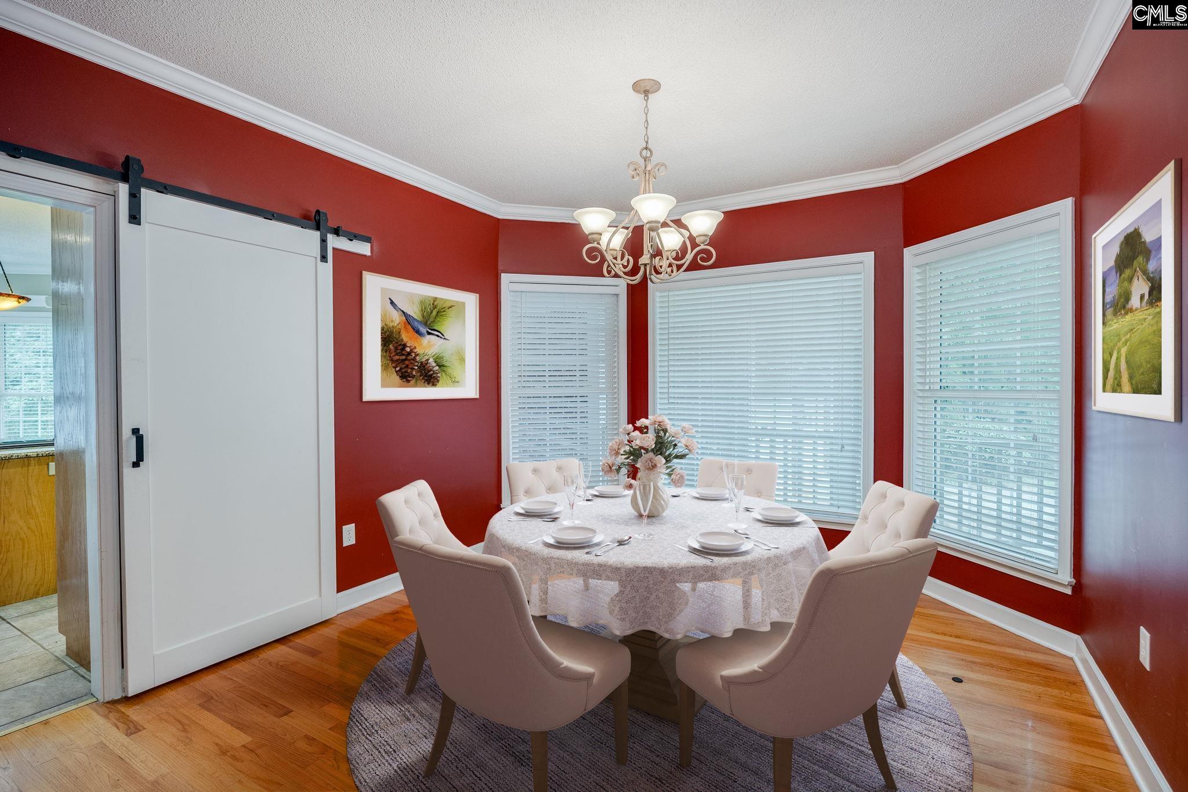
Welcome home to paradise, Horse lovers, nature lovers, land lovers, HUNTERS! 12 ACRES in BLYTHEWOOD with a beautiful low country brick home with over 3000 sq ft, wrap around porches, metal roof, gutter guards, workshop over a 2-car garage and a POLE BARN! Primary bedroom is on the main level with access to side porch, an updated shower, double sinks, whirlpool tub, walk in closest. Great room with fireplace, cathedral ceiling, wall of window and French doors to access the back porch. Enjoy a peaceful, pretty view in the eat- in kitchen with Jenn Aire appliances, convention oven, cooktop island, indoor grill, touch facet. Formal dining and living room /office, ½ bathroom and mudroom are conveniently located on the main level. 2 extra large bedrooms with a shared Full bath are on the 2nd level. Off the mudroom you will find a breezeway leading to the workshop over the 2 car garage. Hardwoods, Tile, fresh paint & new carpet throughout this Low County style brick home. No HOA! Disclaimer: CMLS has not reviewed and, therefore, does not endorse vendors who may appear in listings.
Location
- Area: Columbia Northeast
- Neighborhoods: CALICO FARMS
Building Details
- New/Resale: Resale
- Garage: Garage Detached
- Garage Spaces: 2
- Style: Traditional
- Sewer: Septic
- Water Source: Well
- Cooling: Central
- Heating features: Central
- Foundation: Crawl Space
- Basement: No Basement
- Exterior material: Brick-All Sides-AbvFound
Amenities & Features
- Features:
HOA Info
- HOA: N
- HOA Fee: 0
Nearby Schools
- School District: Richland Two
- Elementary School: Langford
- Middle School: Muller Road
- High School: Blythewood
Ask an Agent About This Home
Listing Courtesy Of
- Listing Office: EXIT Real Est Consultants
- Listing Agent: Betsy, Nagel