






Basics
- Price per sqft: $137.62
- Category: RESIDENTIAL
- Type: Single Family
- Status: Active
- Bedrooms: 4
- Bathrooms: 4
- Floors: 2
- Area: 2903 sq ft
- Year built: 2018
- TMS: 001731-01-022
- Pool on Property Y/N: No
- Full Baths: 3
- Listing Date: 2026-02-20
- Acreage: 0.169
- MLS ID: 627392
Description
-
Description:
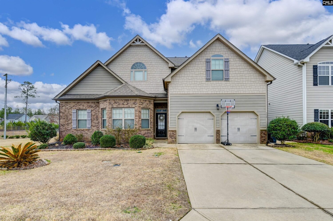
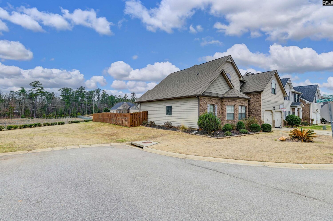
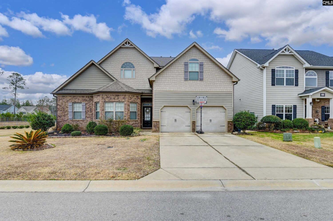
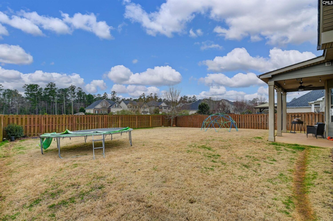
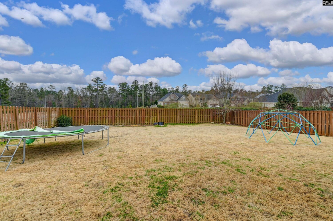
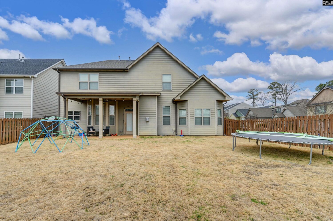
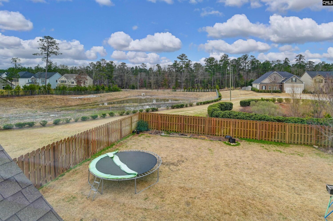
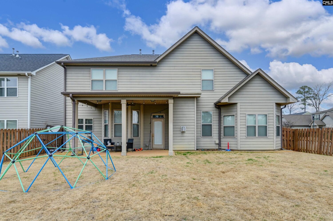
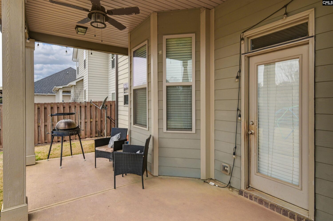
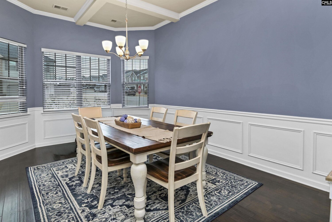
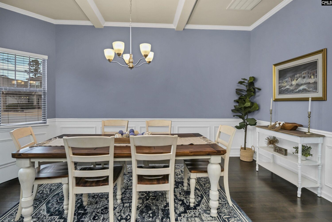
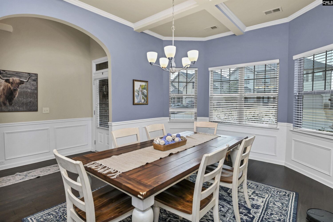
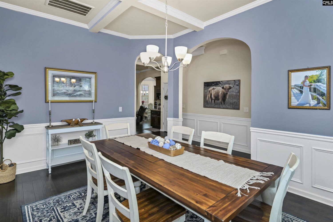
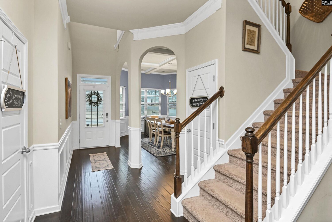
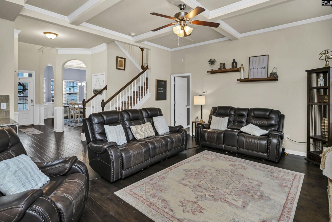
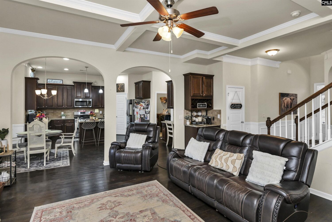
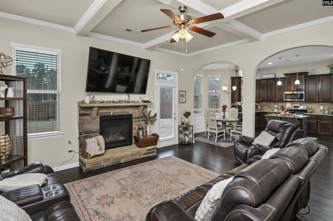
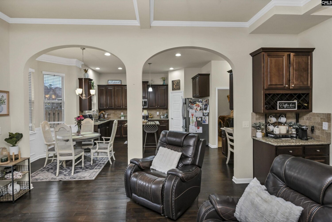
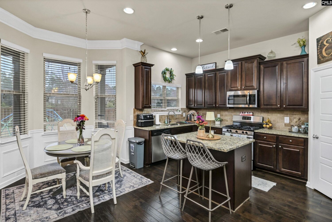
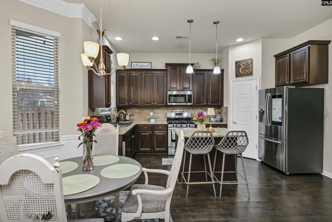
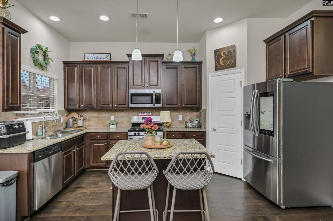
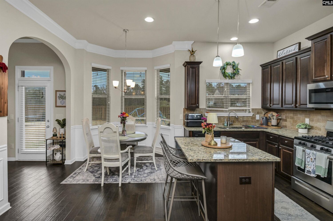
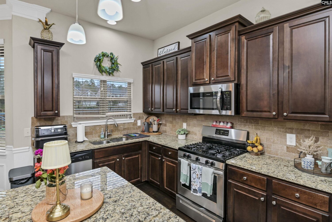
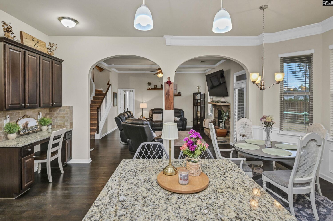
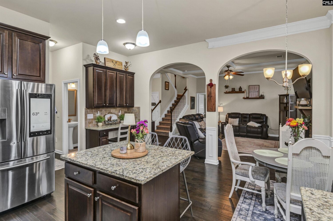
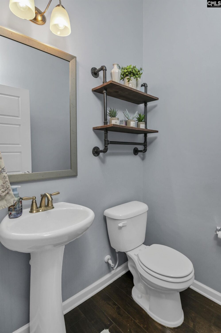
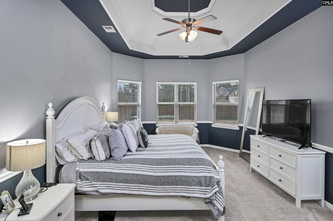
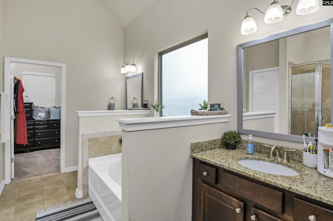
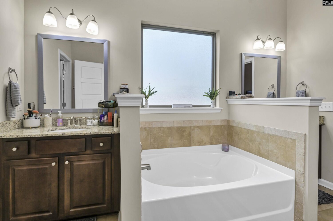
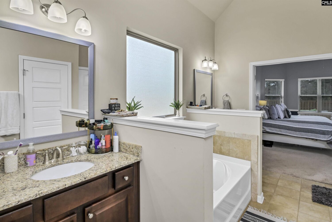
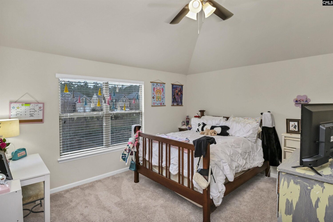
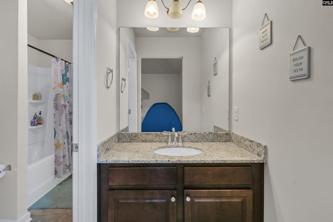
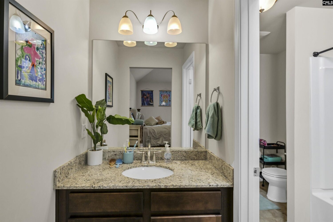
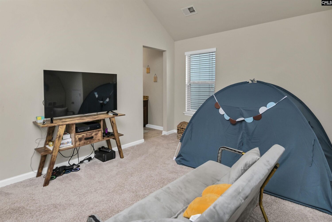
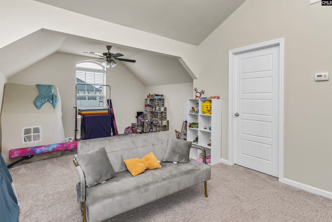
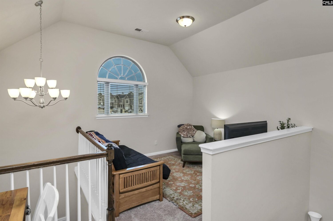
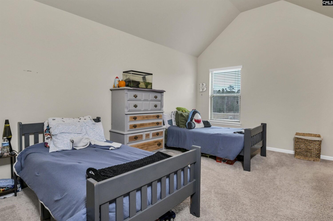
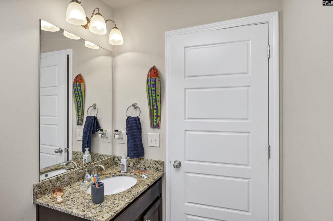
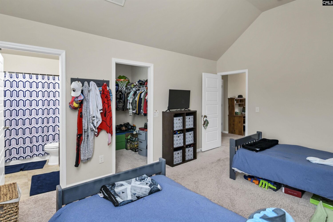
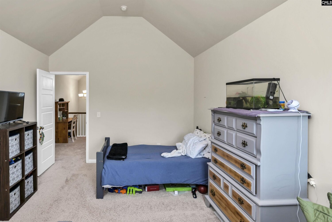
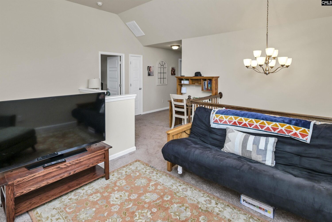
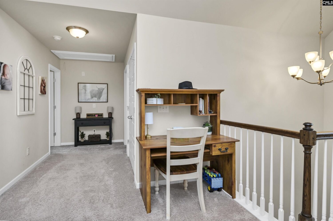
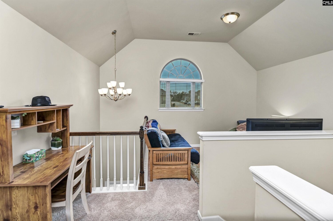
Welcome to this stunning home on a coveted corner lot, brimming with custom features and exquisite finishes that are sure to wow you! Step inside to discover a bright, open-concept floorplan accented by high ceilings and a chic neutral color palette. The inviting foyer leads you into a charming dining room adorned with a bay window, coffered ceiling, and elegant judges paneling that sets the tone for sophisticated gatherings.Get ready to fall in love with the spacious living room, complete with a cozy fireplace, a coffered ceiling, a ceiling fan, engineered hardwood floors, and an abundance of natural light streaming in. The butlerâs station steals the show with its gorgeous granite countertop, decorative backsplash, and handy wine rack, perfect for entertaining!The eat-in kitchen is a true delight with its bay window, expansive island topped with granite, and additional seating. Youâll appreciate the gas cooktop, stainless steel appliances, and plenty of storage in the pantry and desk area, all beautifully highlighted by recessed lighting. Retreat to the impressive master suite on the main level, featuring a tray ceiling and another bay window flooding the space with light. The huge walk-in closet is a dream come true! The master bath is equally luxurious, equipped with dual vanities, a separate garden tub, and a stylish tiled shower, all accentuated by gorgeous granite countertops.Upstairs, youâll find a second bedroom with its own private bath, boasting granite countertops, a vaulted ceiling, and a spacious walk-in closet. The third and fourth bedrooms share a well-appointed bathroom, also with vaulted ceilings and granite counters, along with their own walk-in closets. Plus, the upstairs loft offers an ideal space for a cozy sitting area or media haven.Step outside to an extraordinary yard, beautifully landscaped and featuring a sprinkler system, privacy fence, and a covered patio that's perfect for hosting memorable gatherings. With gutters and a tankless water heater, this home has everything you need for comfortable living. Located in the sought-after Chapin school district and just a stoneâs throw from the interstate, shopping, and restaurants, you wonât
Location
- Area: Rural NW Rich Co & NE Lex Co - Chapin
- Neighborhoods: Woodland Crossing
Building Details
- New/Resale: Resale
- Garage: Garage Attached, Front Entry
- Garage Spaces: 2
- Style: Traditional
- Sewer: Public
- Water Source: Public
- Cooling: Central,Heat Pump 1st Lvl,Heat Pump 2nd Lvl
- Heating features: Central,Heat Pump 1st Lvl,Heat Pump 2nd Lvl
- Foundation: Slab
- Basement: No Basement
- Exterior material: Brick-All Sides-AbvFound
Amenities & Features
- Features:
HOA Info
- HOA: Y
- HOA Fee: $795
- HOA Fee Per: Yearly
- HOA Fee Includes: Clubhouse, Common Area Maintenance, Pool
Nearby Schools
- School District: Lexington/Richland Five
- Elementary School: Lake Murray Elementary
- Middle School: Chapin
- High School: Chapin
Ask an Agent About This Home
Listing Courtesy Of
- Listing Office: ERA Wilder Realty
- Listing Agent: Jeffrey, Emmerling