












Basics
- Price per sqft: $138.28
- Category: RESIDENTIAL
- Type: Townhouse
- Status: Active
- Bedrooms: 3
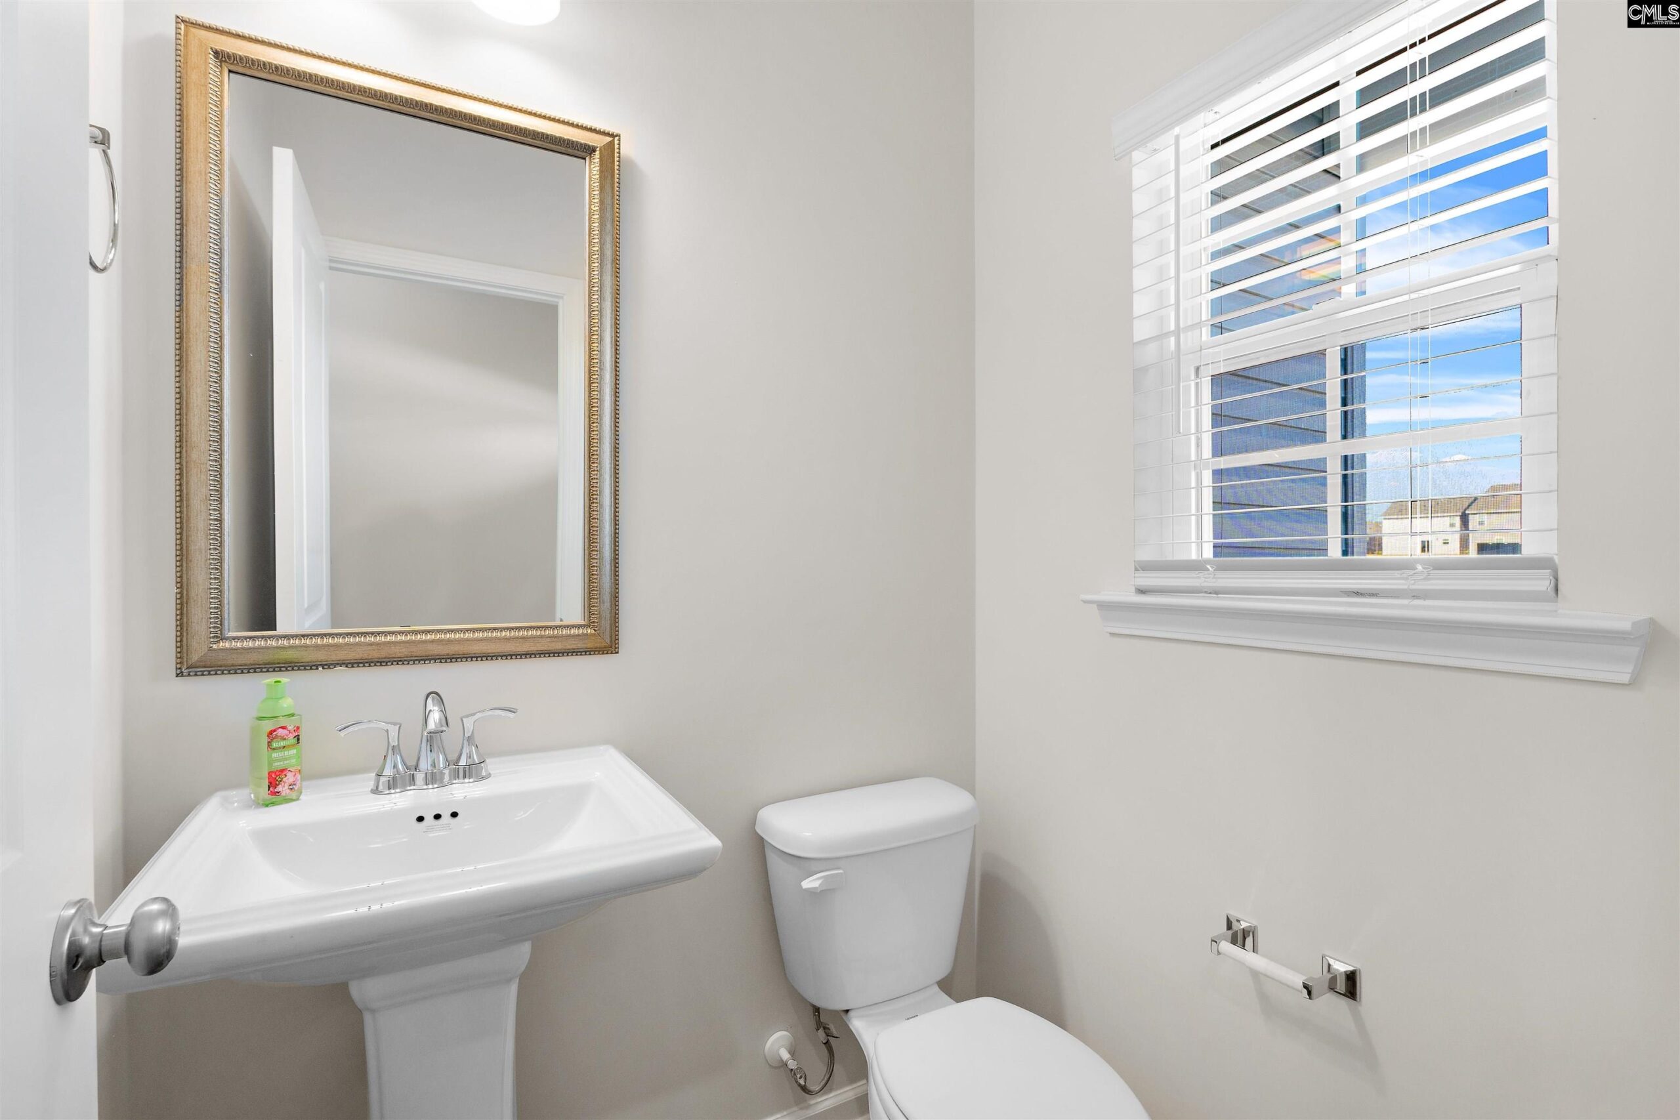
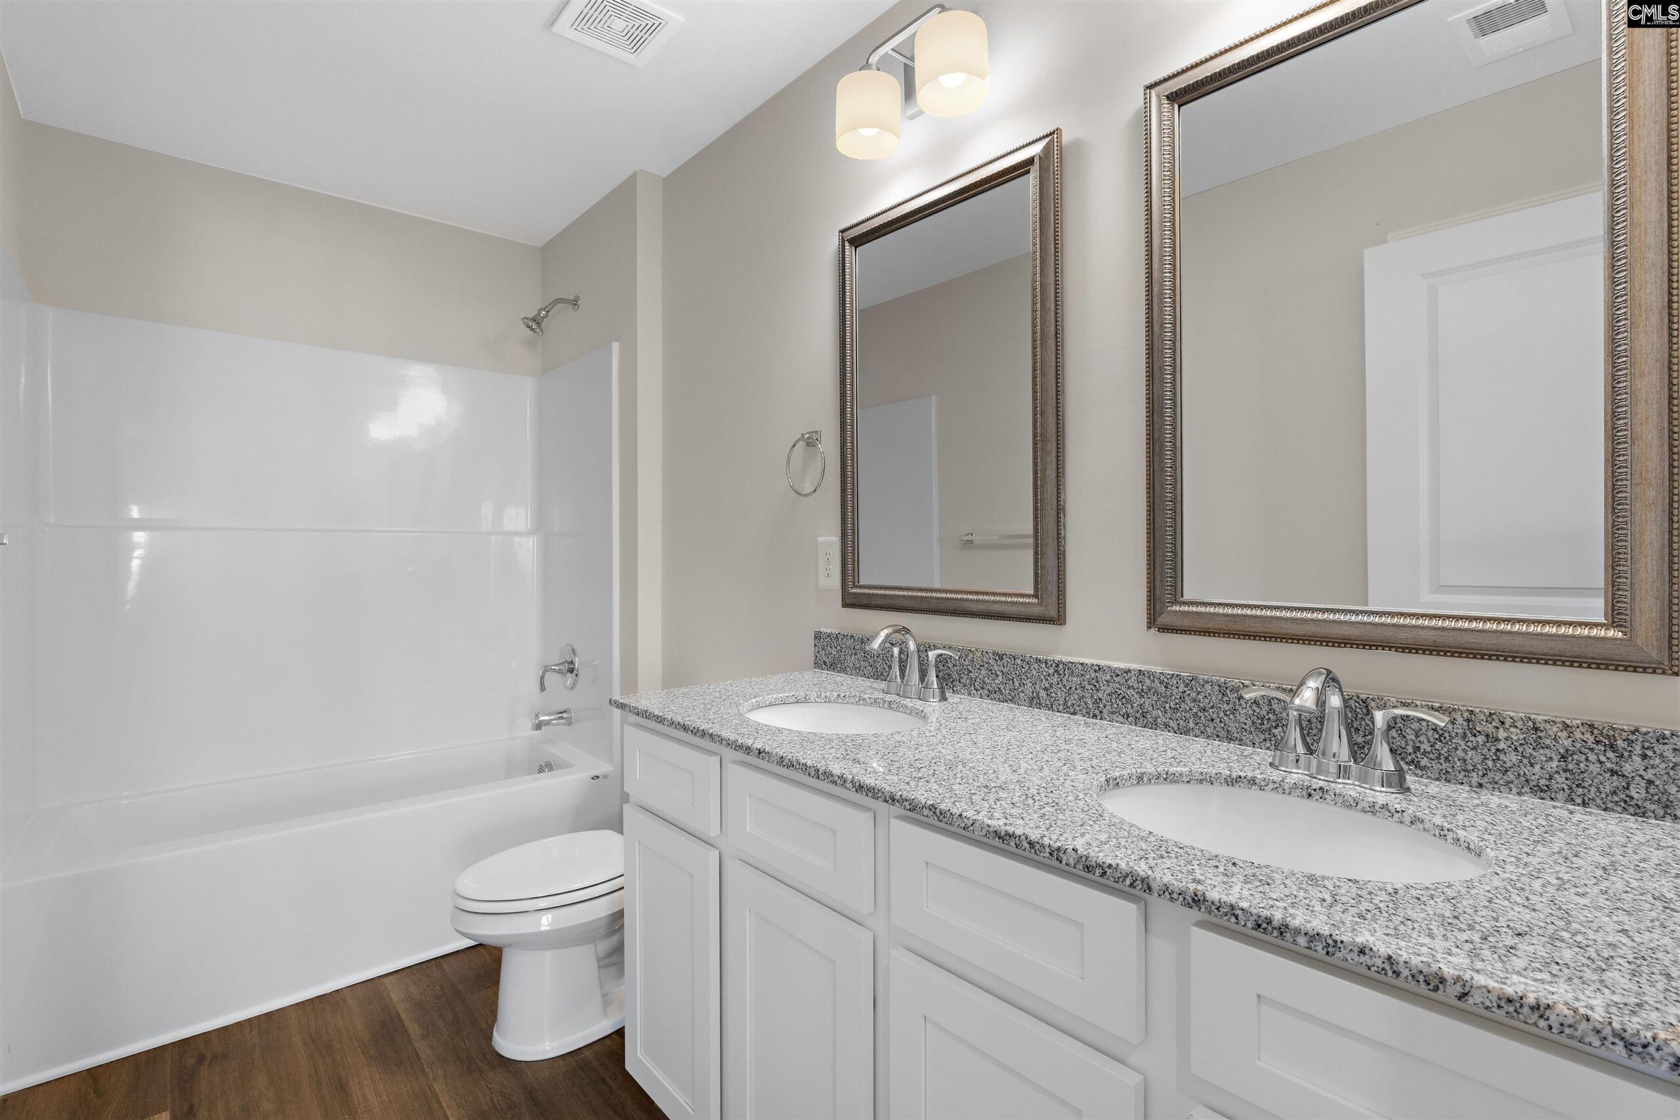
- Bathrooms: 3
- Floors: 2
- Area: 1580 sq ft
- Year built: 2025
- TMS: 21800-01-06
- Full Baths: 2
- Listing Date: 2025-11-03
- Acreage: 0.01
- MLS ID: 620887
Description
-
Description:
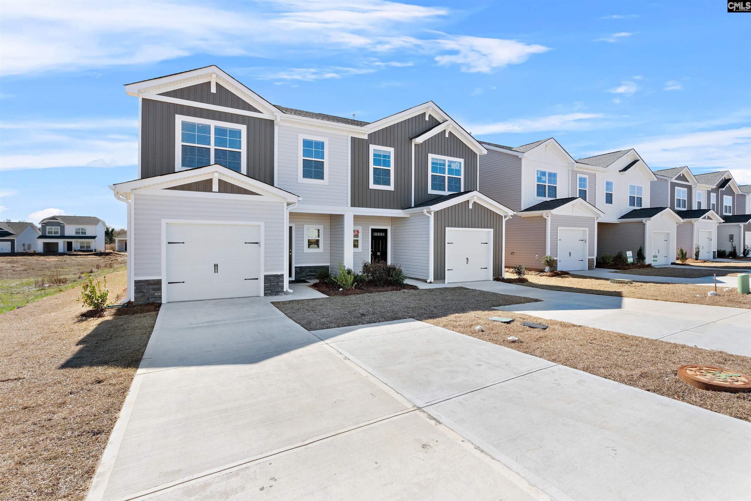
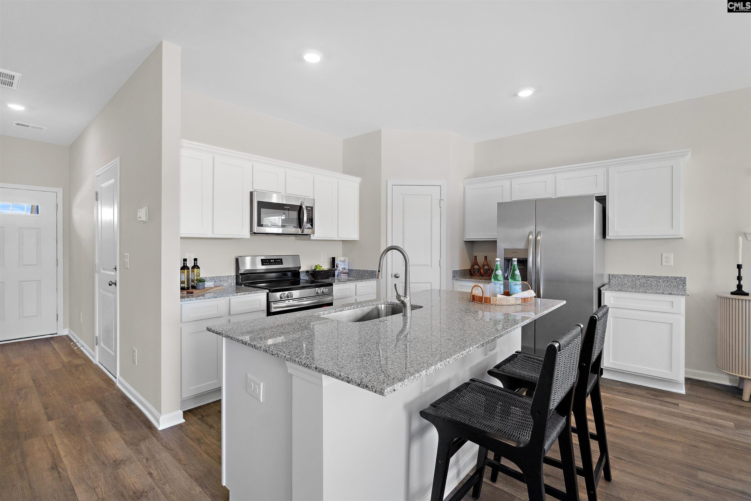
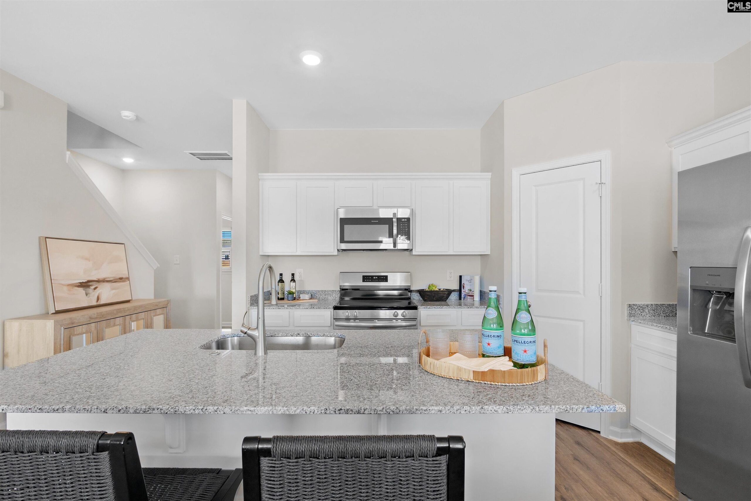
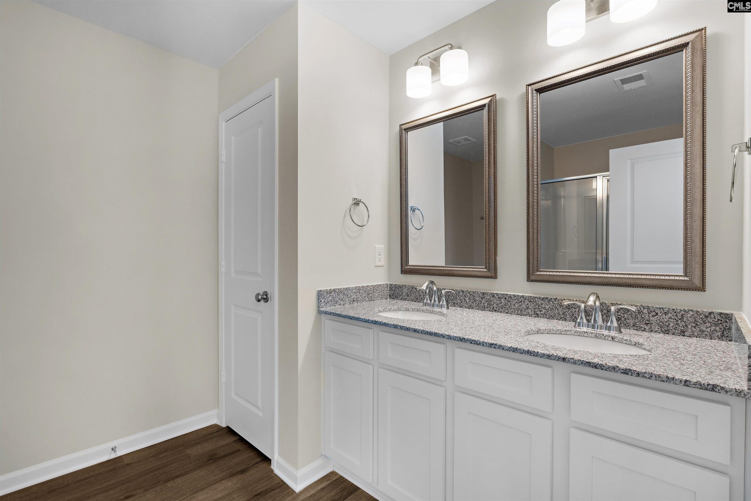
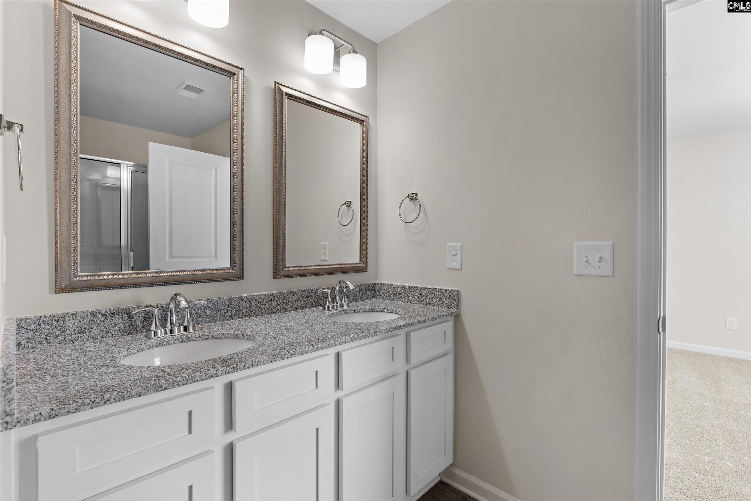
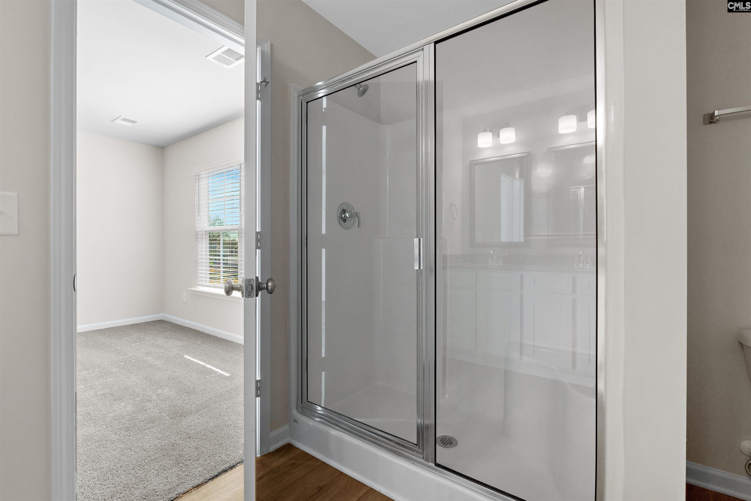
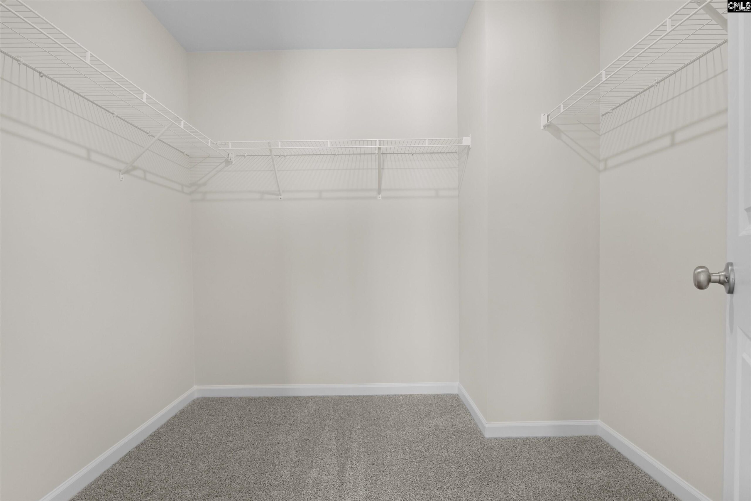
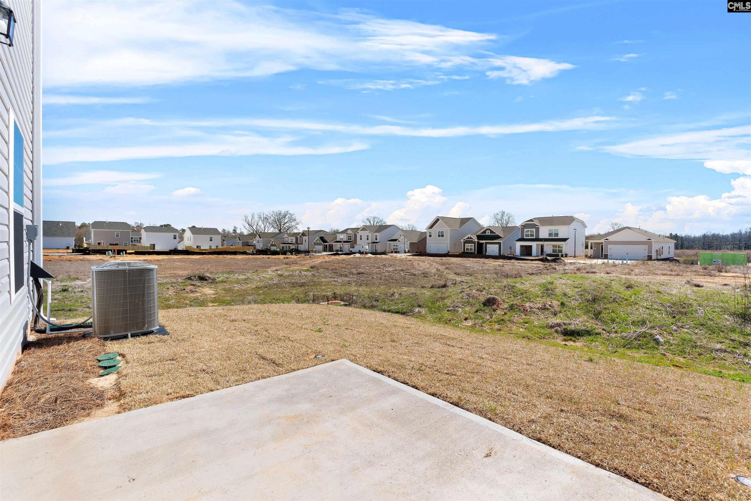
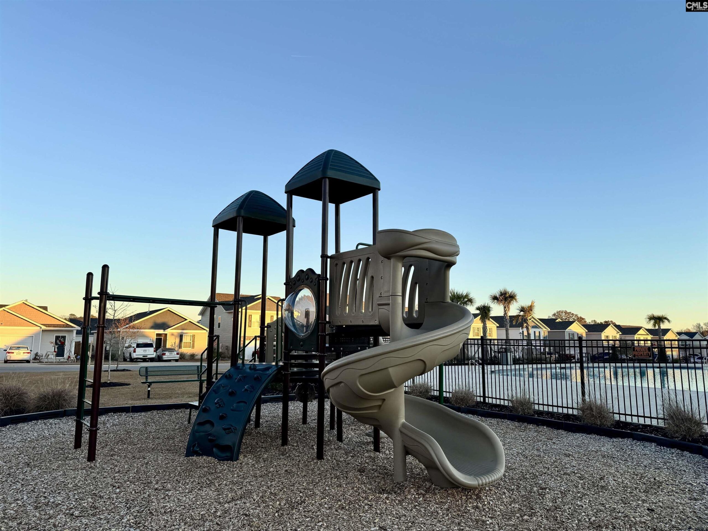
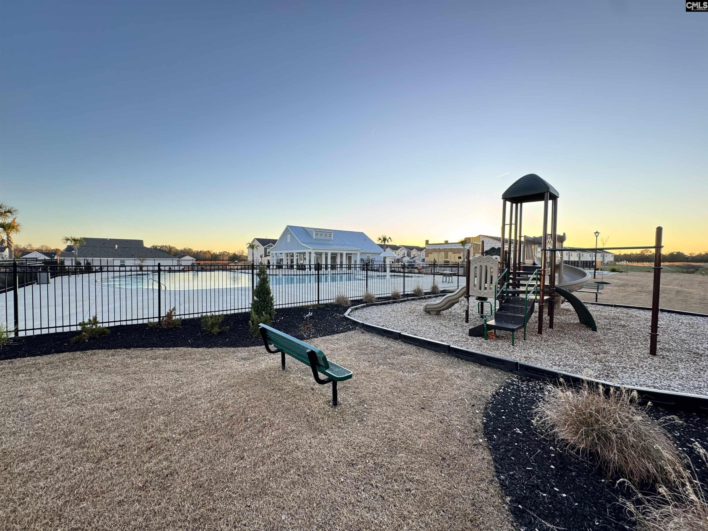
Hunters Branch townhomes is perfectly positioned an ideal location with easy access to Ft. Jackson, Shaw Air Force Base, and other nearby installations. Easy access to shopping and dining in downtown Columbia. Enjoy low-maintenance living at its best with an HOA that covers exterior maintenance as well as a Spectrum package with high-speed internet, giving you both peace of mind and added value. Step outside and take advantage of community perks just a short walk away, including a refreshing community pool and playground, ideal for relaxation and outdoor fun. (Stock photos used) Disclaimer: CMLS has not reviewed and, therefore, does not endorse vendors who may appear in listings.
Location
- Area: Columbia - Southeast
- Neighborhoods: HUNTERS BRANCH
Building Details
- New/Resale: New
- Garage: Garage Attached, Front Entry
- Garage Spaces: 1
- Style: Traditional
- Sewer: Public
- Water Source: Public
- Cooling: Central,Split System
- Heating features: Gas 1st Lvl,Gas 2nd Lvl,Split System
- Foundation: Slab
- Basement: No Basement
- Exterior material: Stone, Vinyl
HOA Info
- HOA: Y
- HOA Fee: $685
- HOA Fee Per: Yearly
Nearby Schools
- School District: Richland One
- Elementary School: Horrell Hill
- Middle School: Southeast
- High School: Lower Richland
Ask an Agent About This Home
Listing Courtesy Of
- Listing Office: McGuinn Homes LLC
- Listing Agent: Emma, Taylor
This Townhouse style property is located in Hopkins and is currently Active and has been listed on Vizo Realty. This property is listed at $218,479. It has 3 beds bedrooms, 3 baths bathrooms, and is Columbia - Southeast. The property was built in 2025 year. Discover your perfect South Carolina Home.