




Basics
- Price per sqft: $135.57
- Category: RESIDENTIAL
- Type: Single Family
- Status: Active
- Bedrooms: 5
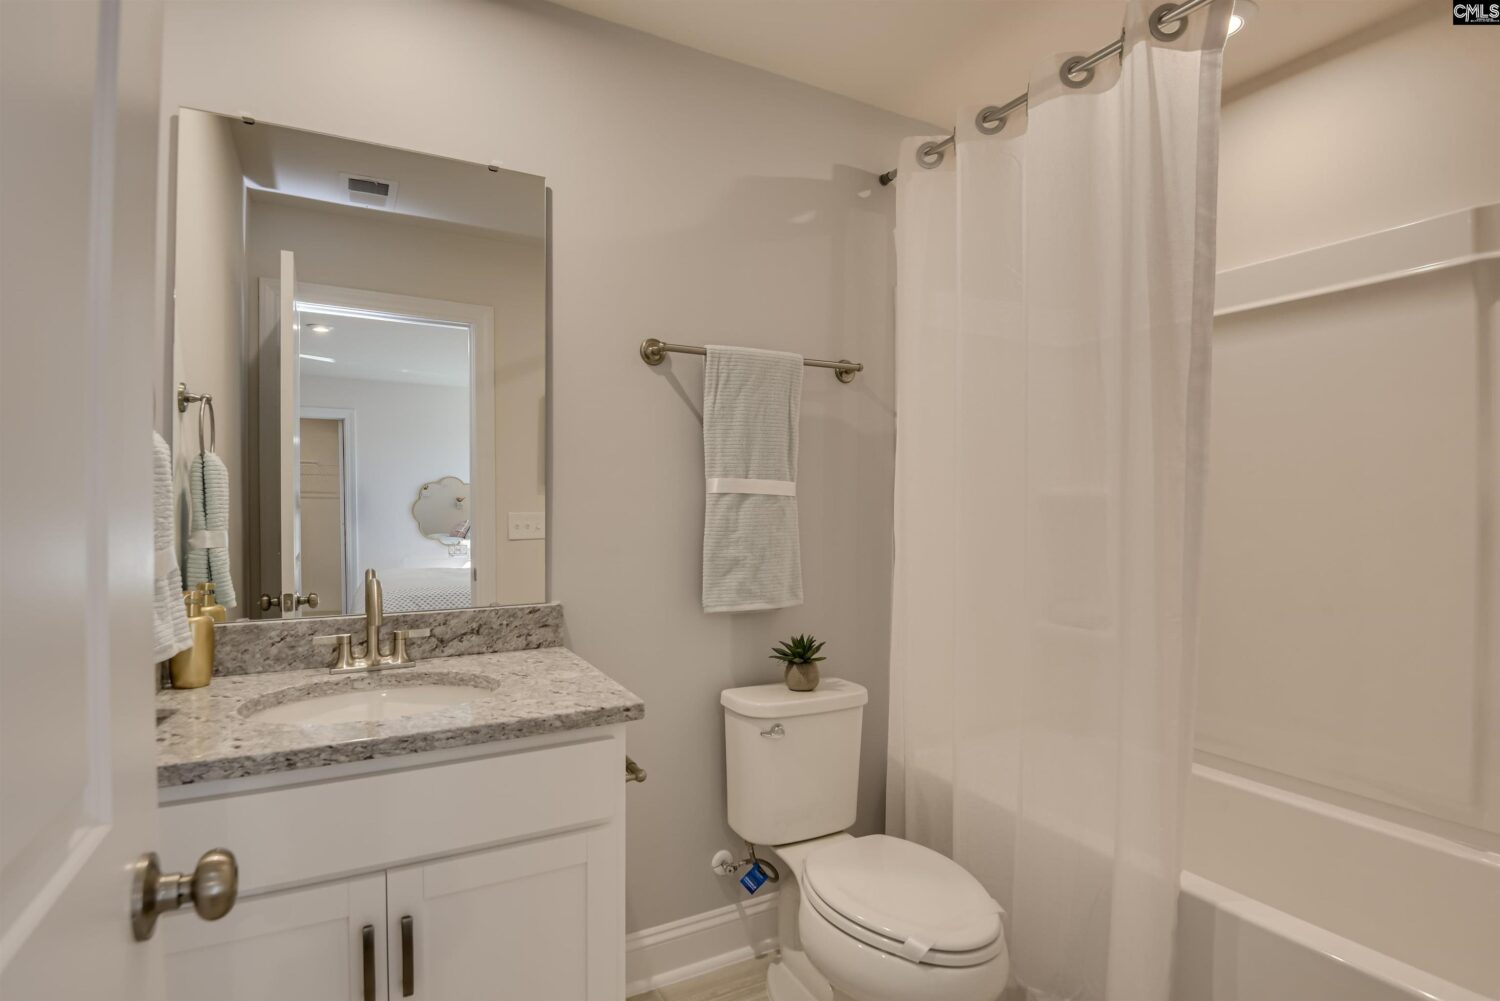
- Bathrooms: 5
- Floors: 2
- Area: 3393 sq ft
- Year built: 2026
- TMS: 12408-06-03
- Pool on Property Y/N: No
- Full Baths: 4
- Listing Date: 2026-02-23
- Acreage: 0.33
- MLS ID: 627511
Description
-
Description:
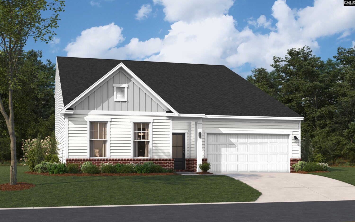
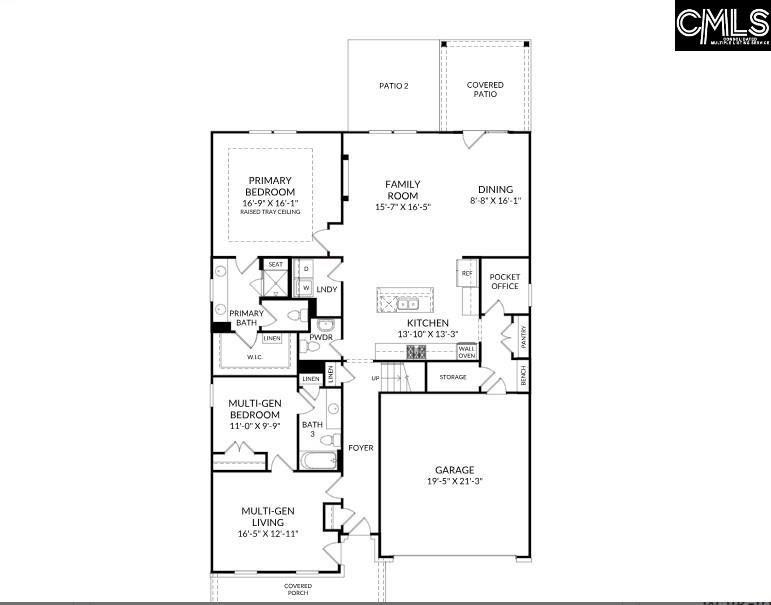
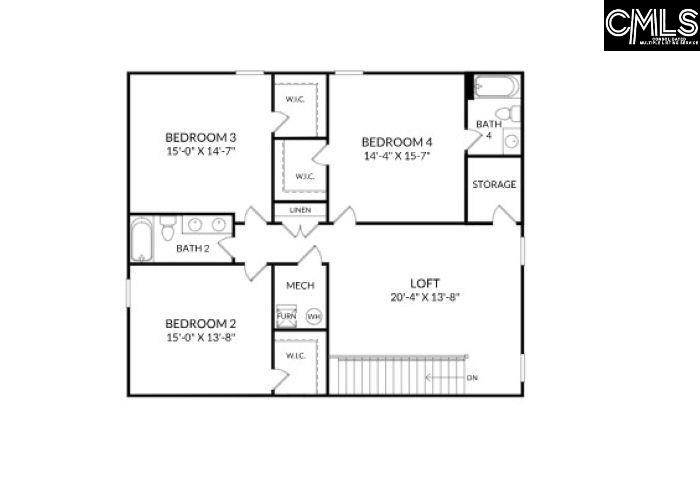
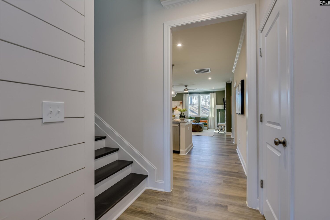
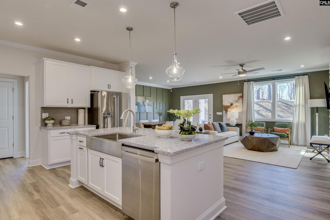
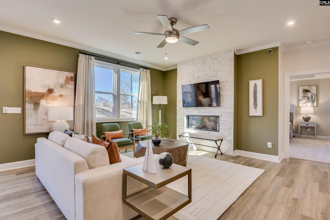
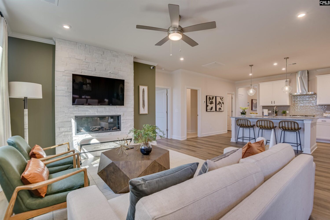
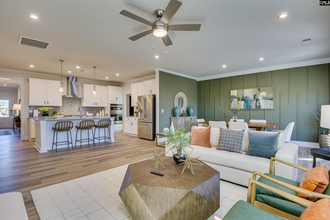
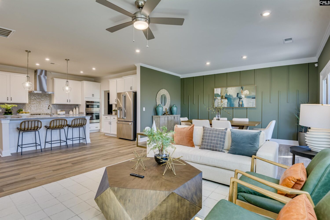
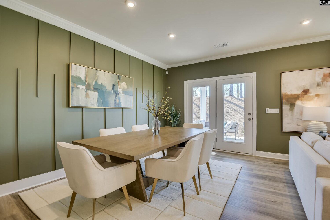
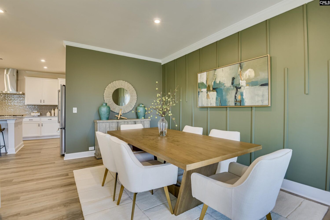
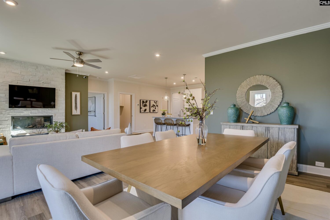
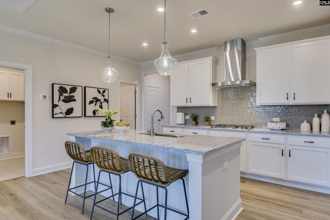
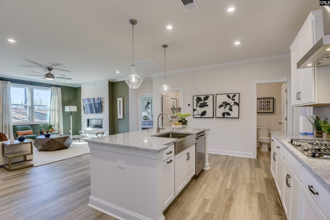
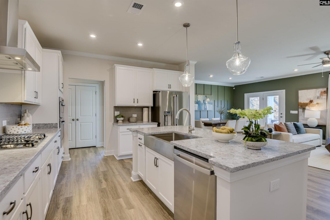
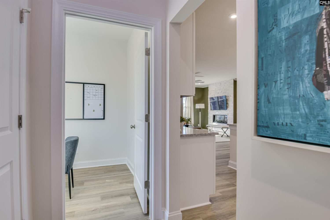
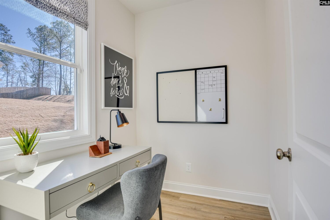
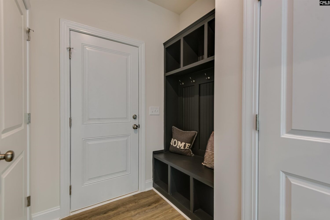
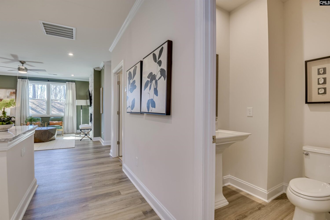
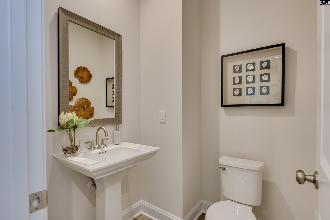
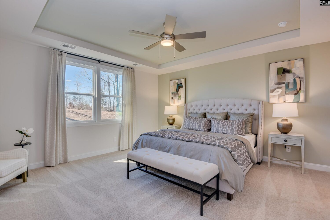
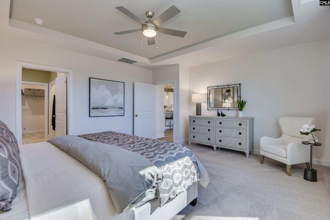
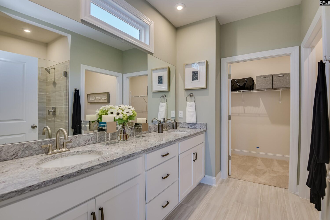
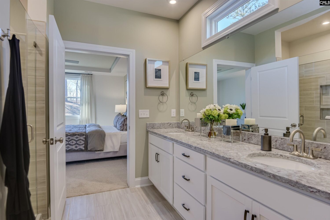
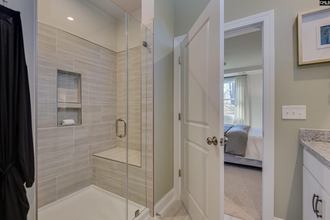
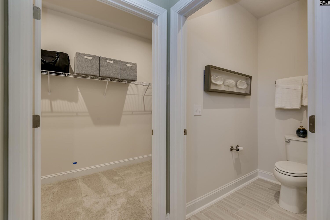
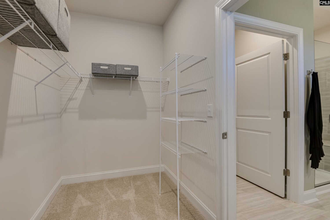
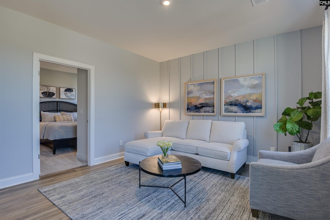
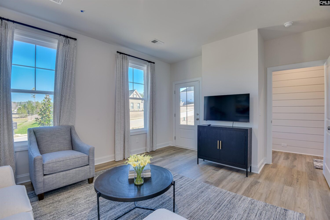
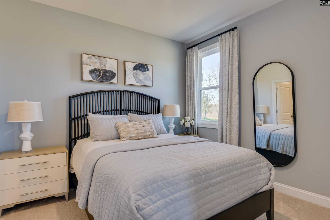
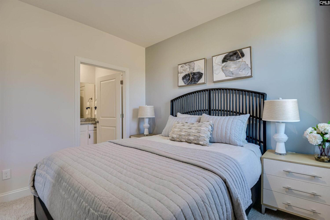
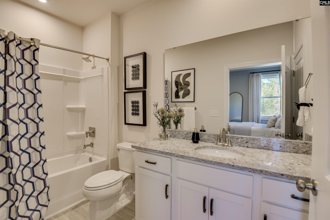
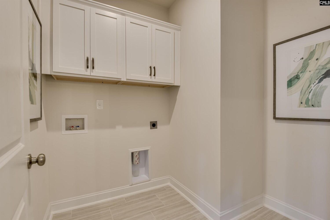
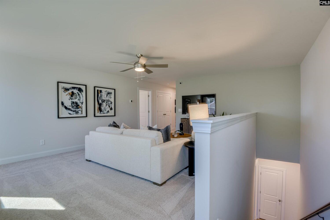
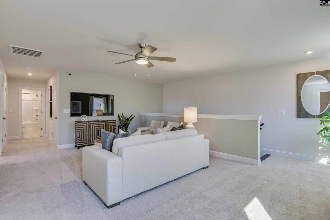
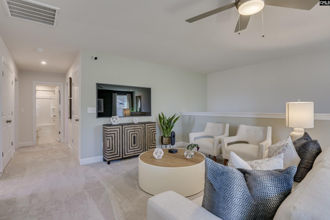
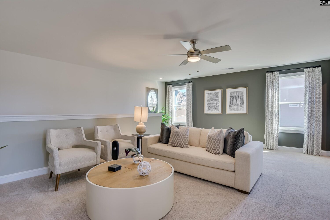
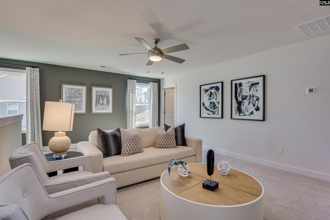
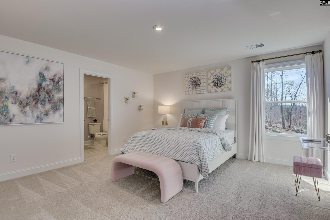
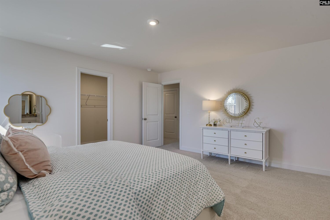
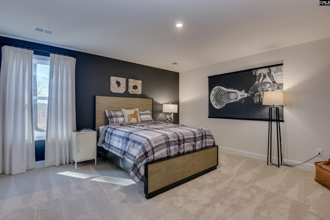
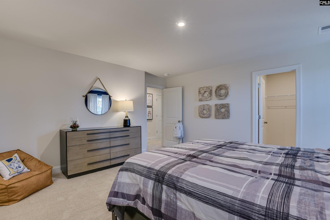
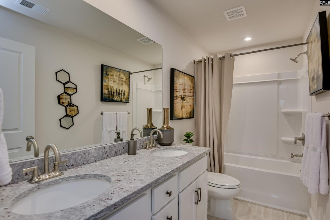
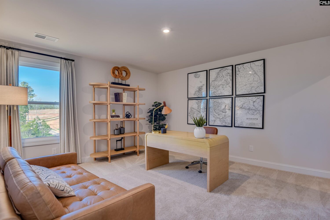
Call about our 4.75 interest rate opportunity and closing cost assistance today! Discover the perfect blend of comfort and versatility in the brand-new Norwood floor plan nestled on a corner homesite, designed to meet the needs of modern multi-generational living! Step into this thoughtfully designed home where a private, multi-generational suite greets you at the entryâideal for extended family, guests, or live-in support. The heart of the home features an open-concept kitchen that flows seamlessly into the dining area and family room, complete with a cozy fireplace, perfect for relaxing or hosting gatherings. The main-level primary suite is your private retreat, offering a spacious layout, spa-like tiled shower, and walk-in closet to meet all your storage needs. The first level is complete with a convenient office space, ideal for working from home. Upstairs, three large bedrooms feature walk-in closets, a versatile loft area completes the upper level, creating a perfect space for a secondary living room, playroom, or media hub. Step outside onto the covered patio, an excellent spot for morning coffee or outdoor entertaining. Set in the prestigious Abney Hills Estates community in Blythewood, this community offers not just space and privacy but also, a pool and clubhouse! Conveniently located near Interstate 77, just a short drive to downtown Columbia and Fort Jackson, and zoned for some of Blythewood's top-rated schools! Stock images are used for illustration purposes only. To schedule a tour today please reach out to the Neighborhood Sales Manager or stop by the model home located at 711 Oak Valley Drive Blythewood, SC 29016! April 2026 completion. Disclaimer: CMLS has not reviewed and, therefore, does not endorse vendors who may appear in listings.
Location
- Area: Columbia Northeast
- Neighborhoods: ABNEY HILLS ESTATES
Building Details
- New/Resale: New
- Garage: Garage Attached, Front Entry
- Garage Spaces: 2
- Style: Traditional
- Sewer: Public
- Water Source: Public
- Cooling: Central
- Heating features: Gas 1st Lvl
- Foundation: Slab
- Basement: No Basement
- Exterior material: Brick-Partial-AbvFound, Vinyl
Amenities & Features
- Features:
HOA Info
- HOA: Y
- HOA Fee: $550
- HOA Fee Per: Yearly
- HOA Fee Includes: Clubhouse, Common Area Maintenance, Pool, Street Light Maintenance
Nearby Schools
- School District: Richland Two
- Elementary School: Bethel-Hanberry
- Middle School: Muller Road
- High School: Westwood
Ask an Agent About This Home
Listing Courtesy Of
- Listing Office: SM South Carolina Brokerage LLC
- Listing Agent: Sheena, Cleaver