
















808 Island Point Lane Chapin SC 29036
808 Island Point Lane, Chapin, SC, 29036Basics
- Price per sqft: $251.92
- Category: RESIDENTIAL
- Type: Single Family
- Status: Pending Contngnt/Inspect
- Bedrooms: 5
- Bathrooms: 5
- Floors: 3
- Area: 4565 sq ft
- Year built: 2004
- TMS: 001537-02-023
- Pool on Property Y/N: No
- Water Frontage: 100
- Full Baths: 5
- Listing Date: 2025-04-21
- Acreage: 0.31
- MLS ID: 606936
Description
-
Description:
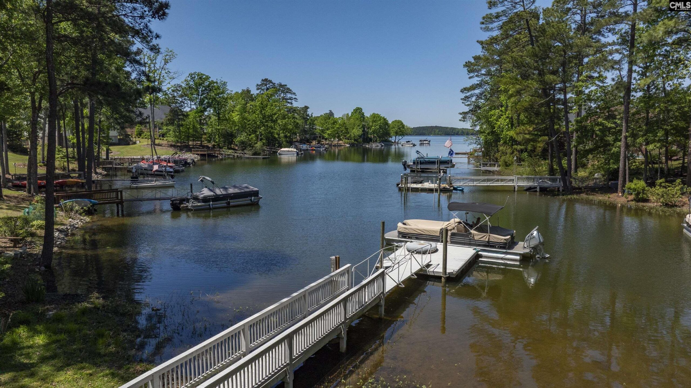
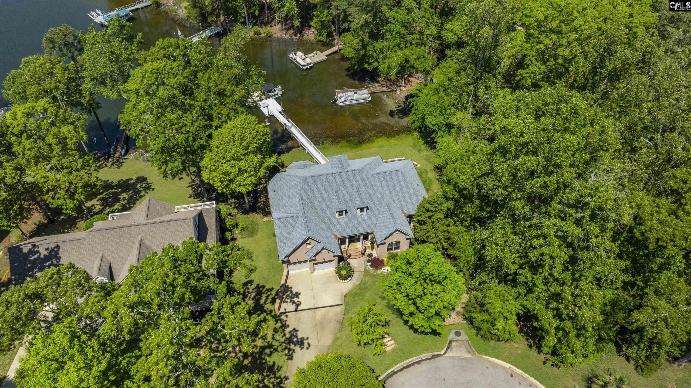
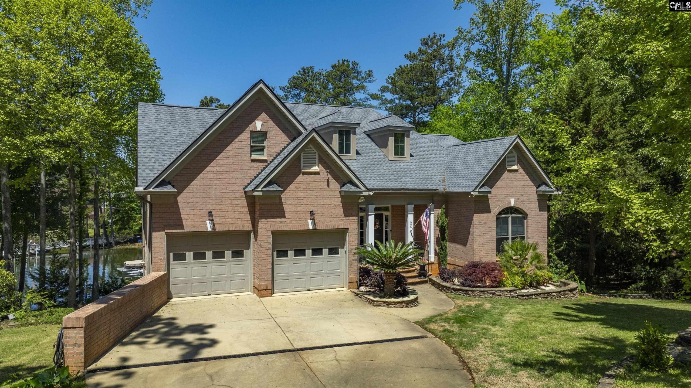
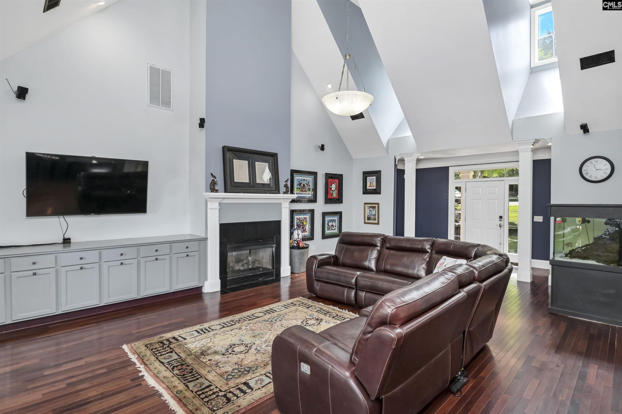
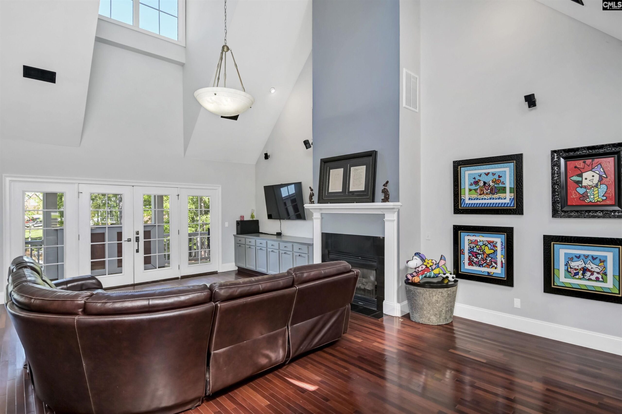
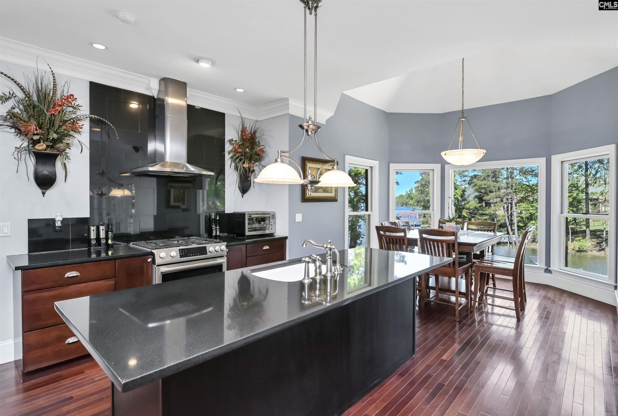
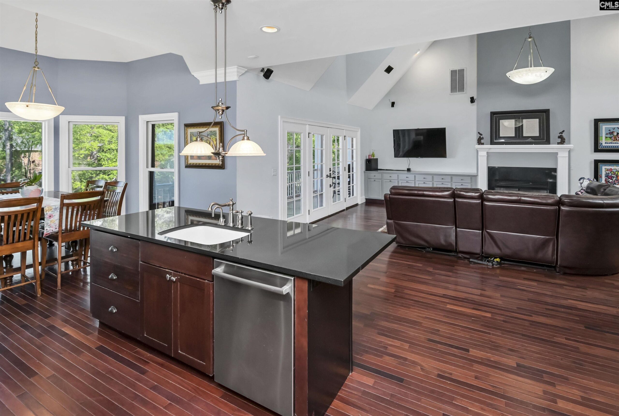
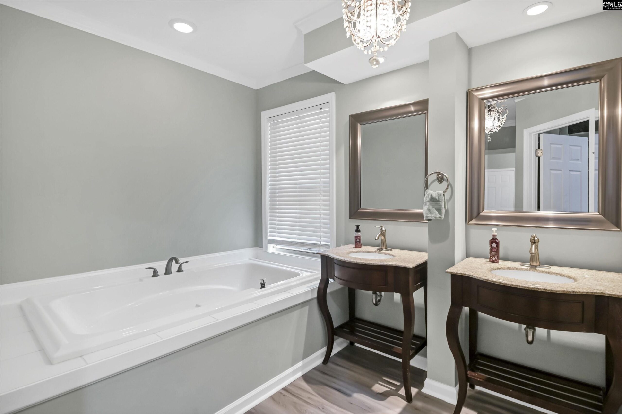
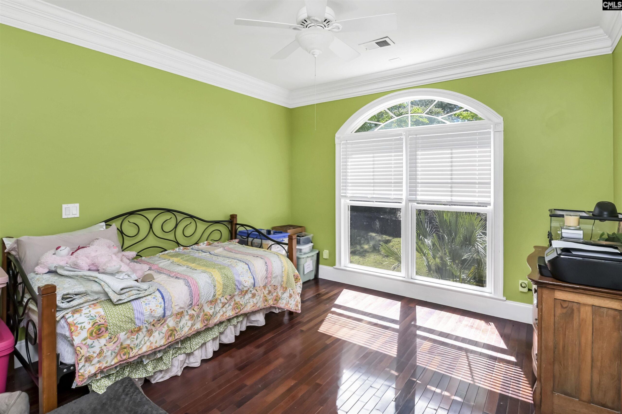
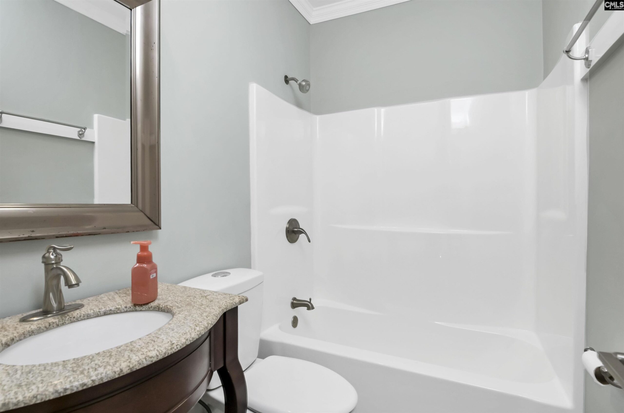
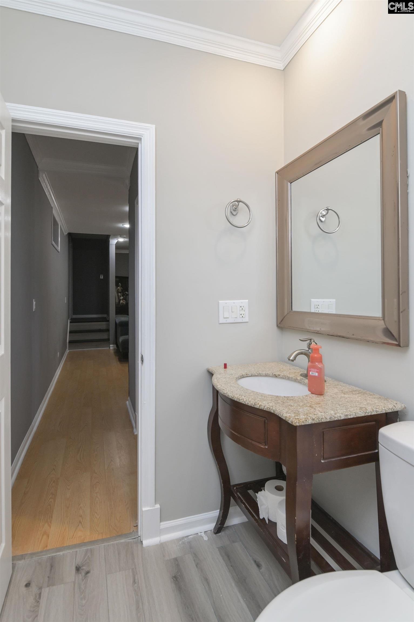
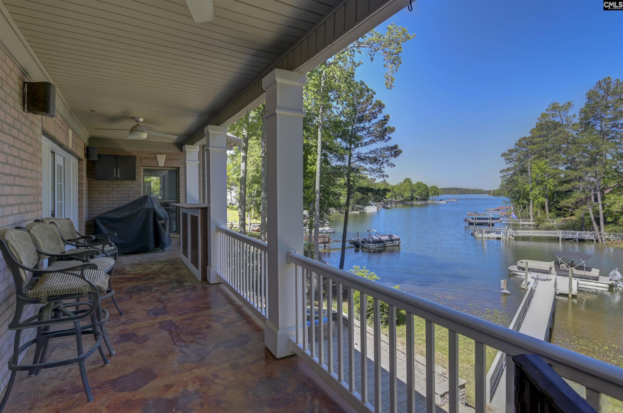
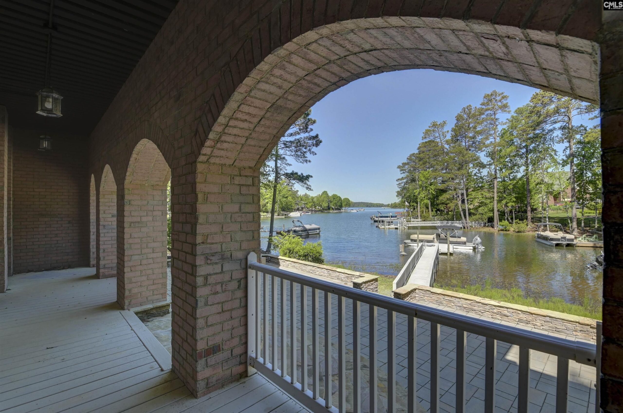
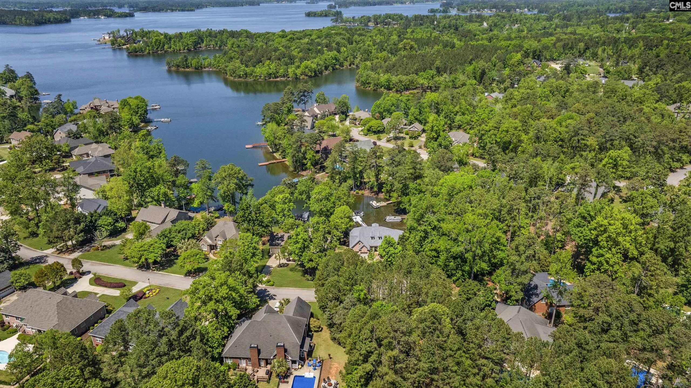
Tucked away on a quiet cul-de-sac in the prestigious Timberlake Estates community, this luxurious 5-bedroom, 5-bathroom home on Lake Murray offers the perfect blend of elegance, comfort, and breathtaking water views. From the moment you enter, you'll be captivated by the sun-drenched living spaces, soaring ceilings, and a thoughtfully designed open layout that invites both relaxed daily living and effortless entertaining. The spacious great room features a cozy fireplace and flows seamlessly into the heart of the homeâthe chefâs kitchen. Designed for both beauty and function, the kitchen boasts granite countertops, a large center island with bar seating, a sunny eat-in area with panoramic lake views, and a convenient butlerâs pantry. Ideal for multi-generational living or hosting guests, this home includes two full kitchens and two laundry rooms, ensuring flexibility and convenience for any lifestyle. A dedicated interior workshop/storage space offers endless possibilities for hobbies, projects, or additional storage. The main-level owner's suite is a true retreat with tranquil lake views, a spa-like en suite bathroom featuring a soaking tub, separate shower, and a spacious walk-in closet. Upstairs, each generously sized bedroom offers large closets and access to beautifully appointed bathrooms. One bedroom is perfectly suited as an in-law suite, providing comfort and privacy for long-term guests or extended family. Step outside to your private backyard oasis, where a sprawling patio leads down to your very own private dockâperfect for relaxing, fishing, or setting sail on stunning Lake Murray. This is more than just a homeâitâs lakefront living at its absolute finest. Disclaimer: CMLS has not reviewed and, therefore, does not endorse vendors who may appear in listings.
Location
- Area: Lake Murray (Irmo, Chapin Side)
- Neighborhoods: TIMBERLAKE ESTATES
Building Details
- New/Resale: Resale
- Garage: Garage Attached, Front Entry
- Garage Spaces: 2
- Style: Traditional
- Sewer: Lett System
- Water Source: Public
- Cooling: Central
- Heating features: Electric,Heat Pump 1st Lvl,Heat Pump 2nd Lvl
- Foundation: Crawl Space
- Basement: Yes Basement
- Exterior material: Brick-All Sides-AbvFound
Amenities & Features
- Features:
HOA Info
- HOA: Y
- HOA Fee: $250
- HOA Fee Per: Yearly
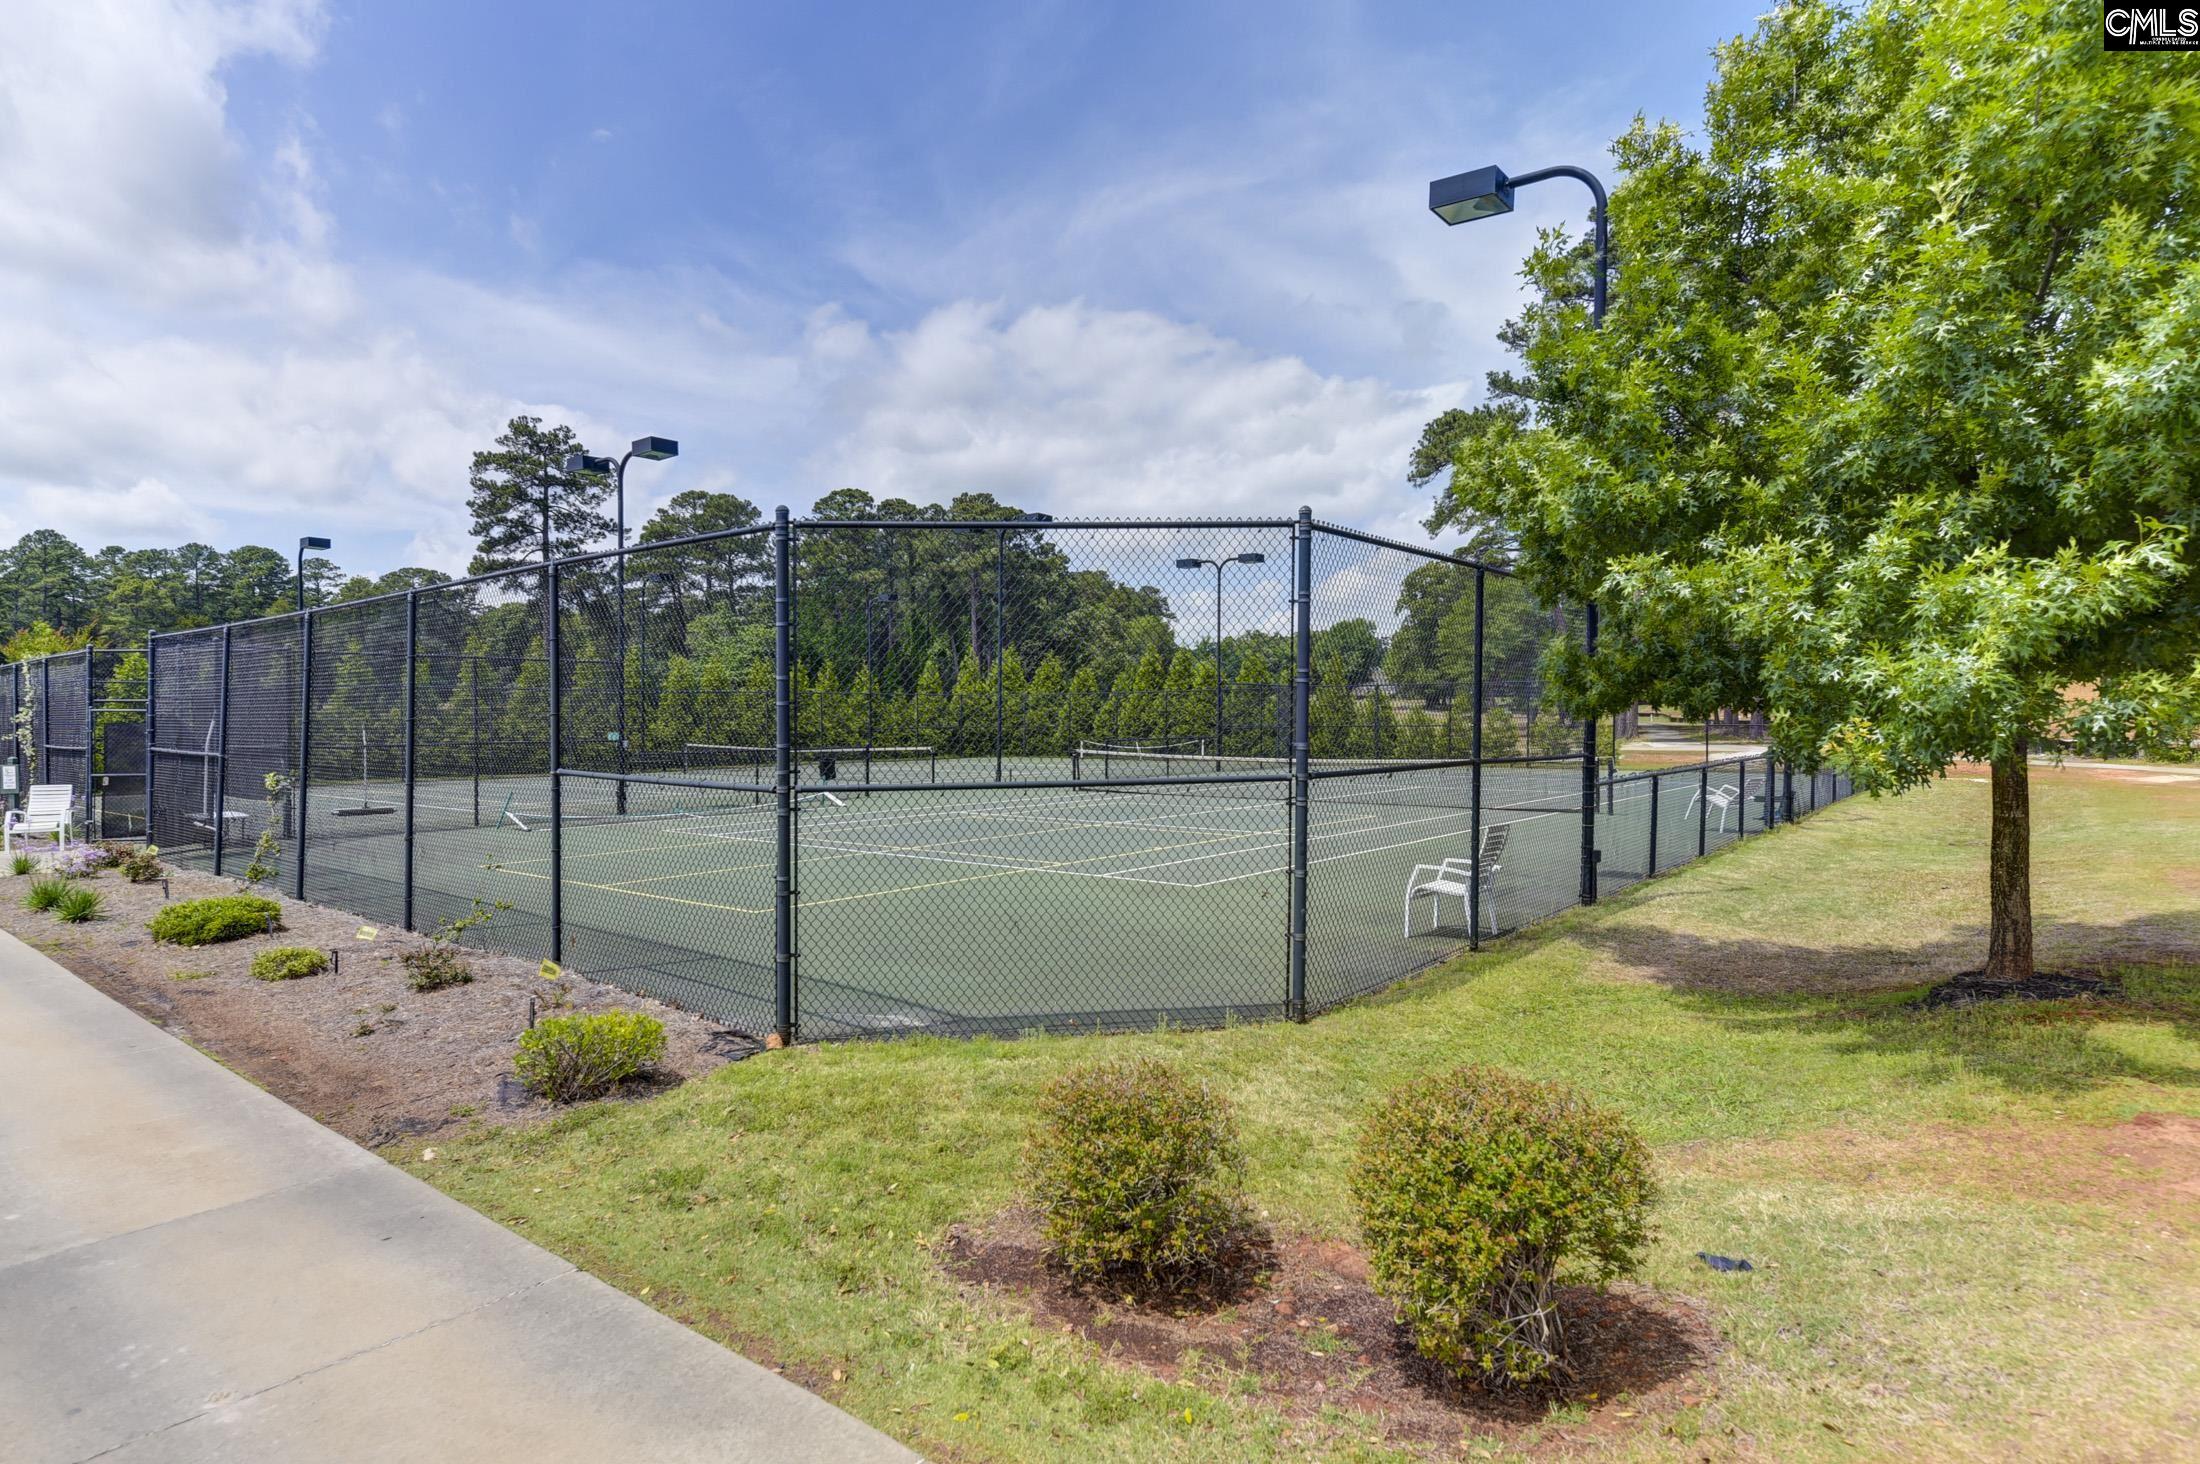
- HOA Fee Includes: Common Area Maintenance, Community Boat Ramp, Green Areas, Road Maintenance, Street Light Maintenance
Nearby Schools
- School District: Lexington/Richland Five
- Elementary School: Piney Woods Elementary
- Middle School: Chapin
- High School: Chapin
Ask an Agent About This Home
Listing Courtesy Of
- Listing Office: Keller Williams The Downing Group
- Listing Agent: Brad, Davis