






Basics
- Price per sqft: $181.34
- Category: RESIDENTIAL
- Type: Single Family
- Status: Active
- Bedrooms: 3
- Bathrooms: 2
- Floors: 1
- Area: 1292 sq ft
- Year built: 2025
- TMS: 22016-11-07
- Full Baths: 2
- Listing Date: 2026-03-09
- Acreage: 0.16
- MLS ID: 628625
Description
-
Description:
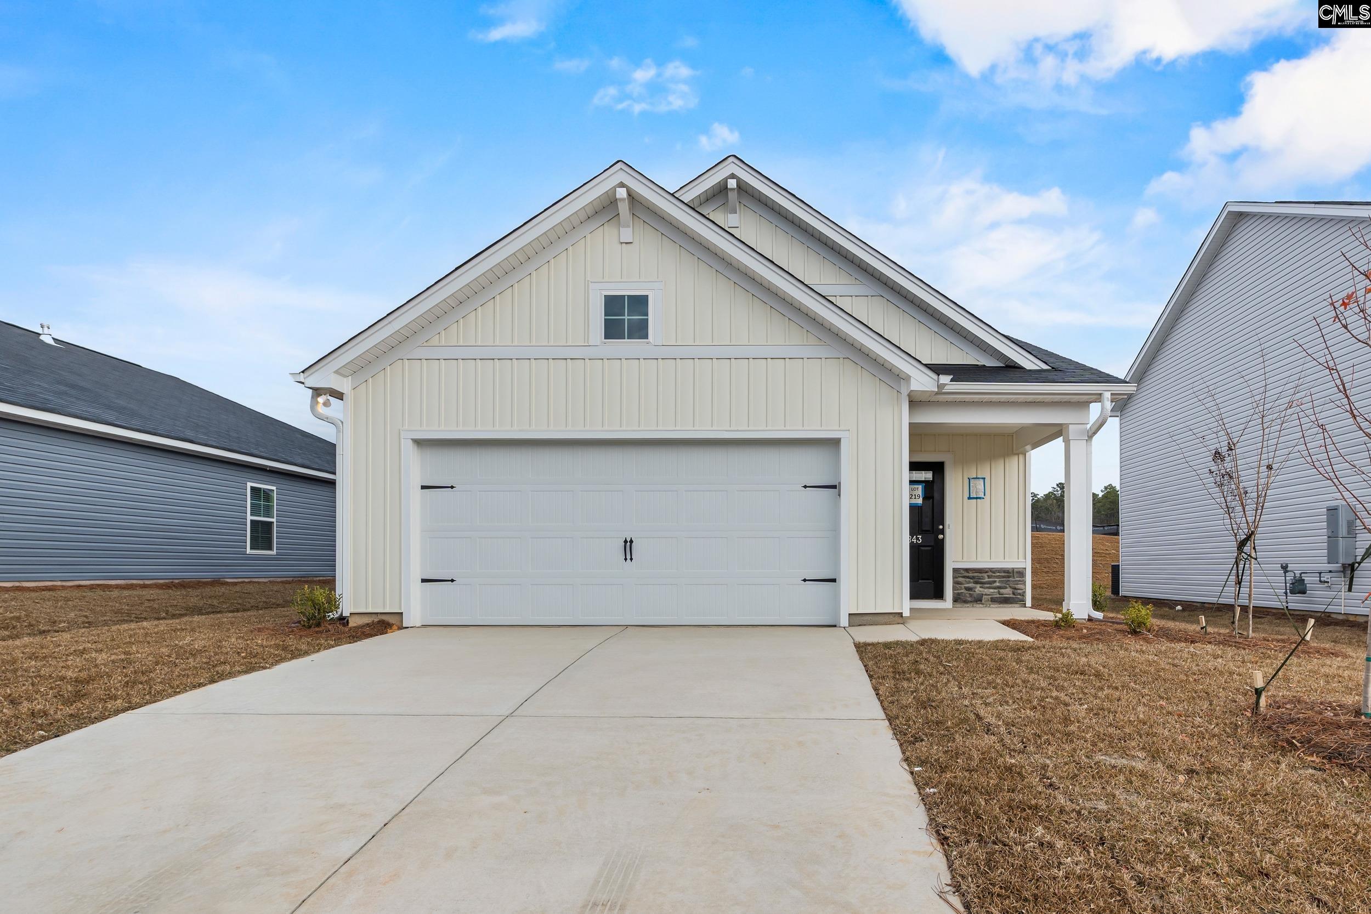
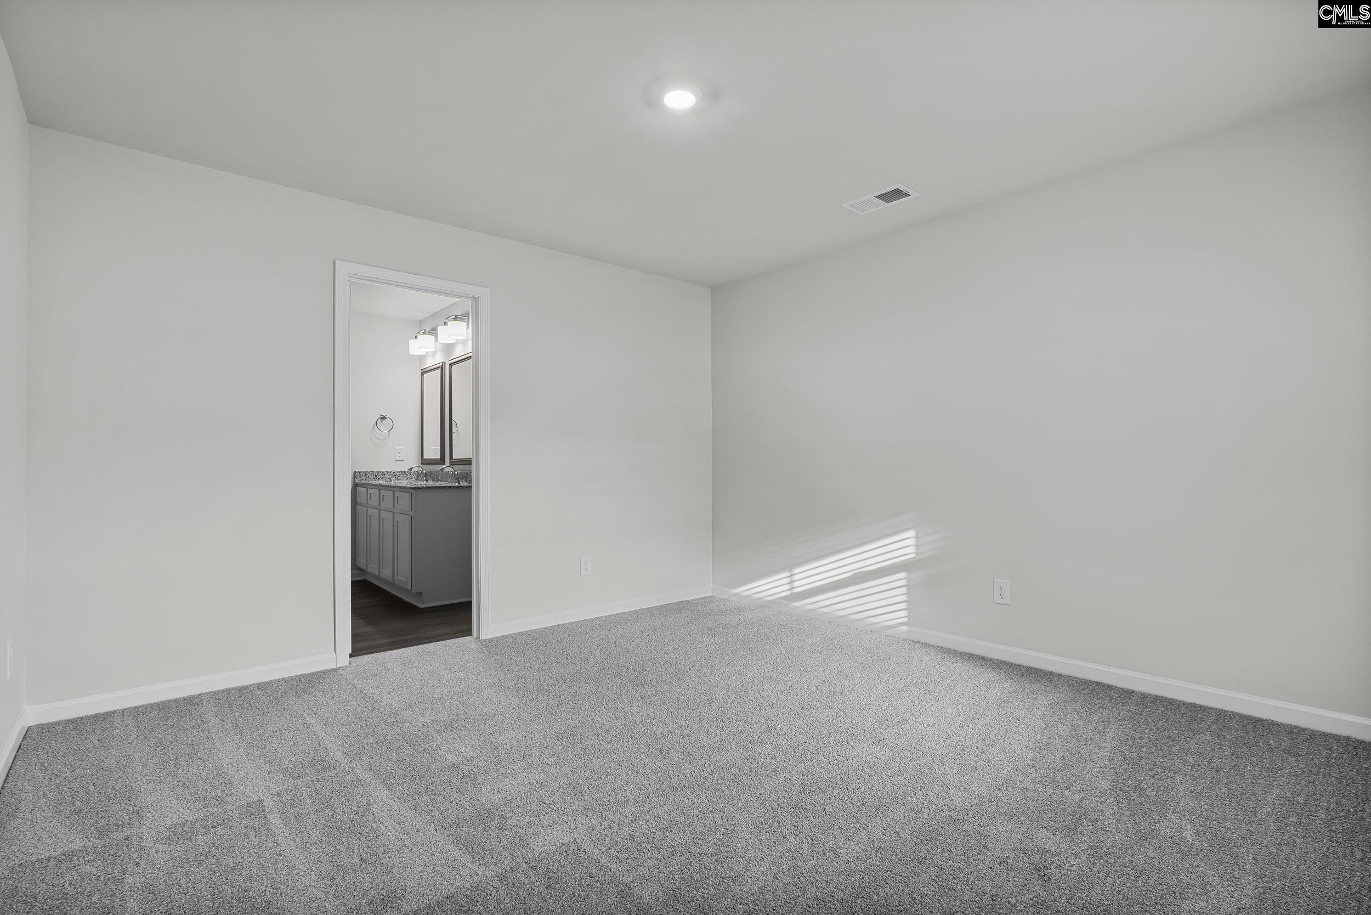
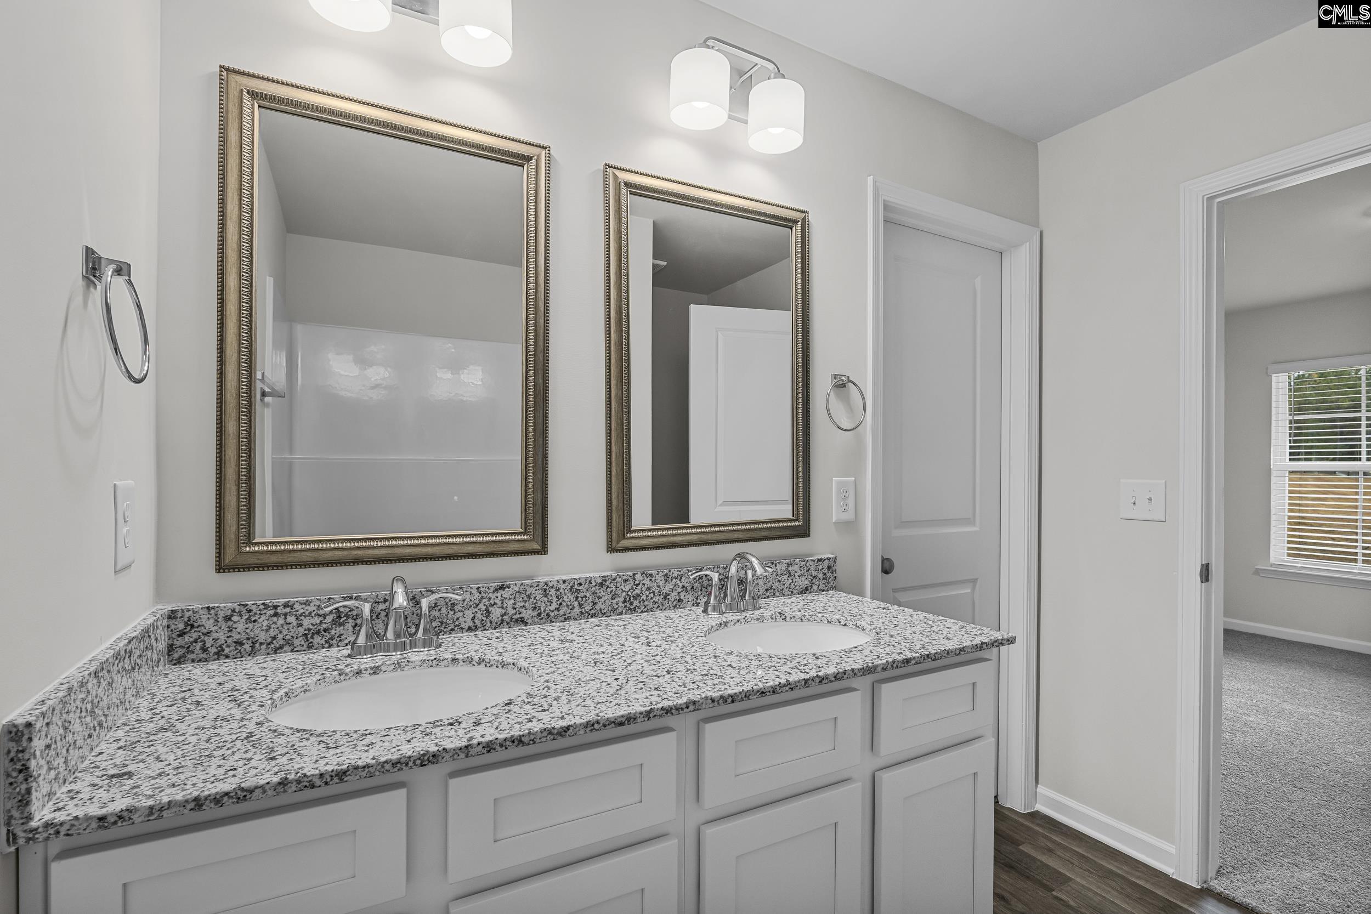
Welcome to the **Holly Floor Plan** in the desirable **Canary Woods** community â a beautifully designed **1,292-square-foot** home that perfectly blends comfort, style, and functionality. This charming **three-bedroom, two-bath** home features an inviting **open-concept layout**, ideal for modern living and effortless entertaining. The spacious **ownerâs suite** gives a true retreat feel with a **double vanity**, **large walk-in closet**, and thoughtfully designed privacy. The **foyer** opens to a convenient **mudroom** and **walk-in laundry room**, providing extra storage and everyday ease. The **kitchen** features **granite countertops** and flows seamlessly into the **living and dining areas**, creating the perfect gathering space for family and friends. Enjoy outdoor living year-round on the **covered patio**, perfect for morning coffee or evening relaxation. Located in **Canary Woods**, this home offers convenience to **Fort Jackson**, **Shaw Air Force Base**, and downtown Columbia. **Move-in ready â your new home is waiting! ** Disclaimer: CMLS has not reviewed and, therefore, does not endorse vendors who may appear in listings.
Location
- Area: Columbia - Southeast
- Neighborhoods: CANARY WOODS
Building Details
- New/Resale: New
- Garage: Garage Attached, Front Entry
- Garage Spaces: 2
- Style: Traditional
- Sewer: Public
- Water Source: Public
- Cooling: Central,Split System
- Heating features: Gas 1st Lvl,Gas 2nd Lvl,Split System
- Foundation: Slab
- Basement: No Basement
- Exterior material: Stone, Vinyl
HOA Info
- HOA: Y
- HOA Fee: $250
- HOA Fee Per: Yearly
Nearby Schools
- School District: Richland One
- Elementary School: Caughman Road
- Middle School: Hopkins
- High School: Lower Richland
Ask an Agent About This Home
Listing Courtesy Of
- Listing Office: McGuinn Homes LLC
- Listing Agent: Ricky, Laney