

















Basics
- Price per sqft: $123.19
- Category: RESIDENTIAL
- Type: Single Family
- Status: Active
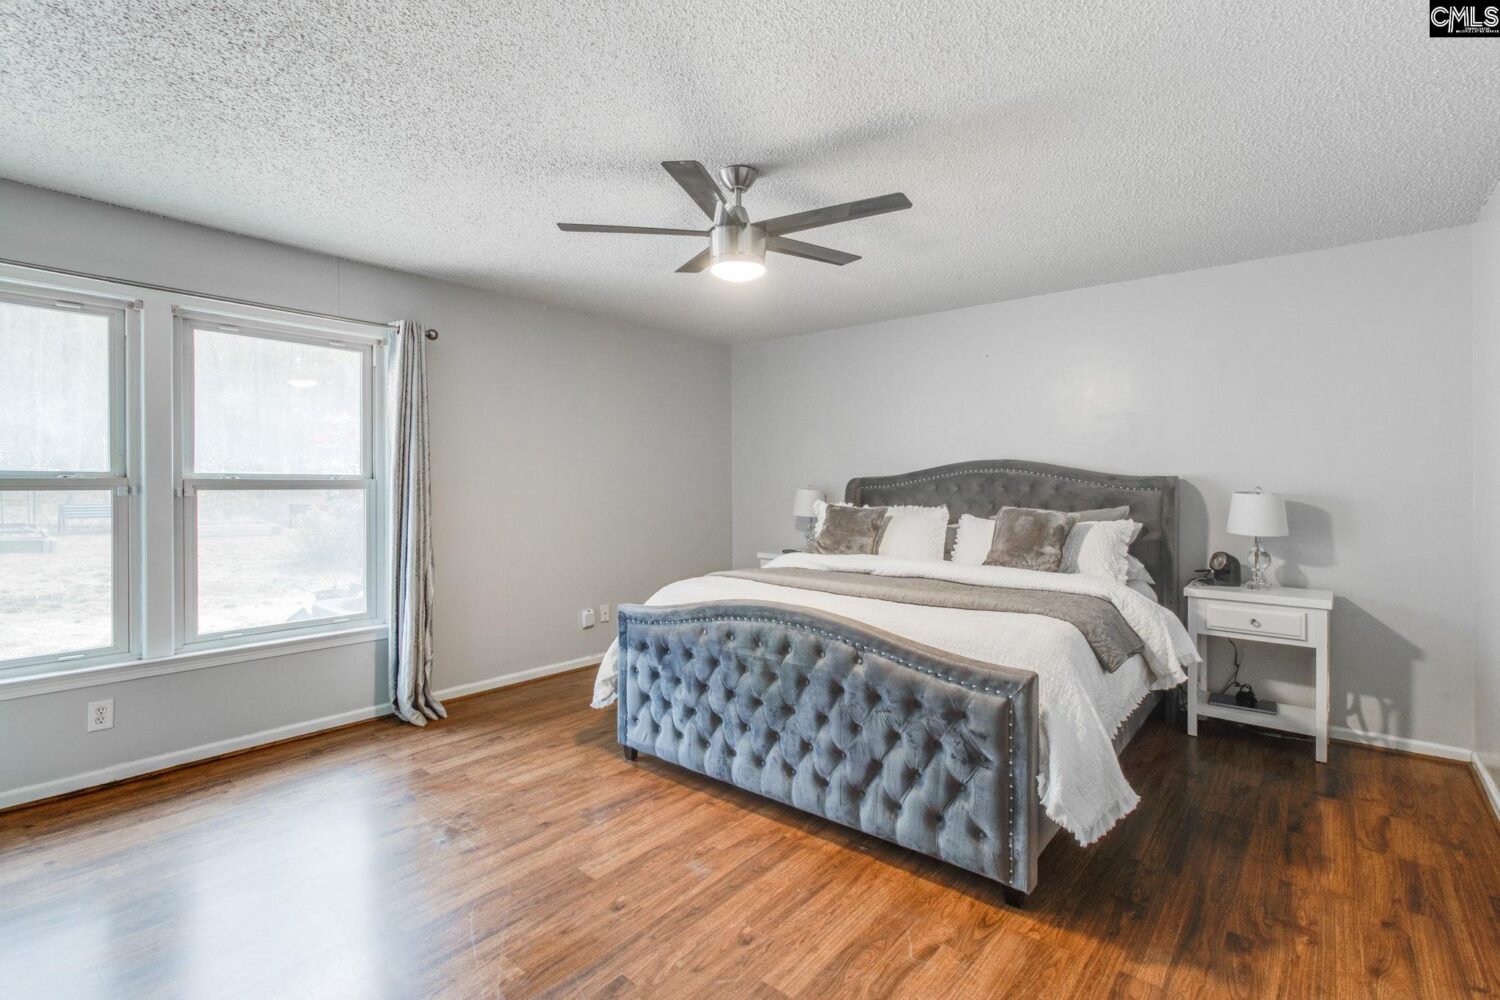
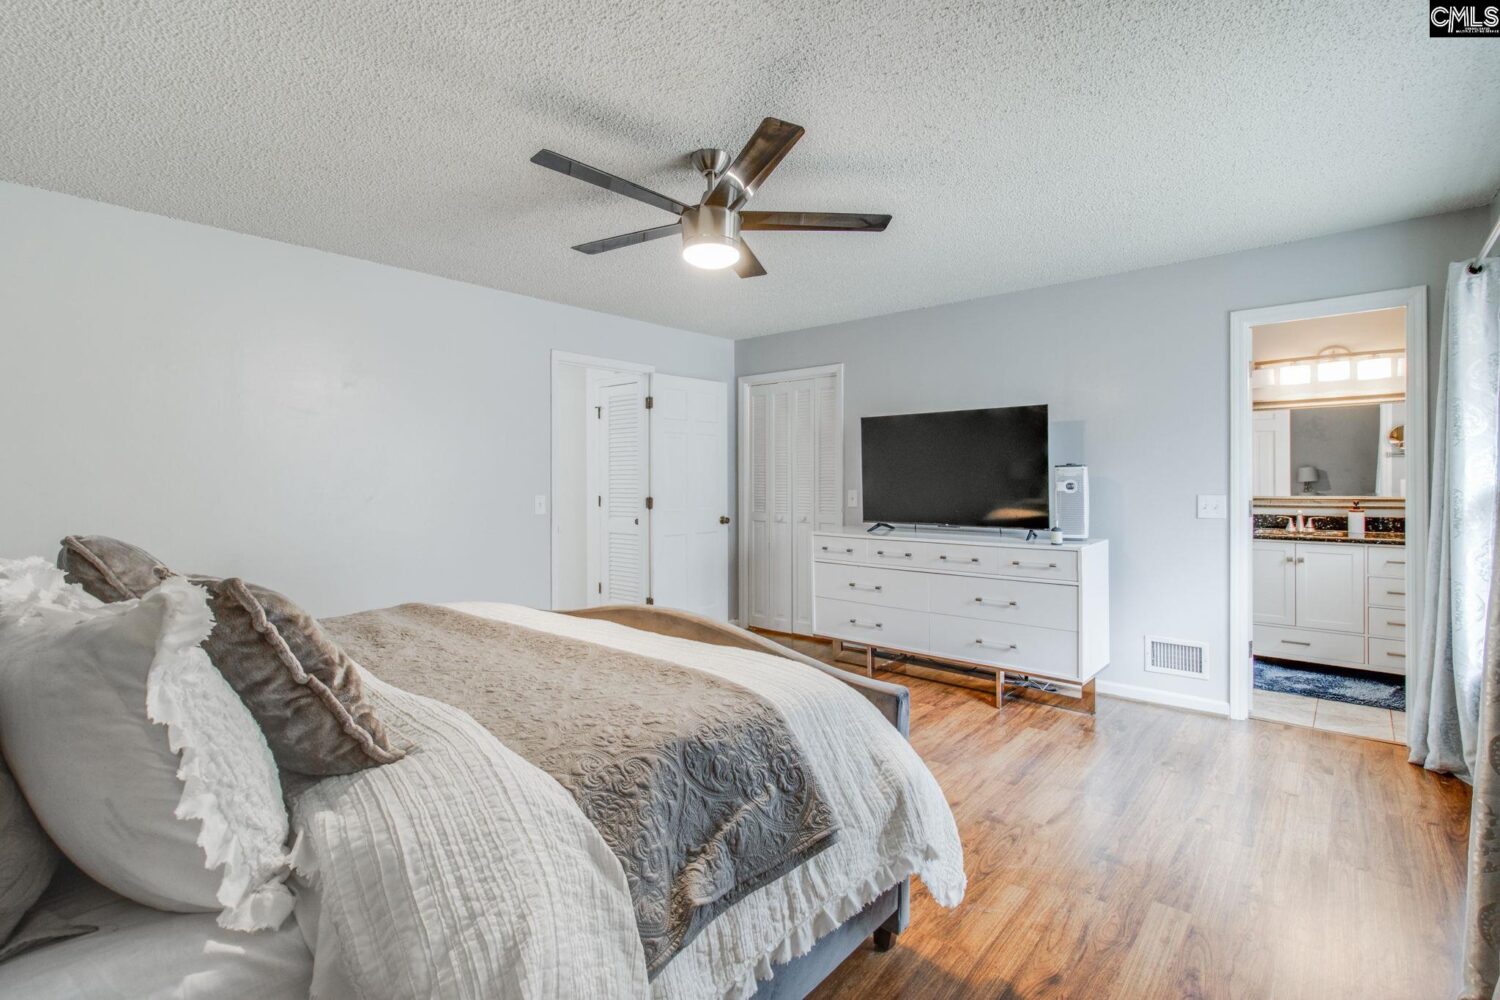
- Bedrooms: 3
- Bathrooms: 2
- Floors: 1
- Area: 2557 sq ft
- Year built: 1975
- TMS: 19808-03-01
- Pool on Property Y/N: No
- Full Baths: 2
- Listing Date: 2026-03-05
- Acreage: 0.34
- MLS ID: 628304
Description
-
Description:
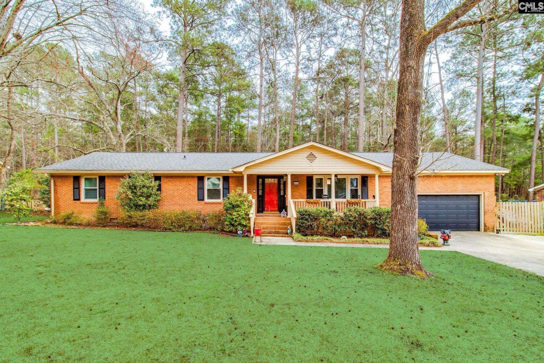
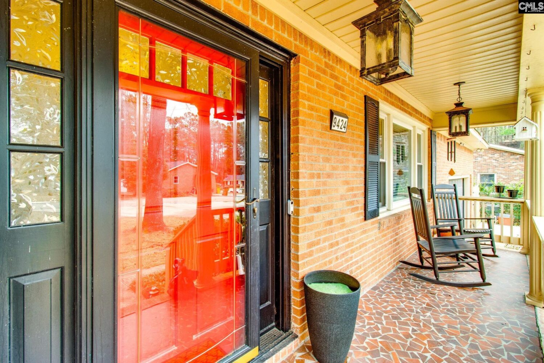
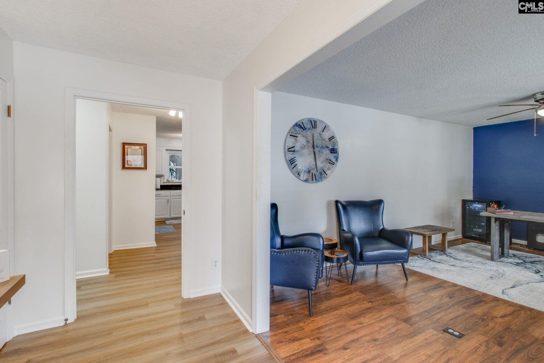
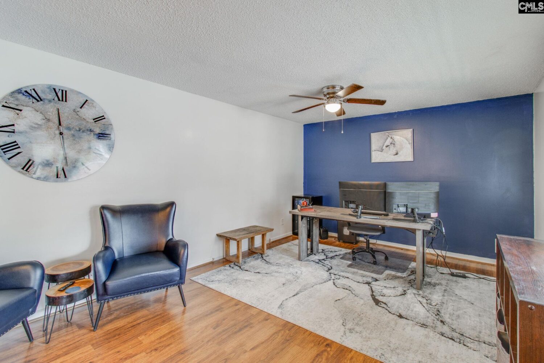
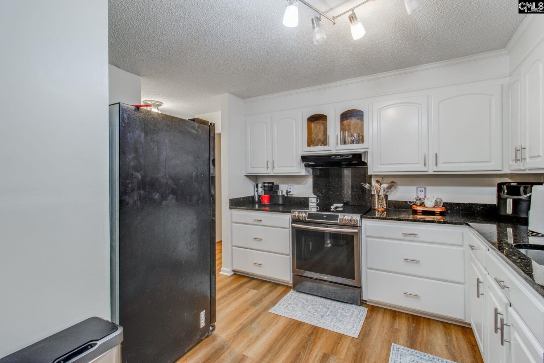
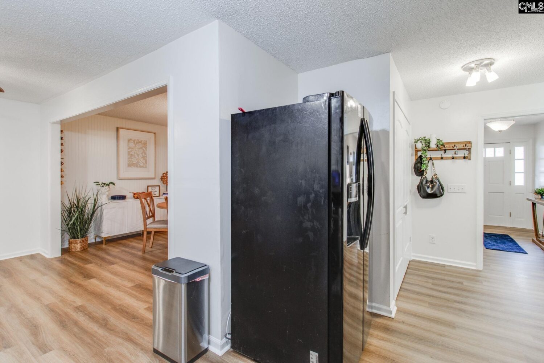
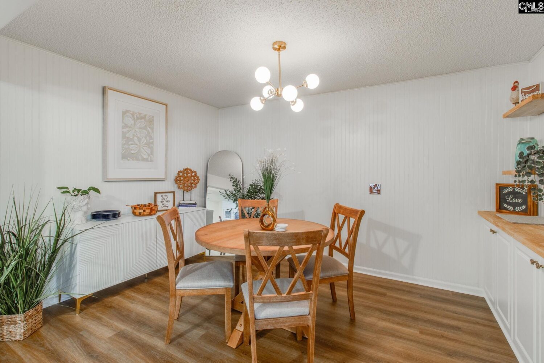
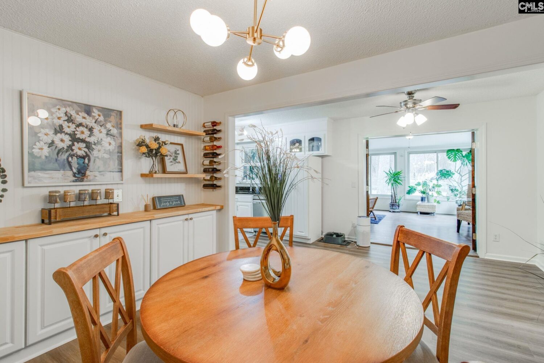
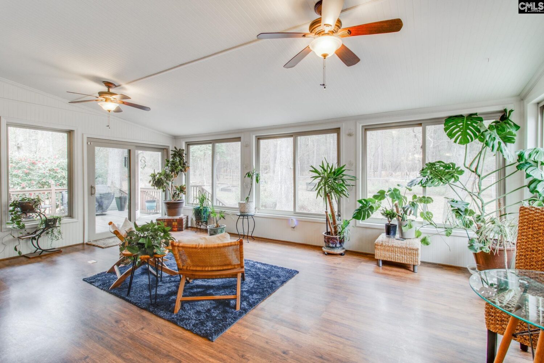
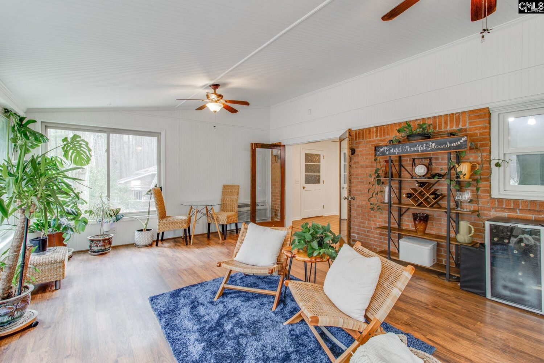
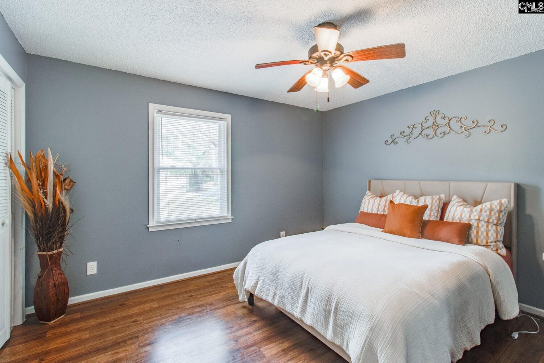
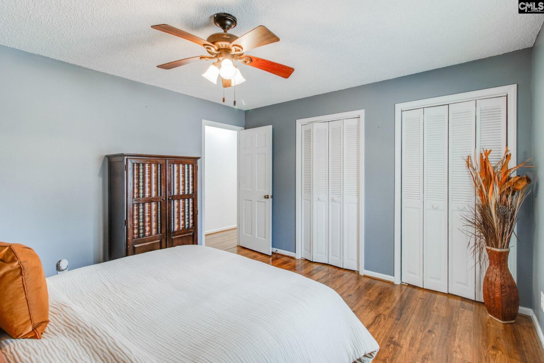
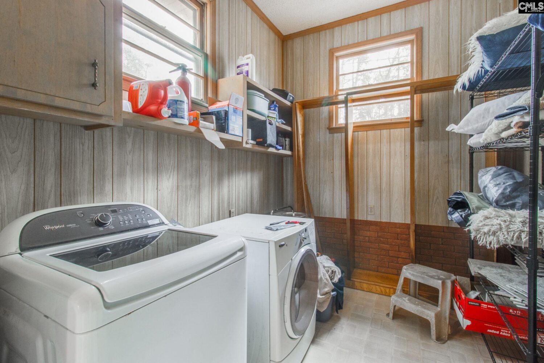
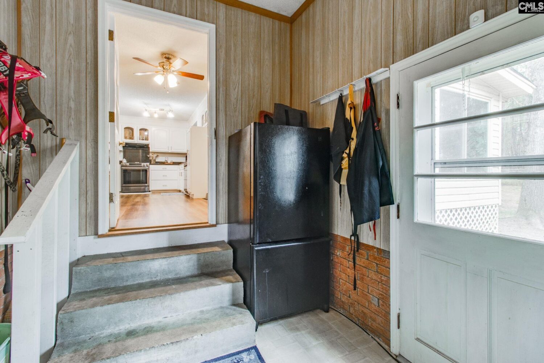
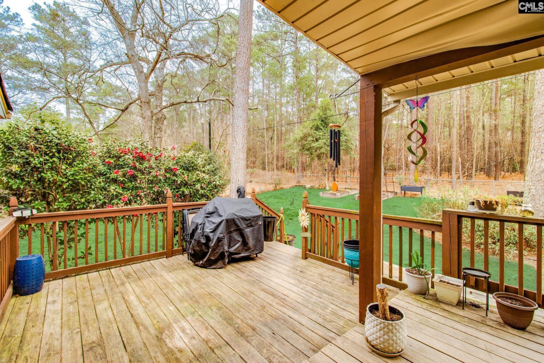
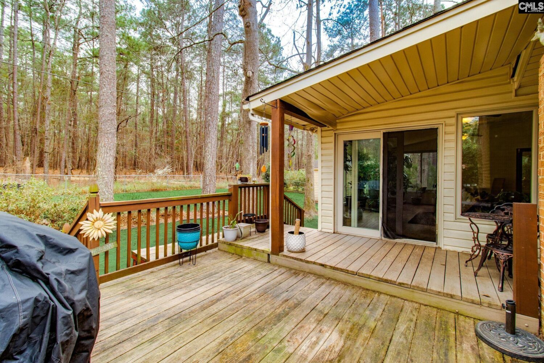
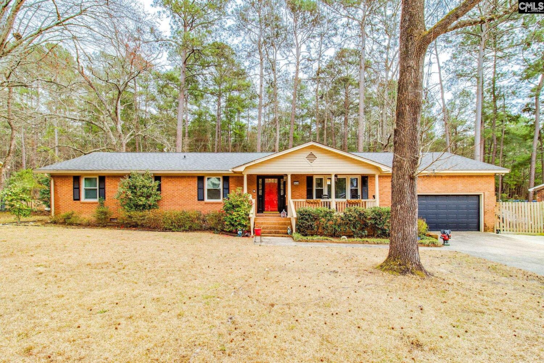
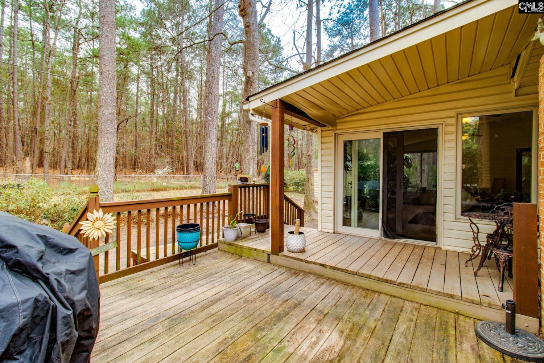
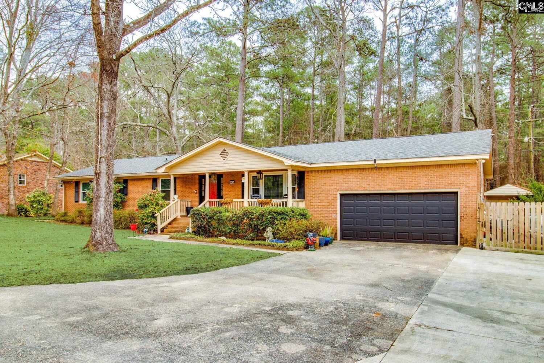
Welcome to 9424 Highgate Road, a charming brick ranch in the established Briarwood community featuring over 2,500 square feet of comfortable living space. From the moment you arrive, the inviting covered front porch creates a warm first impression and the perfect place to relax and unwind. Inside, the entryway includes a versatile office or flex space ideal for working from home, hobbies, or additional living space. The spacious living room showcases gorgeous vaulted ceilings with exposed beams and a striking brick fireplace that anchors the room with character and charm. Just beyond, the stunning sunroom is filled with natural light thanks to walls of windows, creating a bright and welcoming space that flows beautifully for entertaining or everyday living. The homeâs thoughtful layout continues with a convenient utility room with laundry and access to the attached two-car garage. Step outside to enjoy the expansive backyard featuring a large deck and patio, offering plenty of room for outdoor gatherings, grilling, or simply enjoying the open space. This well-designed home blends character, functionality, and inviting living spaces both inside and out. Don't miss out and schedule your showing now! Disclaimer: CMLS has not reviewed and, therefore, does not endorse vendors who may appear in listings.
Location
- Area: Columbia Northeast
- Neighborhoods: BRIARWOOD
Building Details
- New/Resale: Resale
- Garage: Garage Attached, Front Entry
- Garage Spaces: 2
- Style: Ranch
- Sewer: Public
- Water Source: Public
- Cooling: Central
- Heating features: Central
- Foundation: Slab
- Basement: No Basement
- Exterior material: Brick-All Sides-AbvFound
Amenities & Features
- Features:
HOA Info
- HOA: N
Nearby Schools
- School District: Richland Two
- Elementary School: Windsor
- Middle School: Wright
- High School: Richland Northeast
Ask an Agent About This Home
Listing Courtesy Of
- Listing Office: Olivia Cooley Real Estate
- Listing Agent: Dylon, Donnahoo