





















Basics
- Price per sqft: $381.07
- Category: RESIDENTIAL
- Type: Single Family
- Status: Active
- Bedrooms: 6
- Bathrooms: 5
- Floors: 2
- Area: 4986 sq ft
- Year built: 1989
- TMS: 02313-01-04
- Pool on Property Y/N: Yes
- Water Frontage: 150
- Full Baths: 2
- Listing Date: 2026-02-23
- Acreage: 0.95
- MLS ID: 627519
Description
-
Description:
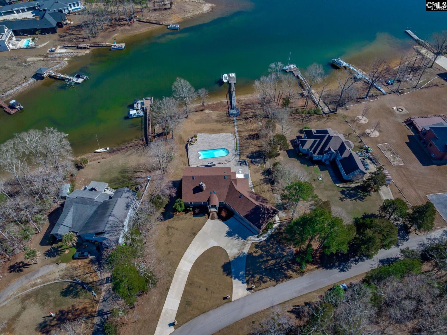
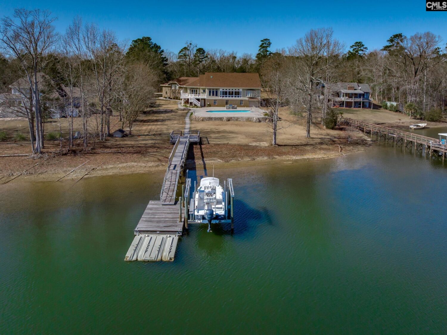
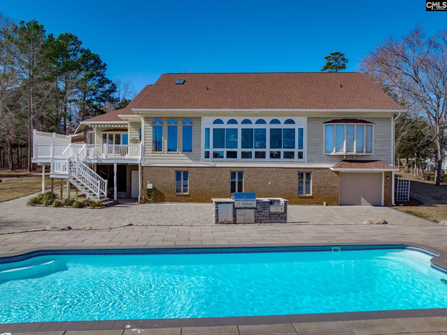
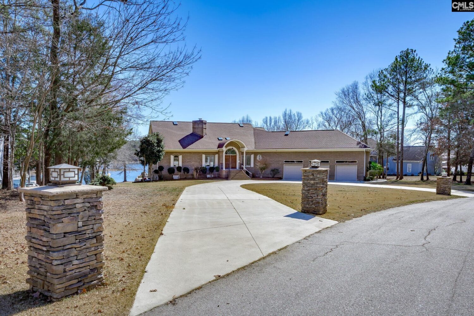
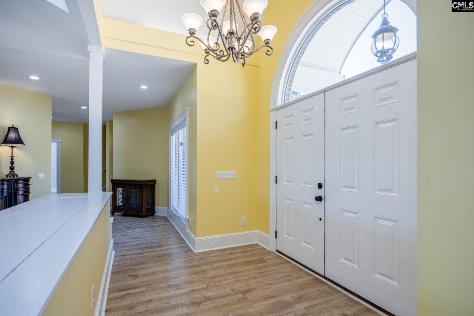
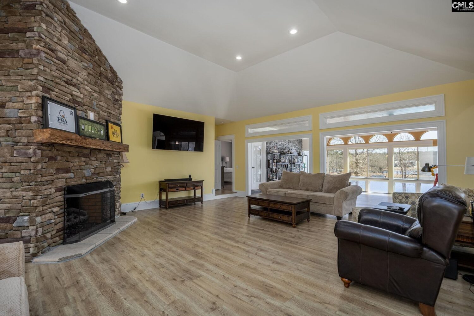
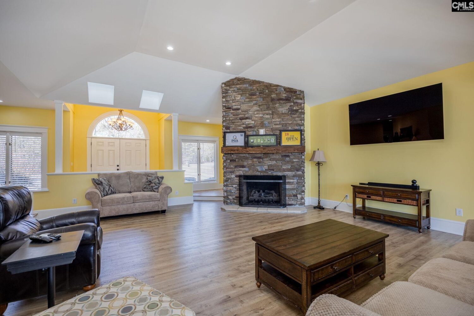
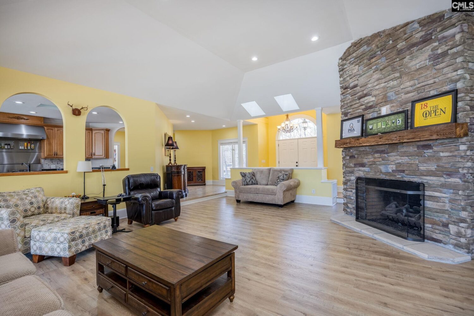
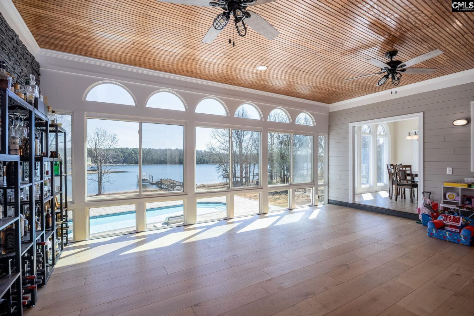
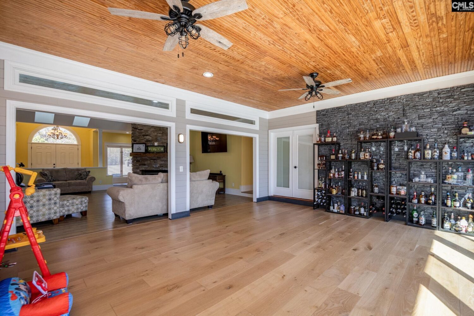
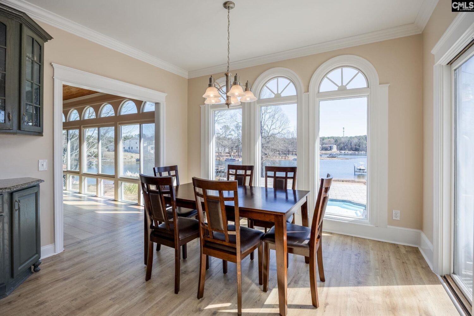
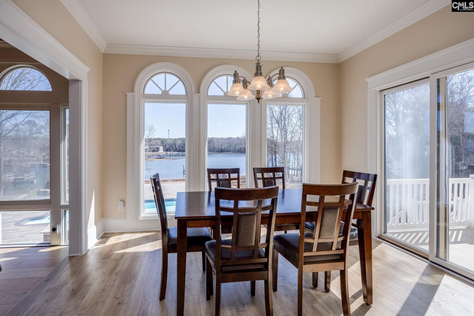
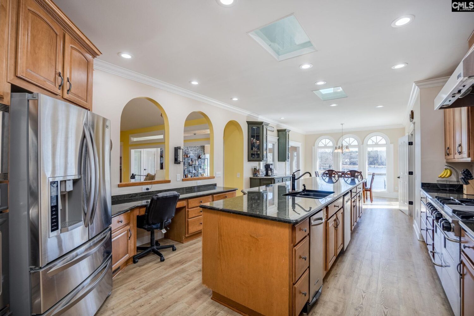
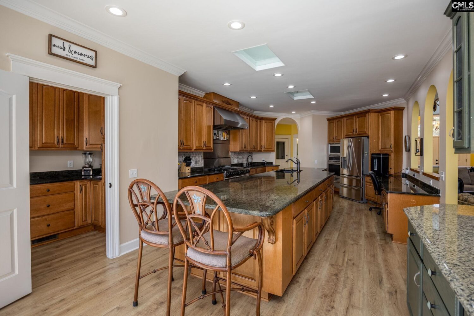
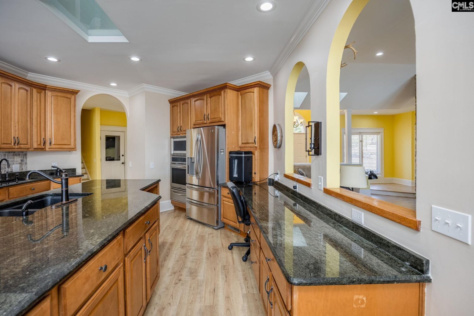
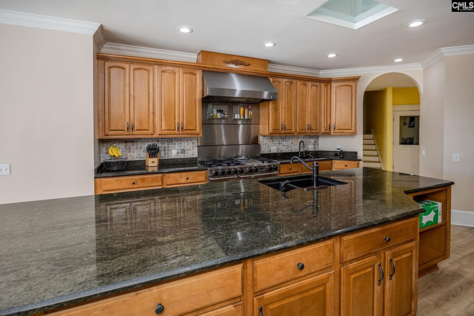
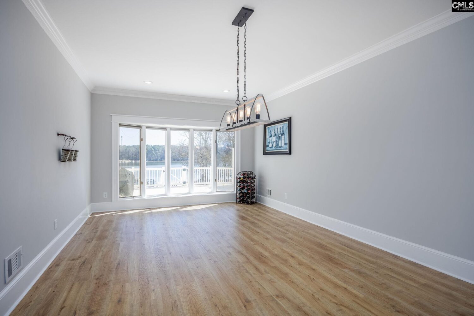
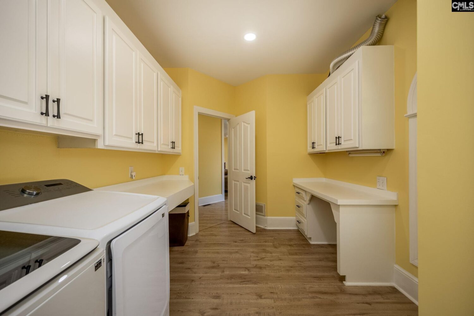
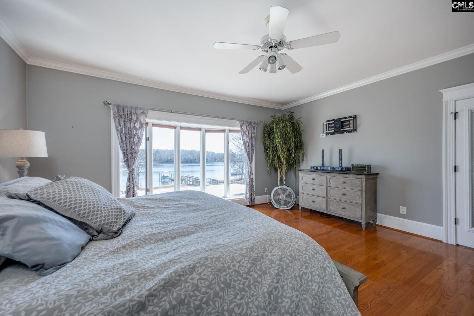
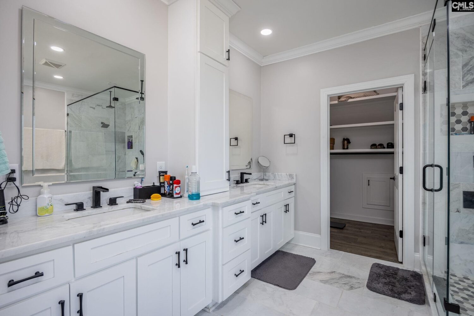
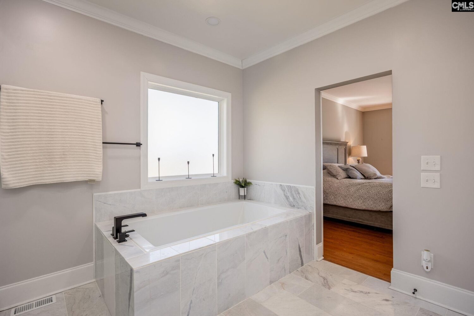
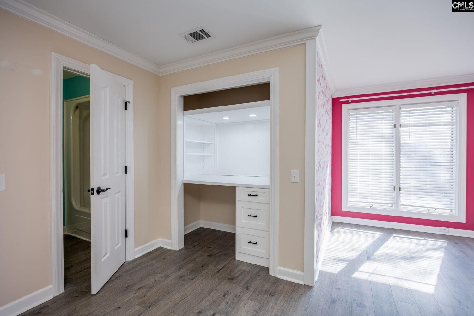
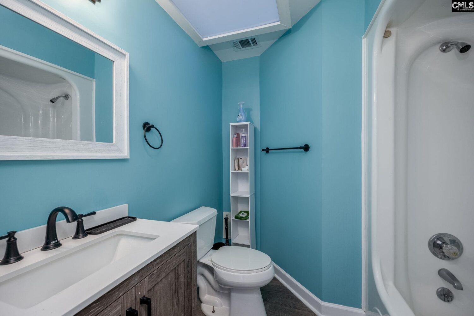
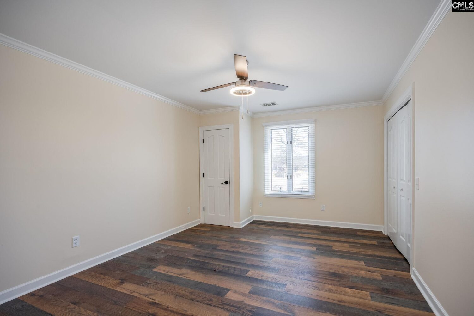
Lakefront home ⢠Custom pool & dock ⢠Six official bedrooms ⢠No HOAFrom the double-door entry, the main level opens to an expansive great room with 9-foot ceilings, recessed lighting, crown molding, and a stone gas fireplace, all oriented toward views of the custom pool, pool deck, and lake. The chefâs kitchen features granite countertops, stainless steel appliances, a six-burner gas cooktop, double ovens, commercial-grade vent hood, tile backsplash, hardwood floors, and an additional prep area with second sink and granite countertops. The eat-in kitchen, formal dining room, and sunroom all capture open lake views. A half bath and oversized laundry room with storage and utility sink complete the main level.The main-level primary suite includes hardwood floors, crown molding, ceiling fan, a large walk-in closet, and a fully renovated bath with walk-in shower, soaking tub, custom cabinetry, and updated finishes.Above the garage, the bonus room (FROG) offers new flooring, updated paint, crown molding, two ceiling fans, walk-in closet, full bath, and extensive walk-around storage.The lower level is accessible by dual staircases and features new flooring, large storage options, and multiple bedroom configurations. Two lake-view bedrooms share a Jack-and-Jill bath with private sink area, tub/shower combination, and separate water closet. Two additional bedrooms are served by a full bath, with one suitable for climate-controlled storage. The home includes six official bedrooms.Outdoor features include access to the expansive pool and pool deck from both the basement level and rear porch stairs, a built-in grill, water feature, unobstructed lake views, a dock with seating area, and a floating dock with boat lift and jet ski storage. Additional features include a three-car main garage, one-car lakeside garage, newer roof, large lot, and no HOA. Disclaimer: CMLS has not reviewed and, therefore, does not endorse vendors who may appear in listings.
Location
- Area: Lake Murray (Irmo, Chapin Side)
- Neighborhoods: NONE
Building Details
- New/Resale: Resale
- Garage: Garage Attached, Front Entry
- Garage Spaces: 4
- Style: Traditional
- Sewer: Septic
- Water Source: Well
- Cooling: Central
- Heating features: Central
- Foundation: Crawl Space
- Basement: Yes Basement
- Exterior material: Brick-All Sides-AbvFound
Amenities & Features
- Features:
HOA Info
- HOA: N
Nearby Schools
- School District: Lexington/Richland Five
- Elementary School: Ballentine
- Middle School: Crossroads
- High School: Dutch Fork
Ask an Agent About This Home
Listing Courtesy Of
- Listing Office: EXIT Real Est Consultants
- Listing Agent: Craig, Summerall