











Basics
- Price per sqft: $166
- Category: RESIDENTIAL
- Type: Single Family
- Status: Active
- Bedrooms: 4
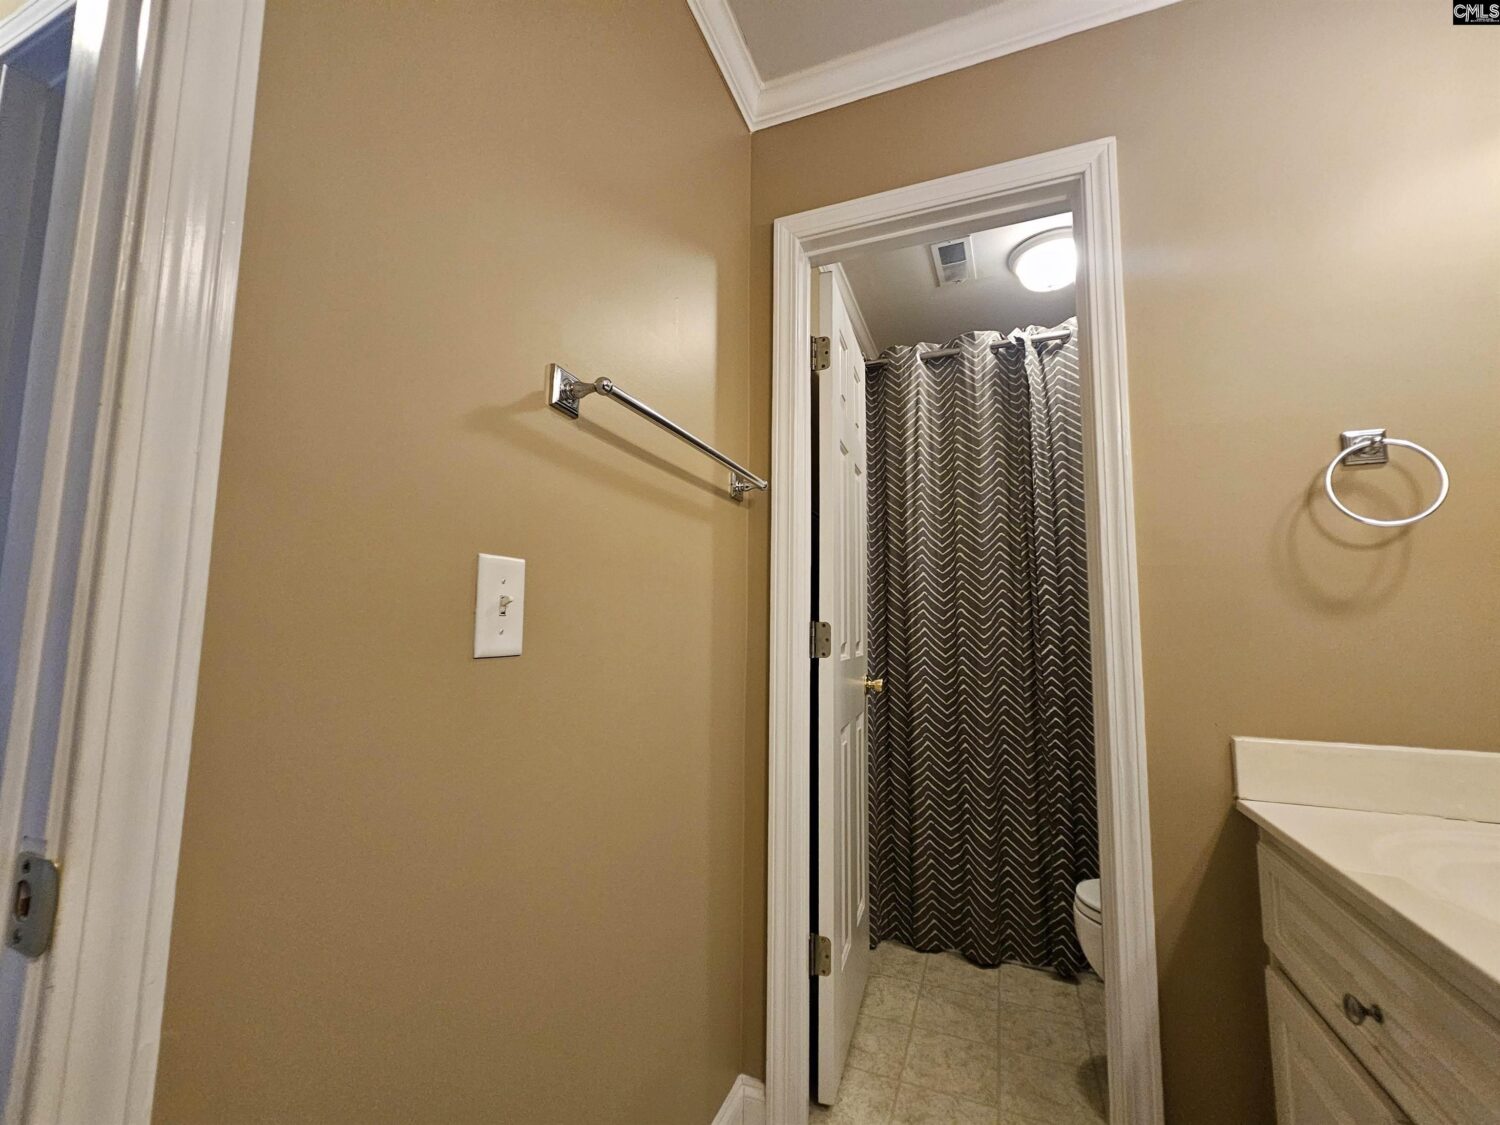
- Bathrooms: 3
- Floors: 2
- Area: 2500 sq ft
- Year built: 2002
- TMS: 23301-02-27
- Full Baths: 2
- Listing Date: 2026-03-02
- Acreage: 0.3
- MLS ID: 628087
Description
-
Description:
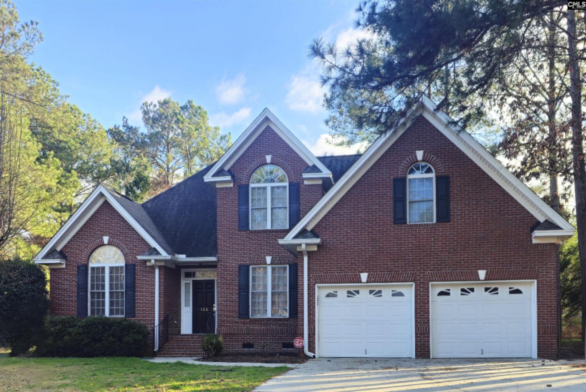
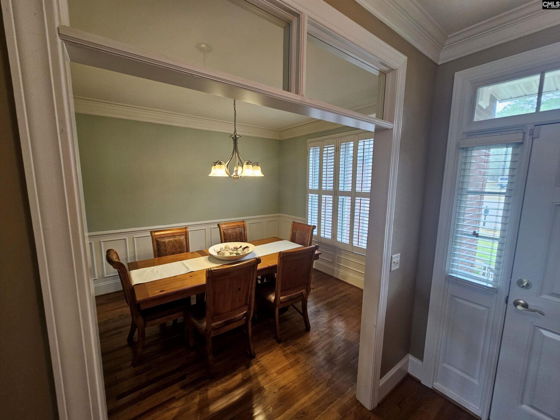
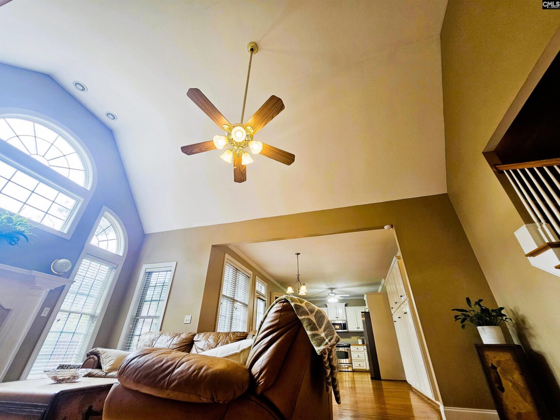
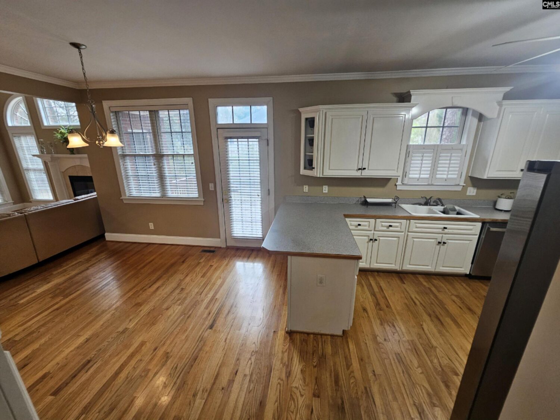
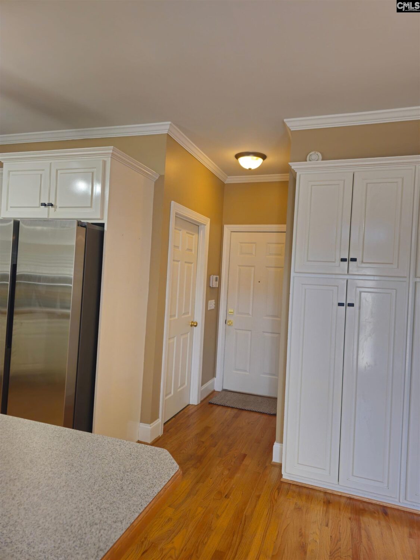
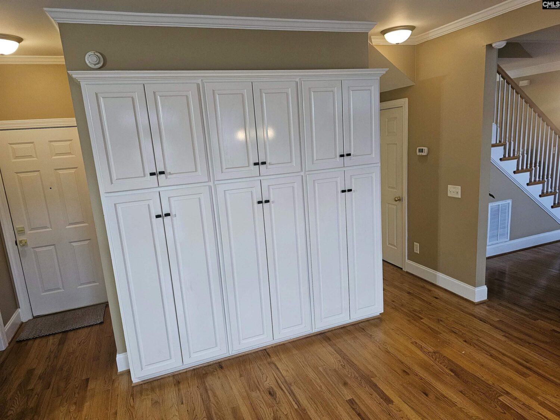
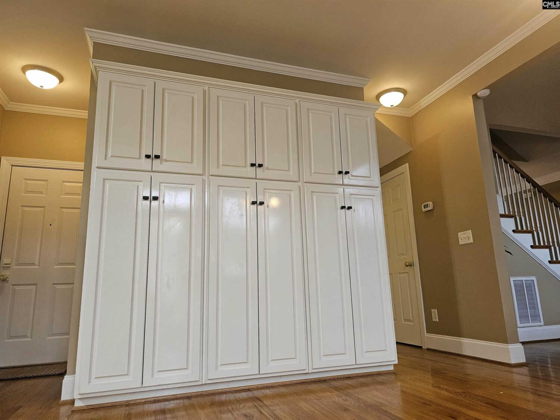
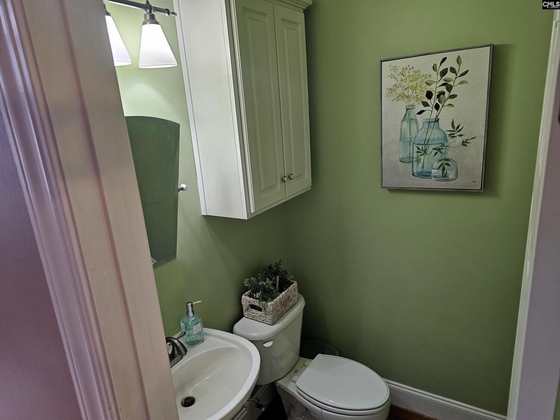
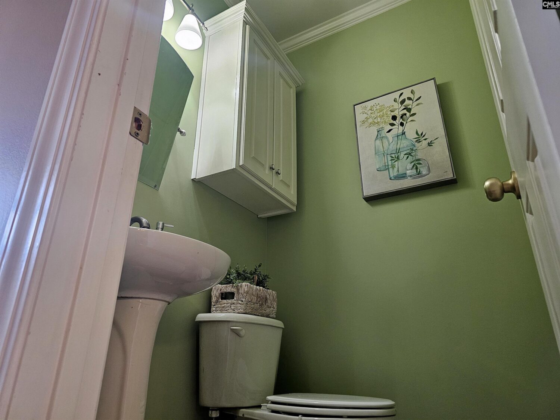
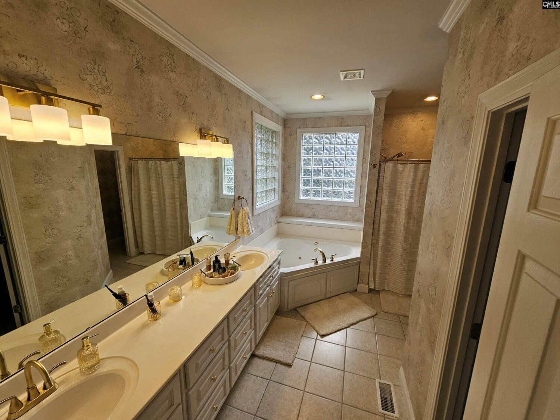
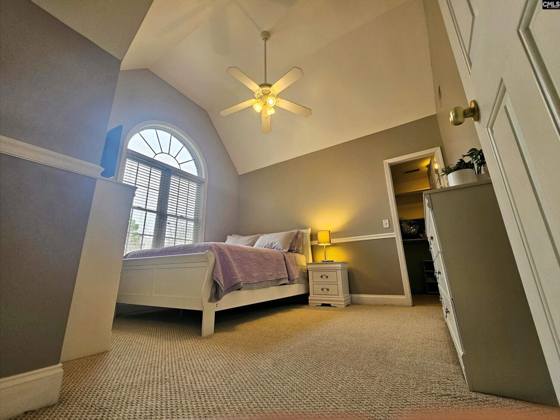
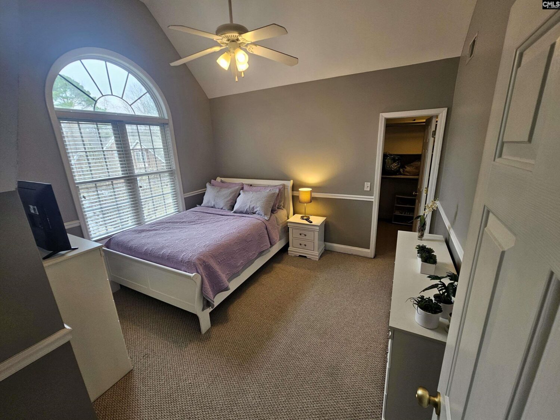
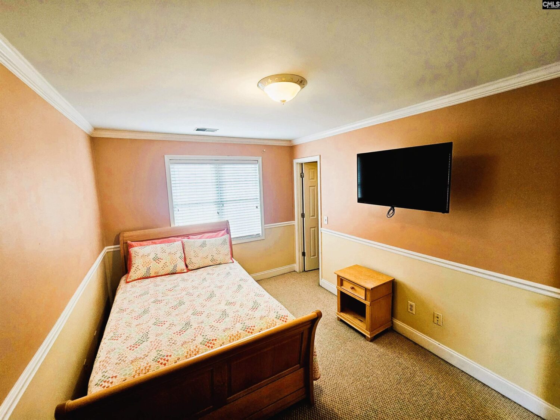
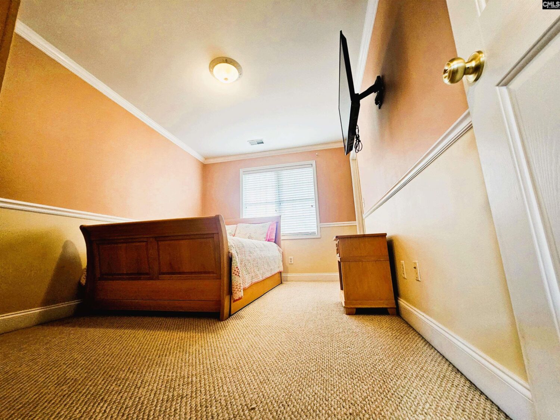
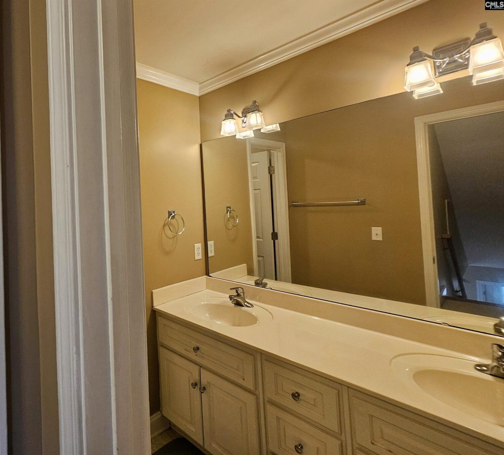
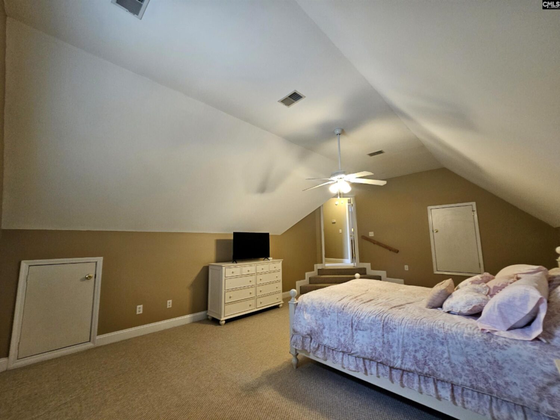
Welcome to this gorgeous, all-brick, custom-built home nestled in a cul-de-sac within the sought-after Lake Carolina community. Zoned for award-winning schools, this home boasts four bedrooms, two and a half baths, and hardwood floors throughout the main level.The living room is truly a showpiece, featuring a gas fireplace surrounded by elegant marble and topped with a stunning custom mantel. Grand arched windows flood the space with natural light, giving the room a stately, architectural elegance and a refined, custom-built feel.The ownerâs suite offers new carpet along with updated faucets and bathroom hardware, while fresh paint brightens the entire home and a newly stained deck provides the perfect outdoor retreat. With plenty of yard space, you will have endless possibilities to design the perfore outdoor settings - from a lush garden to a pool, playground or peaceful backyard haven.Vaulted ceilings in the living room, secondary bedroom, and ownerâs suite enhance the spacious feel throughout. Plantation shutters and wood blinds add timeless charm and detail.The kitchen is equipped with stainless steel appliances and features a spacious peninsula, offering plenty of room for meal prep and counter seating. The custom pantry cabinets offers plenty of dry food storage and household staples. The eat-in area has truly been the heart of the home â the hub of family dinners, holiday gatherings, and special celebrations.Additional highlights include a true laundry room with a sink, a two-car garage, and an extended driveway that comfortably fits four additional vehicles.Located in the pristine Arbor Place section, youâll enjoy walking distance to the elementary and middle school, YMCA, pickleball courts, the community pool, and freshly repaved trails.This is truly a one-of-a-kind opportunity. Homes in Arbor Place rarely become available â donât miss your chance to own in one of Lake Carolinaâs most desirable neighborhoods! Disclaimer: CMLS has not reviewed and, therefore, does not endorse vendors who may appear in listings.
Location
- Area: Columbia Northeast
- Neighborhoods: LAKE CAROLINA - ARBOR PLACE
Building Details
- New/Resale: Resale
- Garage: Garage Attached, Front Entry
- Garage Spaces: 2
- Style: Traditional
- Sewer: Public
- Water Source: Public
- Cooling: Central,Multiple Units
- Heating features: Central,Multiple Units
- Foundation: Crawl Space
- Basement: No Basement
- Exterior material: Brick-All Sides-AbvFound
Amenities & Features
- Features:
HOA Info
- HOA: Y
- HOA Fee: $795
- HOA Fee Per: Yearly
- HOA Fee Includes: Common Area Maintenance, Playground, Security, Sidewalk Maintenance
Nearby Schools
- School District: Richland Two
- Elementary School: Lake Carolina
- Middle School: Kelly Mill
- High School: Blythewood
Ask an Agent About This Home
Listing Courtesy Of
- Listing Office: South Market Real Estate
- Listing Agent: Ann, Gruendler