










224 Foxhunt Road Columbia SC 29223-5023
224 Foxhunt Road, Columbia, SC, 29223-5023Basics
- Price per sqft: $178.06
- Category: RESIDENTIAL
- Type: Single Family
- Status: Active
- Bedrooms: 3
- Bathrooms: 2
- Area: 1112 sq ft
- Year built: 1972
- TMS: 17213-03-36
- Full Baths: 2
- Listing Date: 2026-03-02
- Acreage: 0.2
- MLS ID: 628085
Description
-
Description:
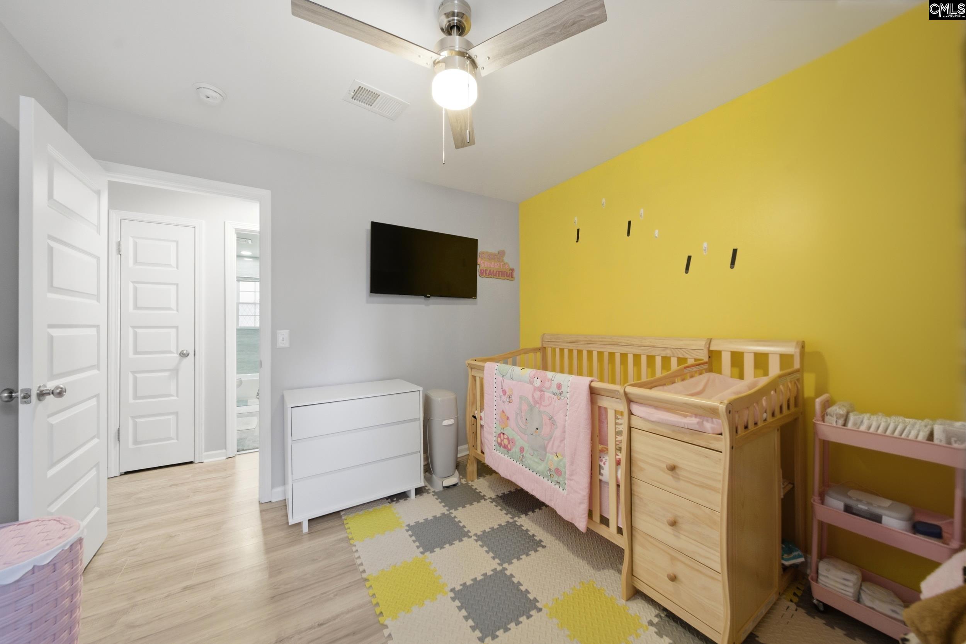
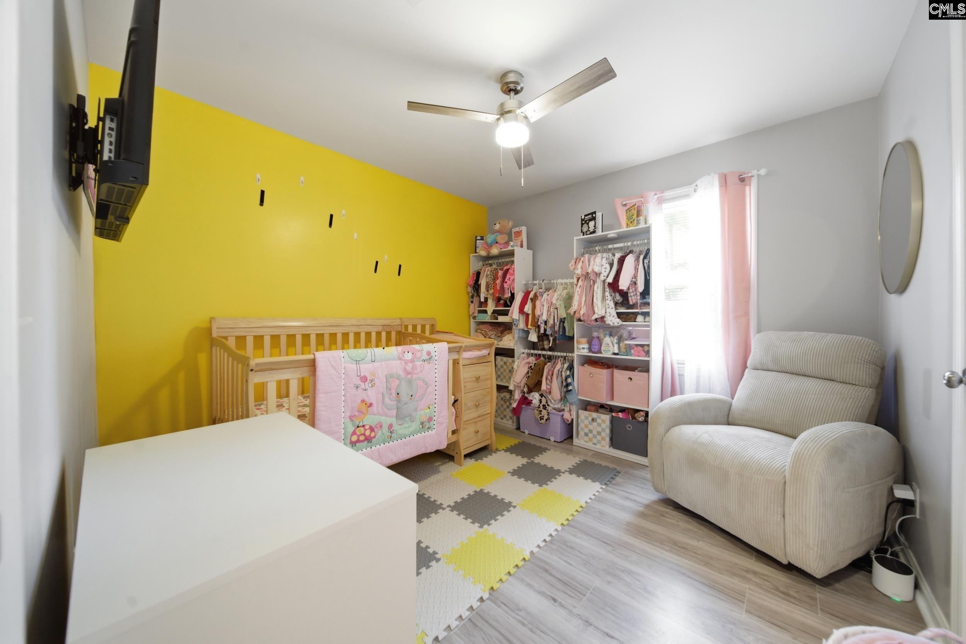
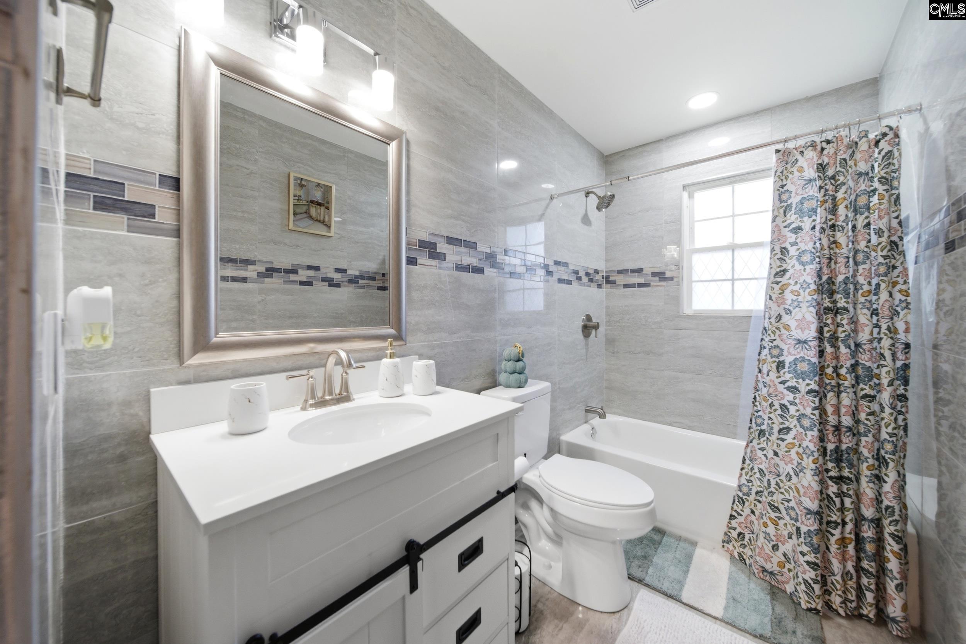
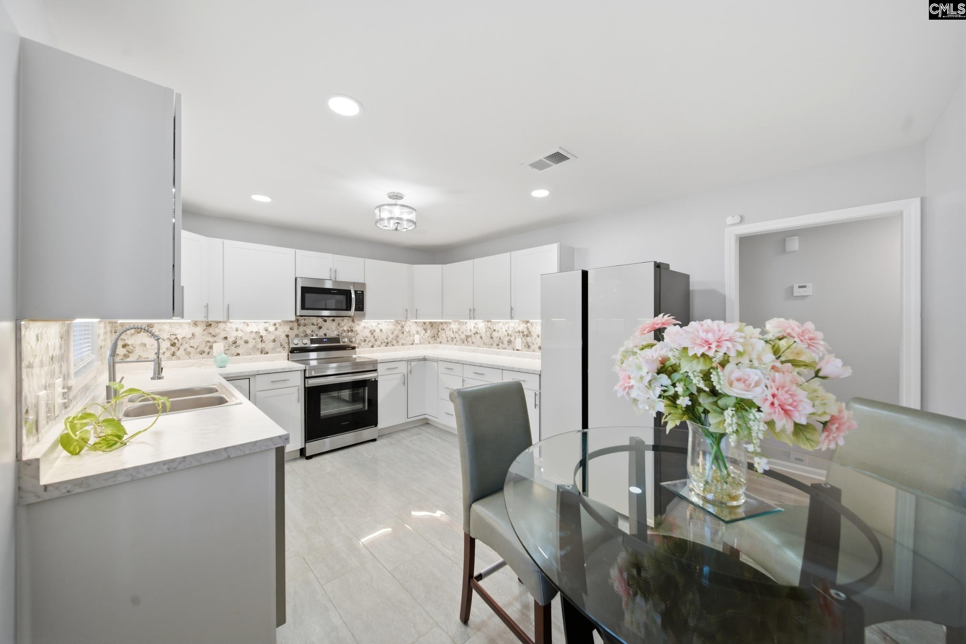
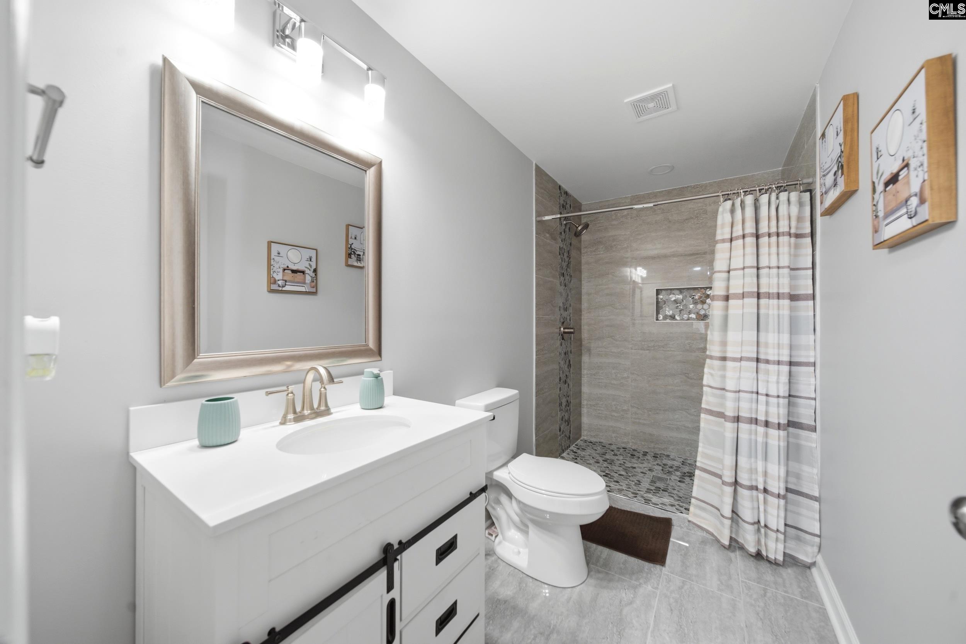
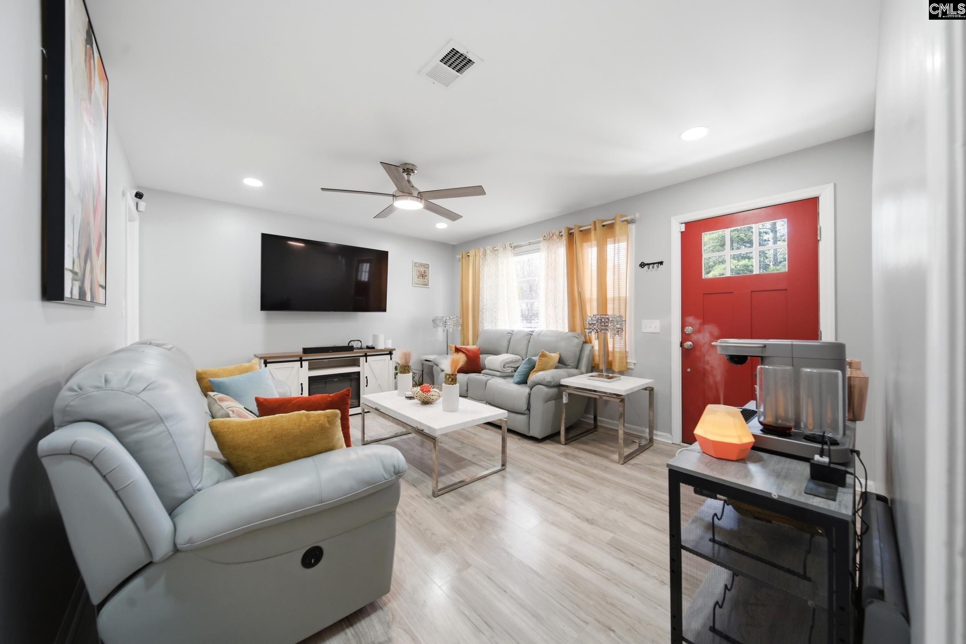
BACK ON THE MARKET!!! The previous buyer's financing fell through!!! 224 Foxhunt Rd, Columbia SC 29223!! Welcome to this beautifully updated 3-bedrooms, 2 bathroom gem located in the heart of Columbia! From the moment you walk in, the you'll love the beautiful laminate flooring throughout the home, creating a clean, modern look that flows effortlessly from room to room. The spacious living area invites comfort and relaxation, perfect for both quiet evenings and entertaining guests. The Kitchen is a true standout, featuring stunning granite countertops, a stylish tile backsplash, crisp white cabinetry and recessed lighting that adds both warmth and sophistication. Both bathrooms have been tastefully updated with gorgeous tiled finishes, offering a spa-like experience right at home. Step outside to your private deck-ideal for gathering with family and friends, all within a fully vinyl-fenced backyard for added privacy and peace. With a roof that's 3 years old and The Hvac is 5 years old!! NO NO NO HOA, this home offers both beauty and freedom!! This is truly a move-in-ready gem you don't want to miss!! Disclaimer: CMLS has not reviewed and, therefore, does not endorse vendors who may appear in listings.
Location
- Area: Columbia Northeast
- Neighborhoods: CHARLESWOOD
Building Details
- New/Resale: Resale
- Garage: None
- Garage Spaces: 0
- Style: Ranch
- Sewer: Public
- Water Source: Public
- Cooling: Central
- Heating features: Central
- Foundation: Crawl Space
- Basement: No Basement
- Exterior material: Brick-All Sides-AbvFound
Amenities & Features
- Features:
HOA Info
- HOA: N
Nearby Schools
- School District: Richland Two
- Elementary School: Nelson
- Middle School: Wright
- High School: Westwood
Ask an Agent About This Home
Listing Courtesy Of
- Listing Office: SM Realty & Associates LLC
- Listing Agent: Tessa, Belton