












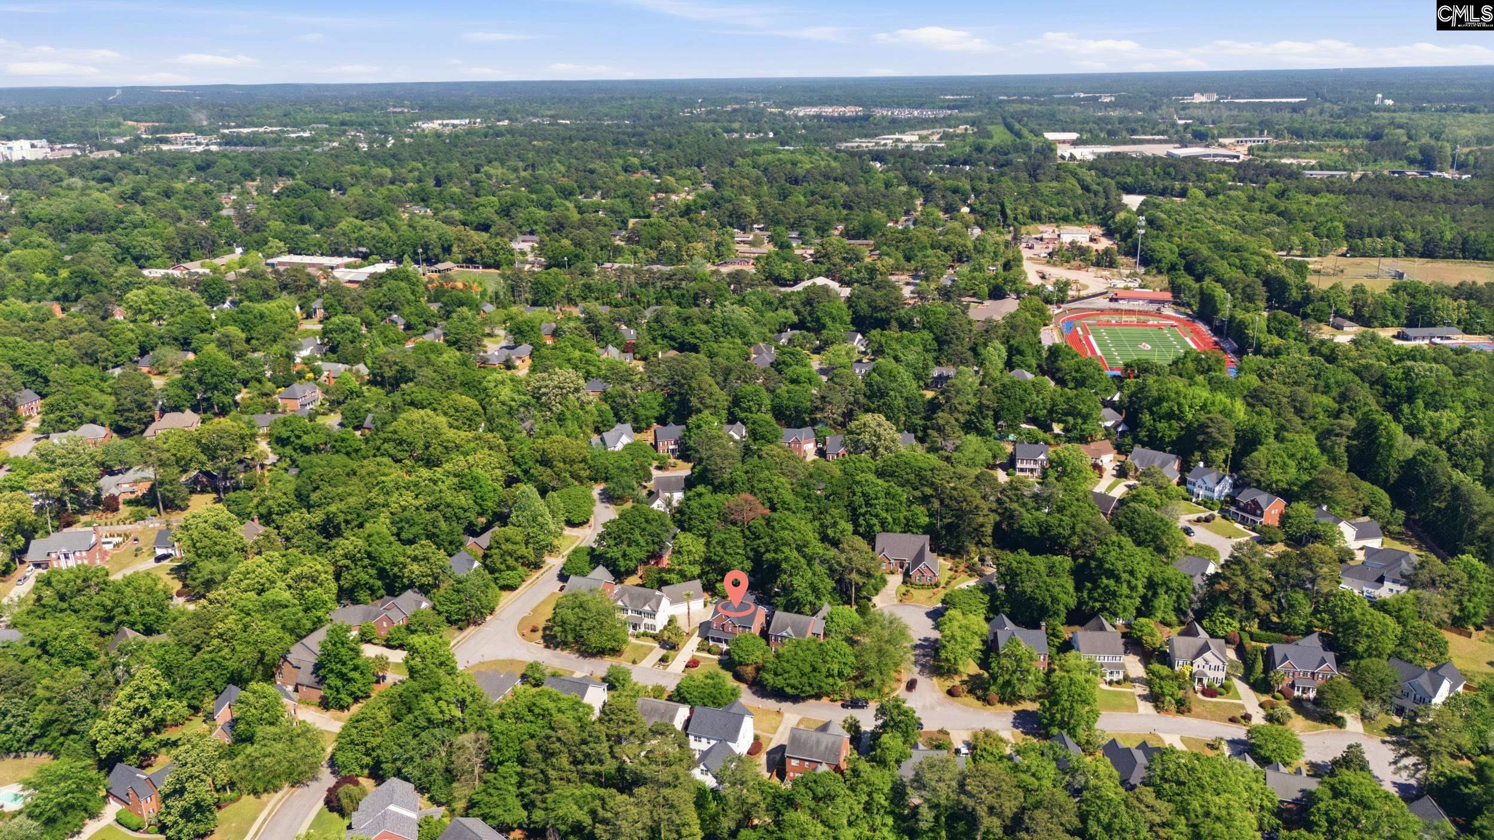
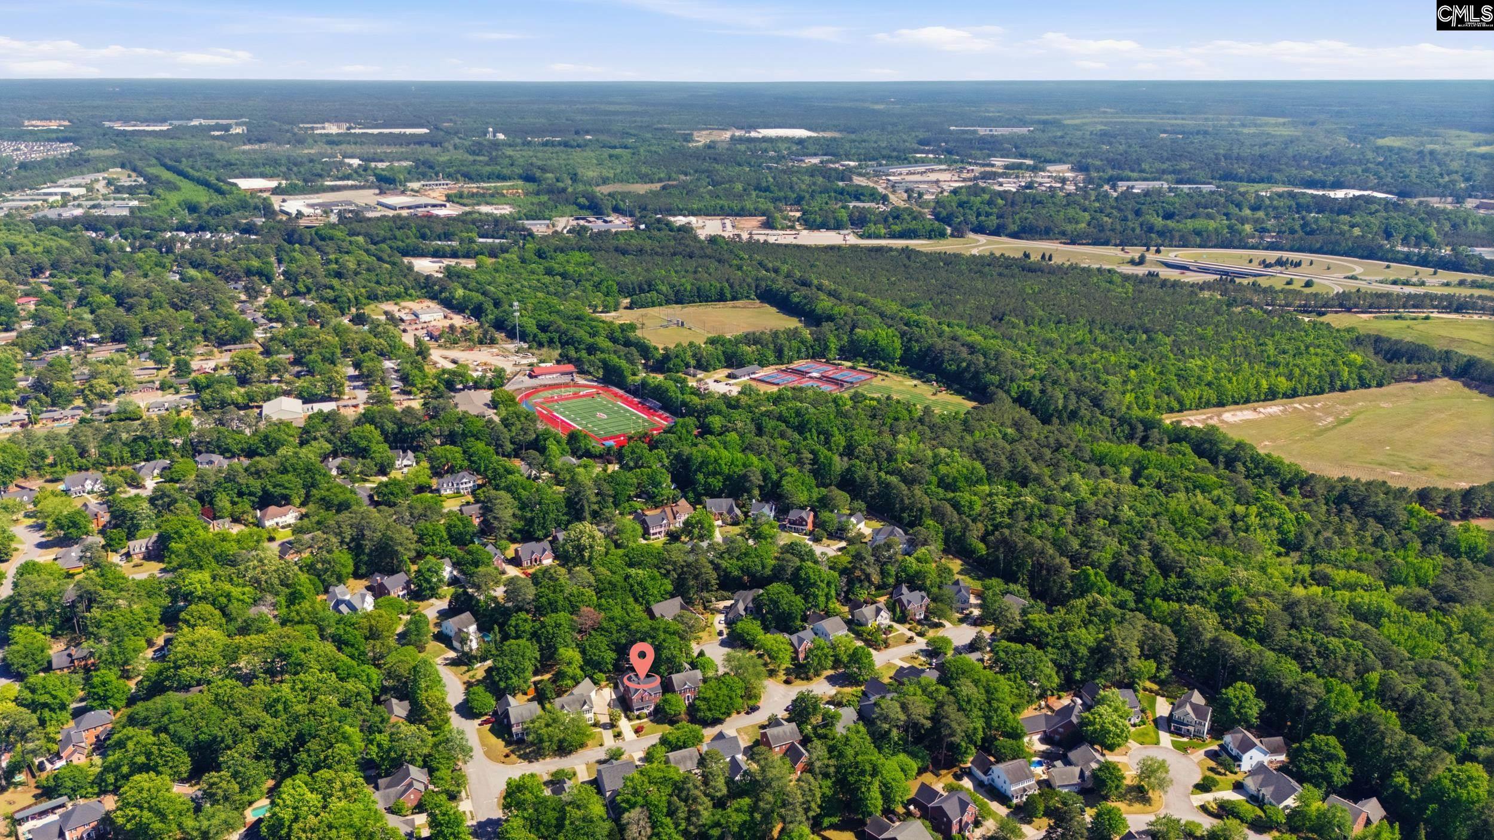
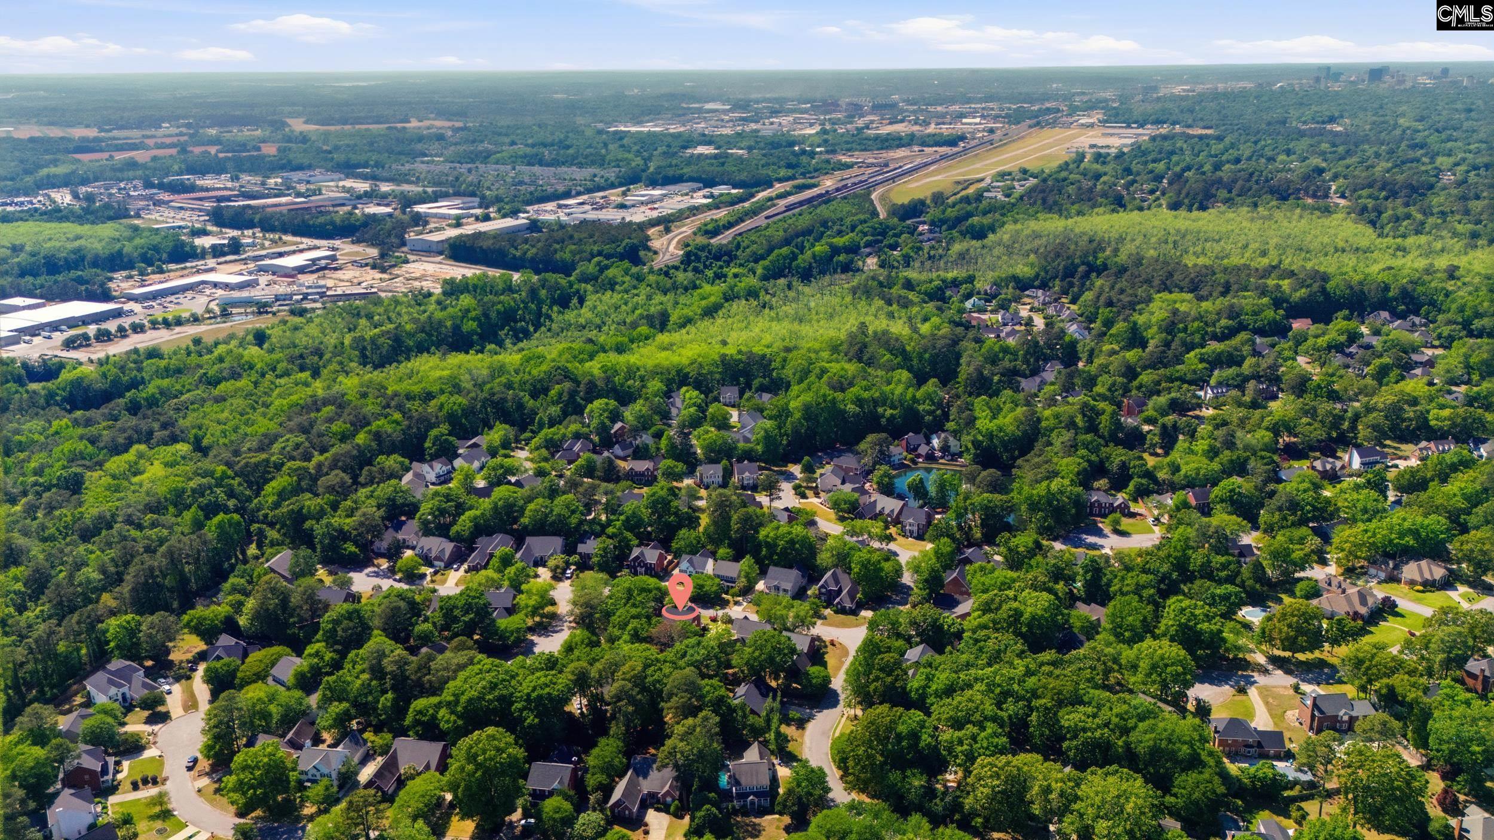

109 Sundowne Place Columbia SC 29209
109 Sundowne Place, Columbia, SC, 29209Basics
- Price per sqft: $211.65
- Category: RESIDENTIAL
- Type: Single Family
- Status: Active
- Bedrooms: 4
- Bathrooms: 3
- Floors: 2
- Area: 2901 sq ft
- Year built: 2000
- TMS: 13615-04-30
- Full Baths: 2
- Listing Date: 2026-04-18
- Acreage: 0.24
- MLS ID: 631937
Description
-
Description:
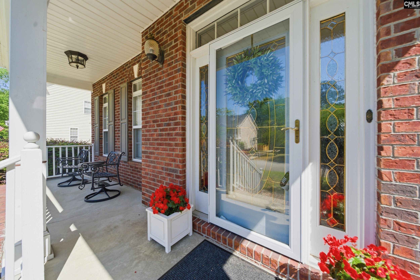
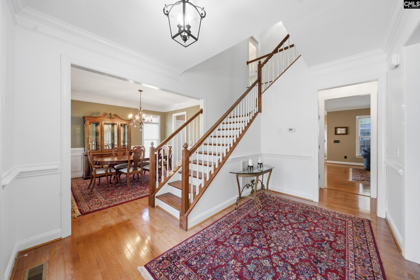
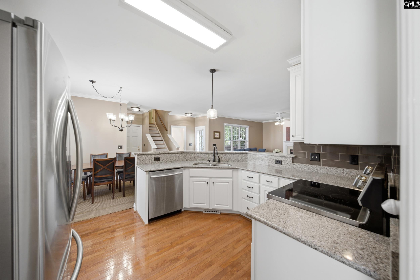
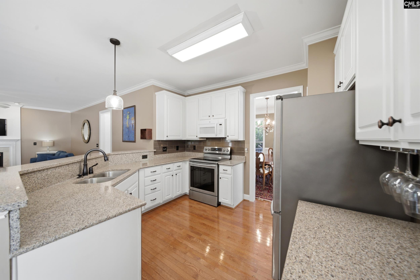
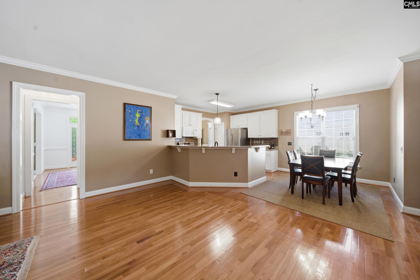
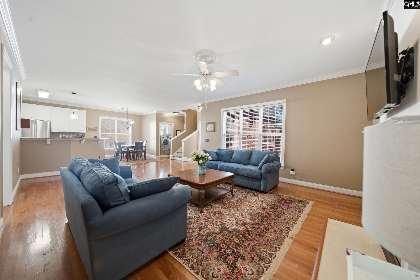
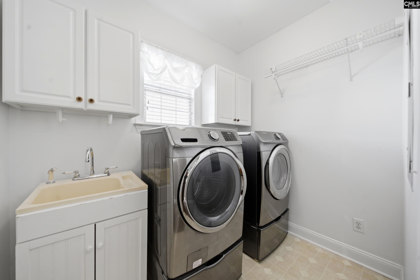
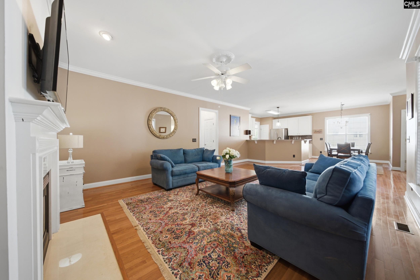
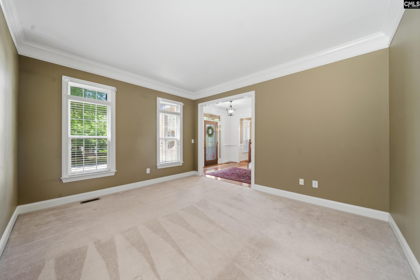
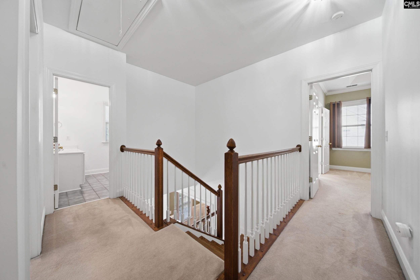
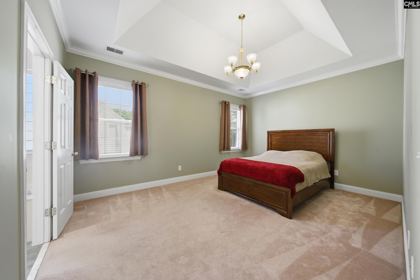
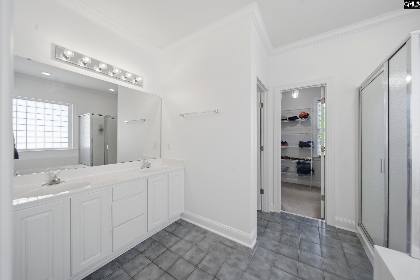
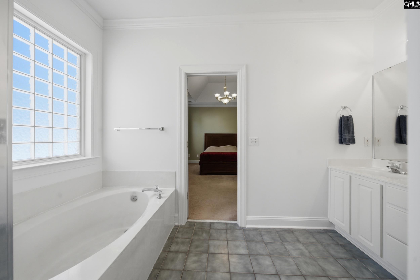
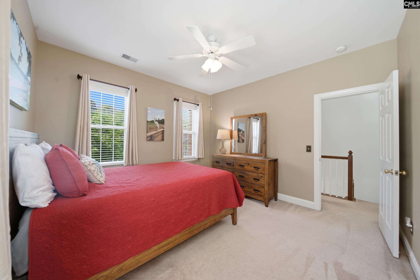
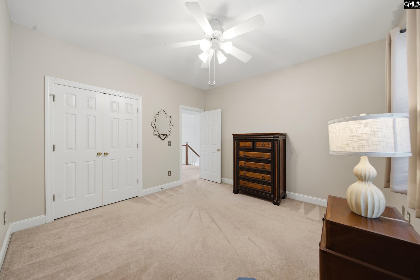
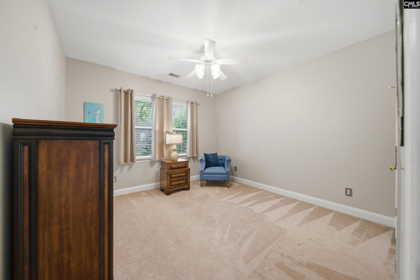
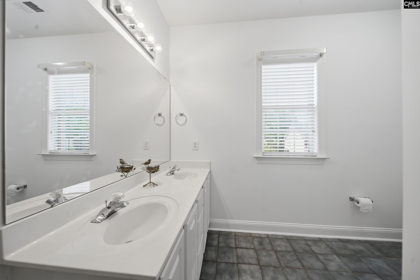
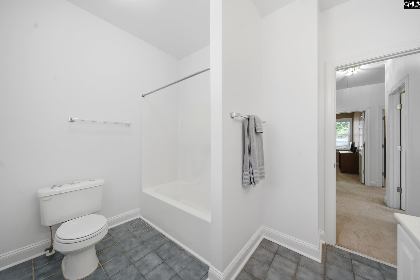
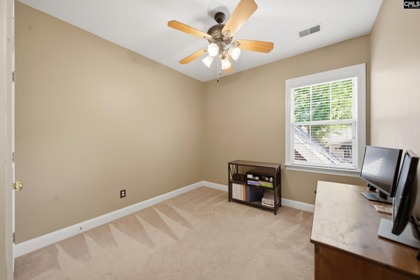
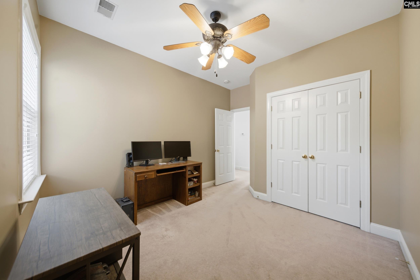
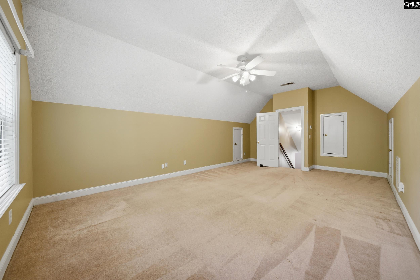
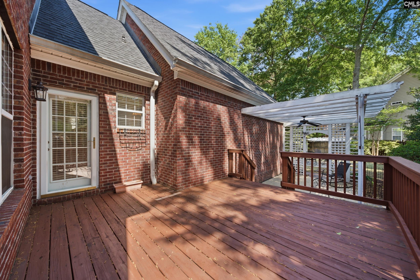
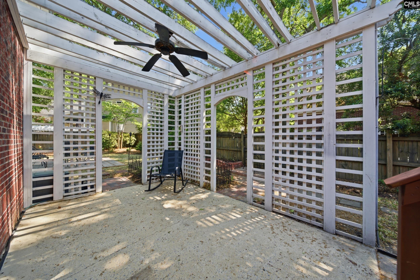
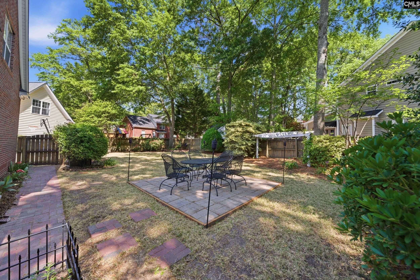
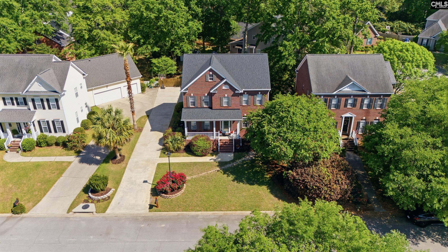
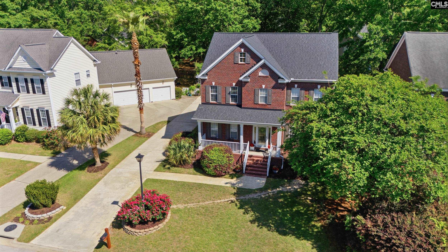
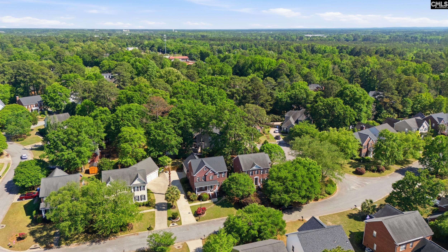
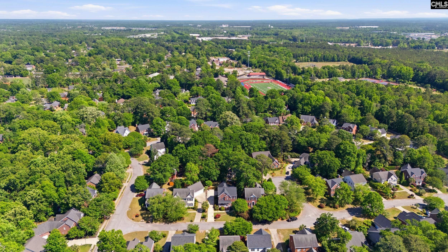
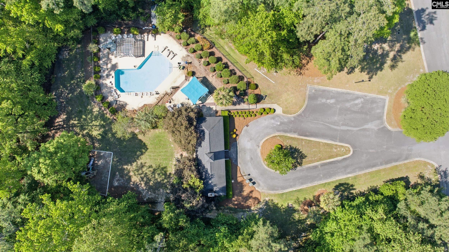
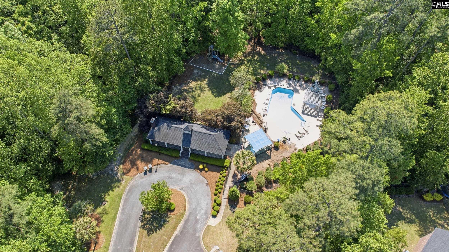
Located in the sought-after Hampton Crest neighborhood, this all-brick two-story residence presents a refined balance of timeless design and modern comfort, just minutes from downtown Columbia, premier shopping, dining, and major interstates. The main level is defined by seamless hardwood flooring and a clean, intentional layout. A formal dining room sets the tone for elevated gatherings, while the expansive living room offers an open yet polished space for everyday living. The kitchen features granite countertops and stainless-steel appliances, delivering a sleek, functional workspace. A versatile flex room also on the main level is ideal for a private office, formal living room or playroom. Upstairs, the ownerâs suite is privately positioned, creating a quiet retreat. The ensuite includes a garden tub and a walk-in closet. Three additional bedrooms present comfortable accommodations, while the FROG introduces a dynamic element; perfectly suited for a media center, home theater, or elevated lounge space. The outdoor setting is designed with intention. A wood deck extends from the home into a partially covered patio with a ceiling fan, creating a layered, architectural outdoor living space that transitions effortlessly between relaxation and entertaining. A covered front porch, established landscaping, and access to community amenities, including a neighborhood pool, complete this thoughtfully composed home. Disclaimer: CMLS has not reviewed and, therefore, does not endorse vendors who may appear in listings.
Location
- Area: Columbia - Southeast
- Neighborhoods: HAMPTON CREST
Building Details
- New/Resale: Resale
- Garage: Garage Attached, Front Entry
- Garage Spaces: 2
- Style: Traditional
- Sewer: Public
- Water Source: Public
- Cooling: Central,Heat Pump 2nd Lvl
- Heating features: Central,Gas Pac
- Foundation: Crawl Space
- Basement: No Basement
- Exterior material: Brick-All Sides-AbvFound
Amenities & Features
- Features:
HOA Info
- HOA: Y
- HOA Fee: $815
- HOA Fee Per: Yearly
- HOA Fee Includes: Clubhouse, Common Area Maintenance, Playground, Assoc Fee Includes Pool
Nearby Schools
- School District: Richland One
- Elementary School: Meadowfield
- Middle School: Hand
- High School: Dreher
Ask an Agent About This Home
Listing Courtesy Of
- Listing Office: RE/MAX Results
- Listing Agent: Nicolette, Fischer