
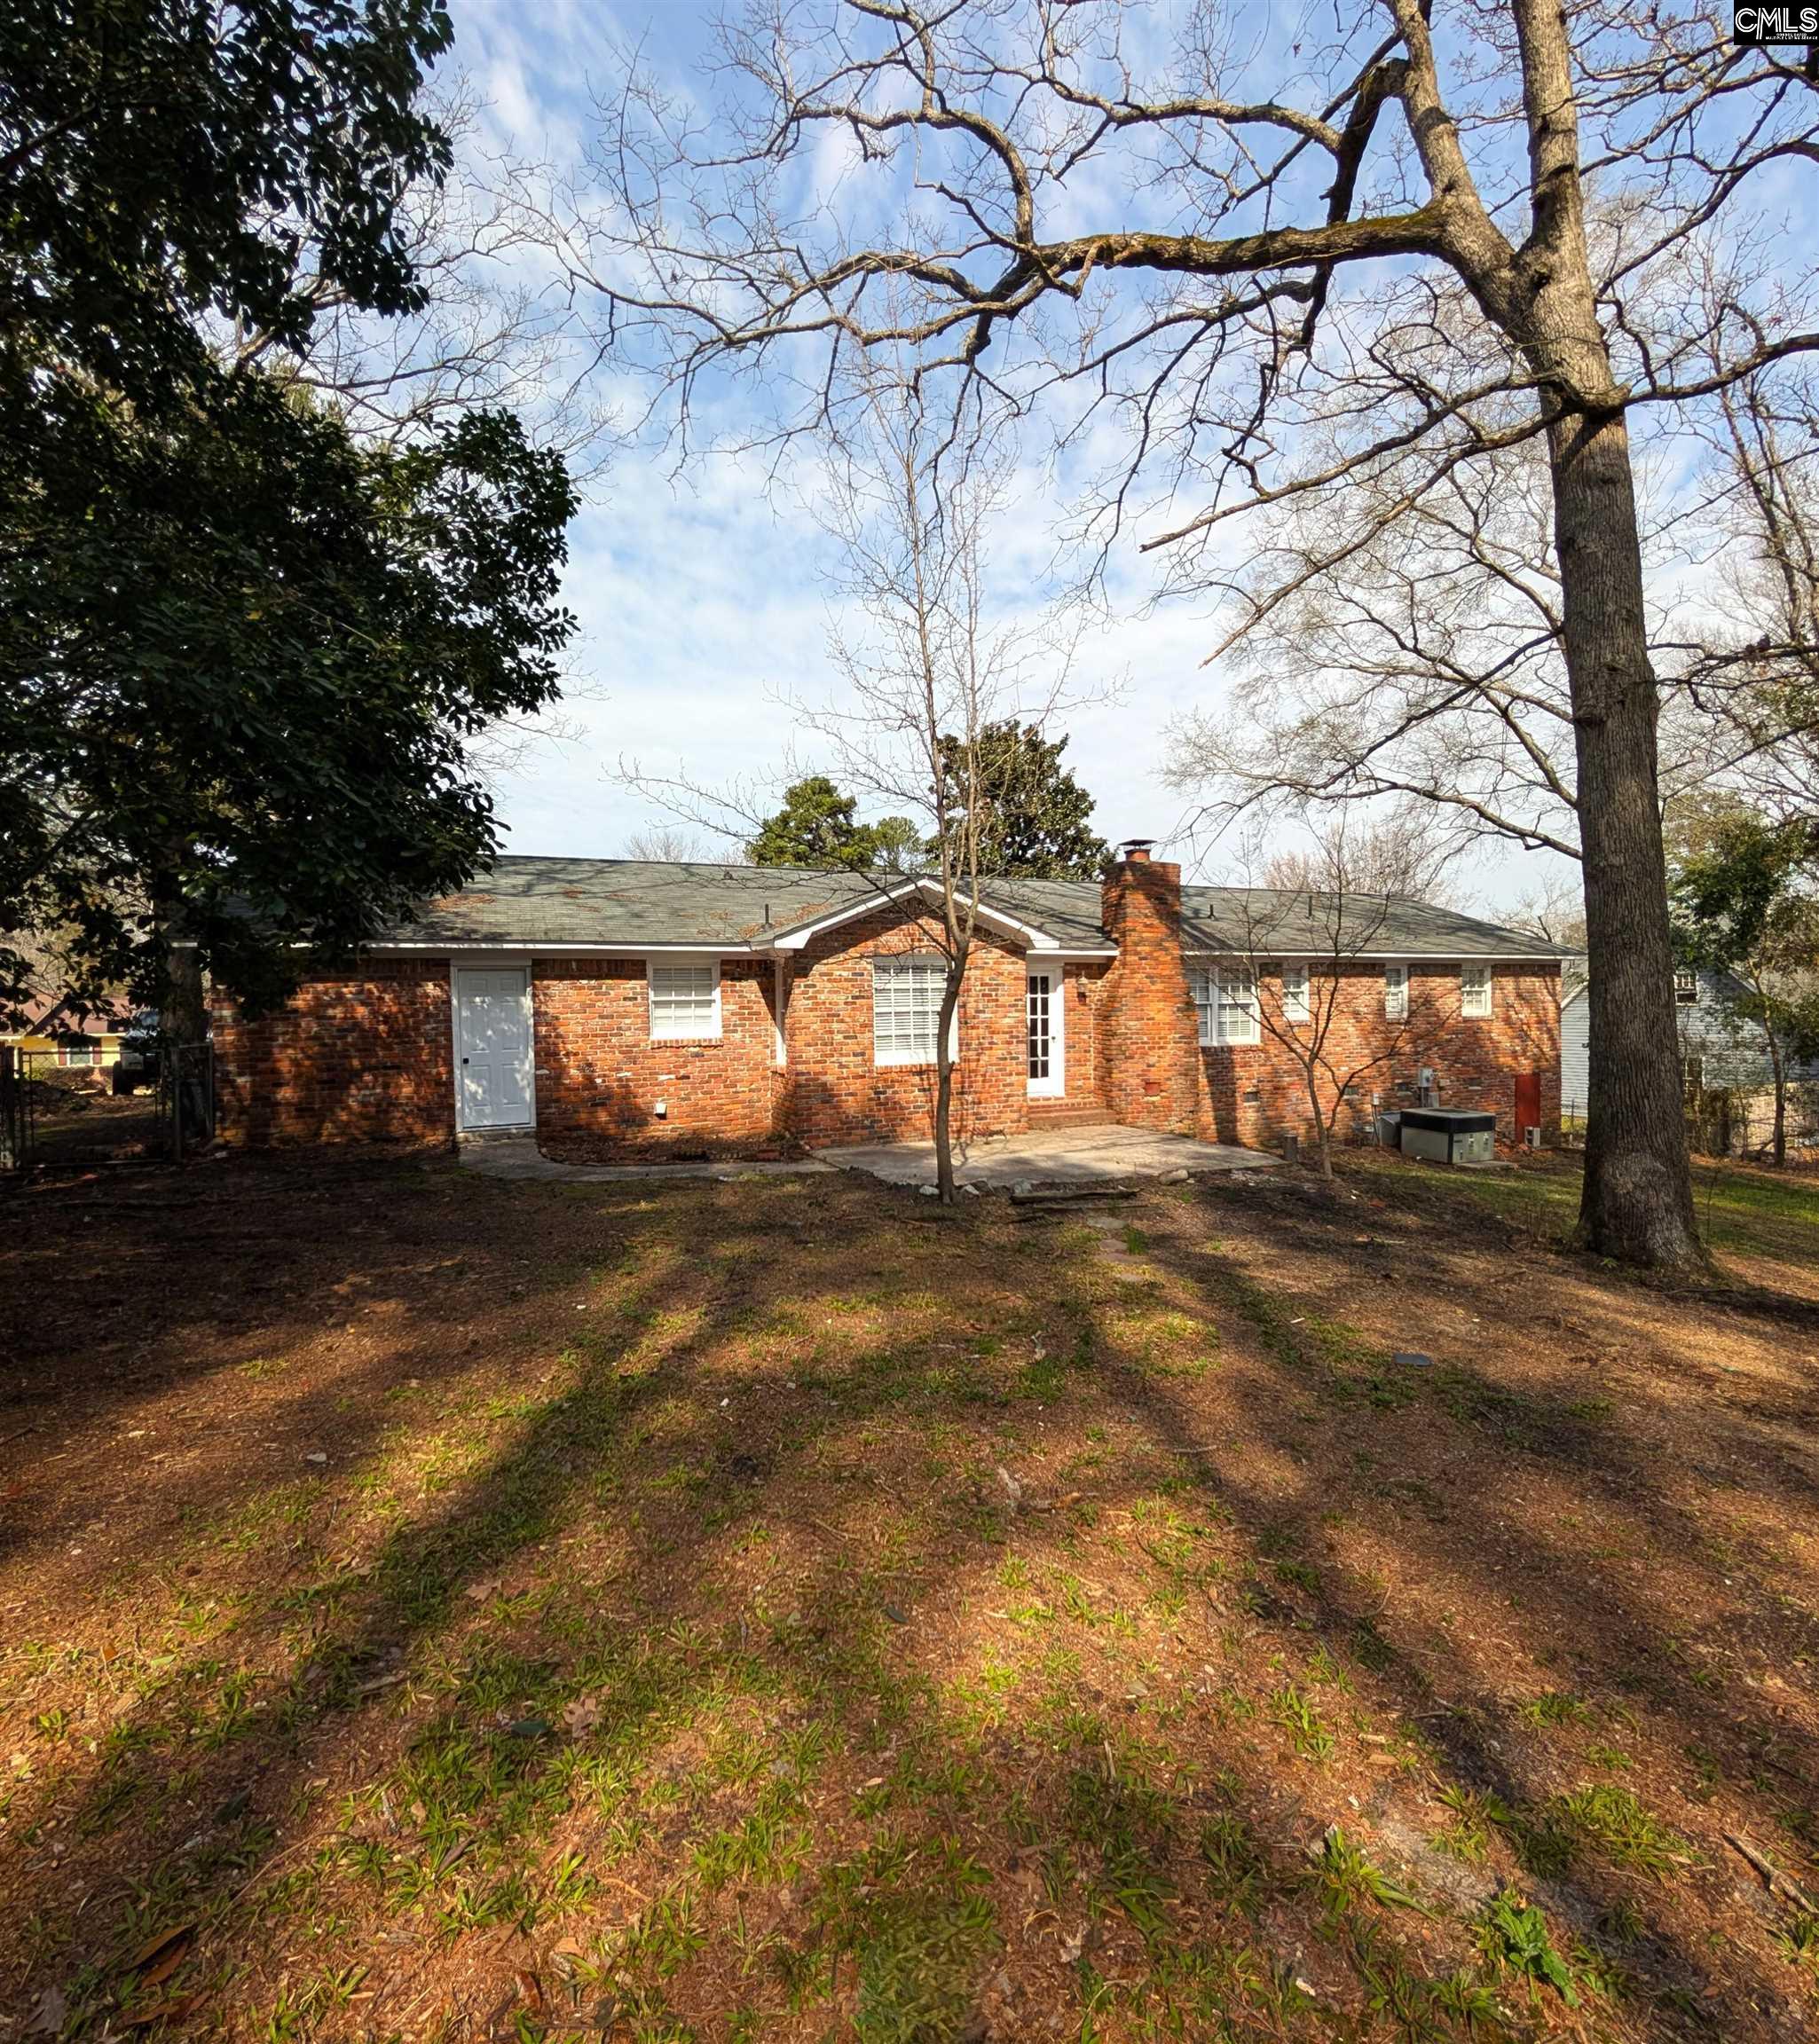
113 Rushing Wind Drive Irmo SC 29063
113 Rushing Wind Drive, Irmo, SC, 29063Basics
- Price per sqft: $161.76
- Category: RESIDENTIAL
- Type: Single Family
- Status: Active
- Bedrooms: 3
- Bathrooms: 2
- Floors: 1
- Area: 1700 sq ft
- Year built: 1973
- TMS: 39612-02-07
- Pool on Property Y/N: No
- Full Baths: 2
- Listing Date: 2026-03-12
- Acreage: 0.32
- MLS ID: 628917
Description
-
Description:
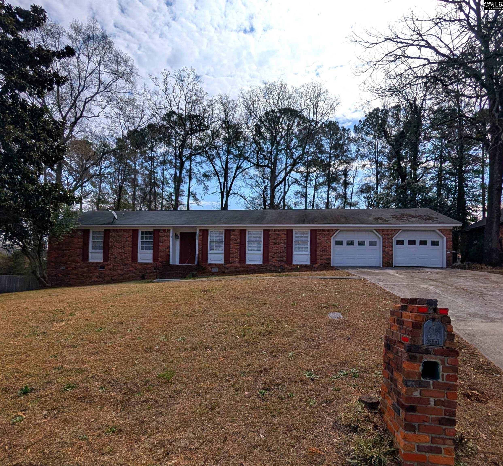
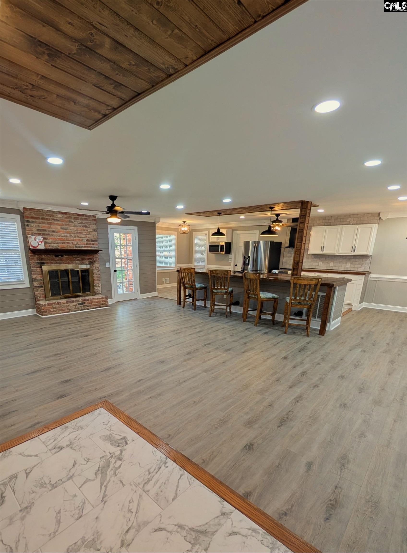
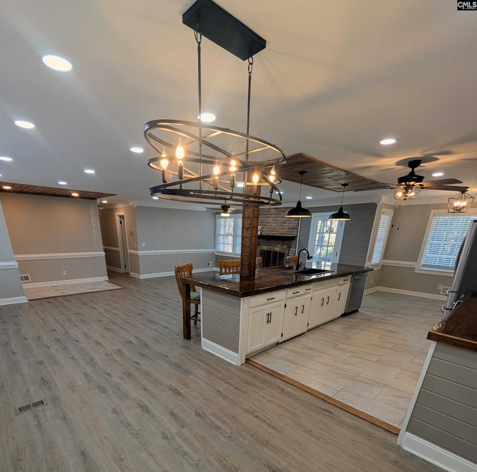
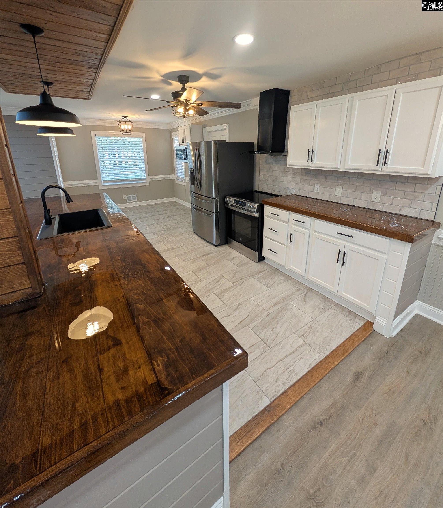
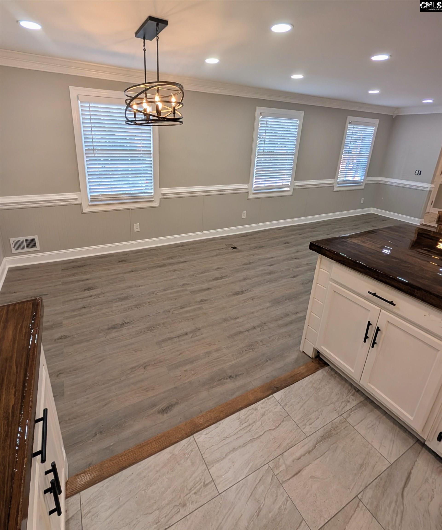
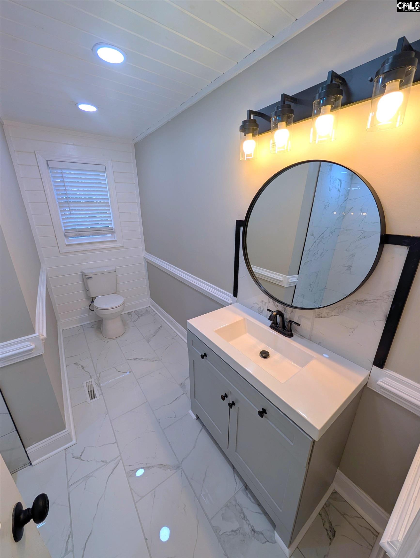
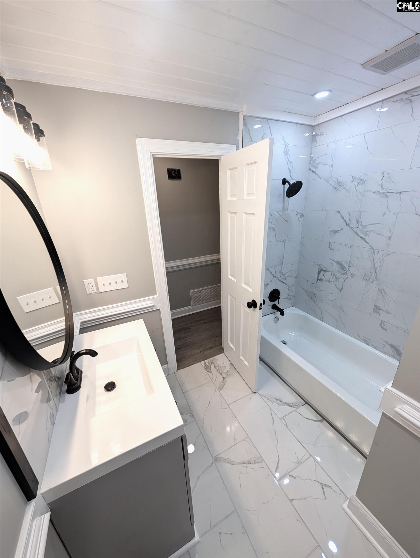
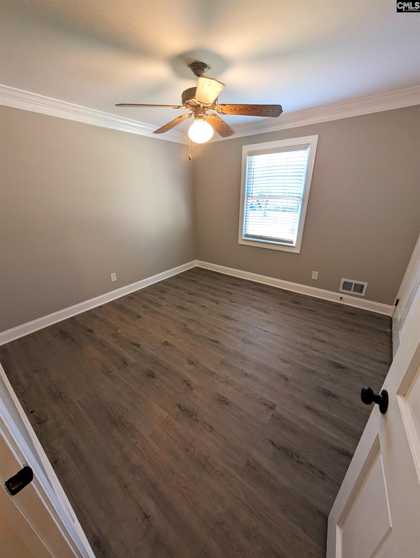
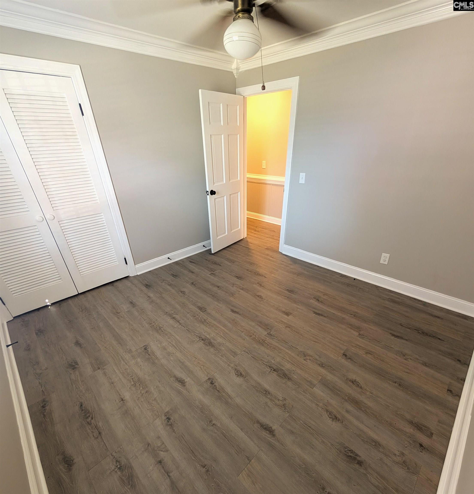
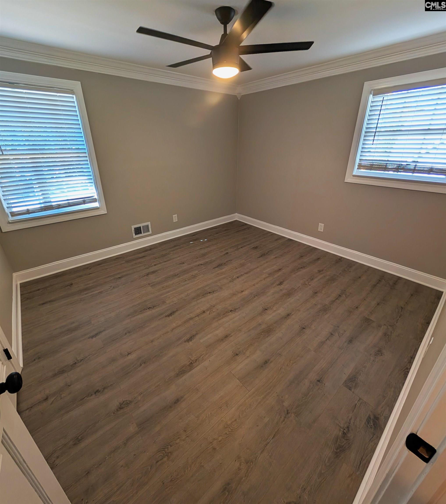
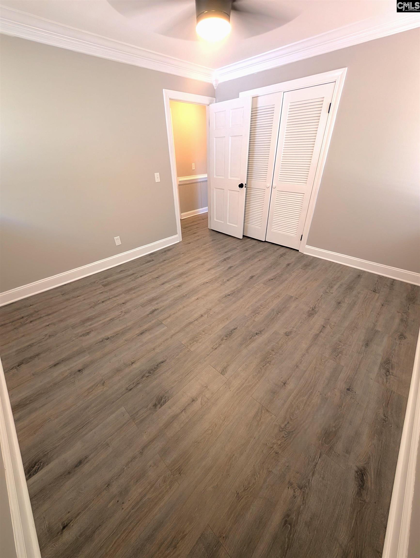
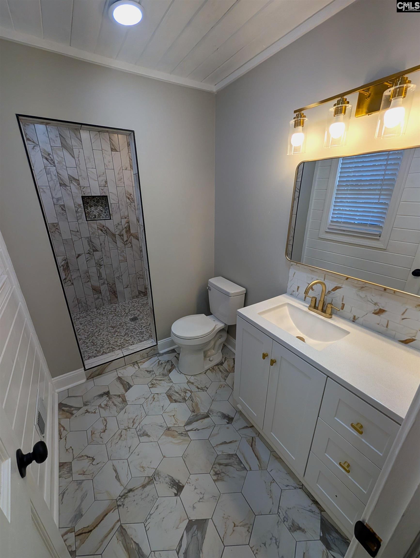
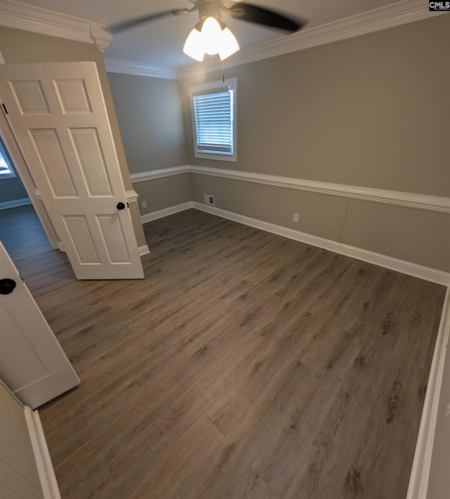
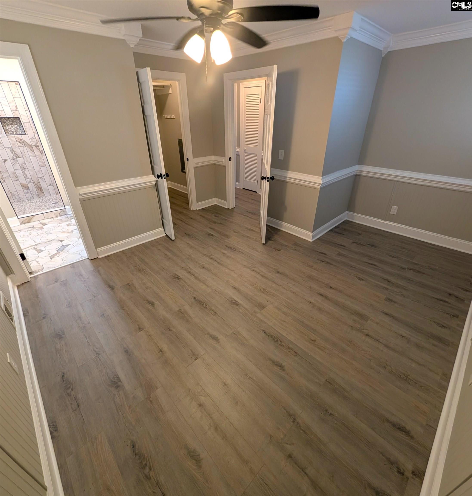
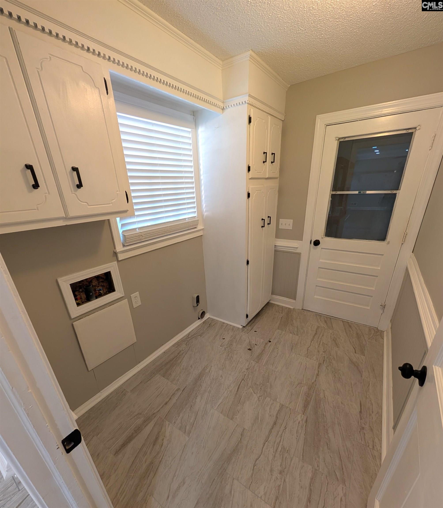
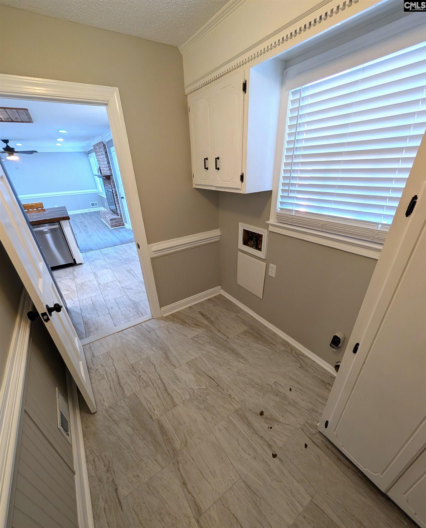
This beautifully updated all-brick, three-bedroom, two-bath home is located in the heart of Irmo in the desirable Old Friarsgate neighborhood. The home features a welcoming open layout where the living room flows seamlessly into the eat-in kitchen area. Inside, you'll find charming wooden shiplap ceiling accents in the entryway and above the kitchen bar, along with updated lighting and fixtures throughout the kitchen. The kitchen also features unique glazed butcher block countertops and brand-new tile flooring. Luxury vinyl plank (LVP) flooring runs throughout the main living areas and bedrooms, while both bathrooms have been updated with new tile flooring. The hall bathroom includes a tiled shower/tub combination, updated lighting, and shiplap ceiling accents. The ownerâs suite features a fully updated bathroom with a walk-in tiled shower, modern fixtures, and updated lighting. A spacious laundry room leads to the garage, adding convenience and extra functionality. Outside, youâll find a generous fenced backyard with a patio, perfect for entertaining or relaxing. This move-in ready home combines modern updates with classic charm in the award winning Lex/Rich5 School District. Disclaimer: CMLS has not reviewed and, therefore, does not endorse vendors who may appear in listings.
Location
- Area: Irmo/St Andrews/Ballentine
- Neighborhoods: OLD FRIARSGATE
Building Details
- New/Resale: Resale
- Garage: Garage Attached, Front Entry
- Garage Spaces: 2
- Style: Traditional
- Sewer: Public
- Water Source: Public
- Cooling: Central
- Heating features: Central
- Foundation: Crawl Space
- Basement: No Basement
- Exterior material: Brick-All Sides-AbvFound
Amenities & Features
- Features:
HOA Info
- HOA: N
- HOA Fee: 0
Nearby Schools
- School District: Lexington/Richland Five
- Elementary School: Dutch Fork
- Middle School: Dutch Fork
- High School: Dutch Fork
Ask an Agent About This Home
Listing Courtesy Of
- Listing Office: J King Real Estate
- Listing Agent: Jason, King