

524 Cabin Drive Irmo SC 29063
524 Cabin Drive, Irmo, SC, 29063Basics
- Price per sqft: $123.77
- Category: RESIDENTIAL
- Type: Single Family
- Status: Active
- Bedrooms: 4
- Bathrooms: 3
- Floors: 2
- Area: 2827 sq ft
- Year built: 2004
- Lot size, acres: 10890
- TMS: 02513-02-47
- Pool on Property Y/N: No
- Full Baths: 2
- Listing Date: 2026-03-12
- Acreage: 0.25
- MLS ID: 628884
Description
-
Description:
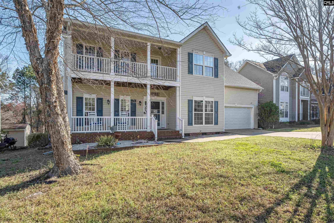
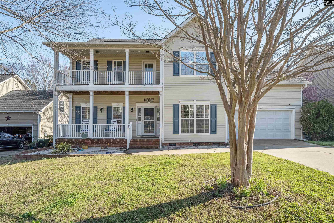
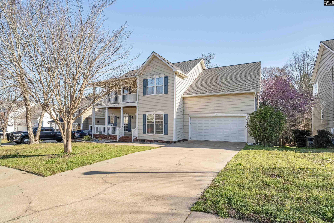
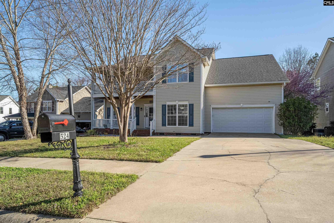
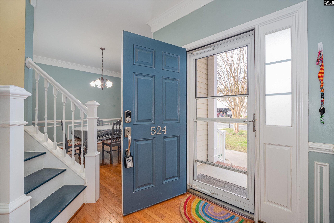
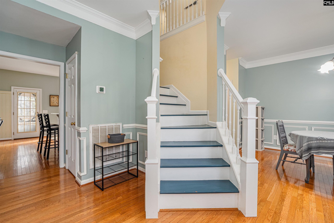
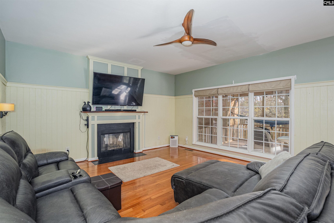
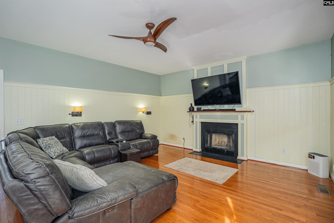
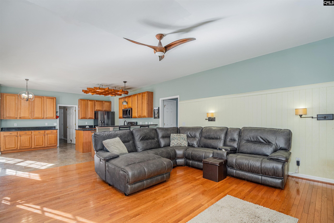
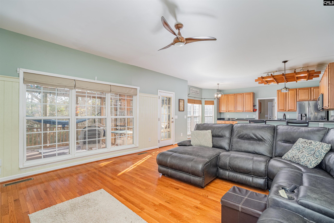
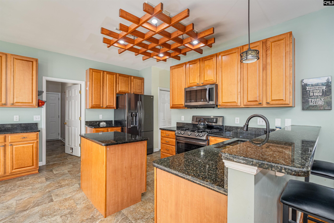
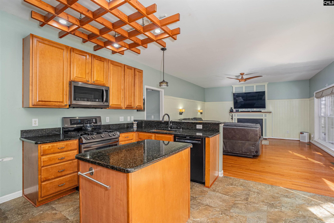
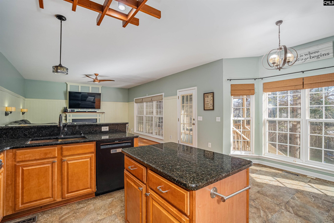
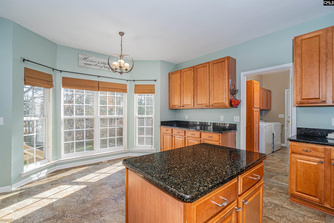
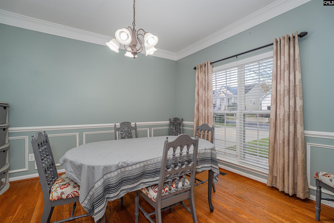
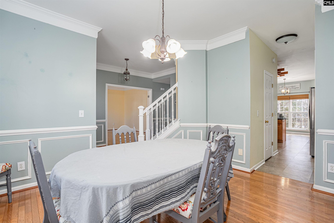
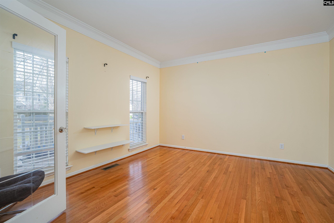
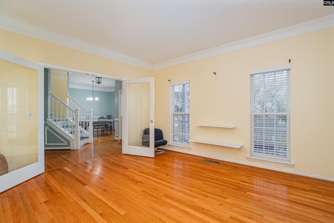
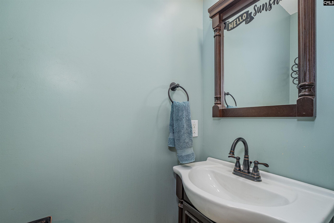
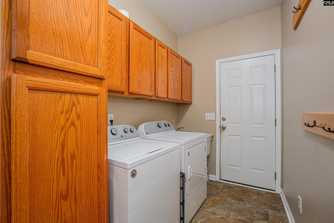
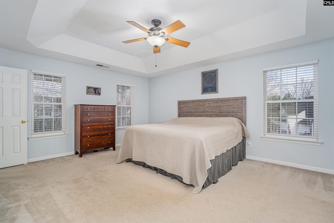
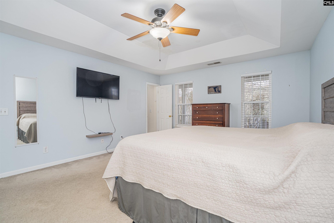
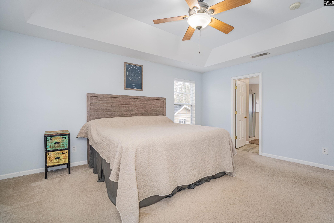
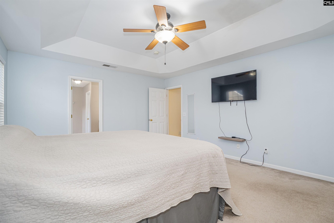
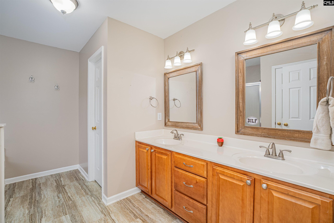
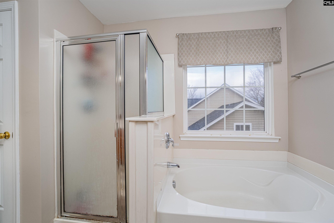
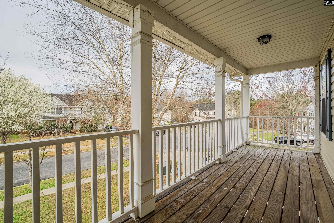
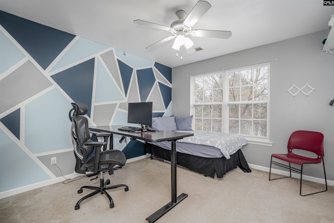
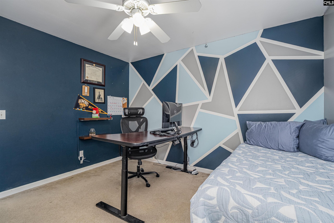
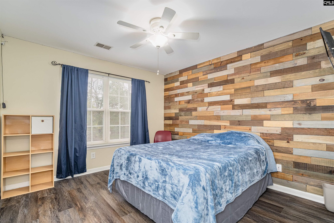
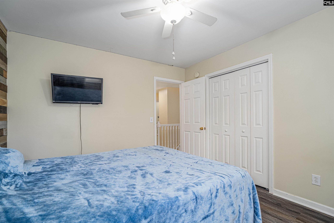
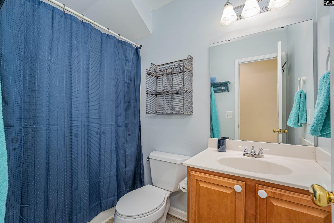
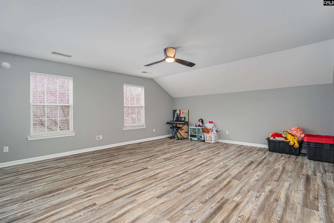
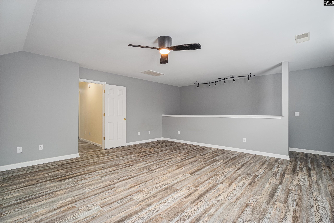
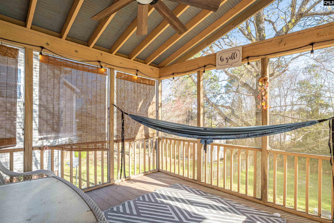
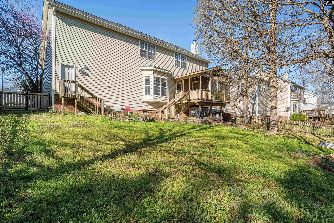
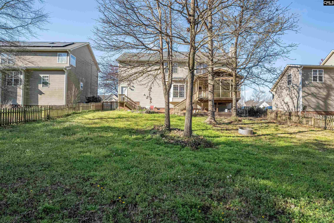
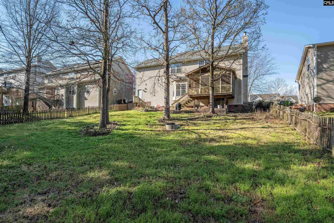
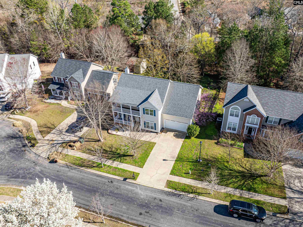
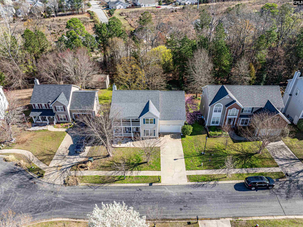
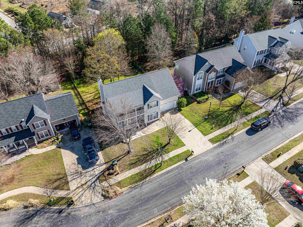
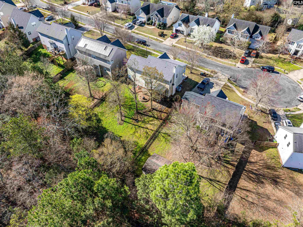
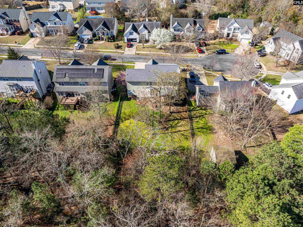
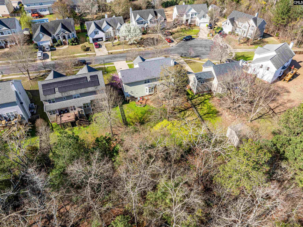
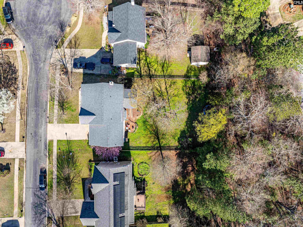
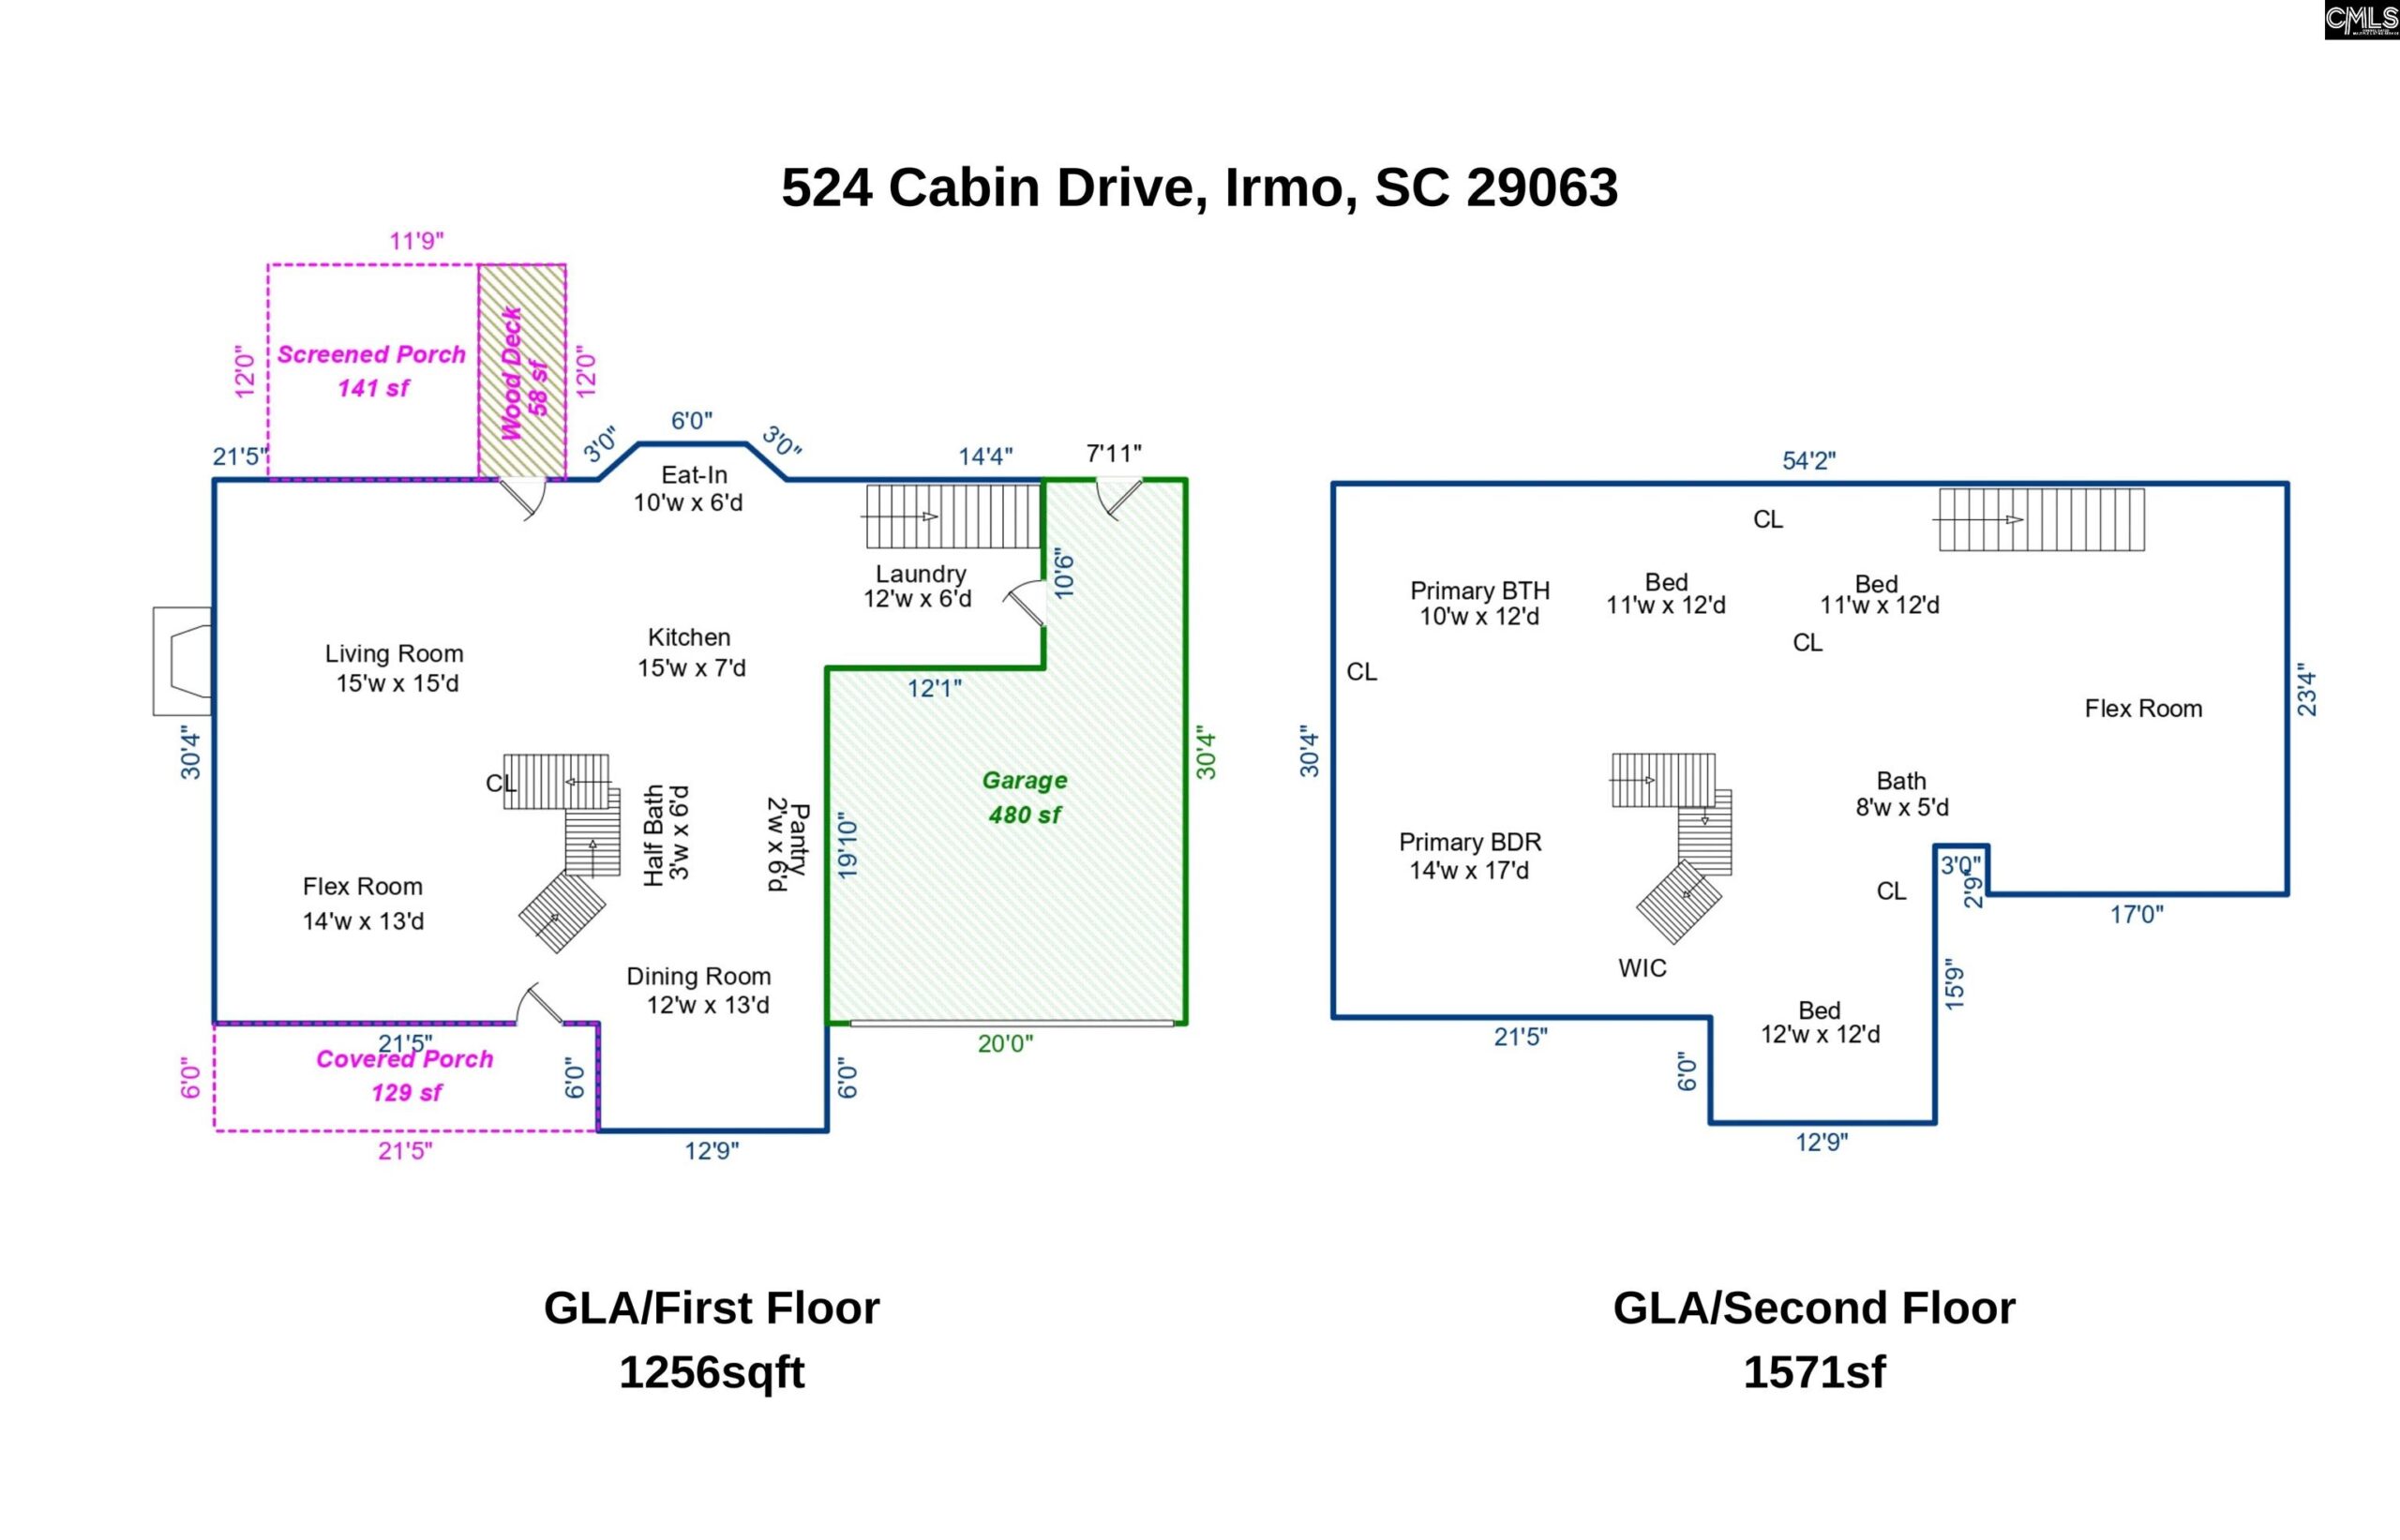
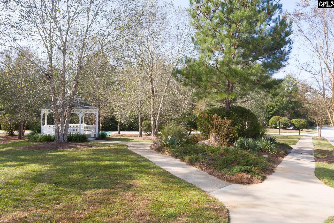
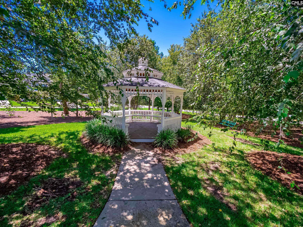
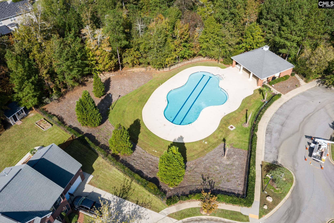
This amenity rich home located in Irmo/Ballentineâs sought after Milford Park subdivision has all the charm for a move-in ready home. Upon entering from your covered front porch youâll see great modern touches throughout! From the foyer, be welcomed by the Flex Space at the front of the house that has an abundance of natural light, hardwood floors & French Doors perfect for a home office/playroom. The Dining Room has access to the kitchen with beautiful judges panels, molding & trim, and provides a large space for meals and gatherings. There is a half bath off the kitchen. The large Eat-in Kitchen opens to the Great Room and has beautiful wood cabinets, granite countertops, a perfectly situated bar with seating, a side cabinet or serving bar, black stainless appliances w/gas stove, and a nice Breakfast nook overlooking the backyard. The Great Room off the Kitchen has a wood-burning fireplace & has access to the back screened porch and backyard. The Master Suite upstairs has a large living space, Walk-In Closet with a private balcony, private bathroom w/soaking tub, walk-in shower, and dual vanity. Also located upstairs are the additional 3 bedrooms, each w/private closets & shared bathroom w/vanity & combo tub/shower. The Bonus Room located at the end of the hall has luxury vinyl flooring, space for an entertainment or fitness area, and has its own access staircase off the laundry room. This space also has its own access staircase off the mudroom. The backyard backs to protected woods and provides low maintenance living with trex-board extended deck overlooking the backyard and an open space for great outdoor living. All providing a peaceful setting for relaxation and private enjoyment! Make this gorgeous pearl yours TODAY! **UPGRADES: Roof 2024 **Neighborhood Amenities: HOA covers Common Areas (gazebo, park, pool and cabana & over 30 acres of wooded trails/protected areas) **Area Perks: Great Schools; Minutes to Lake Murray **NOTE: With the school zoning change, Milford Park will be going to Ballentine, Spring Hill Middle & Chapin High for the 26-27 School Year. >>FULL VIDEO TOUR ON YOUTUBE<<
Location
- Area: Irmo/St Andrews/Ballentine
- Neighborhoods: MILFORD PARK
Building Details
- New/Resale: Resale
- Garage: Garage Attached, Front Entry
- Garage Spaces: 2
- Style: Traditional
- Sewer: Public
- Water Source: Public
- Cooling: Central
- Heating features: Central
- Foundation: Crawl Space
- Basement: No Basement
- Exterior material: Vinyl
Amenities & Features
- Features:
HOA Info
- HOA: Y
- HOA Fee: $665
- HOA Fee Per: Yearly
- HOA Fee Includes: Clubhouse, Common Area Maintenance, Security, Sidewalk Maintenance, Green Areas
Nearby Schools
- School District: Lexington/Richland Five
- Elementary School: Ballentine
- Middle School: Spring Hill
- High School: Chapin
Ask an Agent About This Home
Listing Courtesy Of
- Listing Office: NextHome Specialists
- Listing Agent: Rachel, Cooper