













Basics
- Price per sqft: $191.48
- Category: RESIDENTIAL
- Type: Single Family
- Status: Active
- Bedrooms: 4
- Bathrooms: 5
- Floors: 2
- Area: 3003 sq ft
- Year built: 2004
- Lot size, acres: 128x170x55x152
- TMS: 26001-12-02
- Water Frontage: 55
- Full Baths: 3
- Listing Date: 2026-03-06
- Acreage: 0.661
- MLS ID: 628440
Description
-
Description:
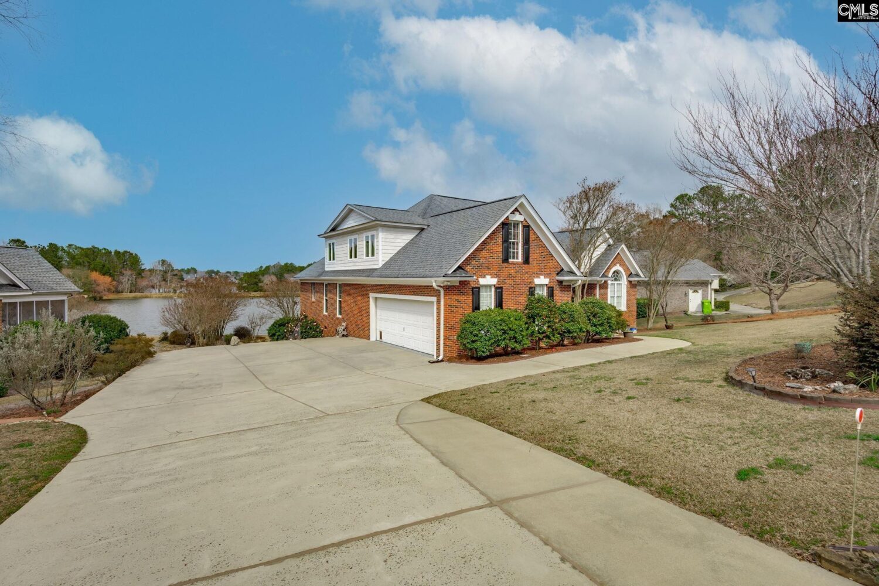
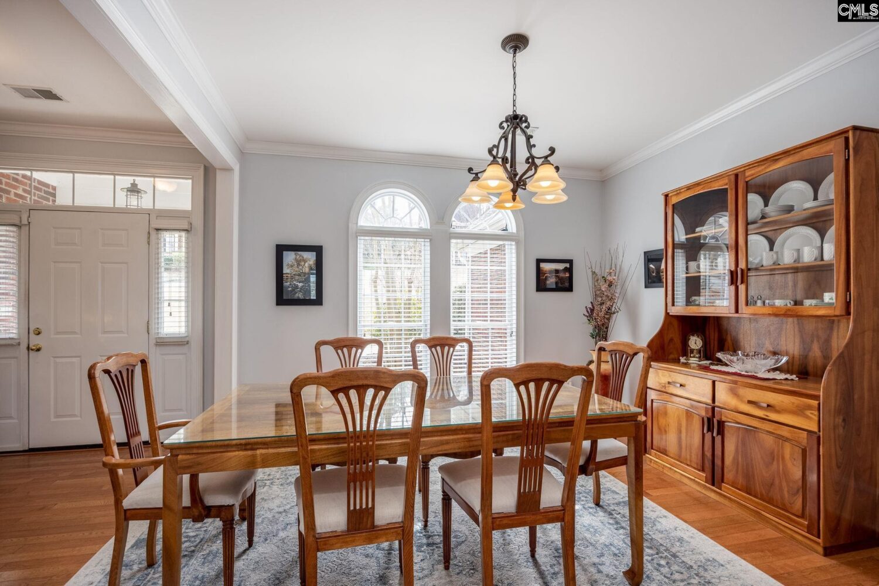
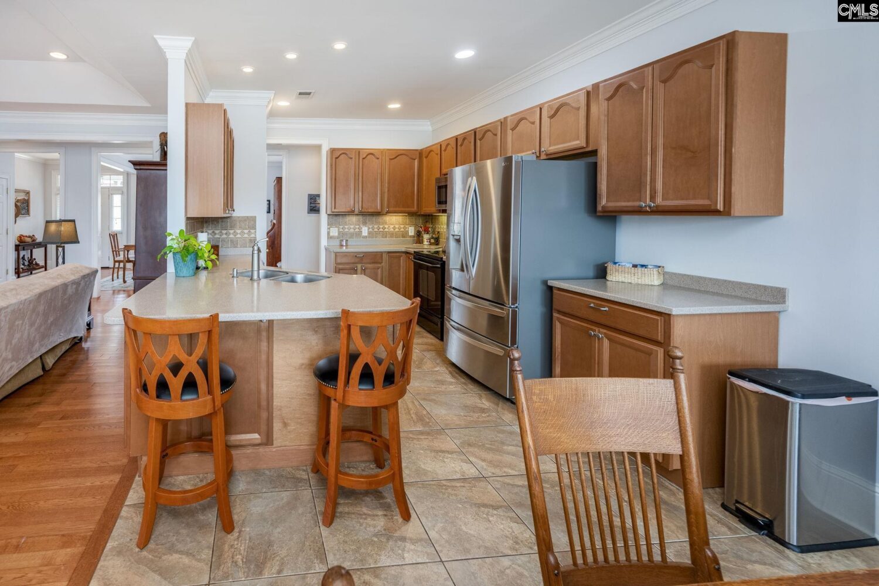
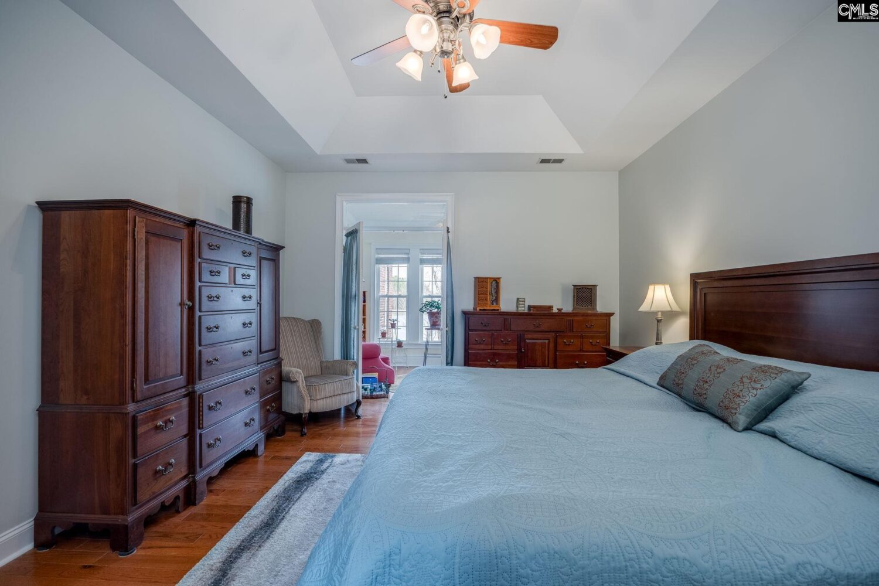
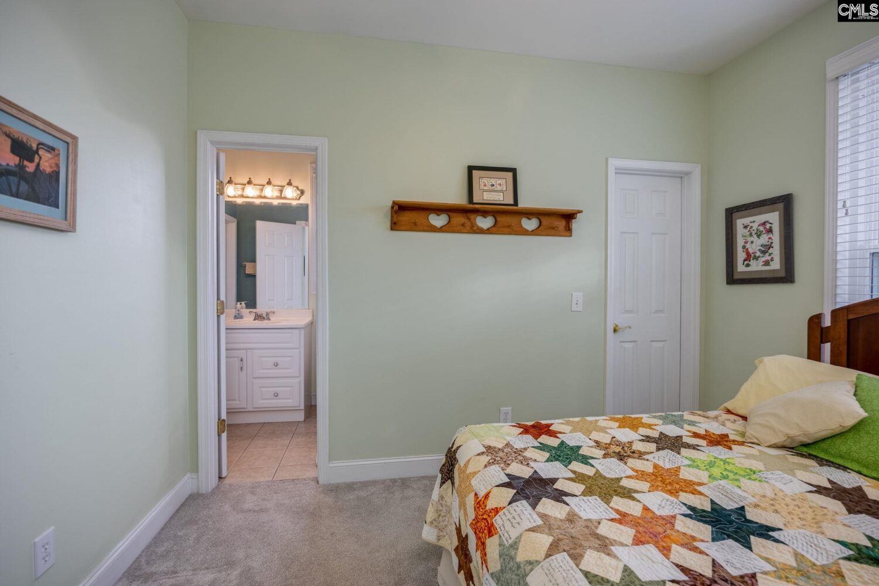
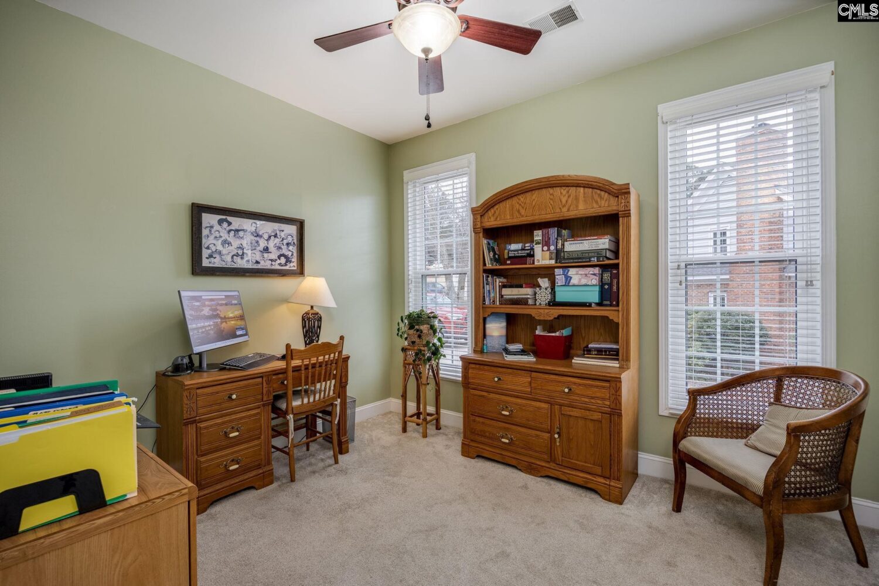
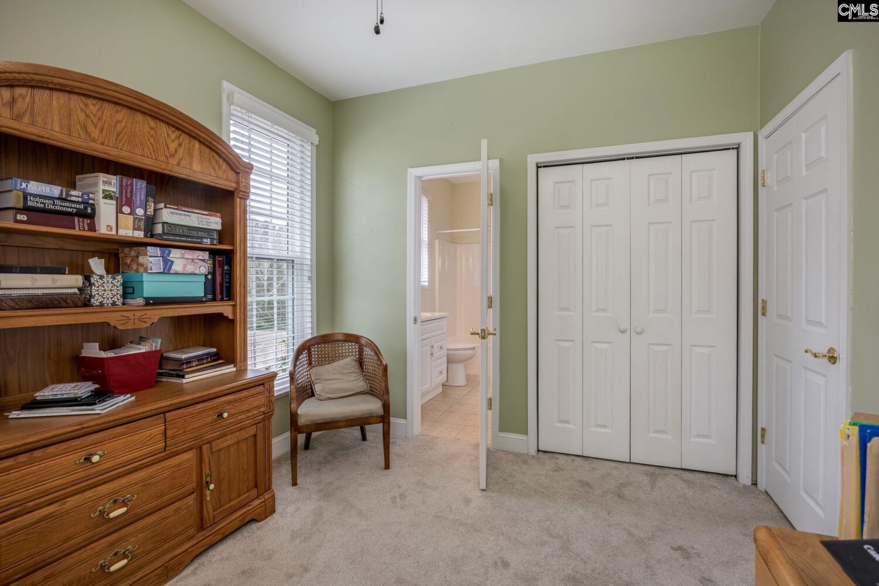
Come see this All-Brick Custom Built Home with 4 Bedrooms/5 Baths set on a beautiful small lake for your relaxing pleasure. The Woodlake subdivision is one of Columbia's finest forested neighborhoods with a Club House and Pool for your enjoyment.The house was built with entertaining in mind, large Formal Dining Room, Living Room with Bookcases, Fireplace AND Great Room with Vaulted Ceiling, Fireplace and a Spectacular view of the Lake! Each with Hardwood Floors, the hardwood floors go throughout the house on the 1st floor along with heavy molding, luxury living. The Kitchen has Tiled Floors and Backsplash with Natural Finished Cabinets and Solid Surface Counter Tops, Bar and Eat-In with a view of the Lake!The large Primary Bedroom has French Doors that open to a Sitting/Sunroom with a view of that beautiful Lake. The Primary Bath with His & Her Walk-in Closets and His & Her Vanities, Water Closet and large Shower w/seat.The other two Bedrooms have a shared Bath.The Upstairs has a den, bedroom, full bath and laundry room.There is a Covered Back Patio and open area for grilling with a Slate Floor leading to the another lower patio and Workshop with half bath. Multiple areas to entertain All with a View of a Beautiful Lake Setting.The Woodlake Community is convenient to The Village of Sandhills shopping, Award Winning Schools and quick access to Interstate I-20. Disclaimer: CMLS has not reviewed and, therefore, does not endorse vendors who may appear in listings.
Location
- Area: Columbia Northeast
- Neighborhoods: WOODLAKE
Building Details
- New/Resale: Resale
- Garage: Garage Attached, side-entry
- Garage Spaces: 2
- Style: Traditional
- Sewer: Public
- Water Source: Public
- Cooling: Central
- Heating features: Heat Pump 1st Lvl,Heat Pump 2nd Lvl
- Foundation: Crawl Space
- Basement: No Basement
- Exterior material: Brick-All Sides-AbvFound, Fiber Cement-Hardy Plank
Amenities & Features
- Features:
HOA Info
- HOA: Y
- HOA Fee: $463
- HOA Fee Per: Yearly
- HOA Fee Includes: Clubhouse, Common Area Maintenance, Green Areas, Playground, Pool, Tennis Courts
Nearby Schools
- School District: Richland Two
- Elementary School: Bookman Road
- Middle School: Summit
- High School: Ridge View
Ask an Agent About This Home
Listing Courtesy Of
- Listing Office: JPAR Magnolia Group
- Listing Agent: Bob, Hubble