




Basics
- Price per sqft: $195.93
- Category: RESIDENTIAL
- Type: Single Family
- Status: Active
- Bedrooms: 3
- Bathrooms: 3
- Floors: 1.5
- Area: 2679 sq ft
- Year built: 2023
- TMS: 001716-01-273
- Pool on Property Y/N: No
- Full Baths: 2
- Listing Date: 2026-02-16
- Acreage: 0.23
- MLS ID: 626996
Description
-
Description:
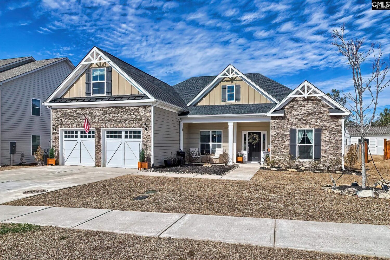
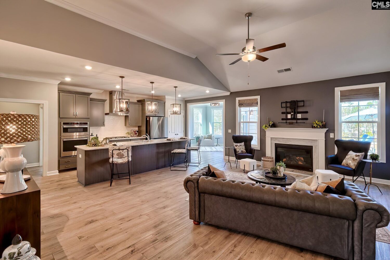
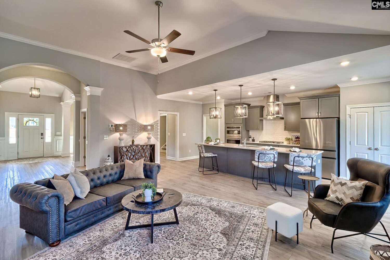
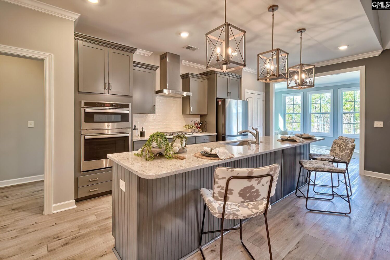
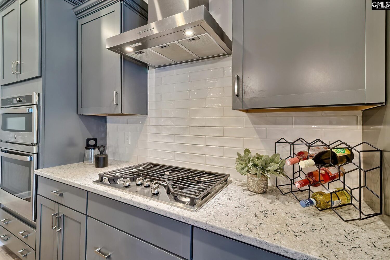
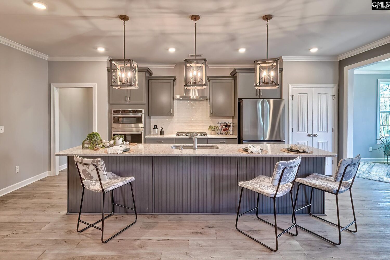
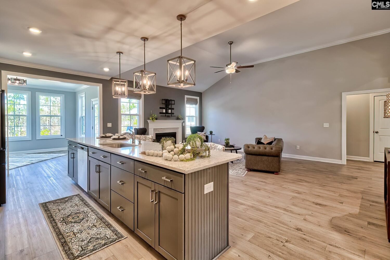
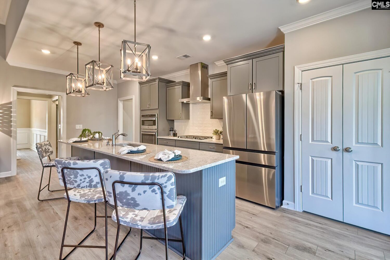
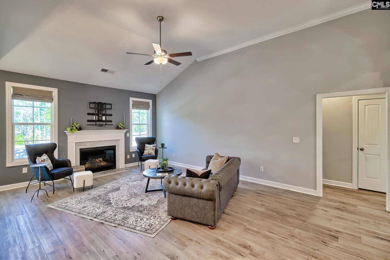
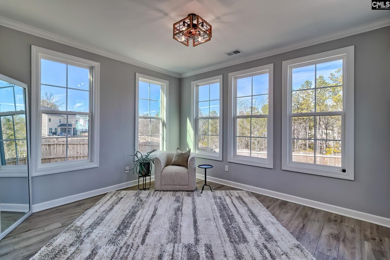
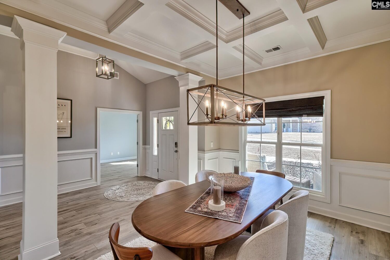
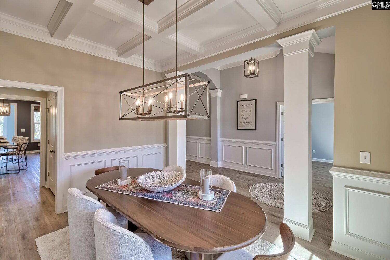
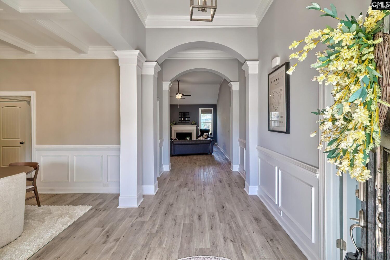
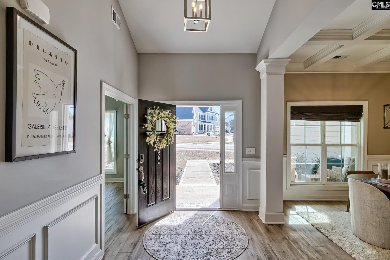
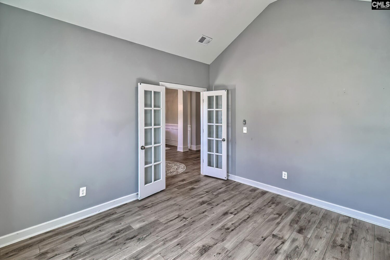
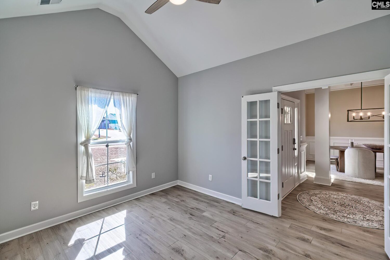
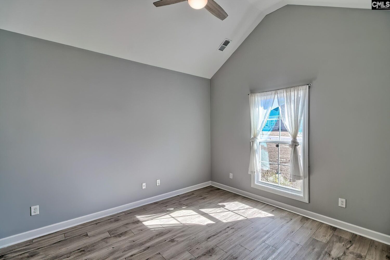
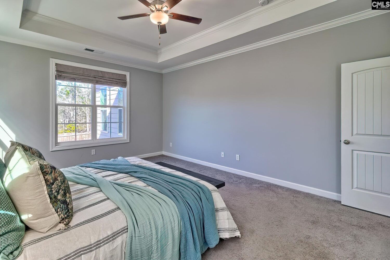
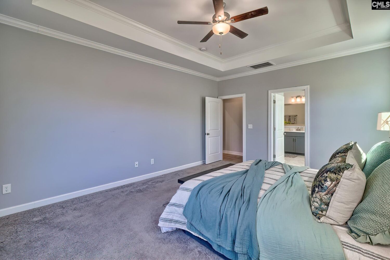
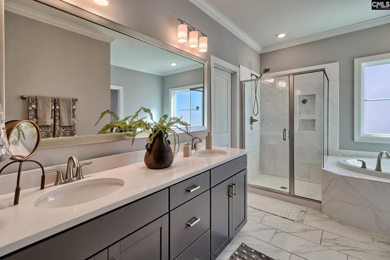
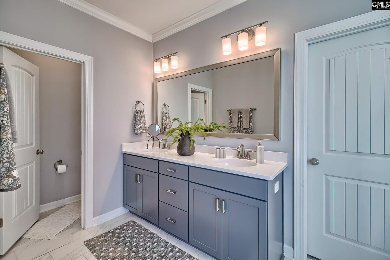
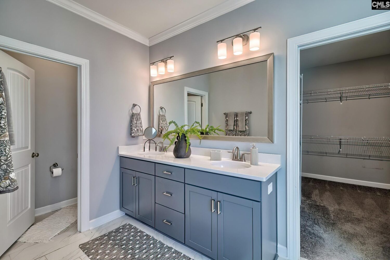
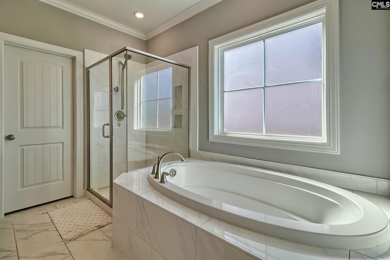
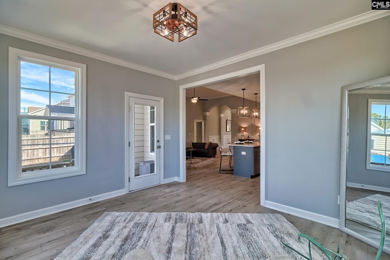
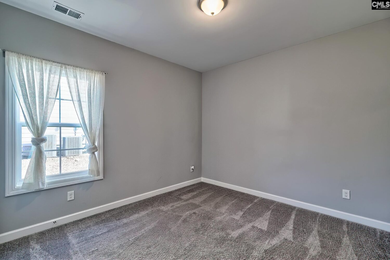
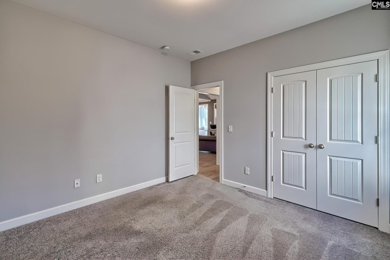
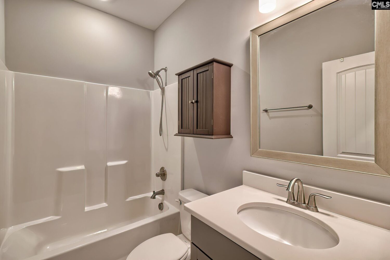
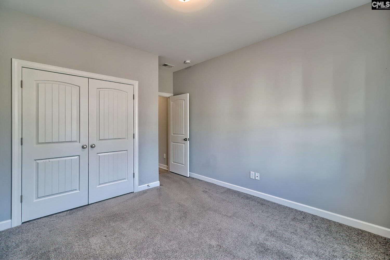
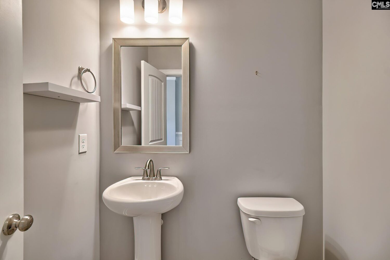
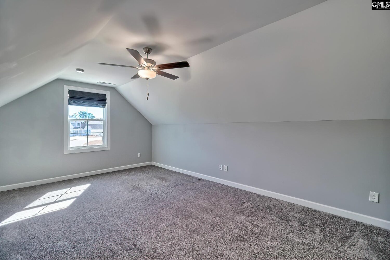
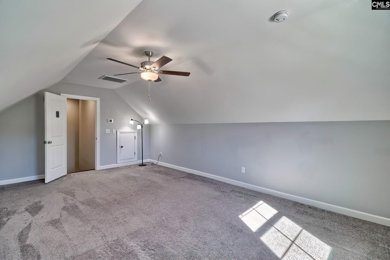
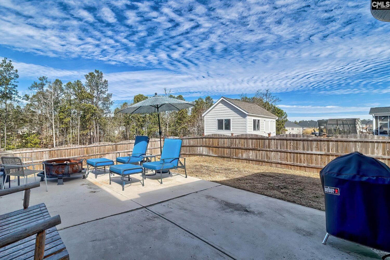
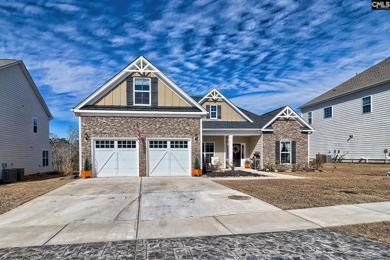
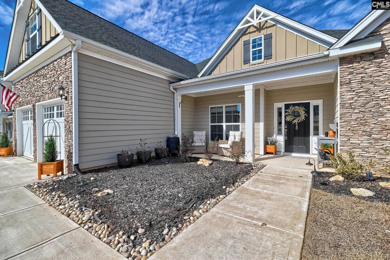
Welcome to The Bellamy II in Palmetto Shoresâ a beautifully designed three-bedroom, two-and-a-half-bath home that blends elegance, comfort, and functionality. The foyer greets you with soaring 12-foot ceilings, graceful archways, and detailed UPGRADED moldings that make a lasting first impression. The formal dining room showcases a stunning coffered ceiling to host your dinner parties, while the adjacent formal living room with French doors offers the perfect space for a home office or study. The gourmet kitchen is a true showstopperâfeaturing a gas cooktop, built-in wall oven and microwave, a stainless steel hood, and UPGRADED soft-close cabinetry topped with quartz countertops. A spacious island anchors the kitchen, opening seamlessly to the great room with its high ceilings and cozy gas-log fireplace. Just off the kitchen, youâll find a bright sunroom leading to a covered rear porchâideal for relaxing or entertaining. The main-level primary suite is a serene retreat with a boxed ceiling, large walk-in closet, dual vanities, and a spa-like bath complete with a tiled soaking tub and separate tiled shower. Two additional bedrooms and a full bath are located on the opposite side of the home, providing privacy for family or guests. Upstairs, a generous bonus room offers flexible space for hobbies, an office, or a media room. Located in a desirable Lake Murray access community, residents enjoy fantastic amenities including a private boat ramp with a day dock, two pools, and convenient kayak storage near the lake. Donât miss your chance to call this exceptional property homeâschedule your visit today! Disclaimer: CMLS has not reviewed and, therefore, does not endorse vendors who may appear in listings.
Location
- Area: Rural NW Rich Co & NE Lex Co - Chapin
- Neighborhoods: PALMETTO SHORES
Building Details
- New/Resale: Resale
- Garage: Garage Attached, Front Entry
- Garage Spaces: 2
- Style: Craftsman
- Sewer: Public
- Water Source: Public
- Cooling: Central,Heat Pump 2nd Lvl
- Heating features: Gas 1st Lvl,Heat Pump 2nd Lvl
- Foundation: Slab
- Basement: No Basement
- Exterior material: Fiber Cement-Hardy Plank
Amenities & Features
- Features:
HOA Info
- HOA: Y
- HOA Fee: $840
- HOA Fee Per: Yearly
- HOA Fee Includes: Community Boat Ramp, Playground, Pool, Street Light Maintenance
Nearby Schools
- School District: Lexington/Richland Five
- Elementary School: Chapin Elementary School
- Middle School: Chapin
- High School: Chapin
Ask an Agent About This Home
Listing Courtesy Of
- Listing Office: RE/MAX At The Lake
- Listing Agent: Corie, Minico