
















Basics
- Price per sqft: $140.34
- Category: RESIDENTIAL
- Type: Single Family
- Status: Active
- Bedrooms: 4
- Bathrooms: 3
- Floors: 2
- Area: 2843 sq ft
- Year built: 2021
- TMS: 001615-01-211
- Full Baths: 2
- Listing Date: 2026-03-10
- Acreage: 0.16
- MLS ID: 628687
Description
-
Description:
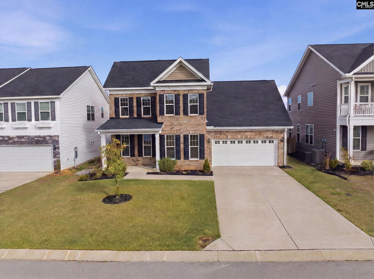
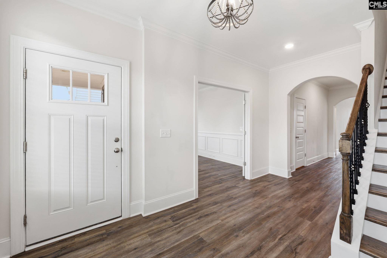
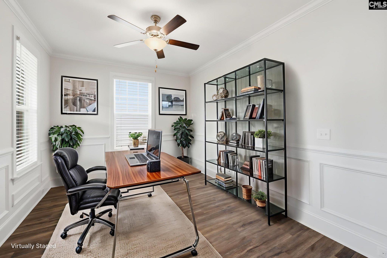
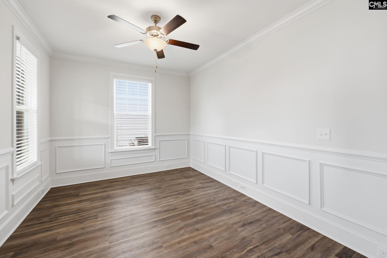
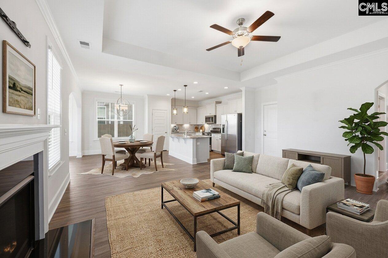
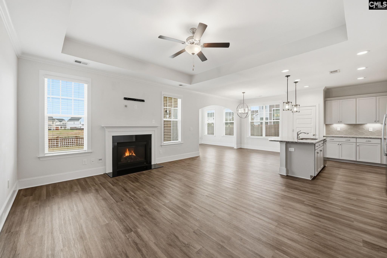
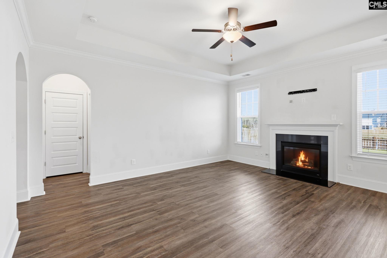
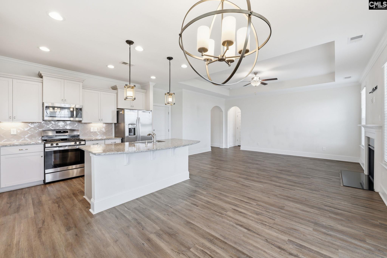
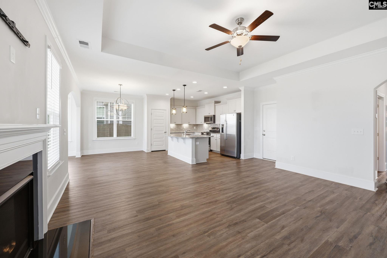
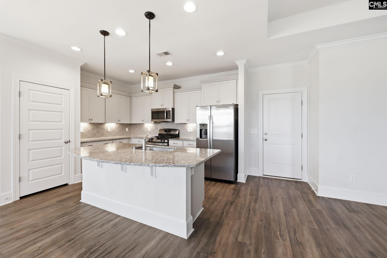
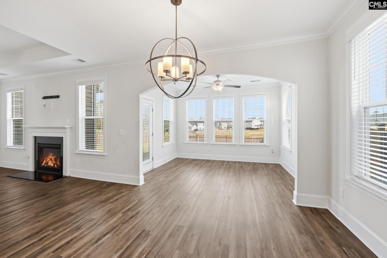
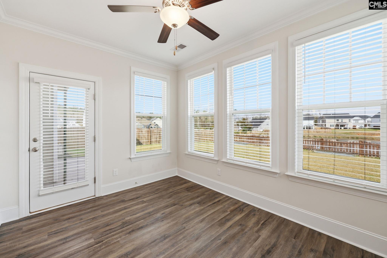
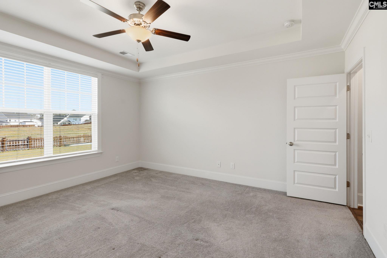
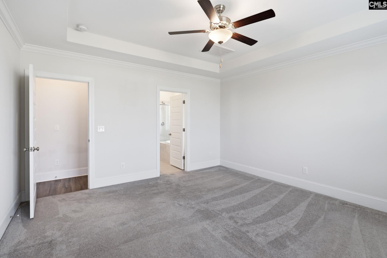
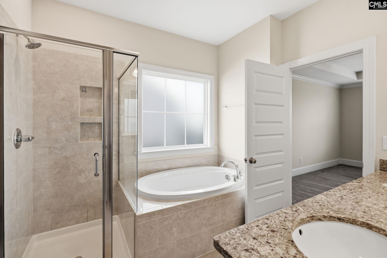
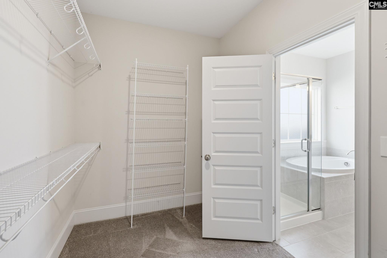
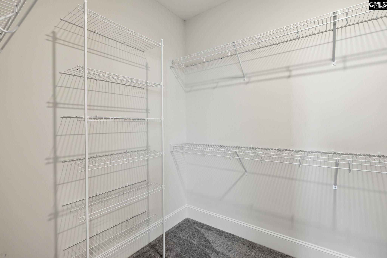
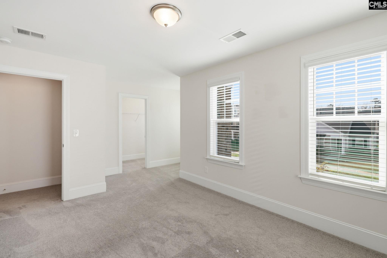
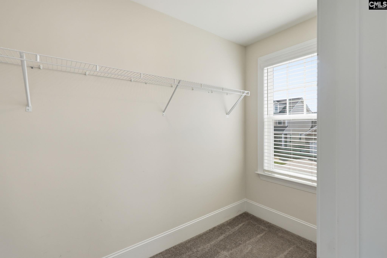
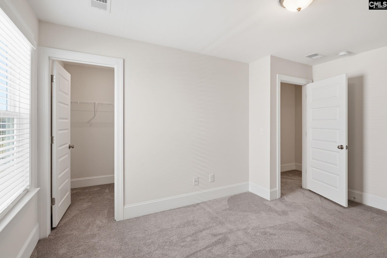
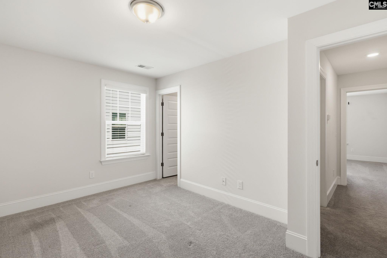
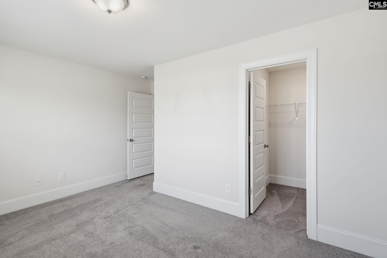
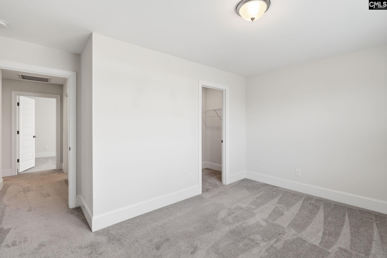
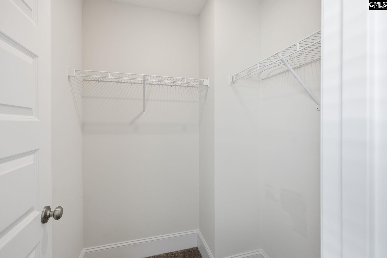
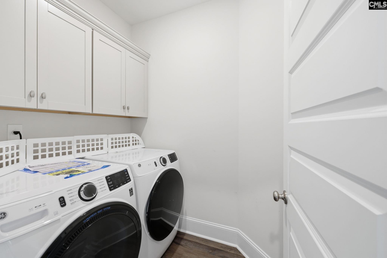
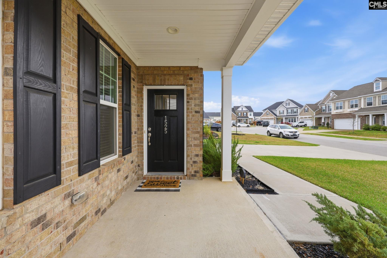
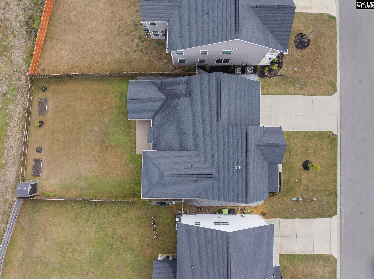
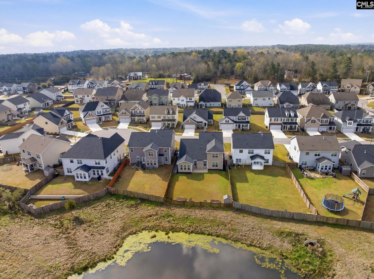
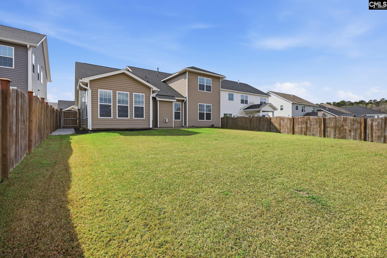
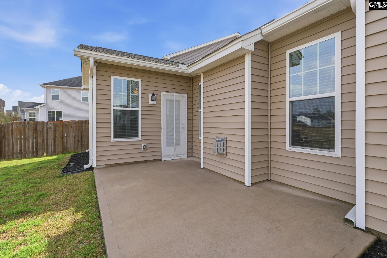
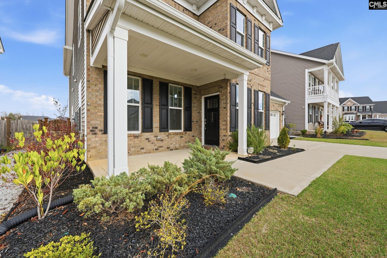
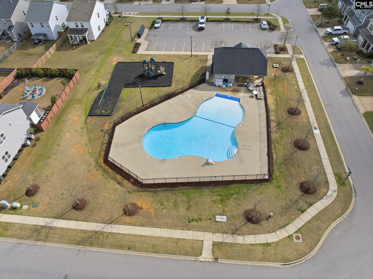
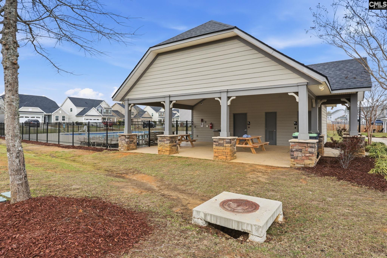
Welcome to this stunning 4-bedroom, 2.5-bath home that combines thoughtful upgrades, spacious living, and an unbeatable location just minutes from Lake Murray and a public boat launch. From the moment you arrive, youâll love the inviting covered front porch and charming curb appeal. Inside, the main level features luxury vinyl plank (LVP) flooring throughout and a bright, open-concept layout perfect for everyday living and entertaining. The spacious living room showcases an upgraded boxed ceiling, elegant crown molding, and a cozy fireplace, flowing seamlessly into the large kitchen. The kitchen is designed to impress with a generous island, upgraded granite countertops, under-cabinet lighting, and plenty of space for cooking and gathering. The main-level primary suite offers a peaceful retreat with an upgraded boxed ceiling, a massive walk-in closet, and a luxurious ensuite bathroom complete with a double vanity, soaking tub, and separate shower. Also on the main floor is a beautifully upgraded office featuring judgeâs panels and French doorsâperfect for working from home or creating a quiet study space. A sunroom filled with natural light provides the perfect spot to relax and enjoy views of the backyard. Upstairs, youâll find a huge loft area ideal for a second living space, media room, or playroom. Three additional bedroomsâall with walk-in closetsâshare a spacious bathroom with a double vanity. Step outside to a large, fenced-in backyard with a patio, perfect for entertaining, pets, or gatherings. The neighborhood offers fantastic amenities including sidewalks, a pool, covered pavilion, and playground. With Lake Murray just minutes away, youâll enjoy easy access to boating, fishing, and outdoor recreation. Donât miss this incredible opportunity to own a beautifully upgraded home in a desirable location! Disclaimer: CMLS has not reviewed and, therefore, does not endorse vendors who may appear in listings.
Location
- Area: Rural NW Rich Co & NE Lex Co - Chapin
- Neighborhoods: Wessinger Farms
Building Details
- New/Resale: Resale
- Garage: Garage Attached, Front Entry
- Garage Spaces: 2
- Style: Craftsman
- Sewer: Public
- Water Source: Public
- Cooling: Central,Zoned
- Heating features: Gas 1st Lvl,Zoned
- Foundation: Slab
- Basement: No Basement
- Exterior material: Brick-Partial-AbvFound, Vinyl
Amenities & Features
- Features:
HOA Info
- HOA: Y
- HOA Fee: $453
- HOA Fee Per: Yearly
- HOA Fee Includes: Common Area Maintenance, Playground, Pool
Nearby Schools
- School District: Lexington/Richland Five
- Elementary School: Chapin Elementary School
- Middle School: Chapin
- High School: Chapin
Ask an Agent About This Home
Listing Courtesy Of
- Listing Office: Jeff Cook Real Est LPT Realty
- Listing Agent: Lauren, Oliva