







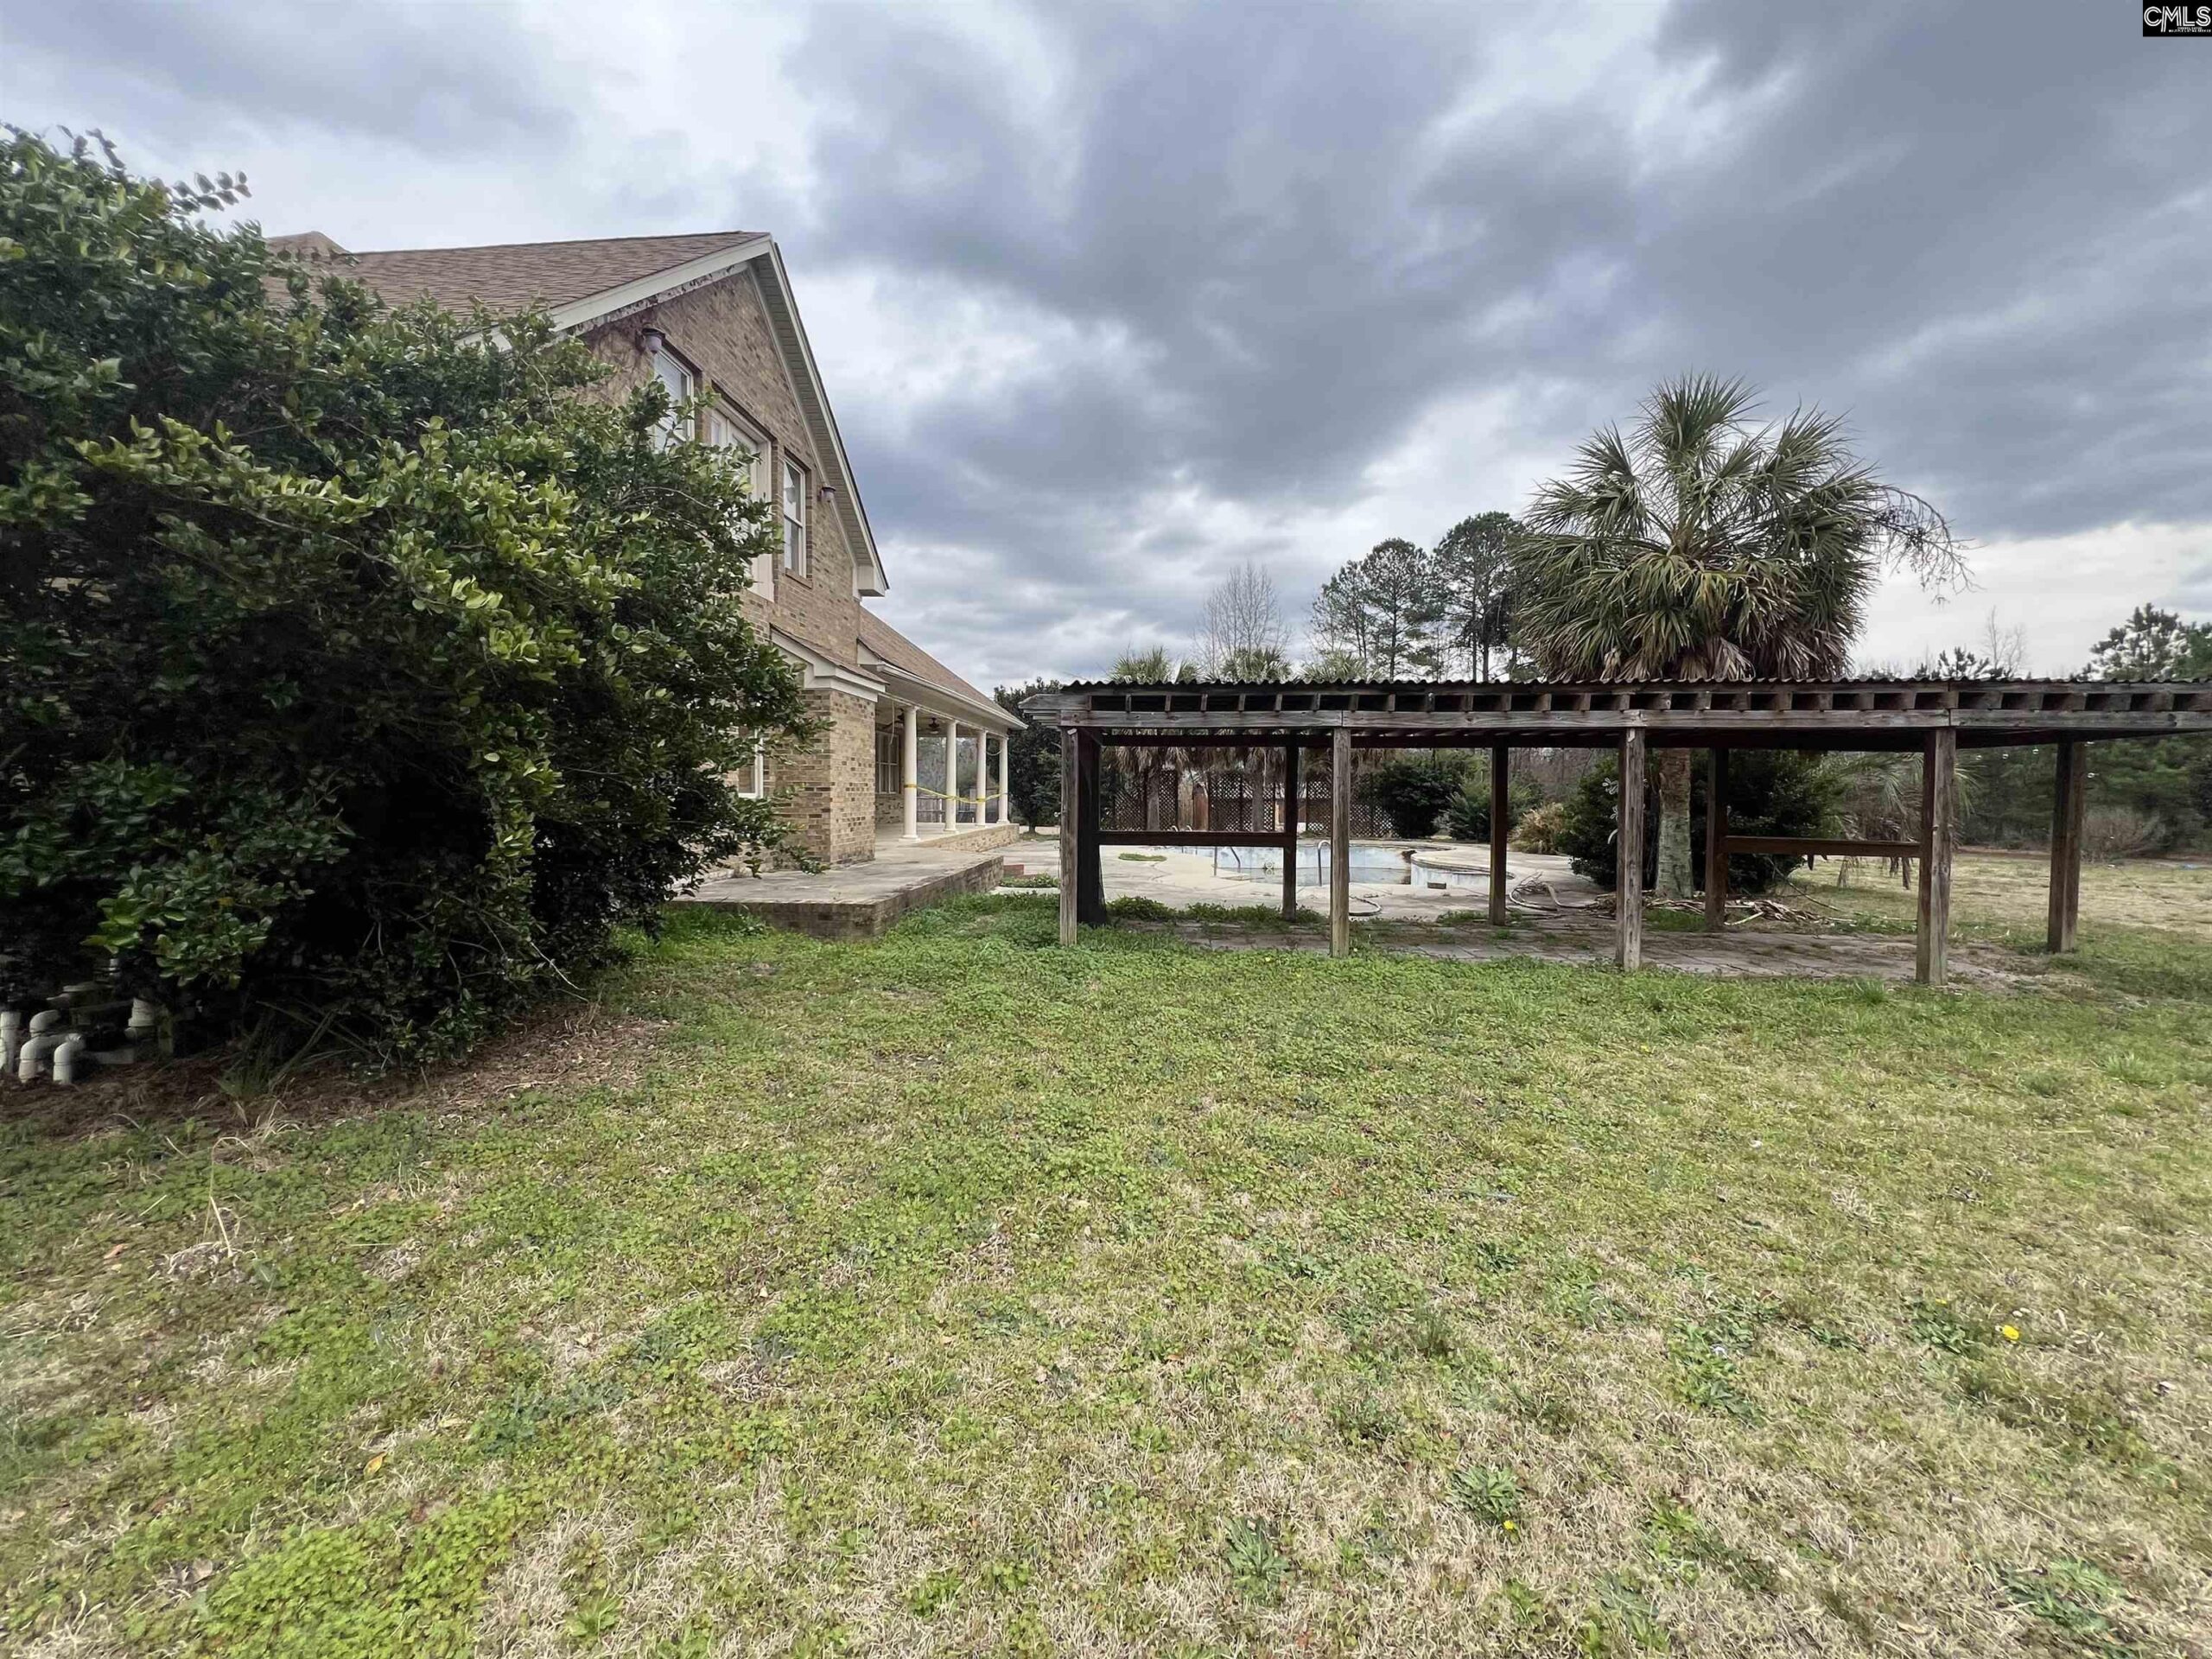
Basics
- Price per sqft: $110.26
- Category: RESIDENTIAL
- Type: Single Family
- Status: Active
- Bedrooms: 4
- Bathrooms: 5
- Floors: 1.5
- Area: 3968 sq ft
- Year built: 2006
- TMS: 334-00-00-003-SJK
- Pool on Property Y/N: Yes
- Full Baths: 4
- Listing Date: 2026-03-09
- Acreage: 3.06
- MLS ID: 628680
Description
-
Description:
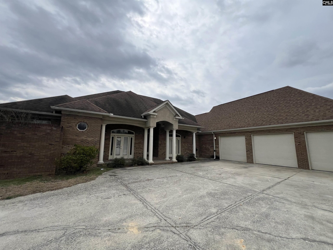
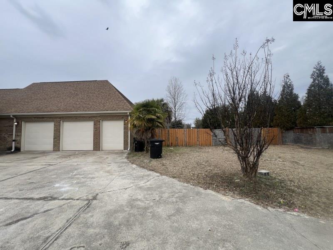
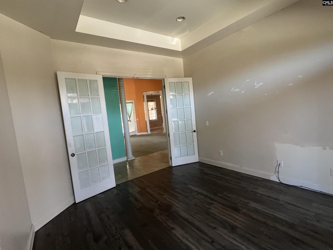
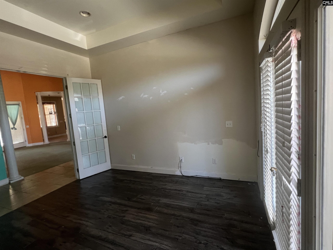
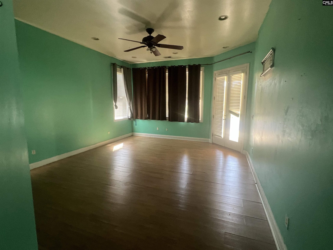
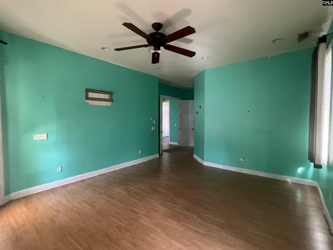
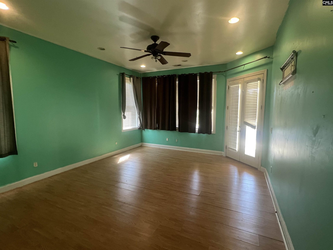
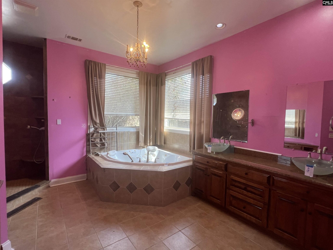
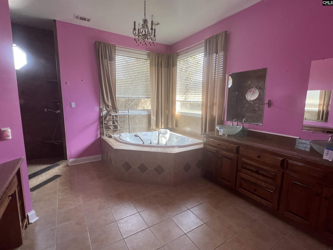
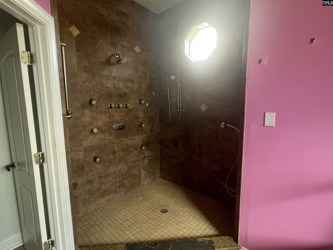
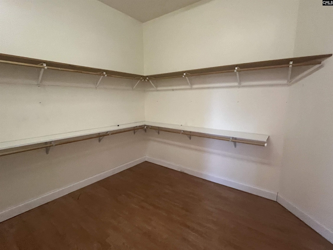
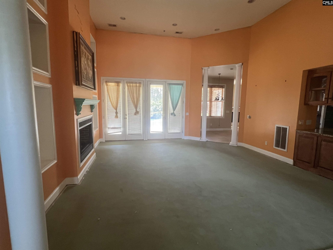
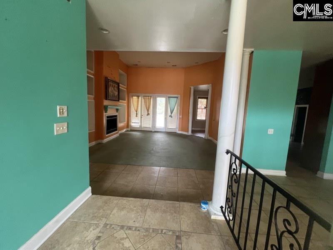
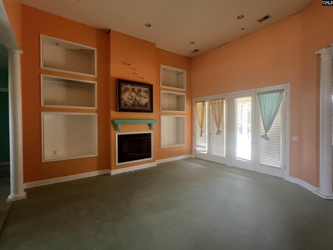
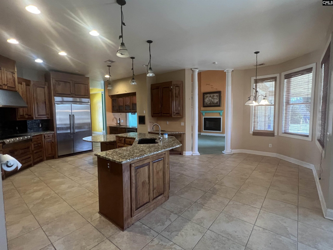
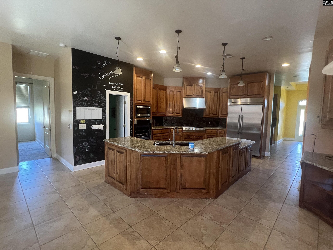
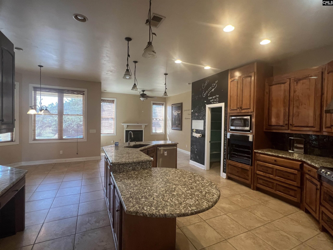
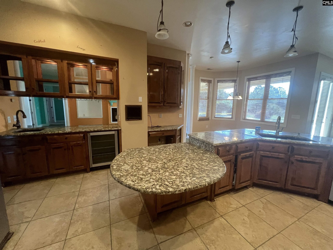
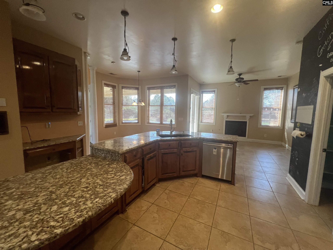
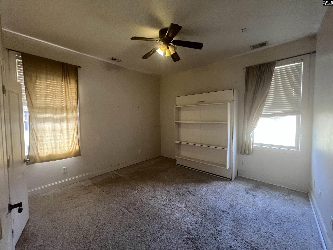
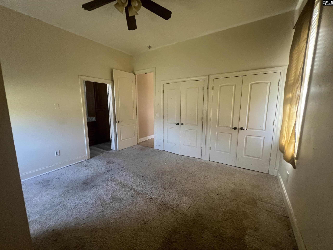
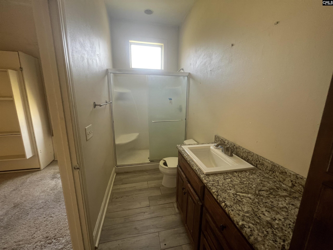
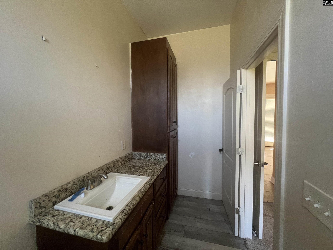
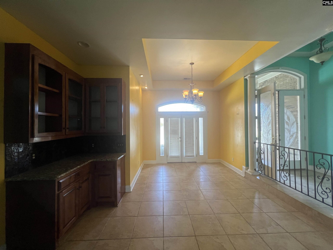
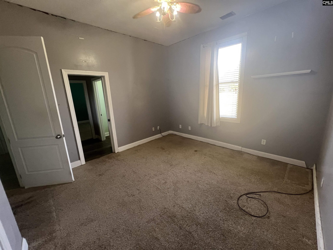
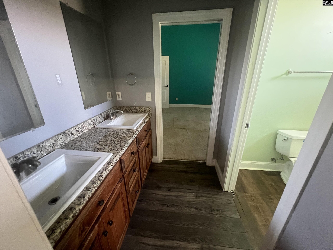
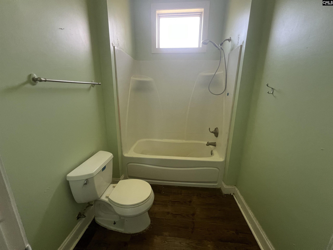
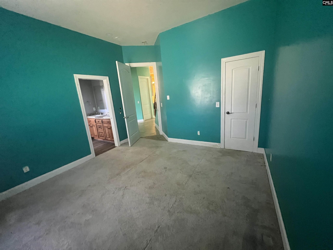
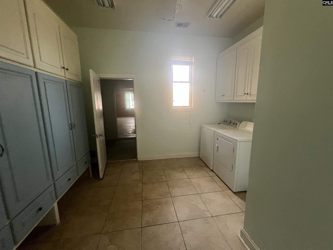
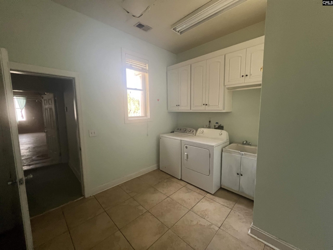
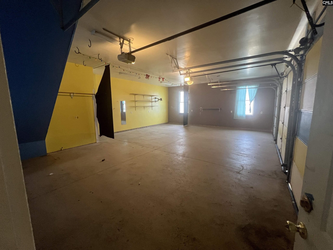
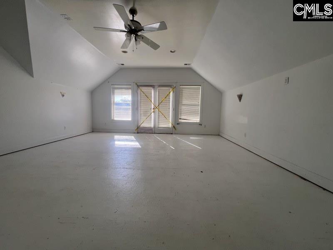
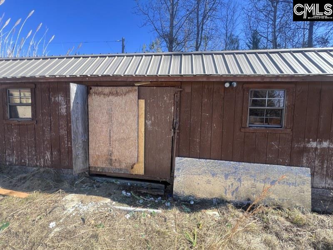
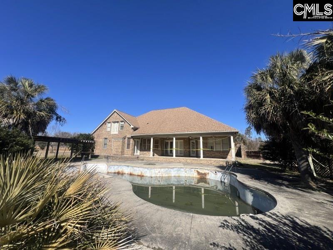
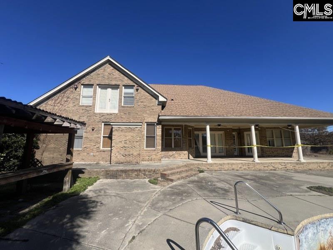
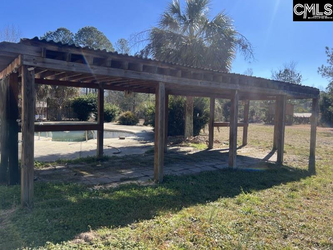
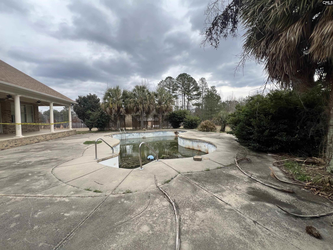
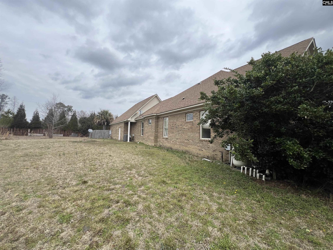
This striking contemporary brick residence blends refined design with exceptional functionality, offering a private retreat ideal for both everyday living and elegant entertaining. The homeâs outdoor amenitiesâan inground pool, covered patio, rear porch, and detached storageâcreate a resort-style atmosphere right at home. Inside, the formal living room impresses with a fireplace, custom built-ins including a hidden TV feature, and French doors that open seamlessly to the pool area. The gourmet-inspired kitchen features granite countertops, extensive cabinetry, a large pantry, center island, built-in desk, and wine fridge, complemented by both a dining room with custom cabinetry and an inviting eat-in area. The main level also includes a spacious office with French doors to the front porch, a well-appointed laundry room with abundant storage, and a convenient guest half bath. Accommodations include two bedrooms connected by a Jack-and-Jill bath, a guest suite with private full bath and hideaway feature, and an expansive primary suite with a large walk-in closet and spa-style bathroom offering a whirlpool tub, dual vanities, tiled shower, and separate water closet. Upstairs, a dedicated movie room with full bath provides an exceptional bonus space. Additional highlights include a 3-car garage, large attic storage areas, and a separate storage room. Disclaimer: CMLS has not reviewed and, therefore, does not endorse vendors who may appear in listings.
Location
- Area: Kershaw County West - Lugoff, Elgin
- Neighborhoods: NONE
Building Details
- New/Resale: Resale
- Garage: Garage Attached, side-entry
- Garage Spaces: 3
- Style: Contemporary
- Sewer: Septic
- Water Source: Public
- Cooling: Central
- Heating features: Central
- Foundation: Slab
- Basement: No Basement
- Exterior material: Brick-All Sides-AbvFound
Amenities & Features
- Features:
HOA Info
- HOA: N
Nearby Schools
- School District: Kershaw County
- Elementary School: Blaney
- Middle School: Leslie M Stover
- High School: Lugoff-Elgin
Ask an Agent About This Home
Listing Courtesy Of
- Listing Office: Century 21 Vanguard
- Listing Agent: Julie, Chrisman