























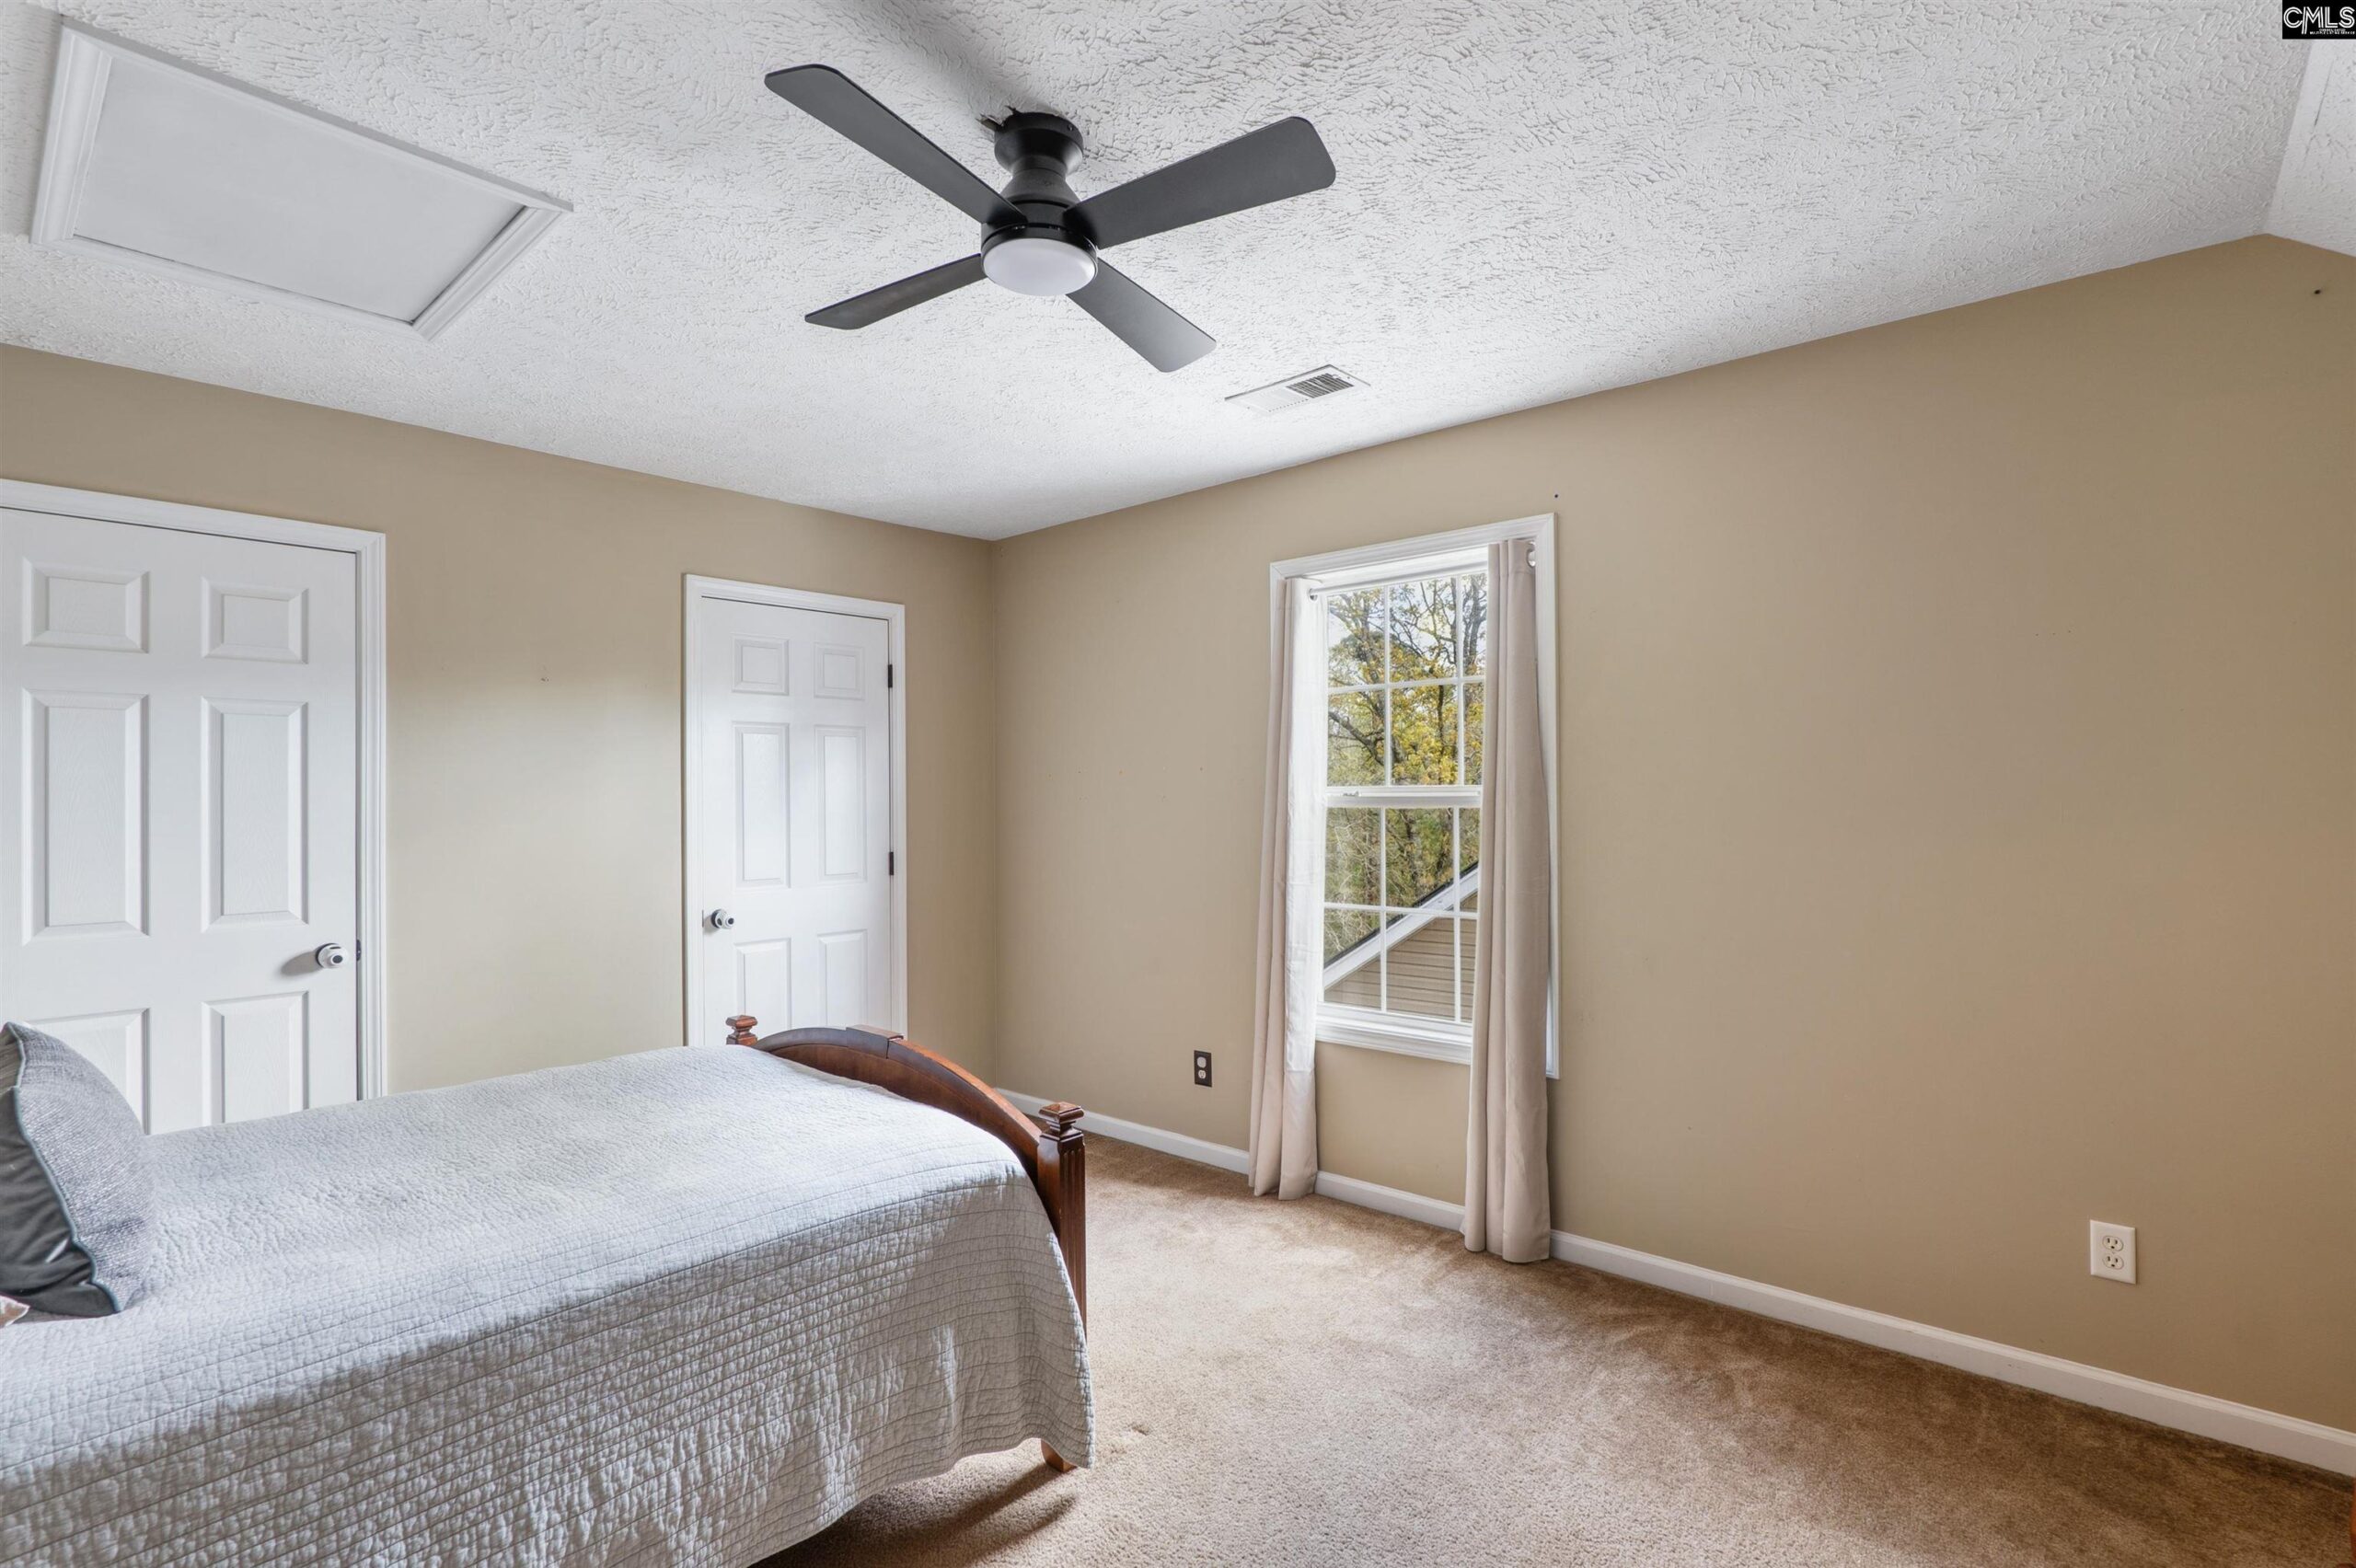
201 Berkeley Ridge Drive Columbia SC 29229
201 Berkeley Ridge Drive, Columbia, SC, 29229Basics
- Price per sqft: $109.40
- Category: RESIDENTIAL
- Type: Single Family
- Status: Active
- Bedrooms: 6
- Bathrooms: 4
- Floors: 3.5
- Area: 3830 sq ft
- Year built: 2007
- Lot size, acres: 7841
- TMS: 23309-07-11
- Pool on Property Y/N: No
- Full Baths: 3
- Listing Date: 2026-04-02
- Acreage: 0.18
- MLS ID: 630605
Description
-
Description:
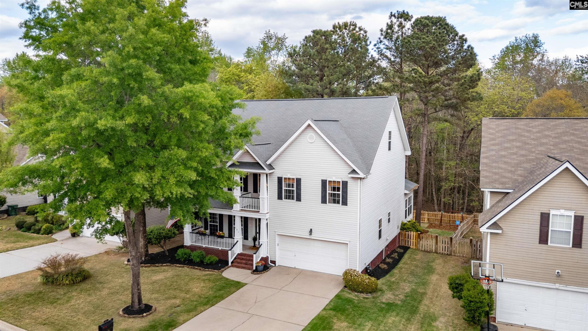
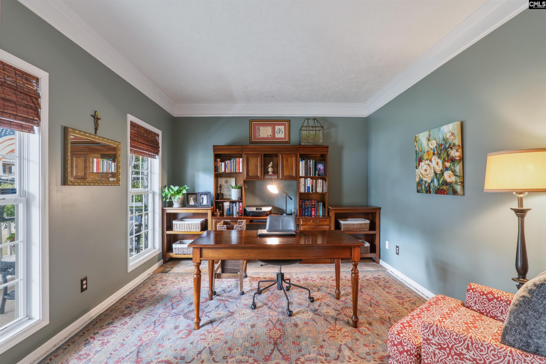
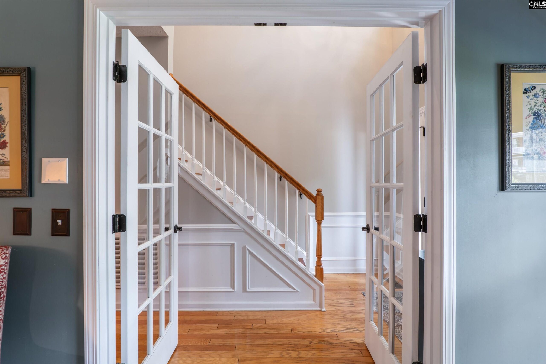
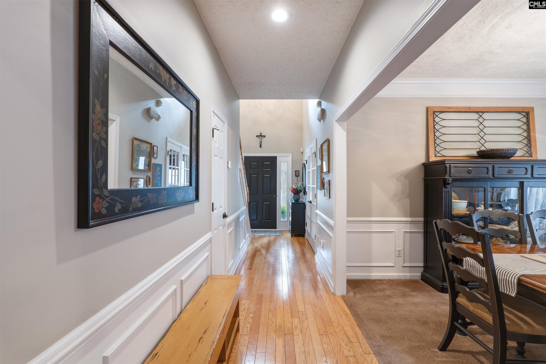
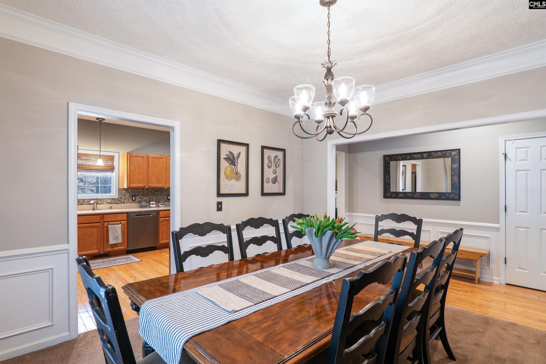
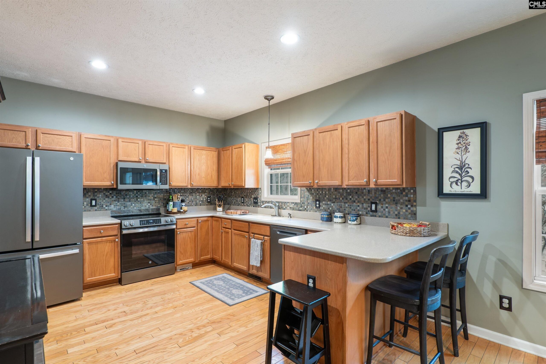
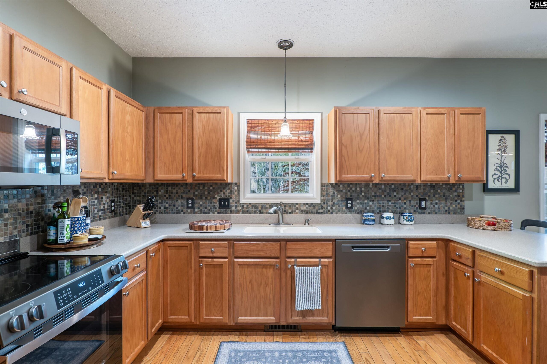
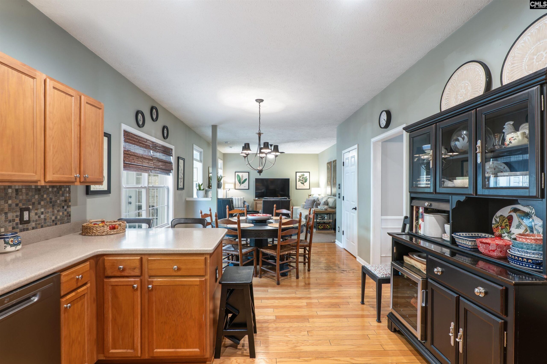
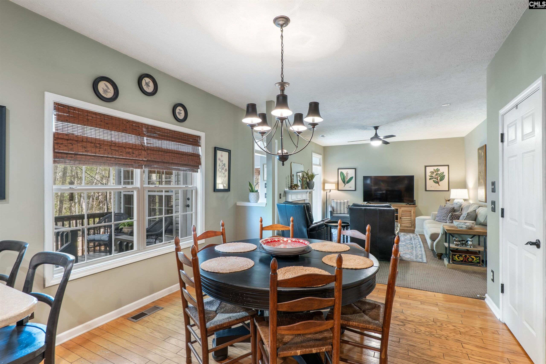
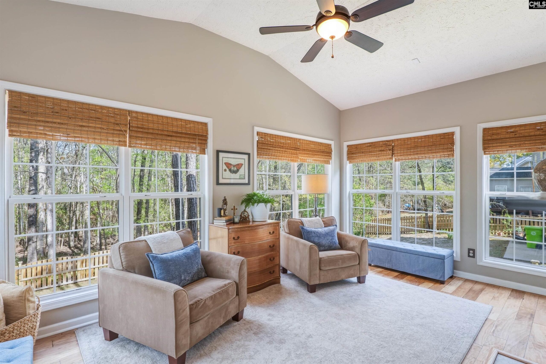
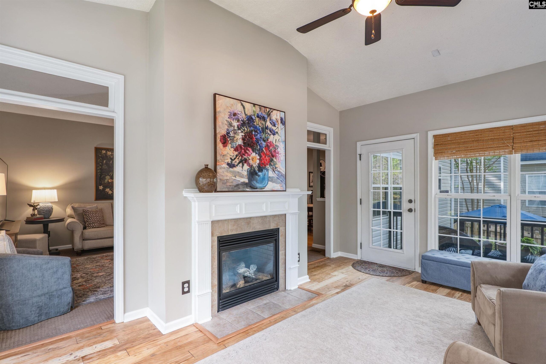
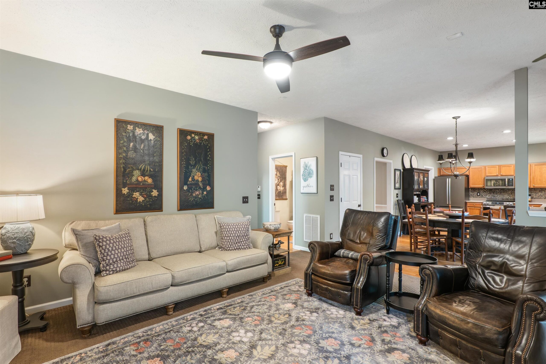
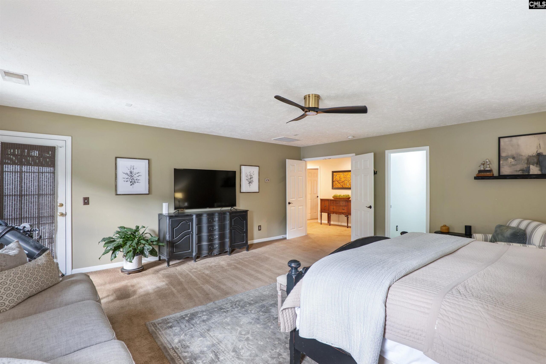
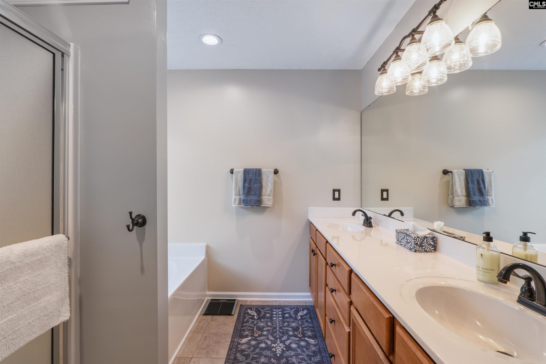
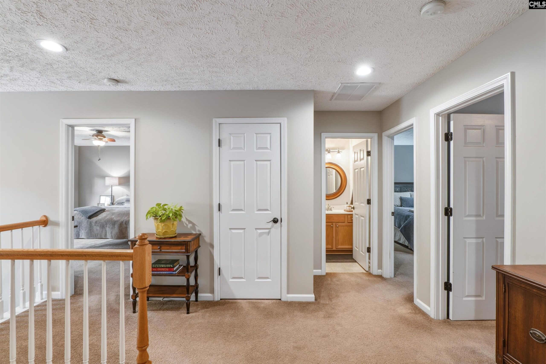
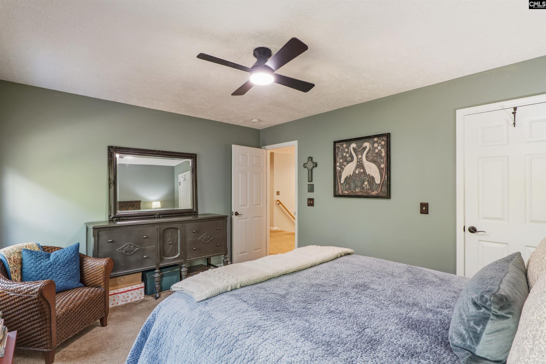
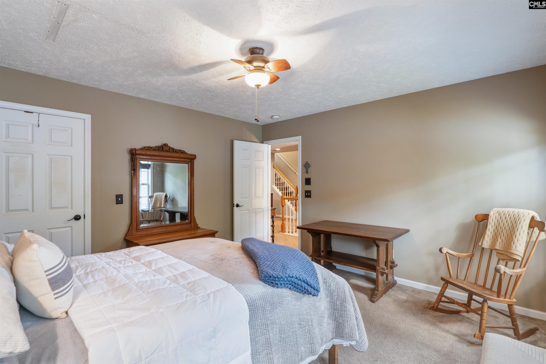
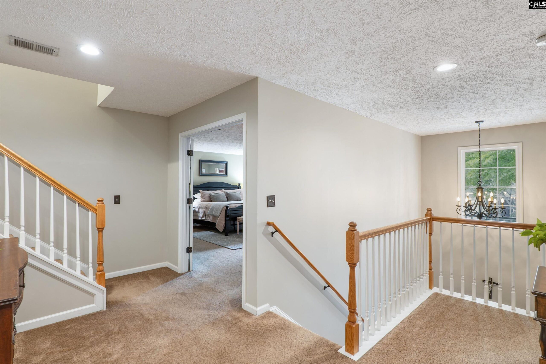
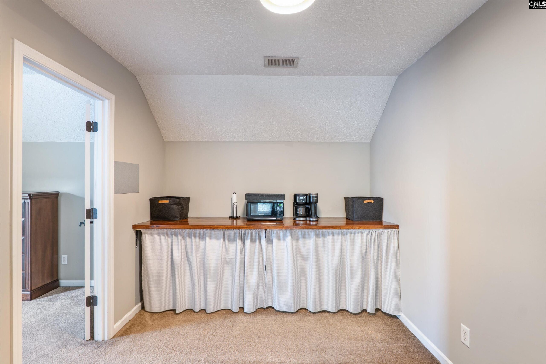
**Brand-New Roof + Greenbelt Setting in Lake Carolina!** Finished with premium architectural shingles and backed by a lifetime transferable warranty, the new roof offers peace of mind and long-term value for the next owner. This beautifully maintained three-level Craftsman-style home is ideally situated in the highly desirable Lake Carolina community, backing to a peaceful greenbelt with no rear neighbors. An inviting front sitting porch welcomes you into a home filled with warmth, natural light, and pride of ownership. The main level offers a formal dining room, charming living room with double-sided gas fireplace, and a beautiful sunroom overlooking the private, tree-lined setting. The sunroom opens to the back porch and patio, creating an easy connection for indoor-outdoor living. The well-appointed kitchen features abundant cabinetry and generous counter space. Upstairs, the spacious primary suite includes a garden tub, separate shower, and large walk-in closet. Three additional bedrooms and a full bath provide plenty of space for family or guests. The third level offers exceptional flexibility for a media room, bonus room, home office, or guest retreat. Outside, enjoy lush, meticulously maintained landscaping and the privacy of protected green space directly behind the home. Lake Carolina offers a lifestyle centered around its 200-acre lake, scenic trails, sidewalks, green spaces, and community amenities. Lovingly maintained by its original owners, this home combines Craftsman charm, versatile living space, a beautiful natural setting, and the added value of a brand-new roof. Disclaimer: CMLS has not reviewed and, therefore, does not endorse vendors who may appear in listings.
Location
- Area: Columbia Northeast
- Neighborhoods: LAKE CAROLINA - BERKELEY HALL
Building Details
- New/Resale: Resale
- Garage: Garage Attached, Front Entry
- Garage Spaces: 2
- Style: Country,Craftsman
- Sewer: Public
- Water Source: Public
- Cooling: Central,Multiple Units
- Heating features: Central,Gas 1st Lvl,Heat Pump 2nd Lvl,Multiple Units
- Foundation: Slab
- Basement: No Basement
- Exterior material: Vinyl
Amenities & Features
- Features:
HOA Info
- HOA: Y
- HOA Fee: $840
- HOA Fee Per: Yearly
Nearby Schools
- School District: Richland Two
- Elementary School: Lake Carolina
- Middle School: Kelly Mill
- High School: Blythewood
Ask an Agent About This Home
Listing Courtesy Of
- Listing Office: Coldwell Banker Realty
- Listing Agent: Constance, Peacon