




Basics
- Price per sqft: $202.52
- Category: RESIDENTIAL
- Type: Single Family
- Status: Active
- Bedrooms: 2
- Bathrooms: 2
- Floors: 1
- Area: 1308 sq ft
- Year built: 2008
- TMS: 004216-01-048
- Pool on Property Y/N: No
- Full Baths: 2
- Listing Date: 2026-02-19
- Acreage: 0.07
- MLS ID: 627208
Description
-
Description:
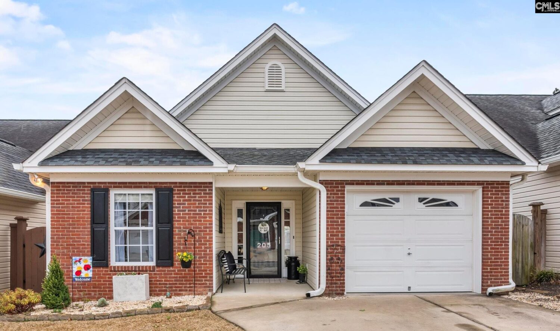
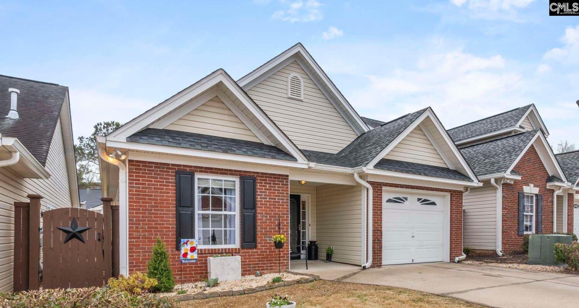
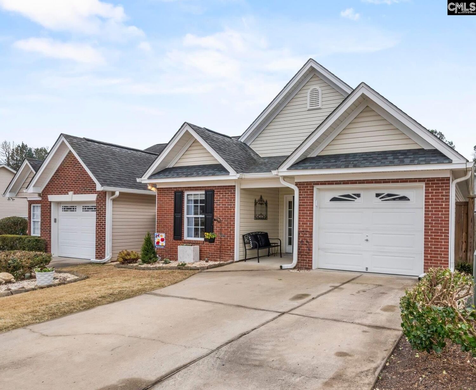
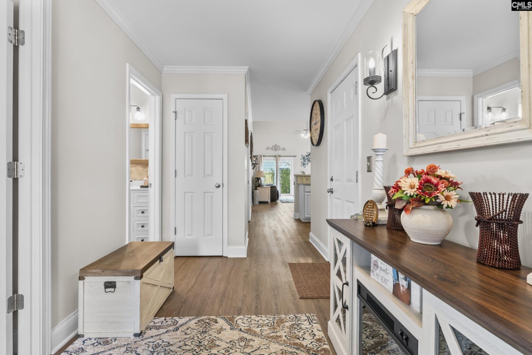
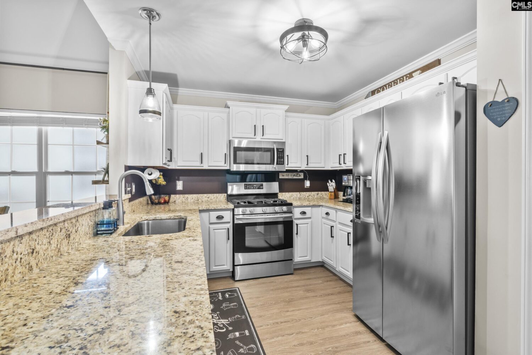
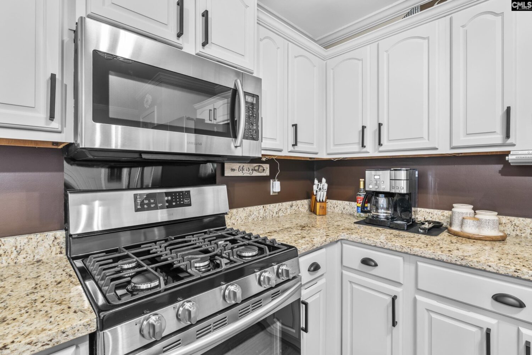
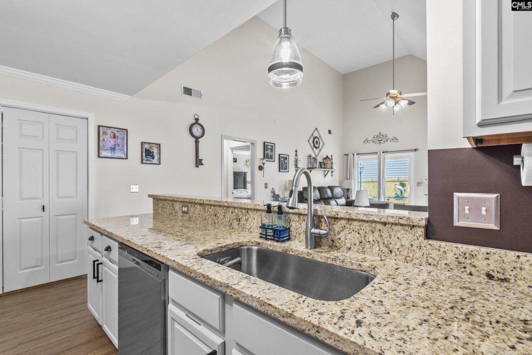
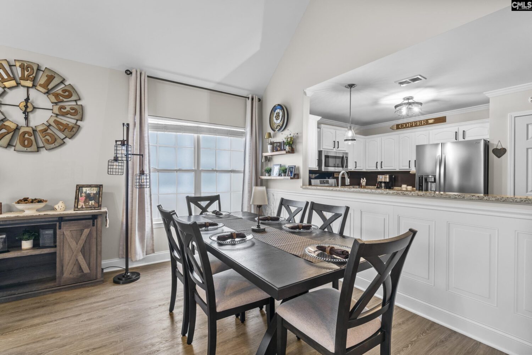
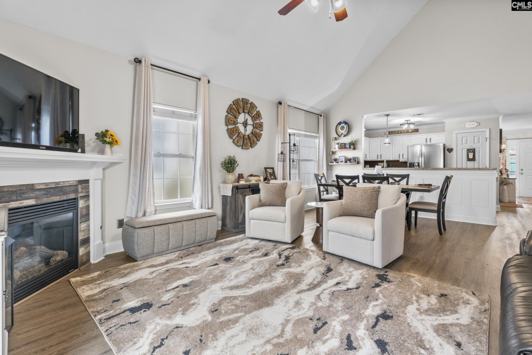
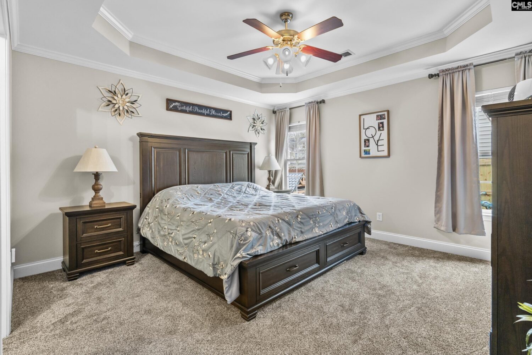
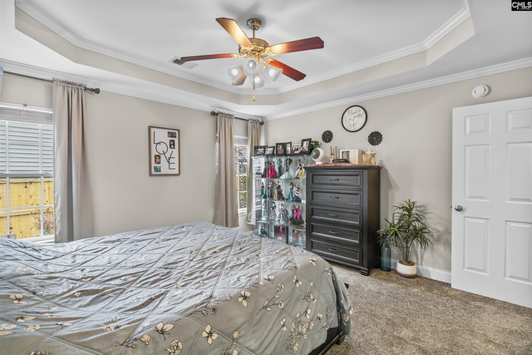
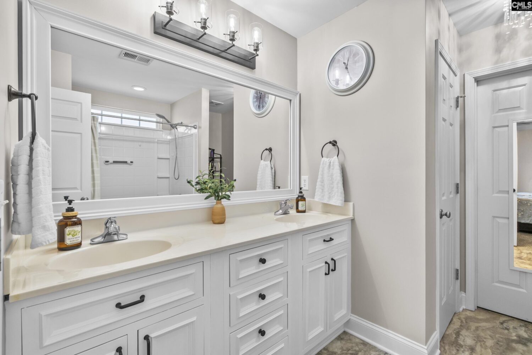
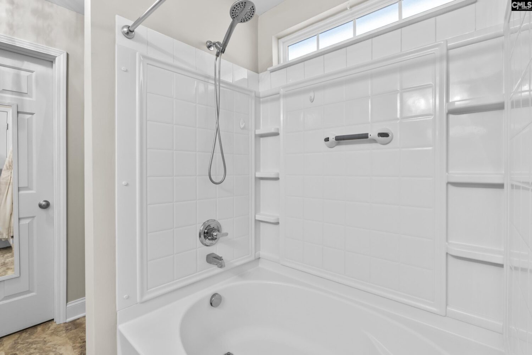
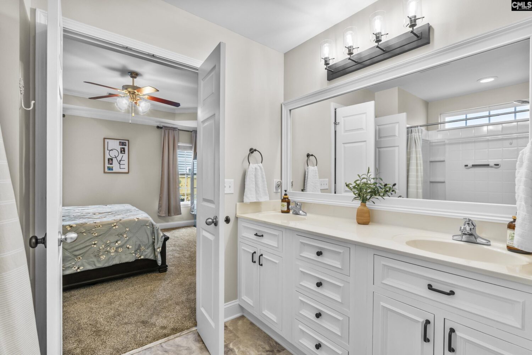
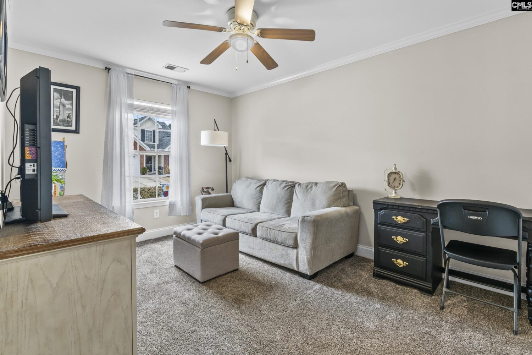
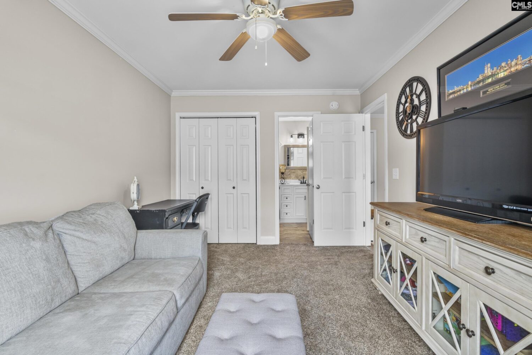
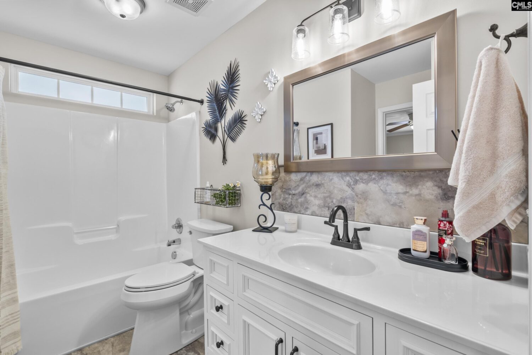
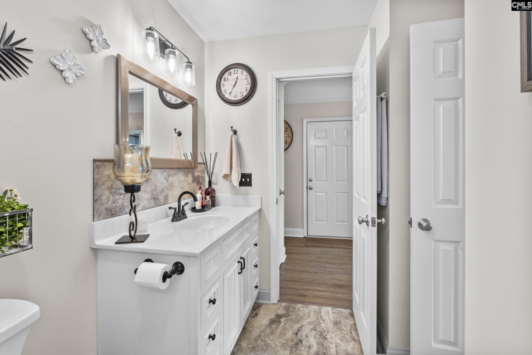
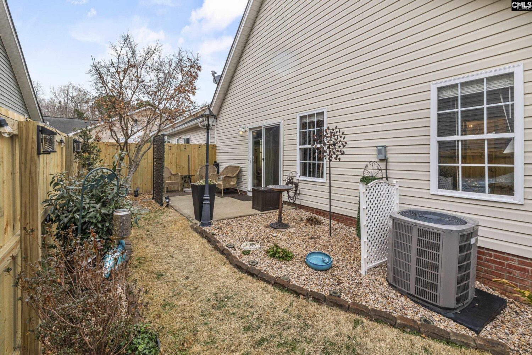
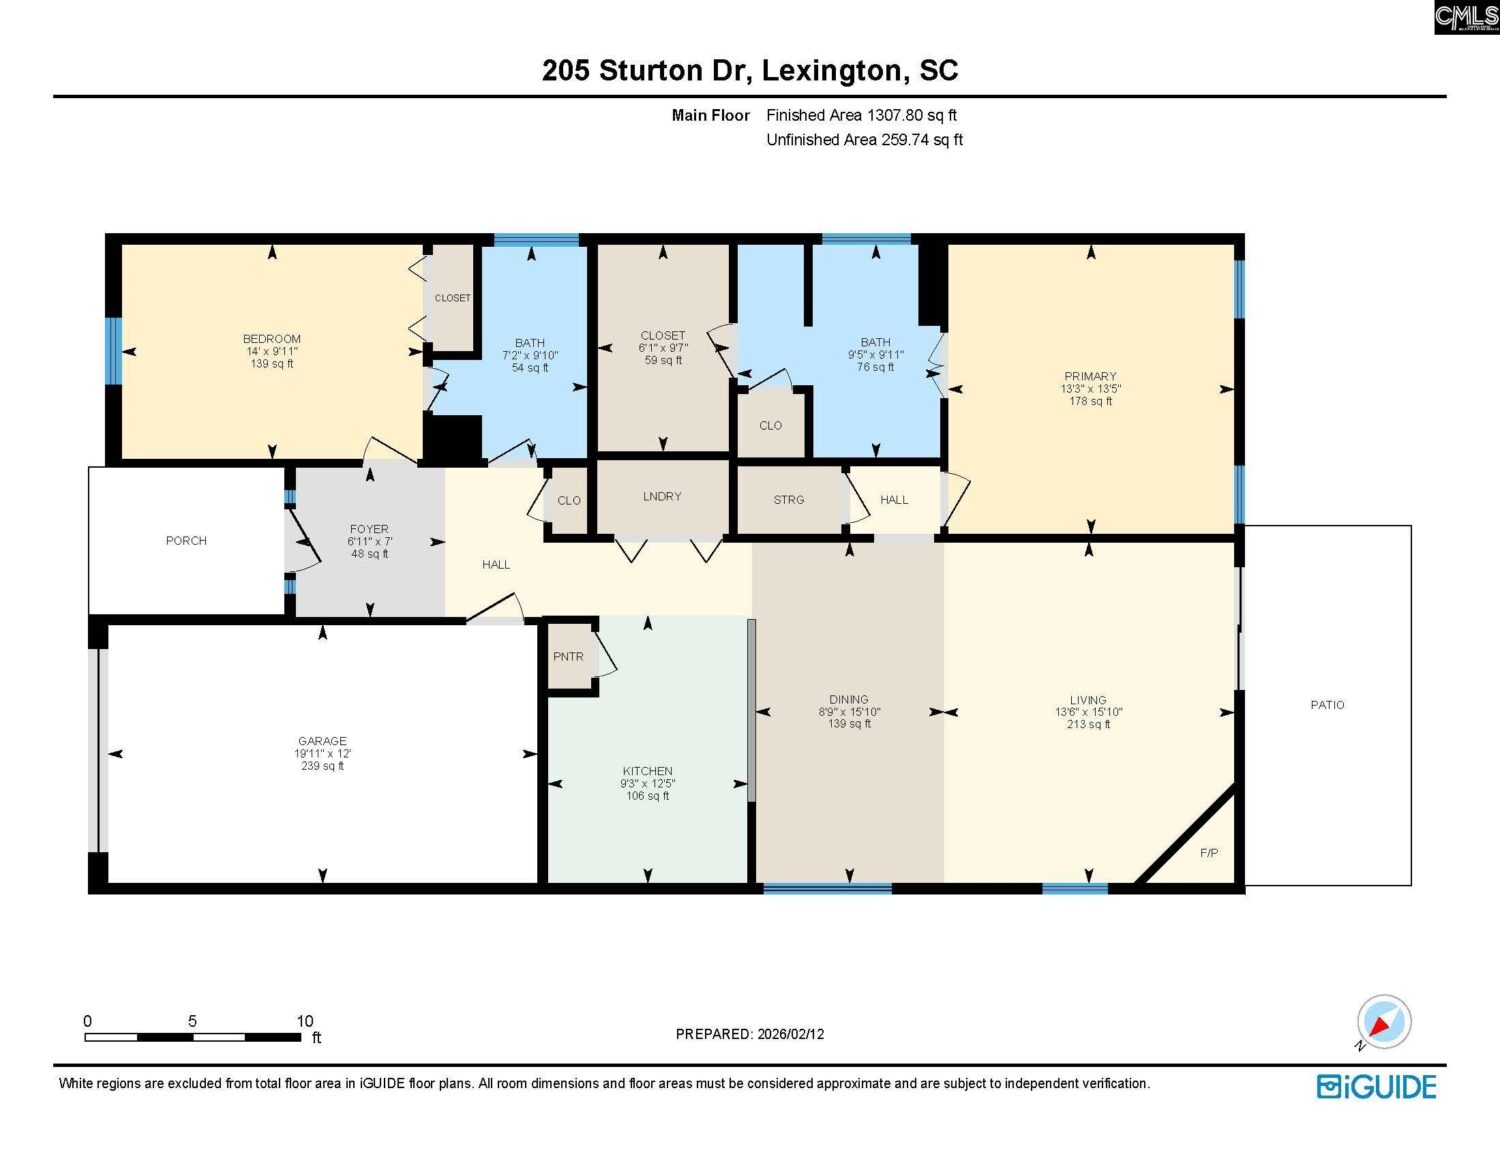
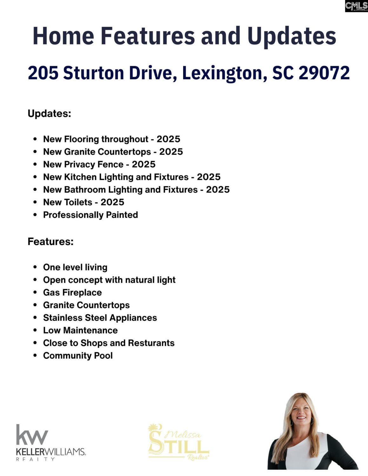
OPEN HOUSE Saturday, 2/21 1PM-3PM!!! Welcome to 205 Sturton Drive in the sought-after Cambridge Place community of Lexington! Beautifully maintained and truly move-in ready, this newly updated two-bedroom, two-bath home provides the perfect blend of charm, functionality and low-maintenance living, all within the award-winning Lexington One school district and just minutes from shopping and restaurants. From the moment you arrive, youâll appreciate the inviting covered front entry and private garage, nestled among well-kept homes that create a warm neighborhood feel. Step inside to a bright foyer featuring new LVP flooring and a thoughtfully designed open layout. Granite countertops, stainless steel appliances, freshly painted cabinetry with updated hardware and a spacious breakfast bar make the kitchen both stylish and functional. Pendant lighting and clear sightlines to the dining and family rooms enhance the seamless flow, perfect for entertaining or everyday living. Just off the kitchen, the dining area comfortably accommodates a full table and connects to the vaulted family room. Large windows and a glass door flood the space with natural light, while a cozy gas fireplace serves as the focal point, ideal for relaxing evenings or hosting guests. Retreat to the spacious primary suite complete with tray ceilings, plush carpeting and abundant natural light. An ensuite bath has dual vanities, updated fixtures, generous counter space, and a garden tub/shower combination. A custom walk-in closet with built-in shelving provides exceptional storage. A well-sized secondary bedroom gives versatility for guests, a home office or flex space. The additional full bath showcases a lovely vanity, modern lighting, and a bright tub/shower combination. Outdoor living is just as inviting. Enjoy a private, fenced backyard retreat with a patio perfect for seating and grilling. Low-maintenance landscaping, stone accents, and decorative privacy panels create a peaceful setting for morning coffee or evening relaxation. Turnkey, neutral, and beautifully maintained, this home is ready for its next owner. HOA dues include community pool and front lawn maintenance. Schedule your showing!
Location
- Area: Lexington and surrounding area
- Neighborhoods: CAMBRIDGE PLACE
Building Details
- New/Resale: Resale
- Garage: Garage Attached, Front Entry
- Garage Spaces: 1
- Style: Bungalow
- Sewer: Public
- Water Source: Public
- Cooling: Central
- Heating features: Central
- Foundation: Slab
- Basement: No Basement
- Exterior material: Brick-Partial-AbvFound, Vinyl
Amenities & Features
- Features:
HOA Info
- HOA: Y
- HOA Fee: $275
- HOA Fee Per: Quarterly
- HOA Fee Includes: Common Area Maintenance, Front Yard Maintenance
Nearby Schools
- School District: Lexington One
- Elementary School: LakeMurray (Lex 1)
- Middle School: Beechwood Middle School
- High School: Lexington
Ask an Agent About This Home
Listing Courtesy Of
- Listing Office: Keller Williams Realty
- Listing Agent: Melissa, Still