








Basics
- Price per sqft: $146.63
- Category: RESIDENTIAL
- Type: Single Family
- Status: Active
- Bedrooms: 4
- Bathrooms: 3
- Floors: 2
- Area: 2046 sq ft
- Year built: 2004
- TMS: 02510-02-05
- Full Baths: 2
- Listing Date: 2026-02-19
- Acreage: 0.18
- MLS ID: 627211
Description
-
Description:
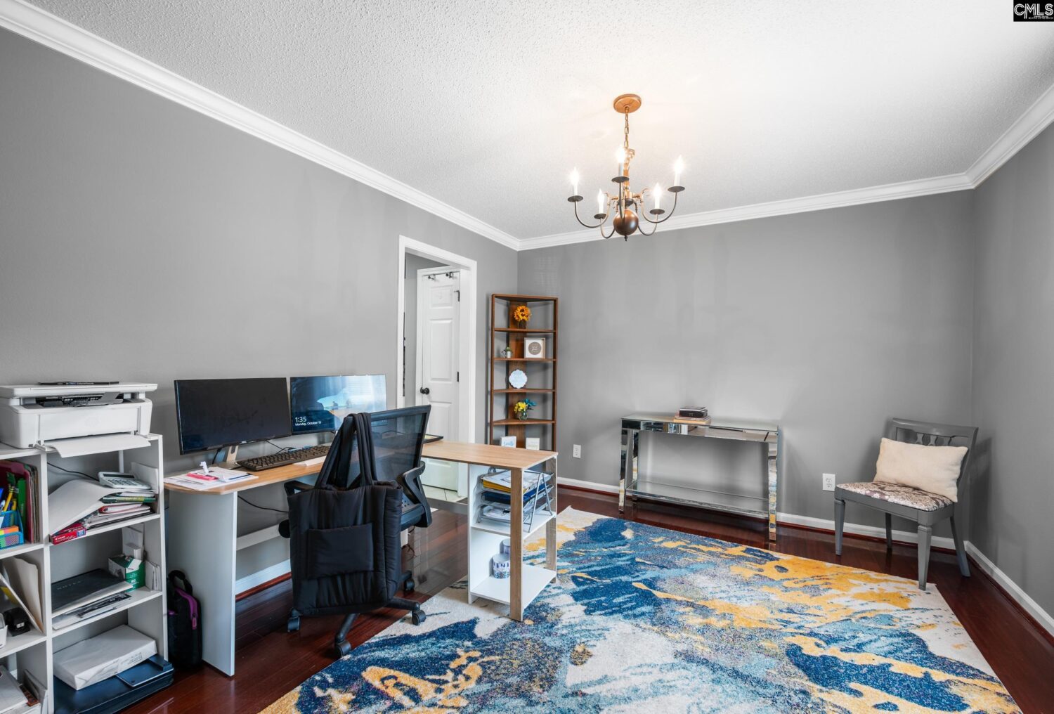
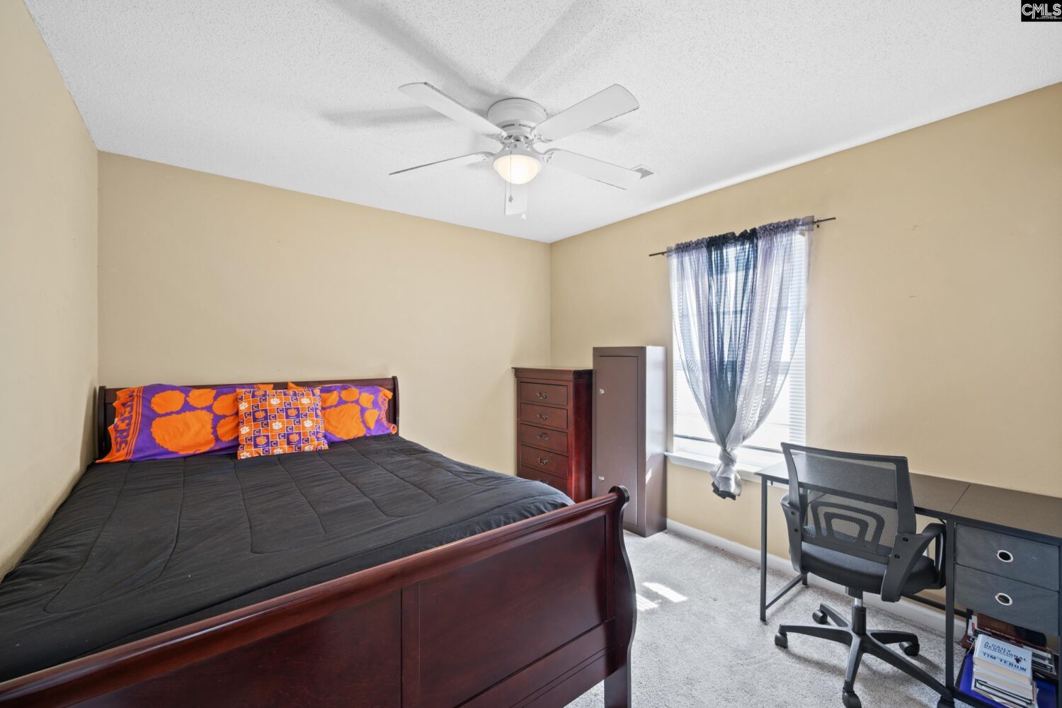
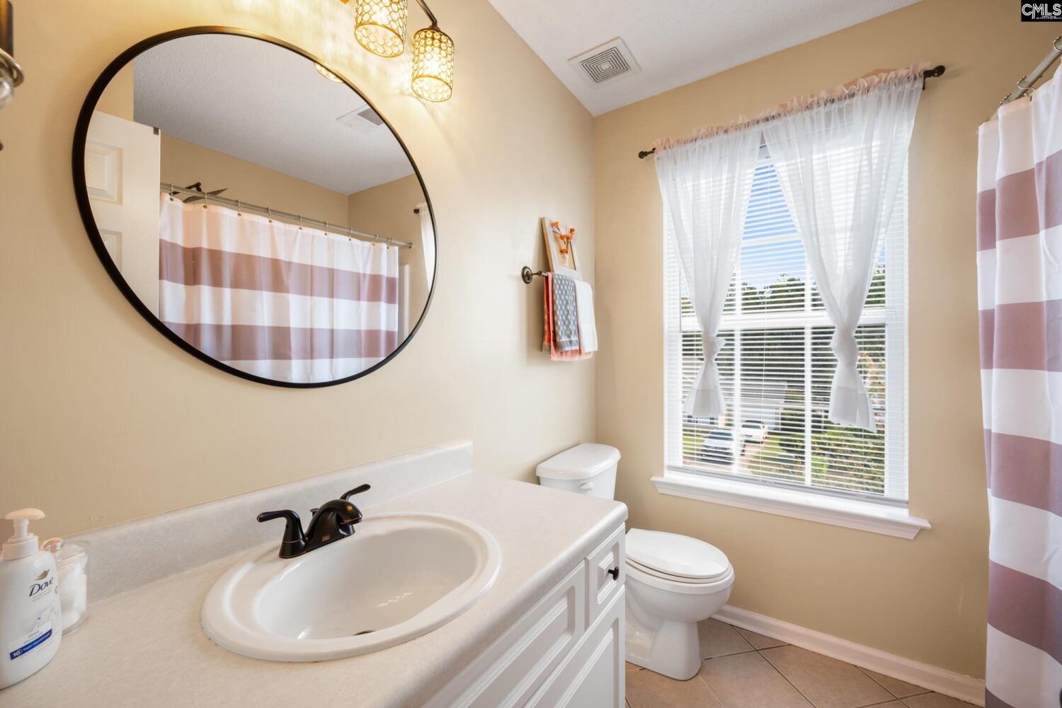
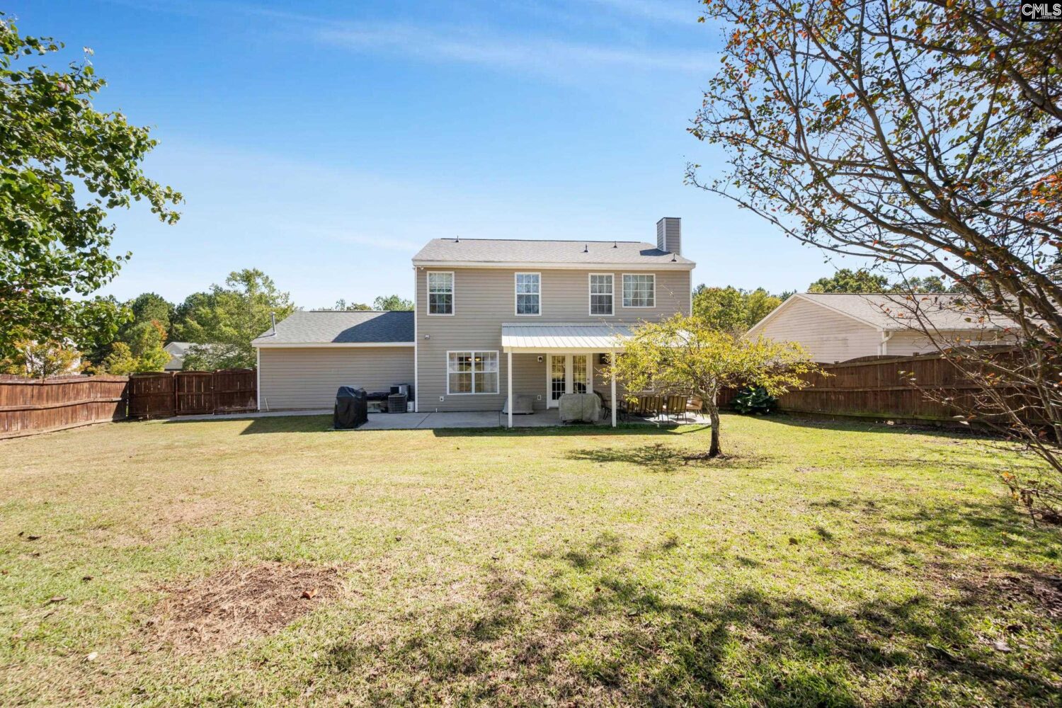
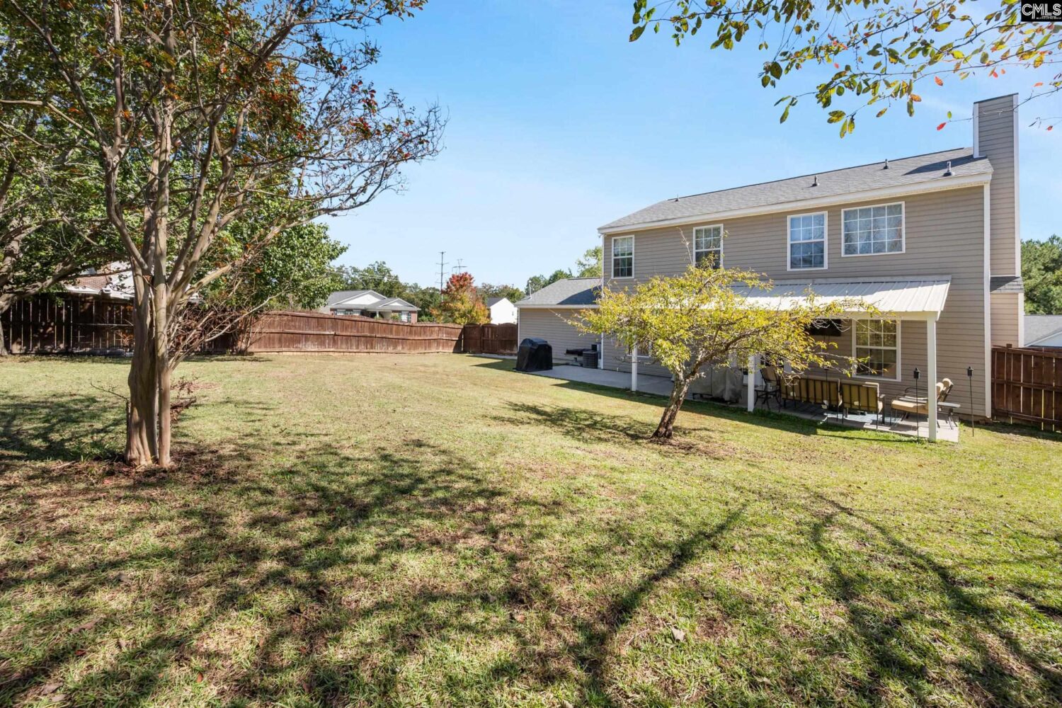
Welcome to 213 Aderley Oak Loop â where comfort, space, and location come together beautifully. Situated on a premium corner lot in Irmoâs desirable Aderley neighborhood, this 4 bedroom, 3 bathroom home offers the perfect balance of functionality and charm.From the moment you walk in, youâll appreciate the bright, open layout designed for both everyday living and effortless entertaining. The spacious living areas invite you to relax and gather, while the kitchen offers plenty of room to cook, connect, and create memories.With four spacious bedrooms and three full bathrooms, thereâs room for everyone. The main level flex room gives you space for guests, a home office, or simply room to spread out. The corner lot provides extra privacy and curb appeal, while the covered patio and back yard are ready for your next gathering. Located just minutes from Lake Murray, shopping, dining, and zoned for award-winning Lexington/Richland 5 schools, this home offers the lifestyle youâve been looking for in a community youâll love coming home to.Seller has proactively completed a pre-listing home inspection, with report available upon request, providing added transparency and buyer confidence. As an added benefit, seller will provide a professional move-out deep cleaning as part of an accepted contract, ensuring the home is delivered fresh and truly move-in ready. Some photos have been enhanced using AI to improve lighting, clarity, and presentation while accurately representing the space. Disclaimer: CMLS has not reviewed and, therefore, does not endorse vendors who may appear in listings.
Location
- Area: Irmo/St Andrews/Ballentine
- Neighborhoods: ADERLEY
Building Details
- New/Resale: Resale
- Garage: Garage Attached, side-entry
- Garage Spaces: 2
- Style: Traditional
- Sewer: Public
- Water Source: Public
- Cooling: Central,Heat Pump 1st Lvl,Heat Pump 2nd Lvl
- Heating features: Central,Heat Pump 1st Lvl,Heat Pump 2nd Lvl
- Foundation: Slab
- Basement: No Basement
- Exterior material: Brick-Partial-AbvFound, Vinyl
Amenities & Features
- Features:
HOA Info
- HOA: Y
- HOA Fee: $175
- HOA Fee Per: Yearly
Nearby Schools
- School District: Lexington/Richland Five
- Elementary School: Ballentine
- Middle School: Dutch Fork
- High School: Dutch Fork
Ask an Agent About This Home
Listing Courtesy Of
- Listing Office: Todd Realty Partners
- Listing Agent: Stephanie, Joseph