









Basics
- Price per sqft: $123.15
- Category: RESIDENTIAL
- Type: Single Family
- Status: Active
- Bedrooms: 3
- Bathrooms: 2
- Floors: 1
- Area: 1624 sq ft
- Year built: 1981
- Lot size, acres: 1899
- TMS: 20116-06-05
- Pool on Property Y/N: No
- Water Frontage: 0
- Full Baths: 2
- Listing Date: 2026-01-17
- Acreage: 1
- MLS ID: 625203
Description
-
Description:
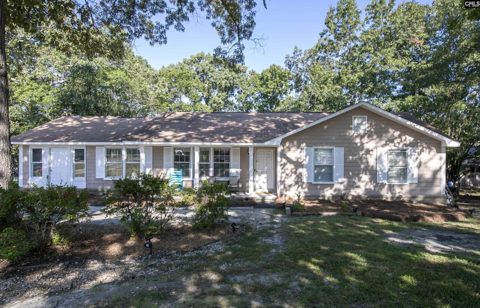
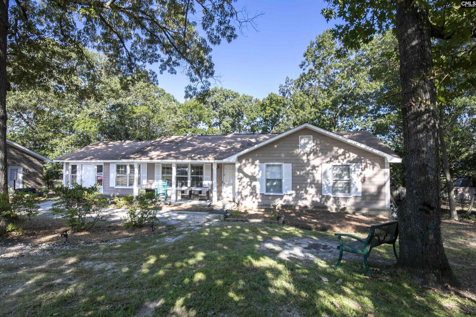
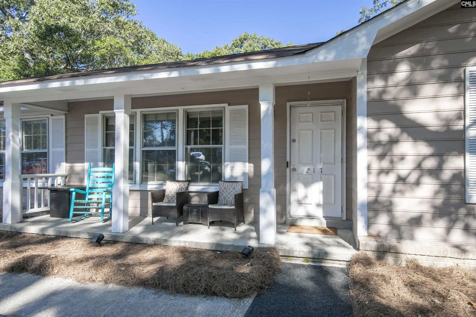
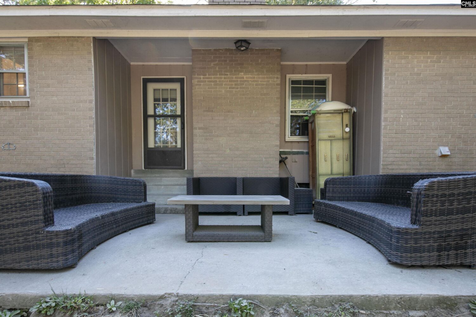
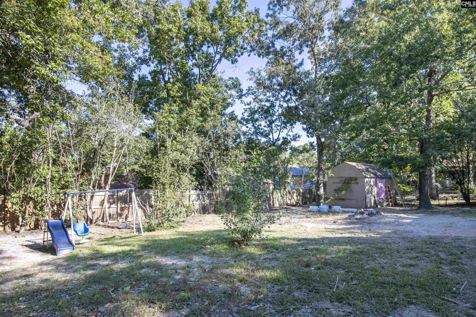
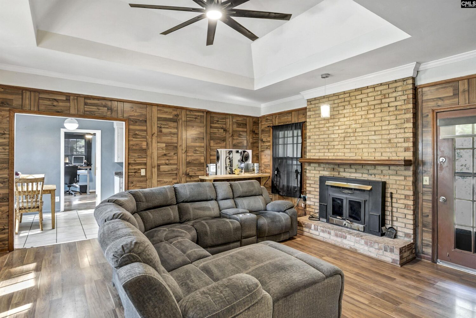
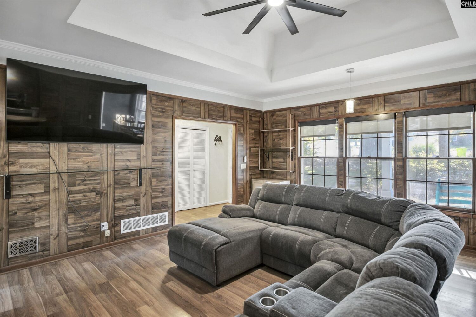
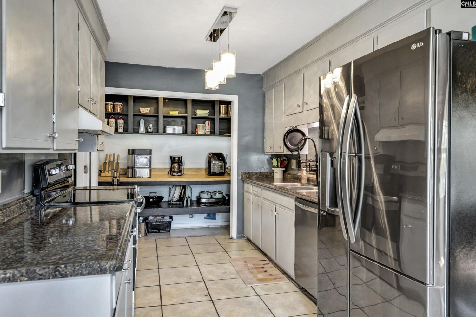
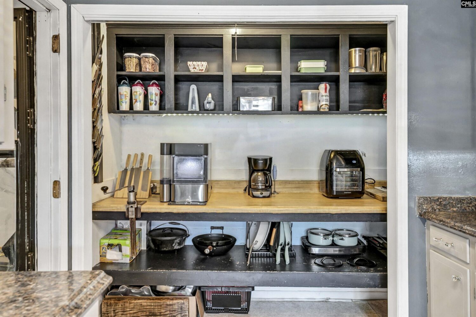
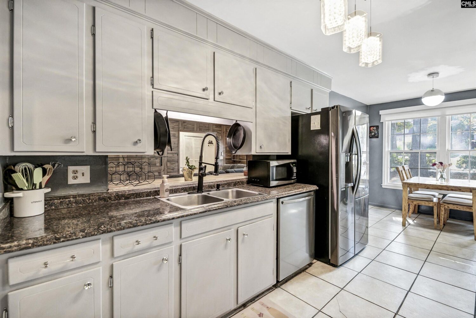
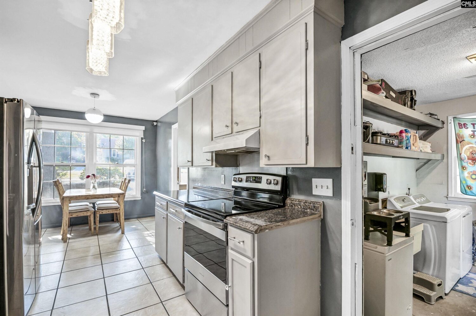
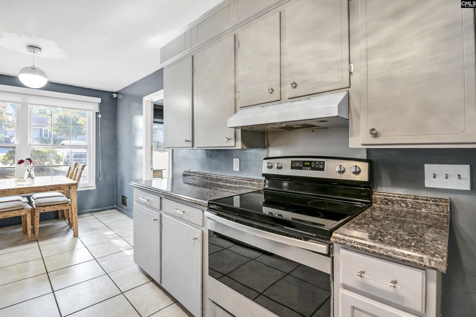
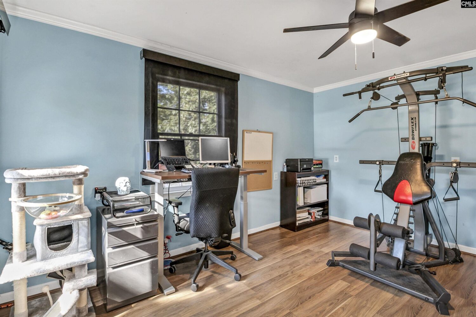
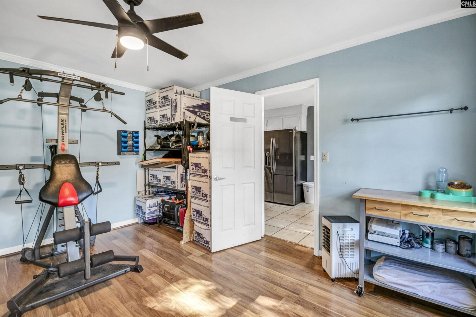
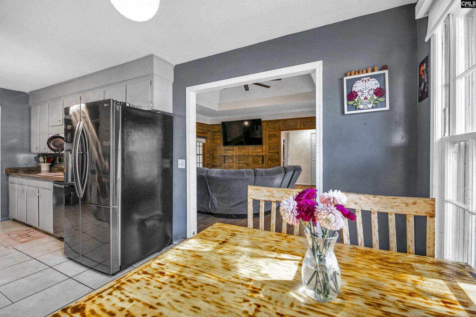
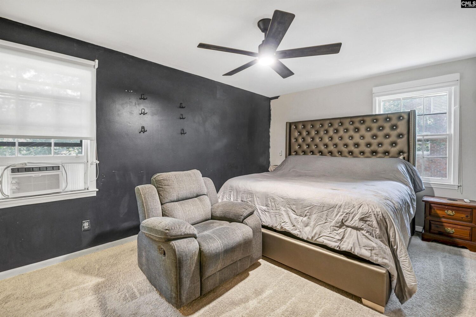
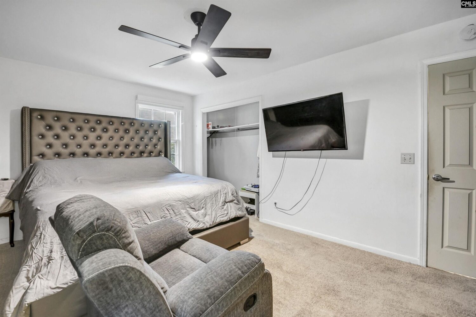
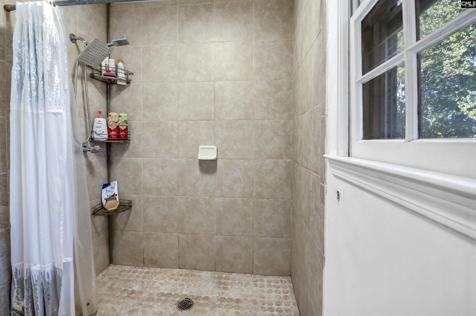
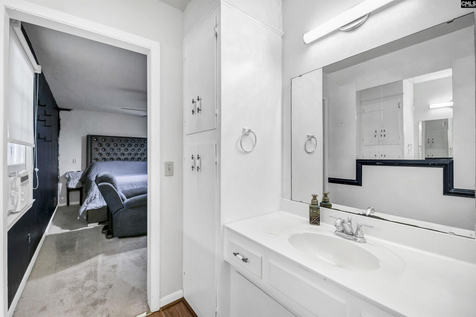
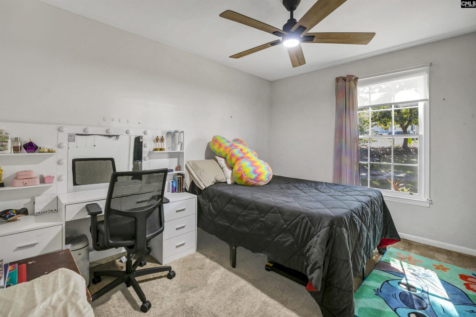
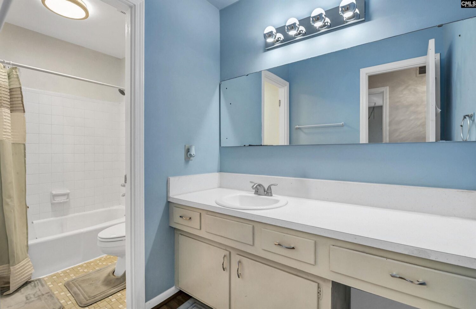
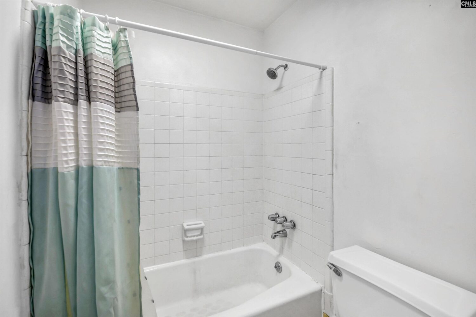
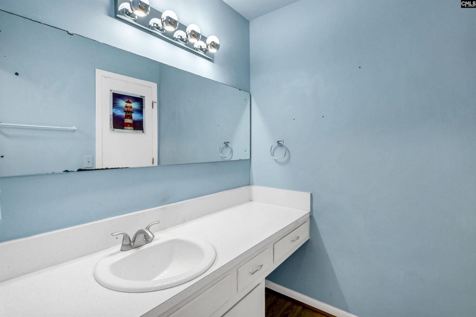
Beautiful move-in ready Ranch home on a Enormous lot fully fenced in. Boast a large front porch perfect for relaxing after a long day. Enjoy the spacious, naturally lit family room featuring a cozy wood burning fireplace that opens directly to the backyard blending indoor and outdoor living seamlessly. the expansive eat-in kitchen offers abundant cabinet space, large pantry and inviting bar overhang into family room ideal for entertaining. The enclosed garage presents endless possibilities as an additional bedroom, office, gym, climate controlled storage or playroom. Just off the kitchen is mud room doubles as laundry space for washer and dryer providing functionality and helping keep the home organized. The Master Suite includes a private closet and large bathroom with ample cabinet space for him and her, complimented by a modern walk in shower for comfort and style. The two additional bedrooms share a guest a bathroom featuring ample counter space and water closet that includes tub shower combo. Enjoy the benefits of a smart home-control lighting, climate, security and more conveniently from your smart phone app With an efficient floor plan, flexible living spaces and extensive outdoor opportunities, this home is truly a must have Disclaimer: CMLS has not reviewed and, therefore, does not endorse vendors who may appear in listings. Disclaimer: CMLS has not reviewed and, therefore, does not endorse vendors who may appear in listings.
Location
- Area: Columbia Northeast
- Neighborhoods: CANDLEWOOD
Building Details
- New/Resale: Resale
- Garage: None
- Garage Spaces: 0
- Style: Ranch
- Sewer: Public
- Water Source: Public
- Cooling: Central
- Heating features: Central
- Foundation: Crawl Space
- Basement: No Basement
- Exterior material: Brick-All Sides-AbvFound, Wood
HOA Info
- HOA: N
- HOA Fee: 0
Nearby Schools
- School District: Richland Two
- Elementary School: North Springs
- Middle School: Summit
- High School: Spring Valley
Ask an Agent About This Home
Listing Courtesy Of
- Listing Office: Ronnie Wingard Real Estate
- Listing Agent: Ashley, Collins