





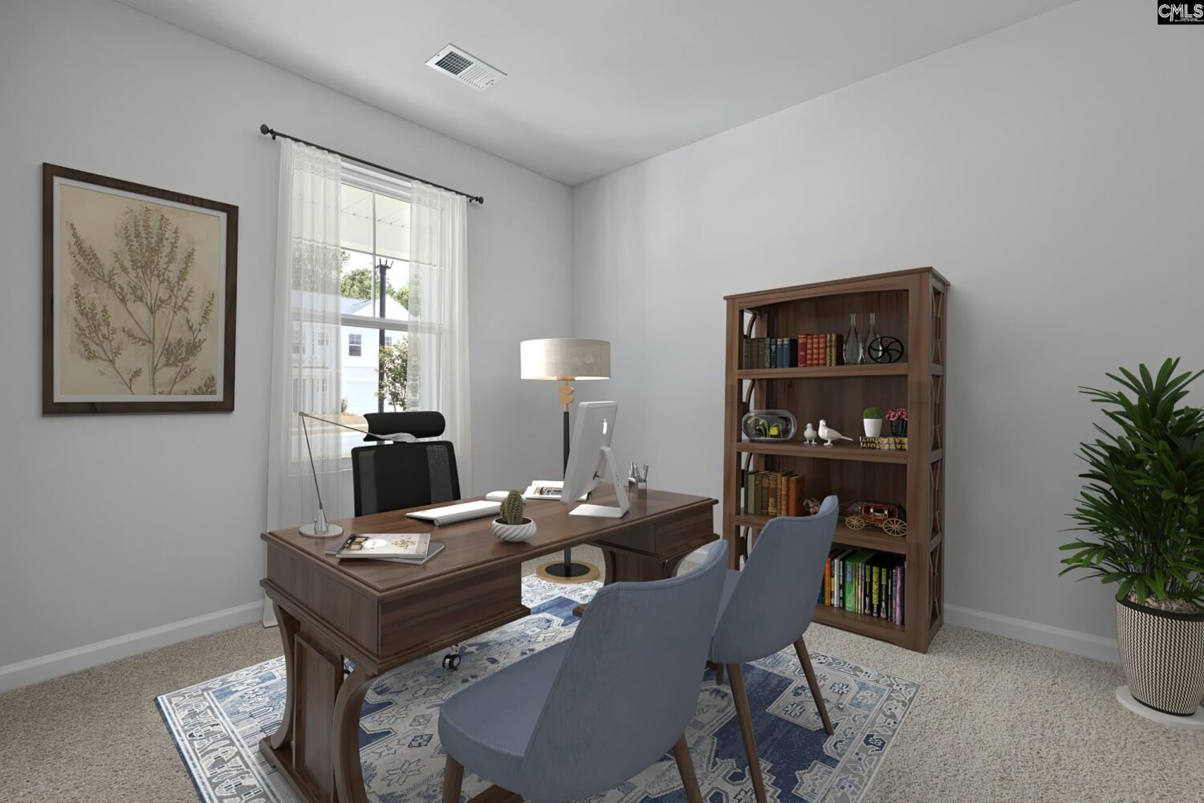
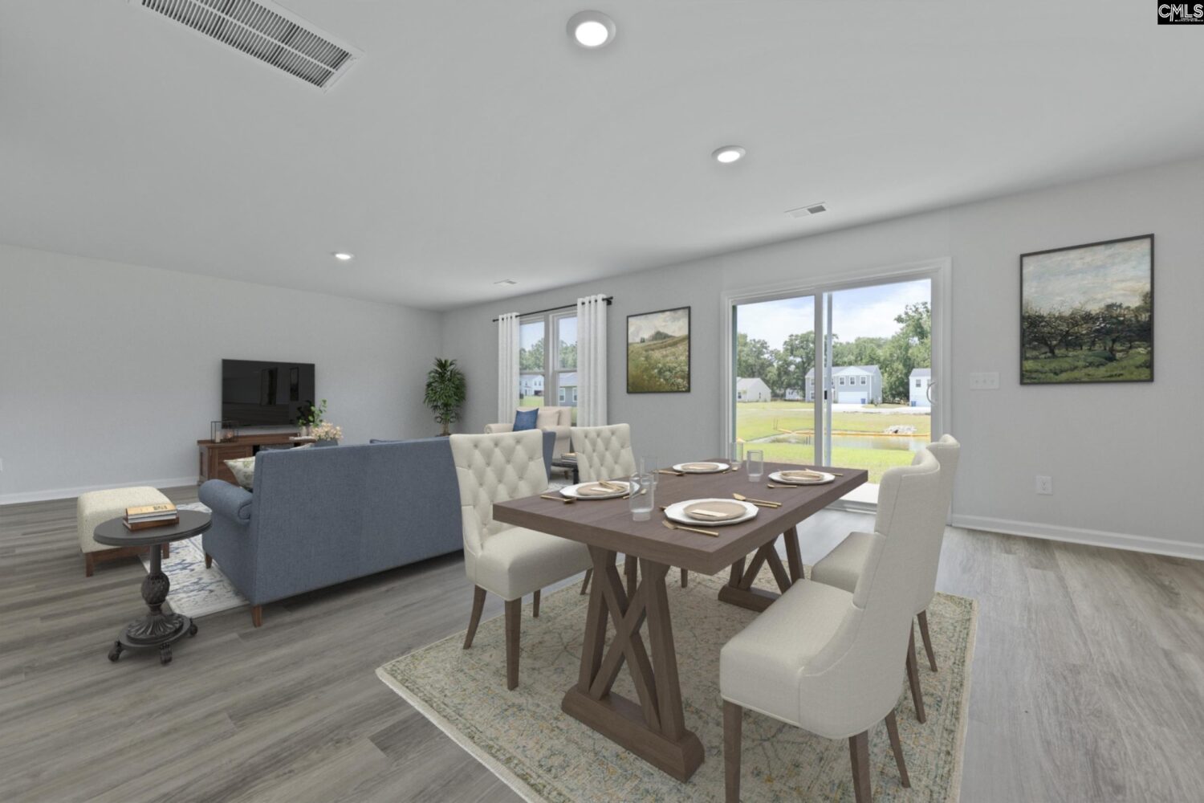
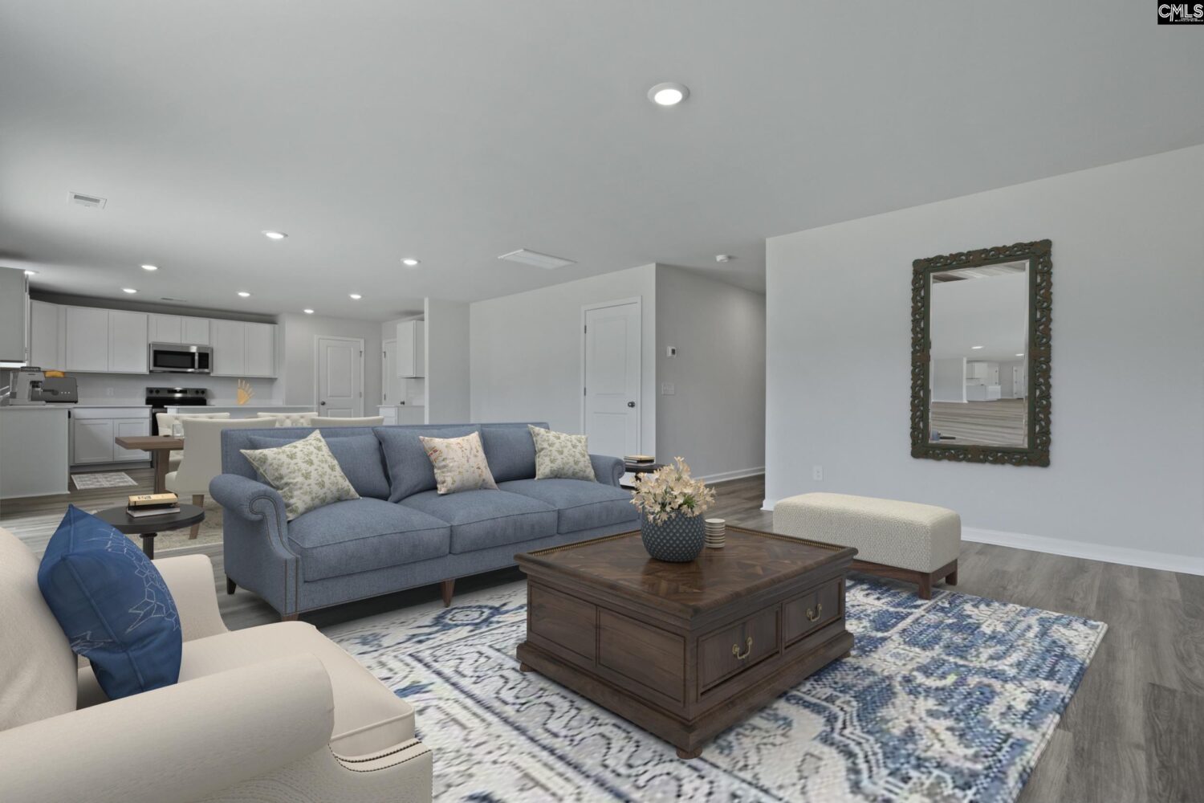
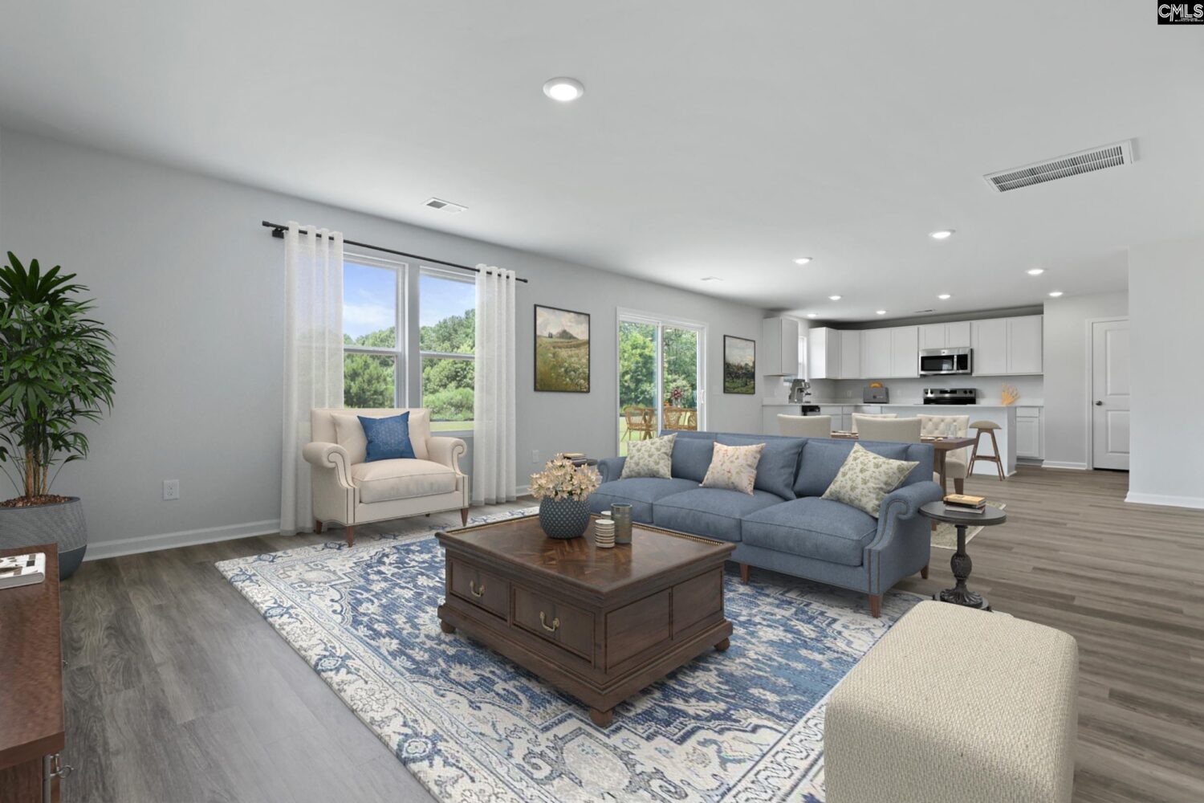





Basics
- Price per sqft: $117.46
- Category: RESIDENTIAL
- Type: Single Family
- Status: Active
- Bedrooms: 5
- Bathrooms: 3
- Floors: 2
- Area: 2400 sq ft
- Year built: 2025
- TMS: 25006-03-08
- Full Baths: 3
- Listing Date: 2026-01-16
- Acreage: 0.14
- MLS ID: 625134
Description
-
Description:
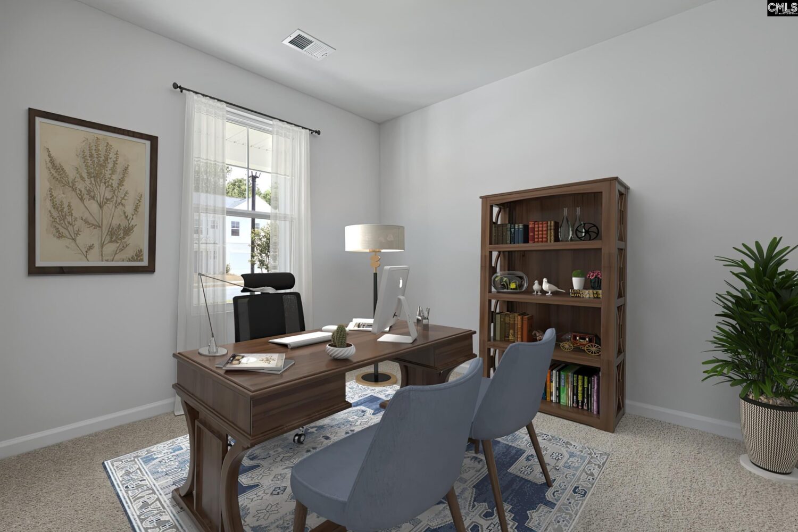
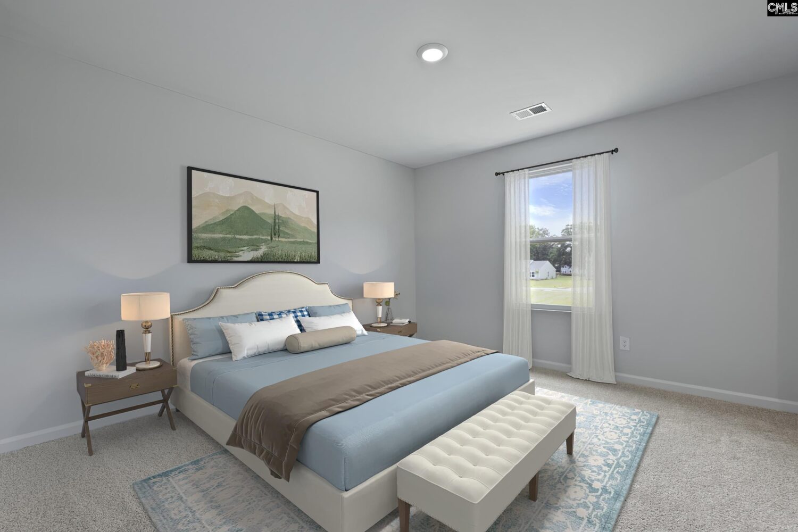
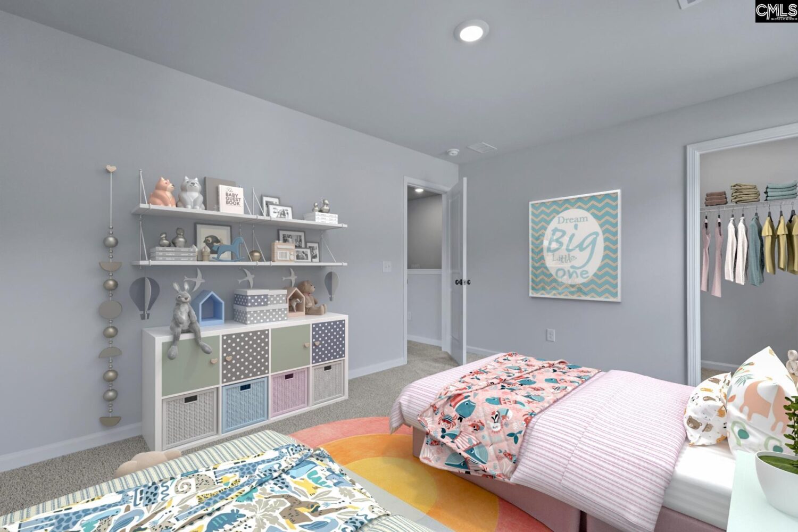
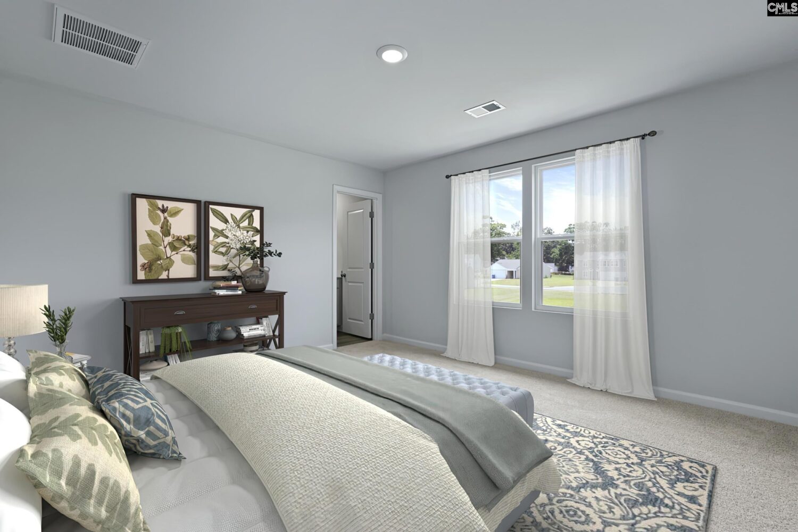
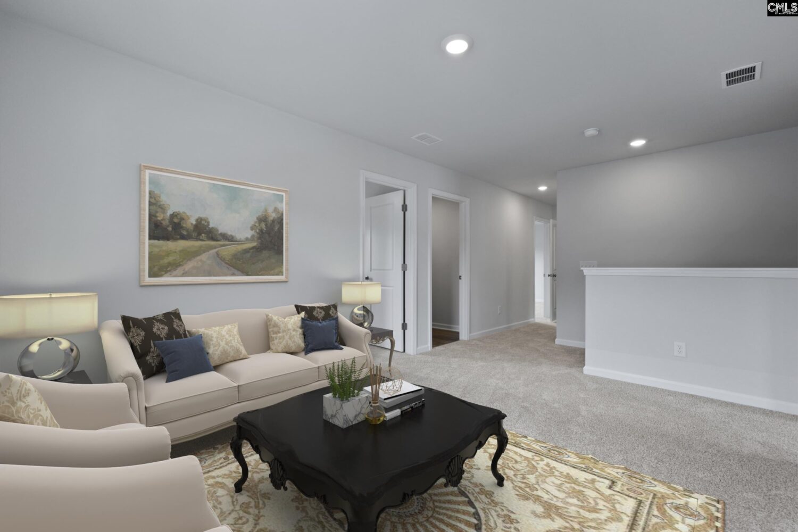
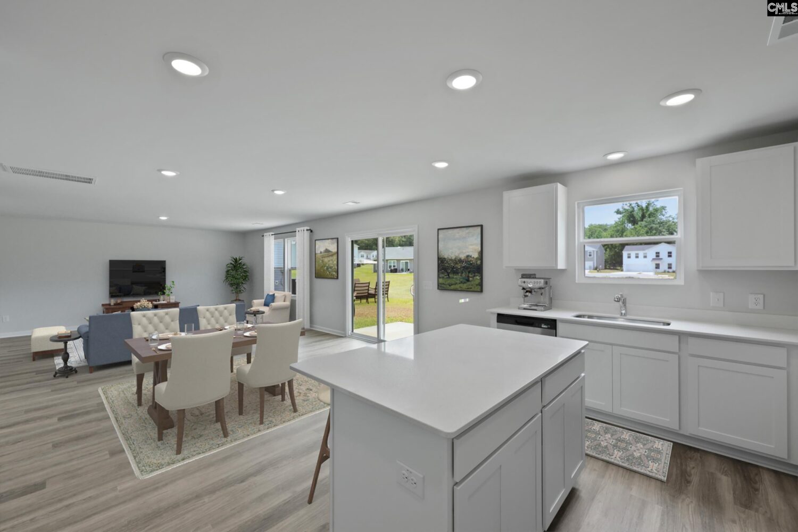
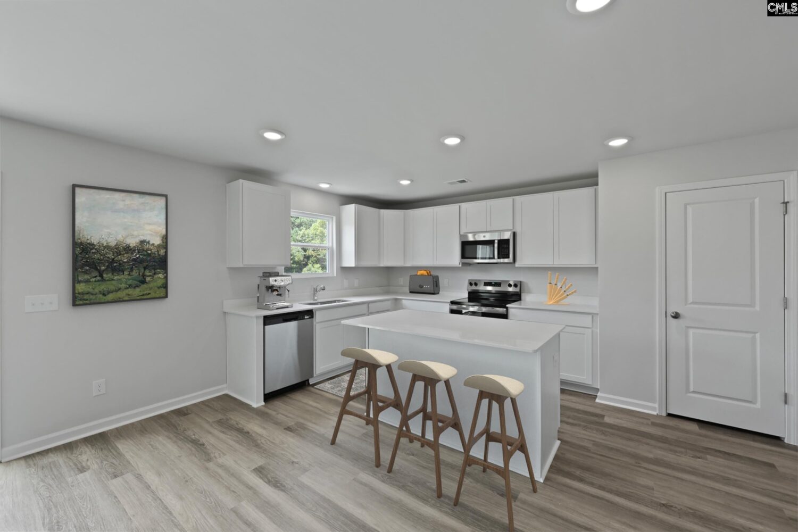
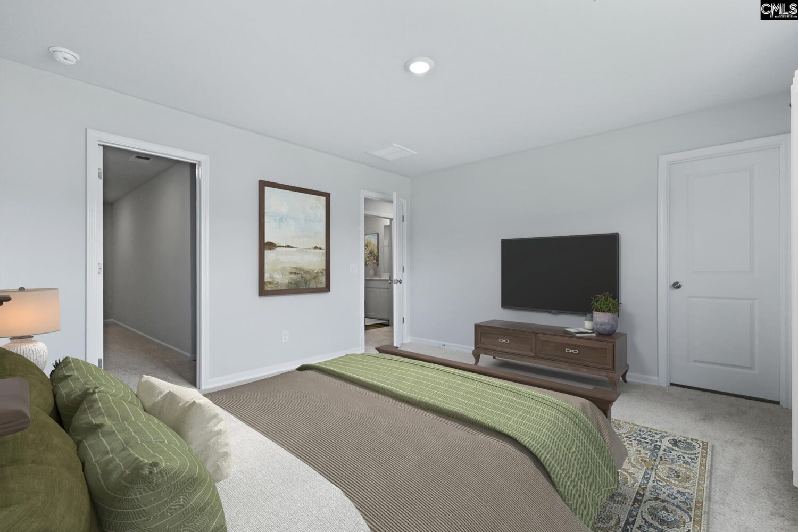
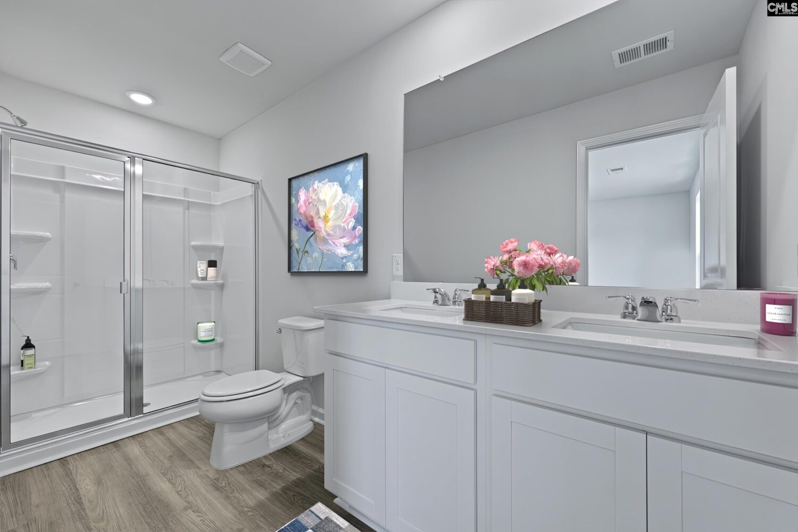
Discover the Upton floorplan, now available in the sought-after Chestnut Ridge North community. This thoughtfully crafted home combines spaciousness, style, and functionality to create the perfect living environment. Upon entering, youâll be greeted by an open-concept design that effortlessly connects the spacious kitchen, living room, and dining area. The kitchen showcases elegant quartz countertops, modern stainless-steel appliances, and ample space for cooking and entertaining. The main level also features a private guest bedroom with its own full bathroom, making it ideal for visitors or multi-generational living. Upstairs, a versatile loft offers endless possibilities like a media room, play space, or home gym. The second floor also includes generously sized guest bedrooms, each with a walk-in closet, along with a spacious primary suite designed for relaxation. The primary suite boasts a spacious walk-in closet, providing plenty of storage. Chestnut Ridge North offers an exciting lifestyle with exceptional amenities on the horizon. Phase 2 of the community will feature a resort-style pool with a pavilion, a cozy fire pit lounge for socializing, scenic sidewalks for leisurely walks and much more! Donât miss this incredible opportunity to embrace modern living in a vibrant, welcoming neighborhood. STOCK PHOTOS used for Upton floorplan for illustration purposes. Disclaimer: CMLS has not reviewed and, therefore, does not endorse vendors who may appear in listings.
Location
- Area: Rural Richland Co Southeast - Eastover
- Neighborhoods: CHESTNUT RIDGE NORTH
Building Details
- New/Resale: New
- Garage: Garage Attached, Front Entry
- Garage Spaces: 2
- Style: Traditional
- Sewer: Public
- Water Source: Public
- Cooling: Central
- Heating features: Gas 1st Lvl,Gas 2nd Lvl
- Foundation: Slab
- Basement: No Basement
- Exterior material: Vinyl
Amenities & Features
- Features:
HOA Info
- HOA: Y
- HOA Fee: $550
- HOA Fee Per: Yearly
Nearby Schools
- School District: Richland One
- Elementary School: Horrell Hill
- Middle School: Southeast
- High School: Lower Richland
Ask an Agent About This Home
Listing Courtesy Of
- Listing Office: SM South Carolina Brokerage LLC
- Listing Agent: Laura, Riley