



















Basics
- Price per sqft: $283.21
- Category: RESIDENTIAL
- Type: Single Family
- Status: Active
- Bedrooms: 4
- Bathrooms: 3
- Floors: 2
- Area: 2913 sq ft
- Year built: 1985
- TMS: 11315-10-23
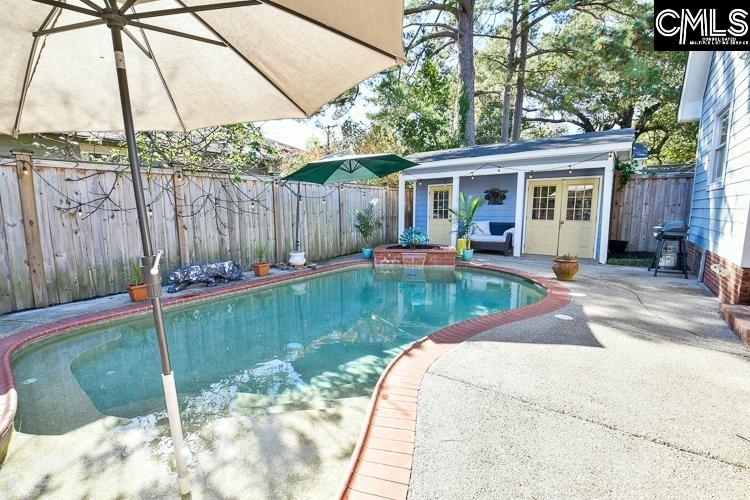
- Pool on Property Y/N: Yes
- Full Baths: 3
- Listing Date: 2026-02-20
- Acreage: 0.18
- MLS ID: 627335
Description
-
Description:
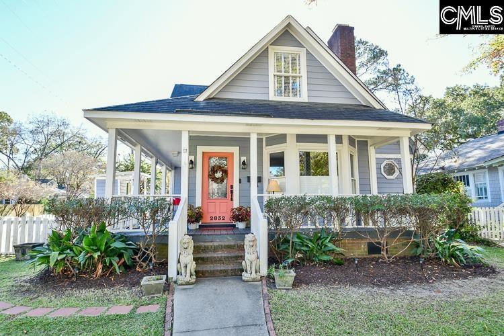
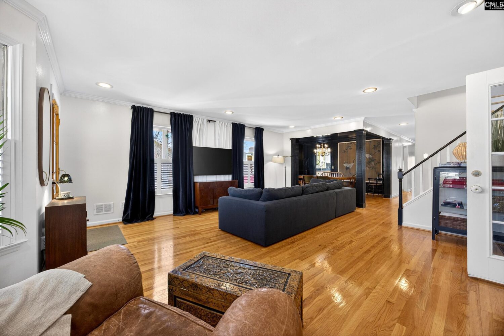
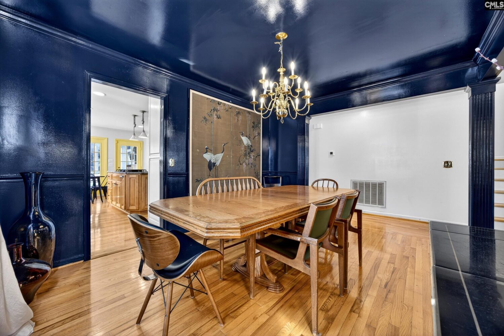
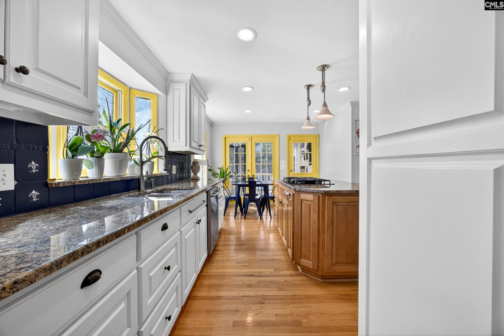
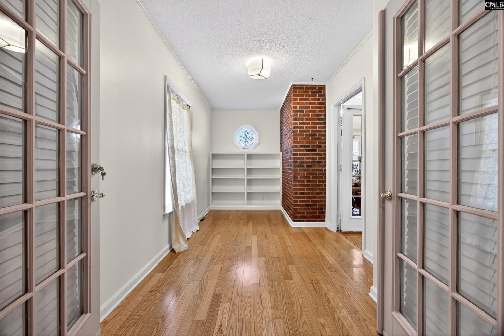
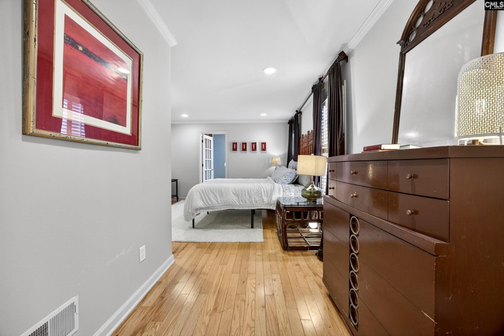
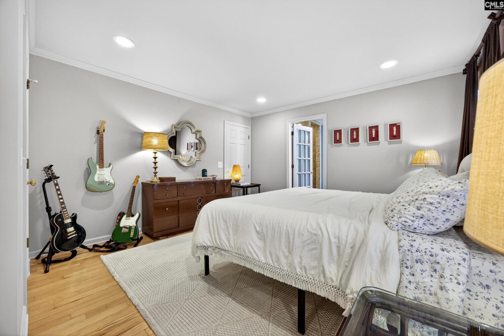
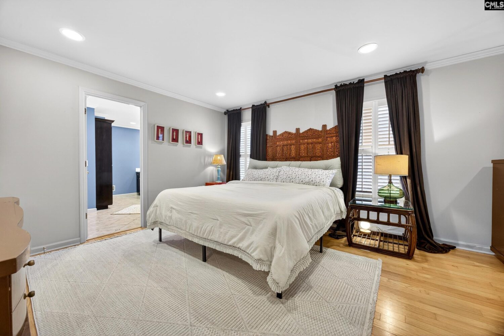
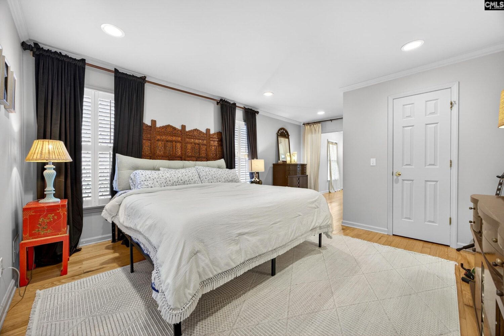
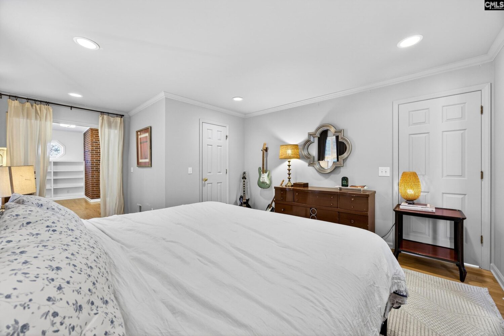
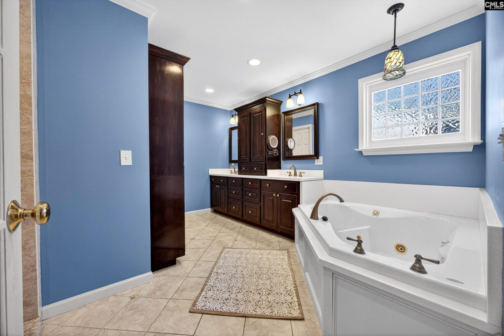
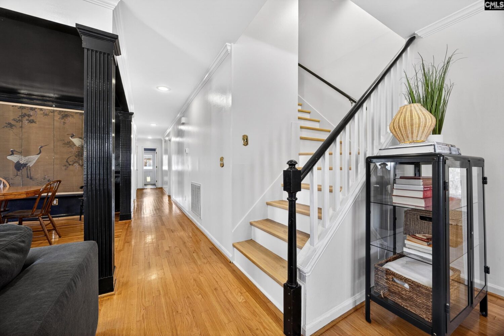
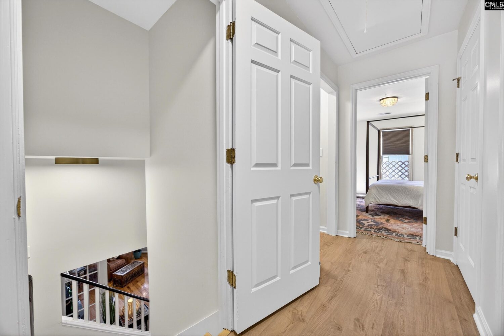
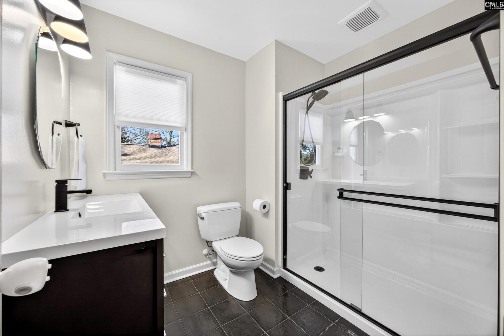
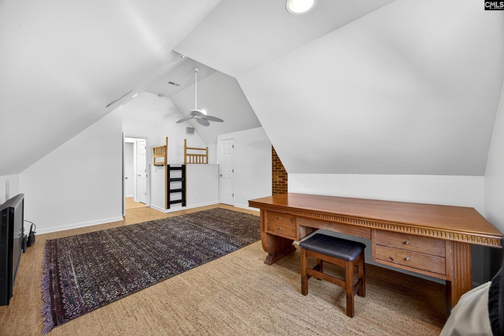
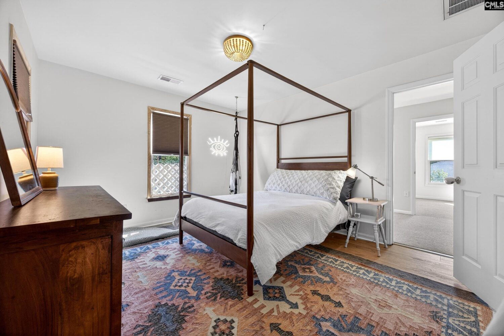
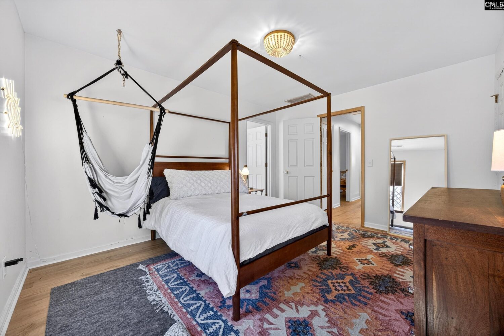
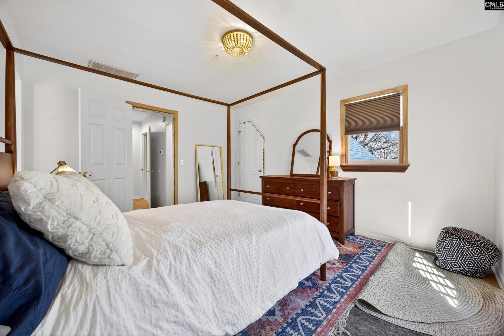
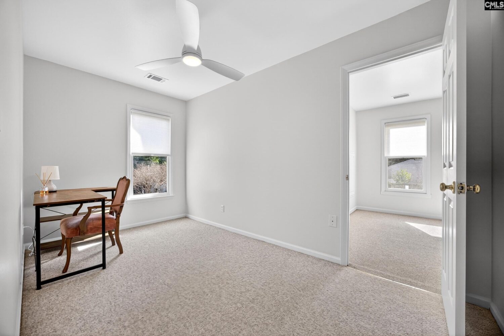
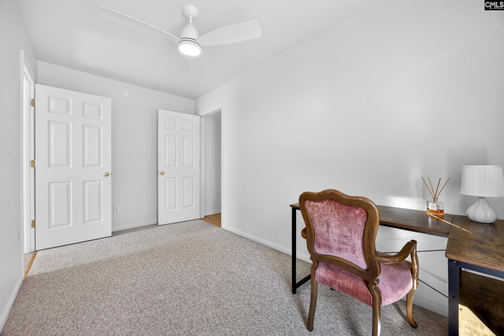
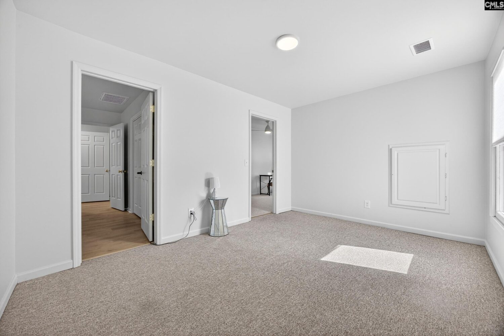
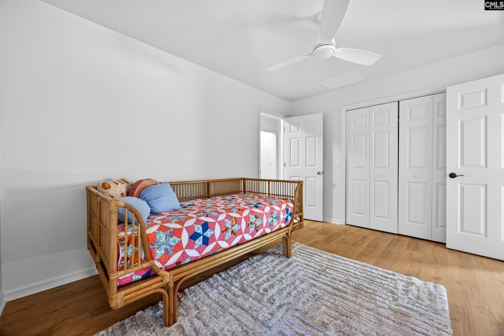
Beautiful Wheat Street home in the heart of Shandon! This expansive 4 bedroom, 3 bath home sits on a desirable corner lot and welcomes you with a classic rocking chair front porch and a sparkling gunite pool. Thoughtfully updated throughout, the home features a new HVAC system, new pool pump, updated ceiling fixtures, fresh interior paint, luxury vinyl plank flooring in the upstairs bedrooms, and a fully renovated upstairs bath. The large kitchen offers exceptional storage with custom glass front cabinetry, stainless steel appliances, and a convenient breakfast bar. The primary bedroom is located on the main level for easy living. In addition to the four bedrooms, the home includes an office, media room, sewing room, and playroomâproviding incredible flexibility for work, hobbies, and entertainment. Outdoor living shines with a wraparound porch, screened porch overlooking the pool and hot tub, and a workshop/storage building. Located in one of Columbiaâs most beloved neighborhoods, this Shandon gem offers tree-lined streets, sidewalks, a neighborhood park, and unbeatable charm. Disclaimer: CMLS has not reviewed and, therefore, does not endorse vendors who may appear in listings.
Location
- Area: Columbia - South
- Neighborhoods: SHANDON
Building Details
- New/Resale: Resale
- Garage: None
- Garage Spaces: 0
- Style: Traditional
- Sewer: Public
- Water Source: Public
- Cooling: Central,Heat Pump 1st Lvl,Heat Pump 2nd Lvl
- Heating features: Central,Electric,Heat Pump 1st Lvl,Heat Pump 2nd Lvl
- Foundation: Crawl Space
- Basement: No Basement
- Exterior material: Fiber Cement-Hardy Plank
Amenities & Features
- Features:
HOA Info
- HOA: N
Nearby Schools
- School District: Richland One
- Elementary School: Rosewood
- Middle School: Hand
- High School: Dreher
Ask an Agent About This Home
Listing Courtesy Of
- Listing Office: Live Oak Real Estate
- Listing Agent: Mo, Holler