









Basics
- Price per sqft: $114.16
- Category: RESIDENTIAL
- Type: Single Family
- Status: Active
- Bedrooms: 5
- Bathrooms: 3
- Floors: 2
- Area: 3066 sq ft
- Year built: 2022
- TMS: 202-00-03-085
- Full Baths: 3
- Listing Date: 2026-02-20
- Acreage: 0.18
- MLS ID: 627334
Description
-
Description:
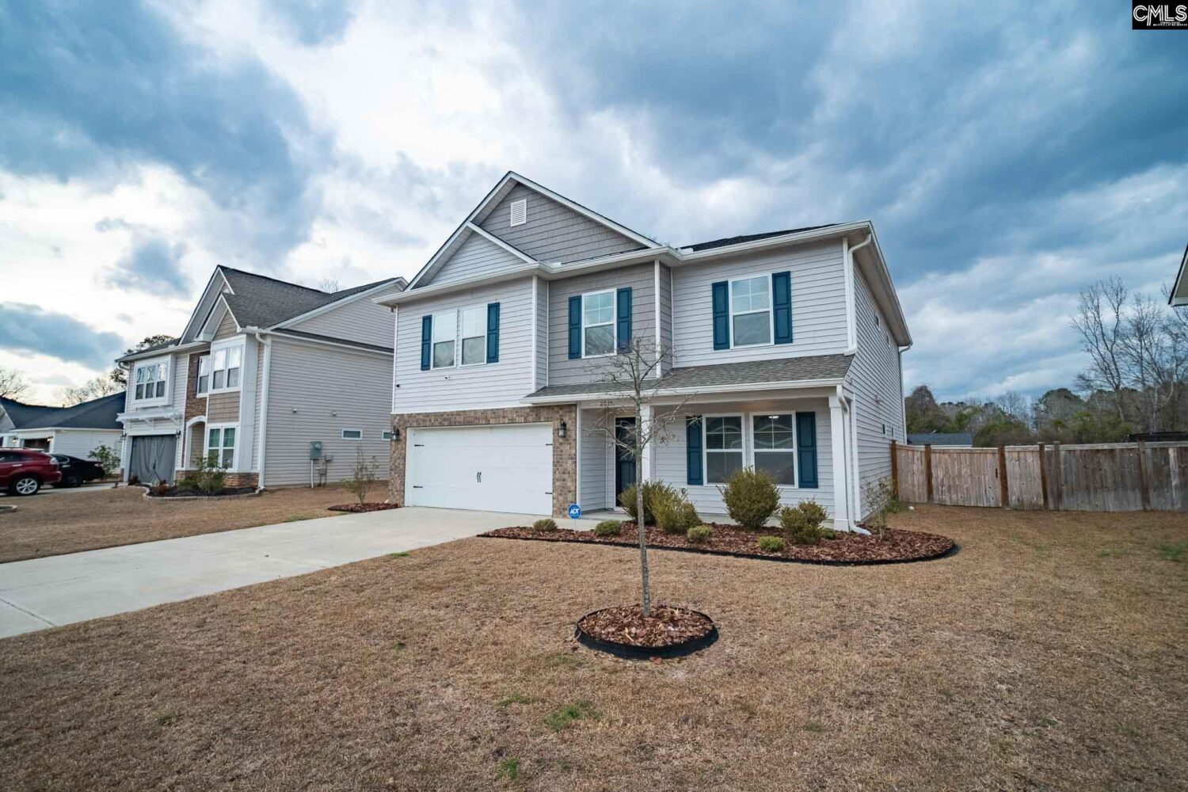
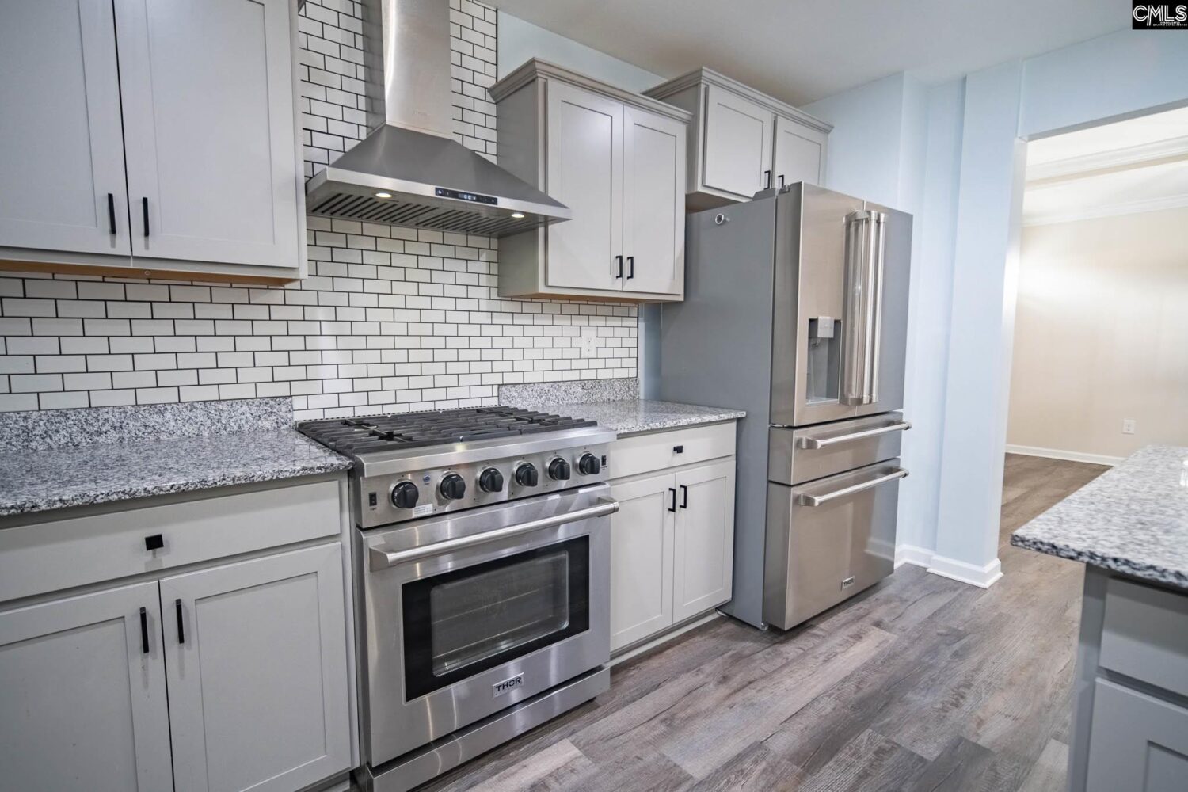
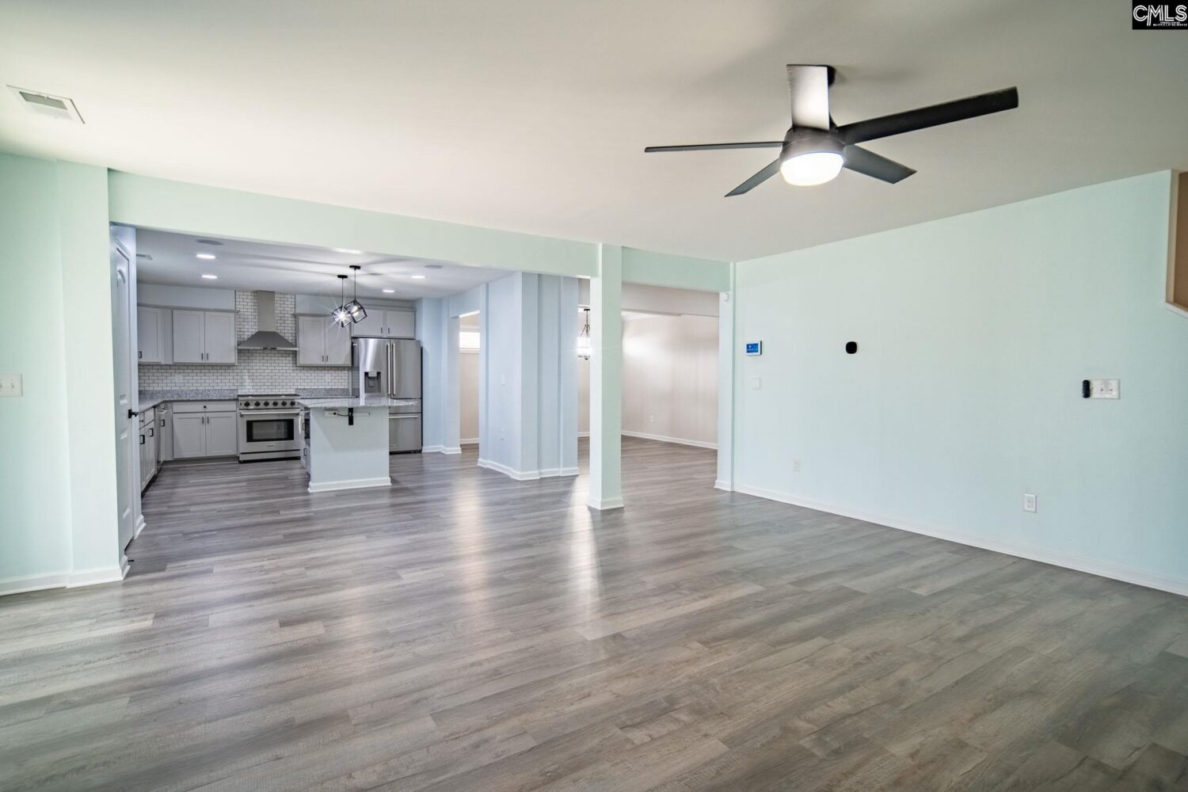
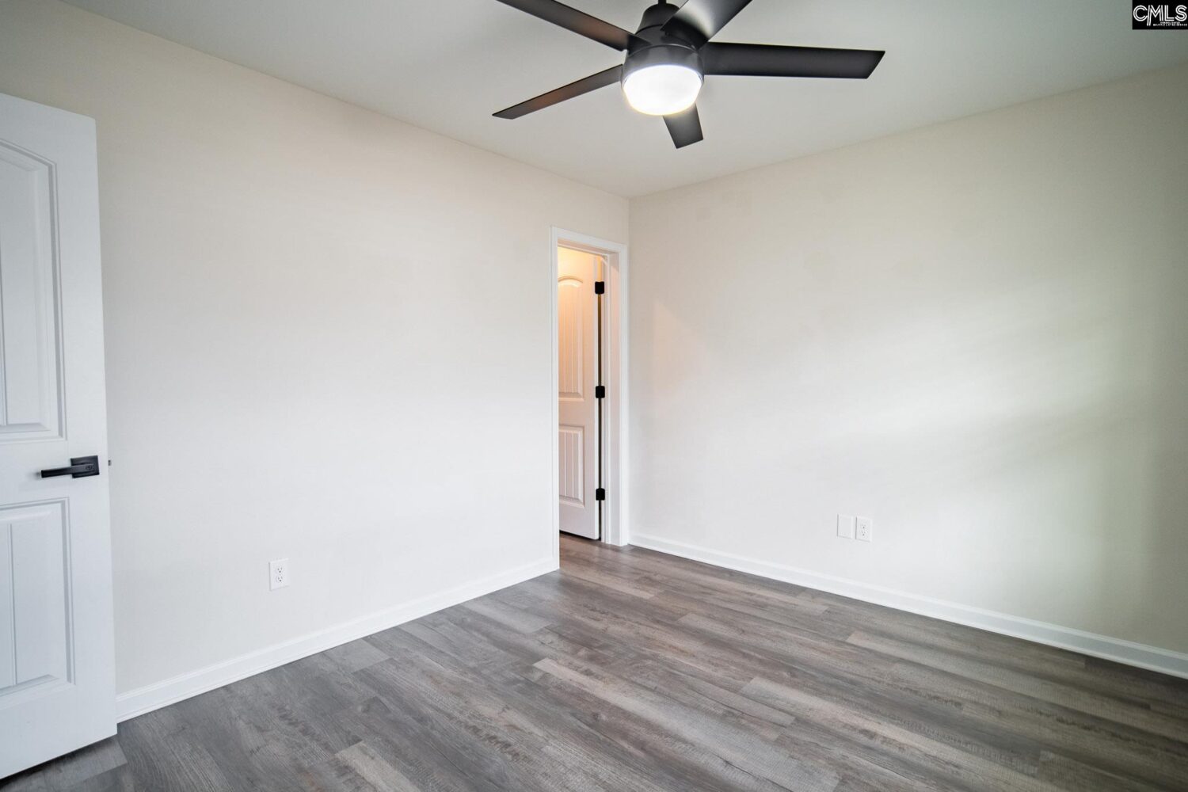
Welcome home to 2025 Barnhart Drive! This beautifully designed 5 bed, 3 bath home is perfectly positioned in a thriving community with easy access to local parks, dining, shopping, and everyday conveniences. Enjoy the charm of small-town living with big-city amenities just a short drive away. From the inviting covered front porch to the spacious 2-car garage and fully fenced backyard, this home blends comfort with functionality. Step inside to discover stunning LVP flooring flowing throughout the main living areas and an oversized living room anchored by a cozy fireplace, perfect for gathering or unwinding at the end of the day. The dedicated dining room impresses with elegant coffered ceilings creating a refined space for everything from weeknight dinners to holiday celebrations. The kitchen is truly the heart of the home and built to host a crowd. Featuring granite countertops, a large island with seating, striking tile backsplash, gas range and Thor appliances, pantry storage, and wiring for overhead speakers, itâs equal parts stylish and practical. A full bedroom and bathroom on the main level provide the ideal setup for guests or a private home office. Upstairs, a spacious loft features endless possibilities like adding a daybed, create a playroom, design a media lounge, or craft your dream home office. The expansive primary suite is a true retreat, complete with two walk-in closets and French doors leading to a spa-inspired ensuite featuring LVP flooring, a private water closet, double vanity, soaking tub, and walk-in shower. Three additional bedrooms boast plush carpeting, generous dimensions, and ample closet space, sharing a well-appointed full hall bath. A conveniently located second-floor laundry room adds everyday ease. Step outside to enjoy the covered patio overlooking the large fenced backyard perfect for entertaining, pets, play, or simply relaxing in your own private outdoor space. With room to grow, thoughtful upgrades, and versatile living spaces throughout, this home delivers the perfect combination of elegance and everyday comfort in one of Sumterâs sought-after neighborhoods. Disclaimer: CMLS has not reviewed and, therefore, does not endo
Location
- Area: Sumter County
- Neighborhoods: NONE
Building Details
- New/Resale: Resale
- Garage: Garage Attached, Front Entry
- Garage Spaces: 2
- Style: Traditional
- Sewer: Public
- Water Source: Public
- Cooling: Central
- Heating features: Electric
- Foundation: Slab
- Basement: No Basement
- Exterior material: Vinyl
Amenities & Features
- Features:
HOA Info
- HOA: Y
- HOA Fee: $300
- HOA Fee Per: Yearly
- HOA Fee Includes: Common Area Maintenance
Nearby Schools
- School District: Sumter County
- Elementary School: Oakland
- Middle School: Ebenezer
- High School: Crestwood
Ask an Agent About This Home
Listing Courtesy Of
- Listing Office: The ART of Real Estate
- Listing Agent: Joey, Menendez