










Basics
- Price per sqft: $153.78
- Category: RESIDENTIAL
- Type: Single Family
- Status: Active
- Bedrooms: 3
- Bathrooms: 2
- Floors: 1
- Area: 1560 sq ft
- Year built: 1963
- TMS: 14101-02-35
- Pool on Property Y/N: No
- Full Baths: 2
- Listing Date: 2026-02-20
- Acreage: 0.33
- MLS ID: 627333
Description
-
Description:
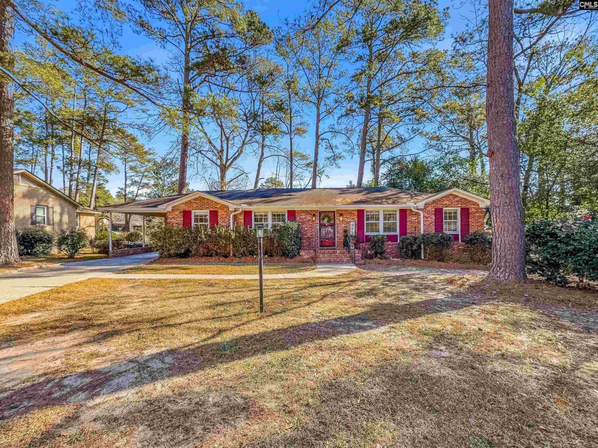
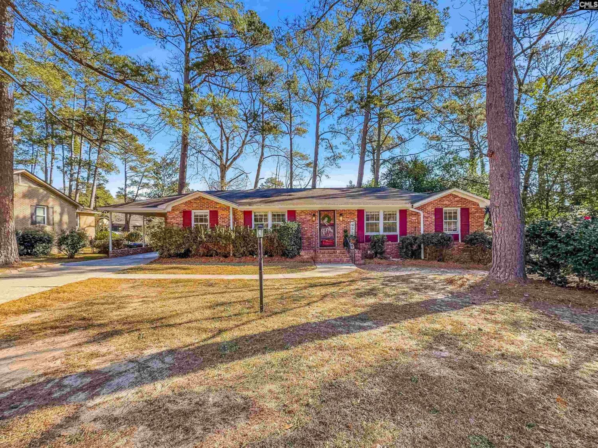
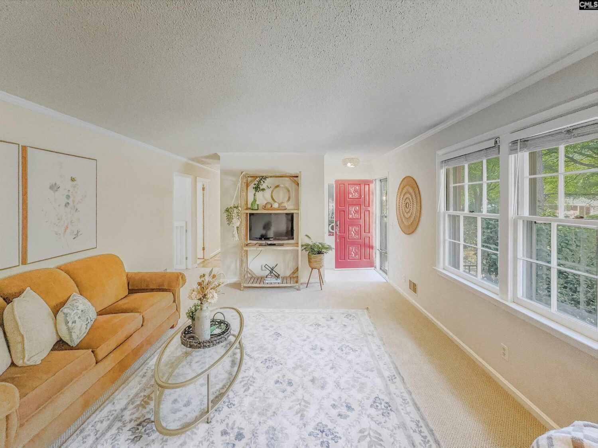
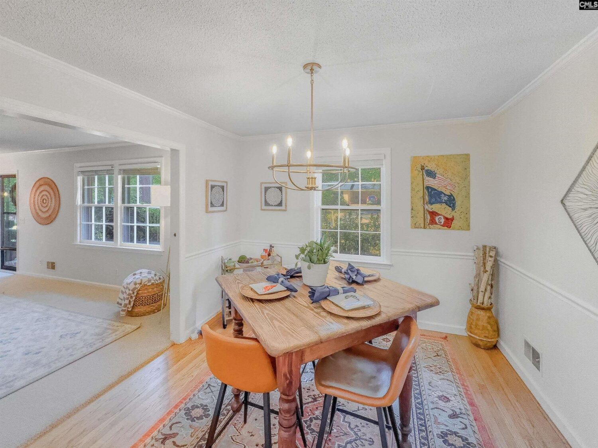
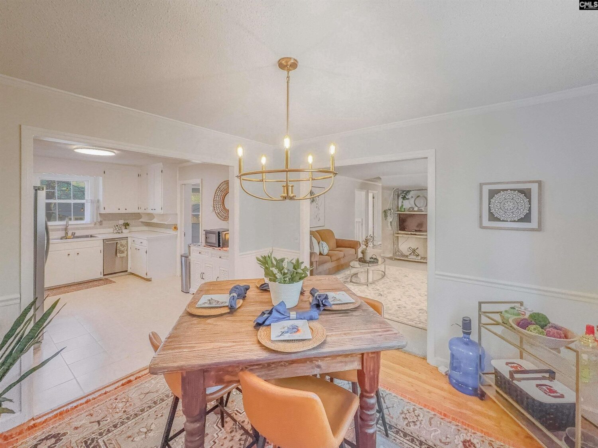
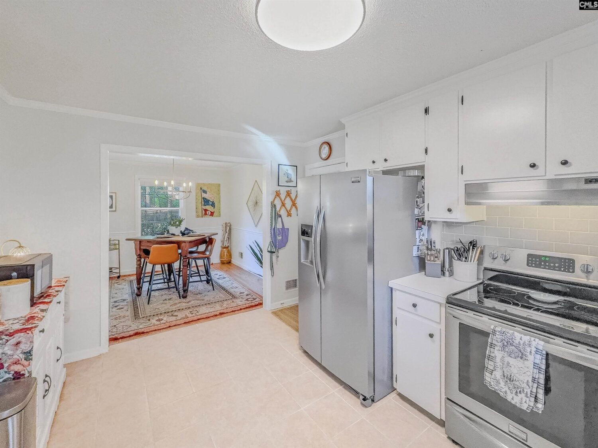
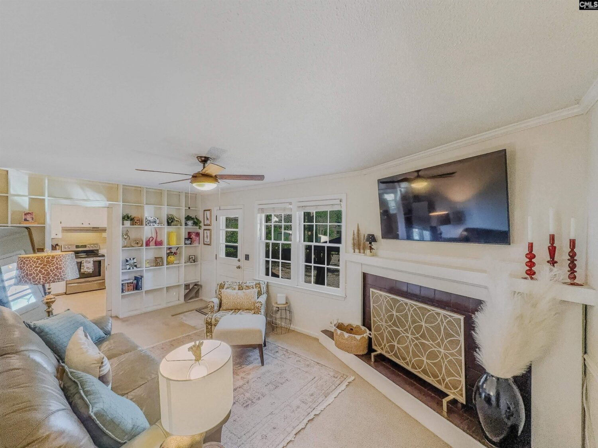
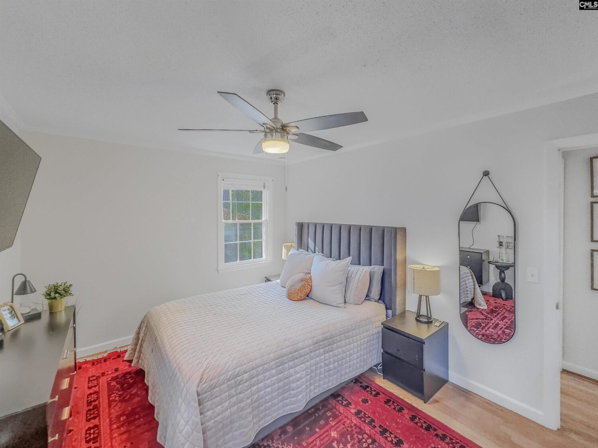
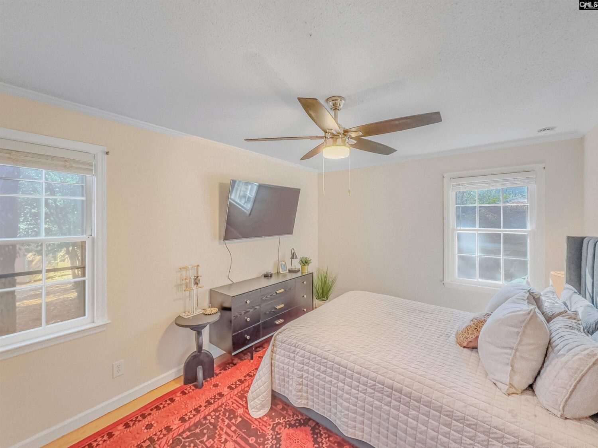
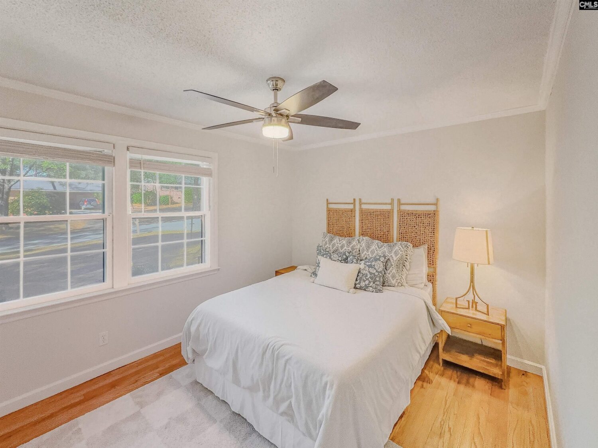
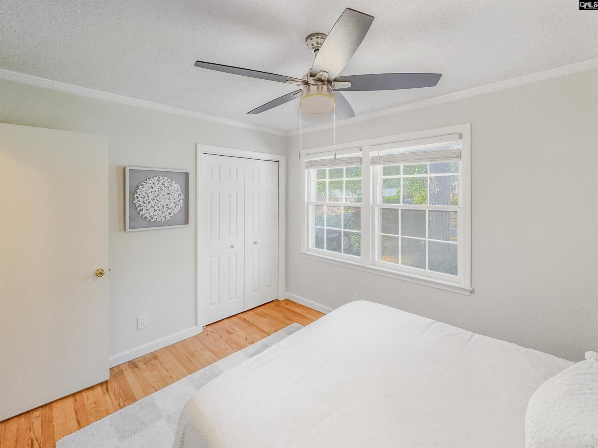
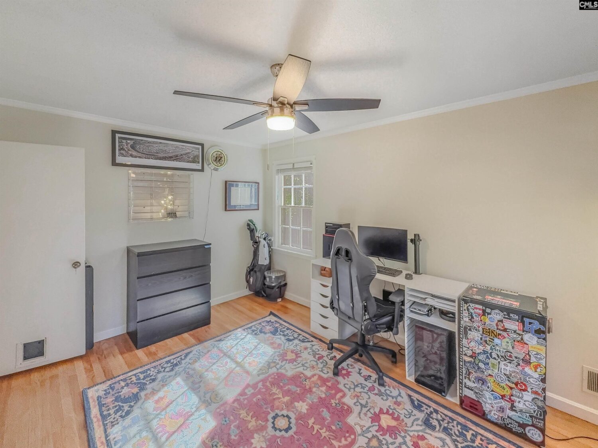
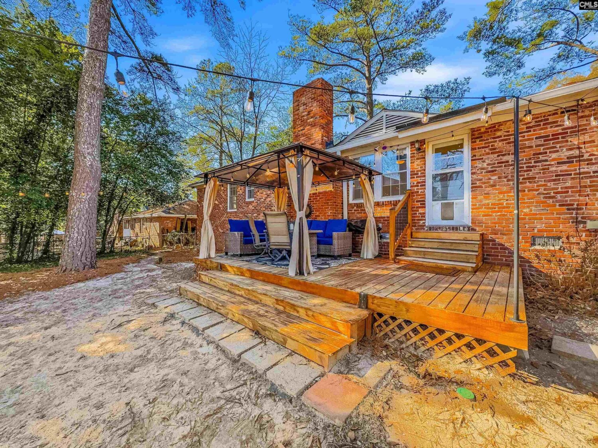
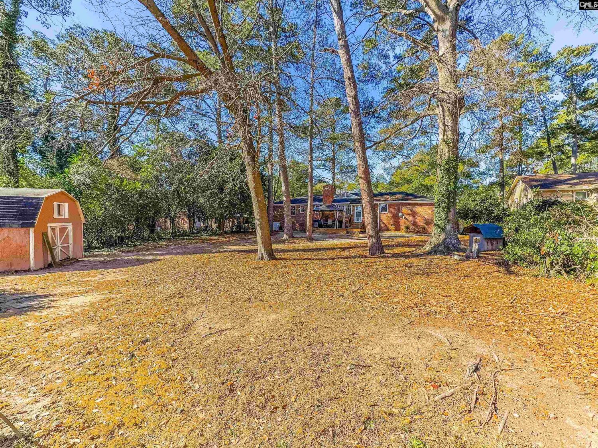
Welcome to 3218 Danfield Drive in the desirable Bradley neighborhood. This updated brick ranch features 3 bedrooms and 2 full baths, blending classic character with thoughtful modern improvements.Back on the market at no fault of the seller and priced below appraised value, this home presents an exceptional opportunity.Natural light pours through large windows, creating a bright, inviting atmosphere throughout. The formal living room offers great entertaining space, while the family room showcases a large custom-built-in bookshelf and provides a comfortable setting to unwind. A formal dining room connects both living areas, creating a functional layout for everyday living and gatherings.The kitchen has been refreshed with painted cabinetry, a new tile backsplash, new sink, and stainless steel appliances, along with generous counter space and storage. Both bathrooms have been updated with new toilets and fixtures, and the primary bath features a new vanity.Refinished hardwood floors run through the bedrooms and dining area, complemented by fresh neutral paint, updated lighting, new ceiling fans, new blinds, and new closet doors.Outside, enjoy a freshly stained deck overlooking a spacious fenced backyardâideal for entertaining or pets. Additional improvements include new gutters, a new screen door, professional power washing, a new vapor barrier, and a termite bond for added peace of mind.The detached building conveys AS IS; the seller has made no modifications to the structure during ownership. Move-in ready and thoughtfully maintainedâschedule your showing today. Disclaimer: CMLS has not reviewed and, therefore, does not endorse vendors who may appear in listings.
Location
- Area: Forest Acres, Arcadia Lakes
- Neighborhoods: BRADLEY
Building Details
- New/Resale: Resale
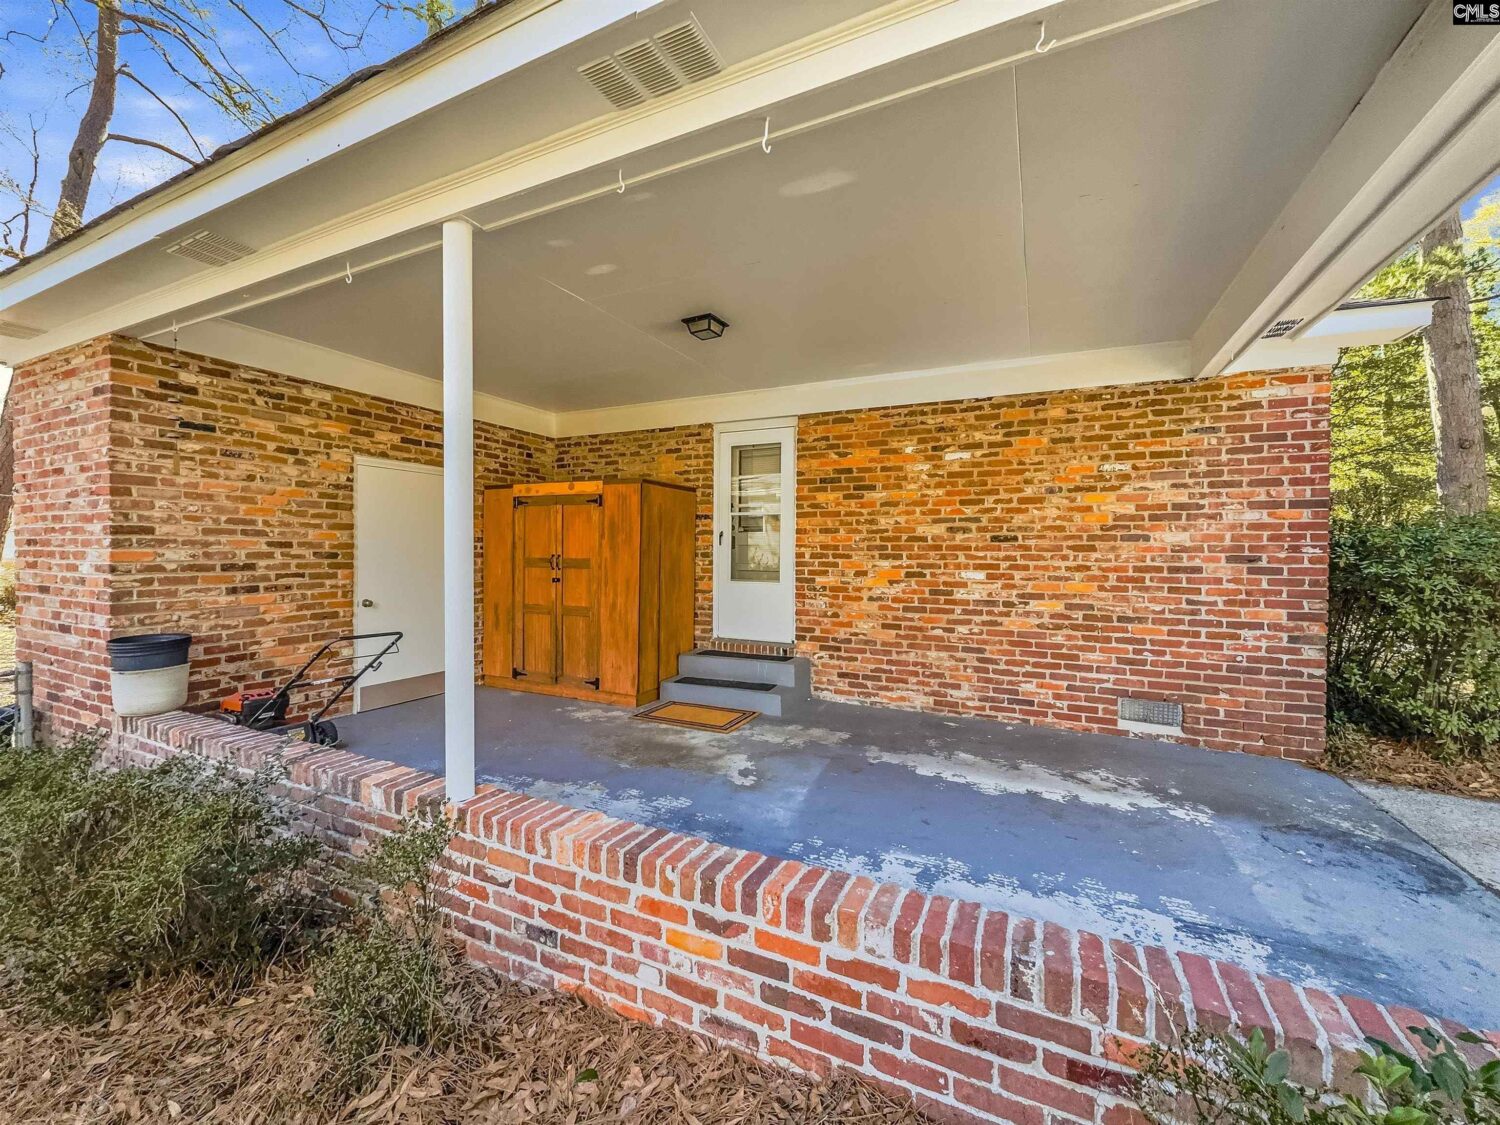
- Garage: Carport Attached
- Garage Spaces: 1
- Style: Traditional
- Sewer: Public
- Water Source: Public
- Cooling: Central
- Heating features: Central
- Foundation: Crawl Space
- Basement: No Basement
- Exterior material: Brick-All Sides-AbvFound
Amenities & Features
- Features:
HOA Info
- HOA: N
Nearby Schools
- School District: Richland One
- Elementary School: Bradley
- Middle School: Sanders
- High School: Keenan High
Ask an Agent About This Home
Listing Courtesy Of
- Listing Office: JPAR Magnolia Group
- Listing Agent: Brighton, Barrineau