


















Basics
- Price per sqft: $181.67
- Category: RESIDENTIAL
- Type: Single Family
- Status: Active
- Bedrooms: 4
- Bathrooms: 3
- Floors: 2
- Area: 2559 sq ft
- Year built: 1965
- TMS: 16808-09-18
- Full Baths: 3
- Listing Date: 2026-03-11
- Acreage: 0.34
- MLS ID: 628846
Description
-
Description:
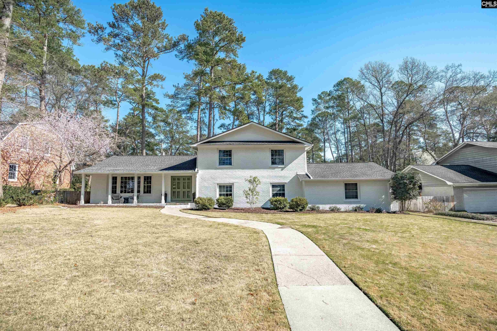
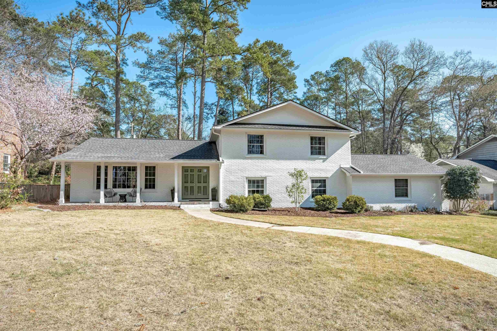
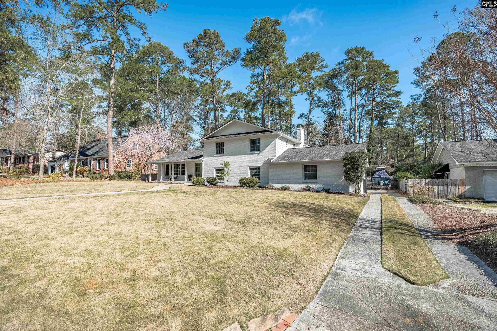
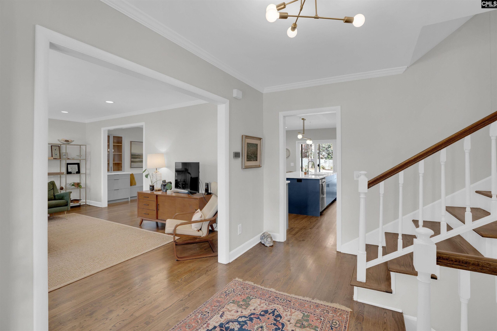
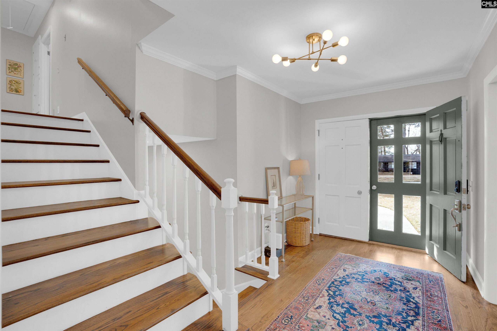
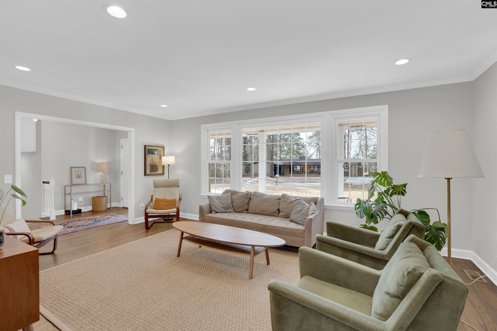
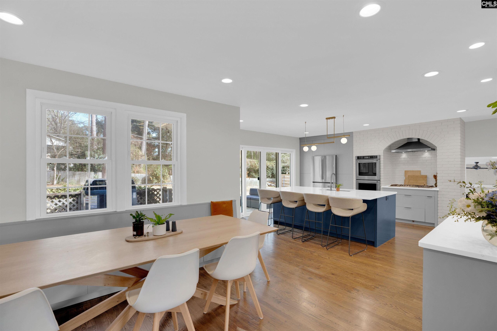
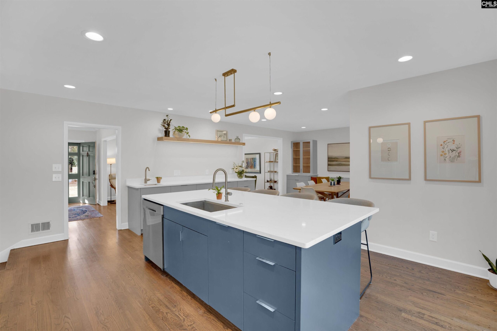
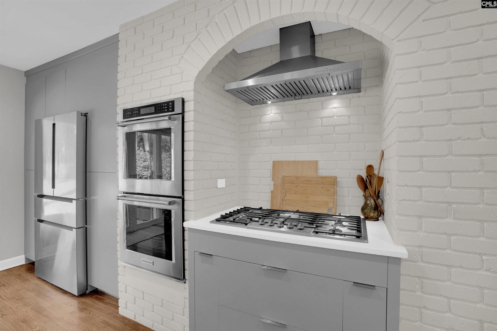
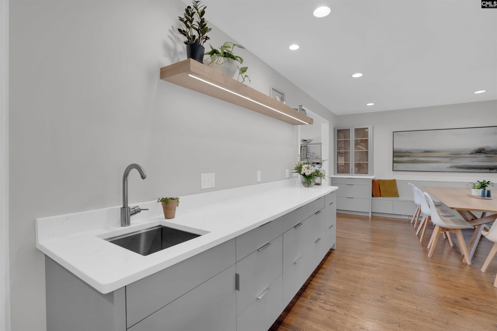
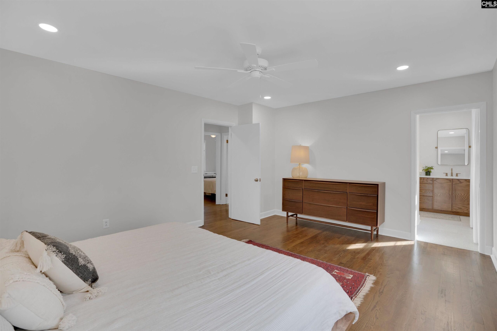
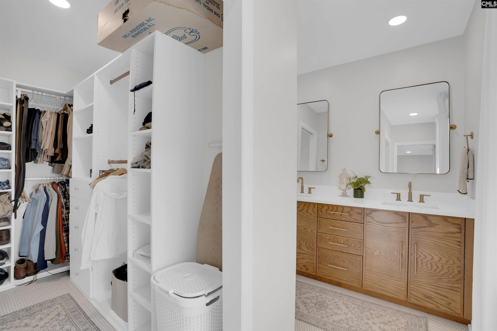
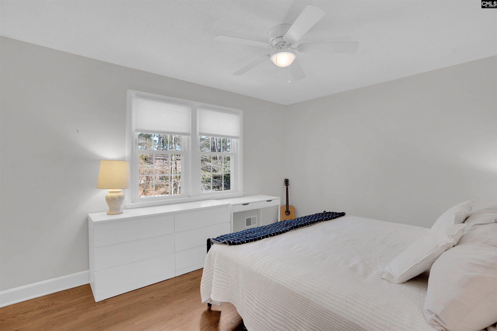
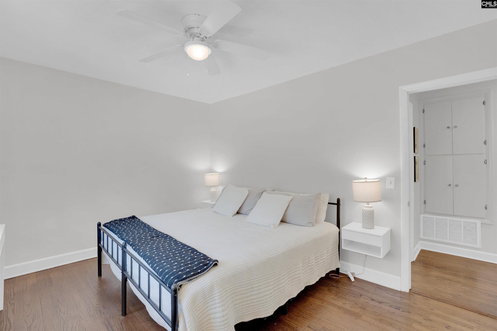
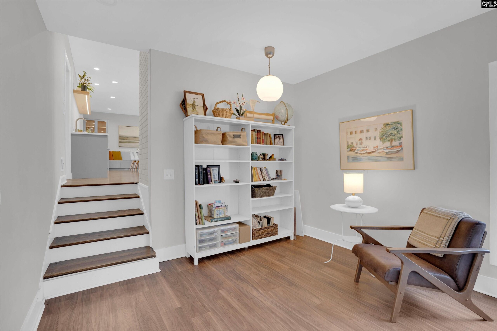
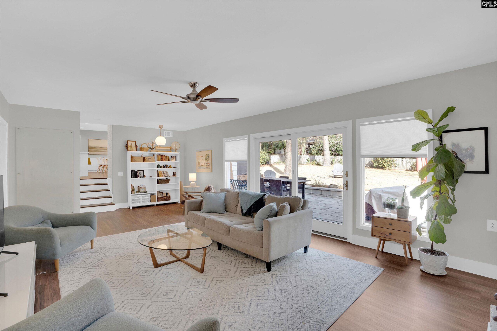
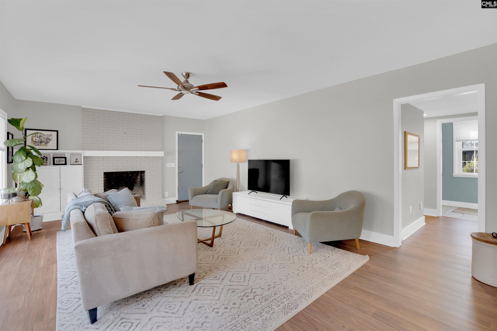
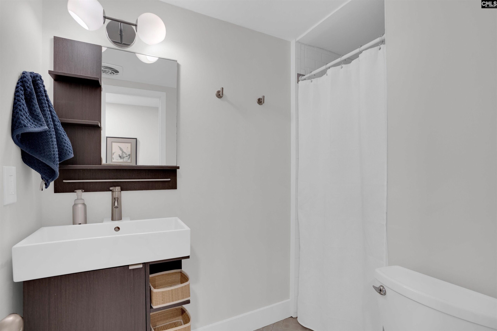
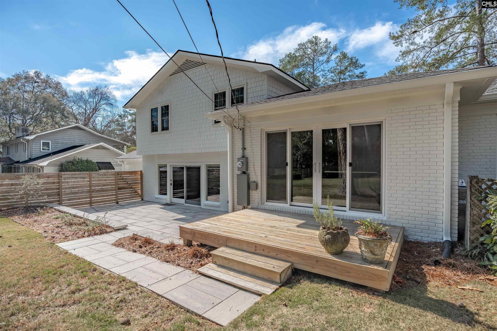
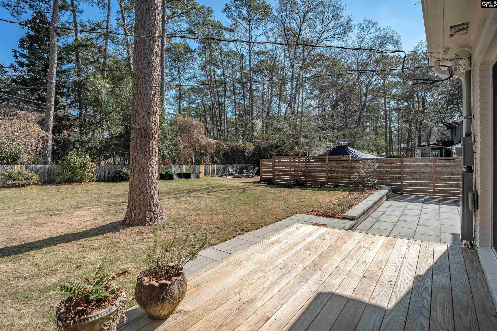
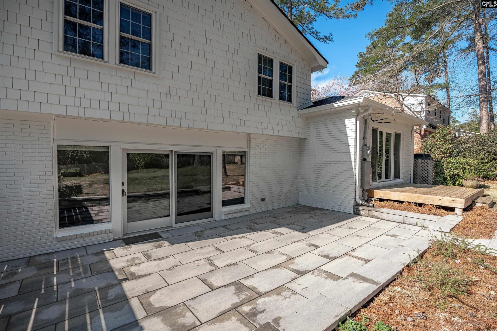
Beautifully renovated mid-century modern tri-level home situated on a spacious lot in Sandwood Hills, perfect for comfortable living and entertaining. Step inside to gorgeous hardwood floors that flow throughout the main level, complemented by a large picture window in the formal living room that fills the space with abundant natural light. The gourmet eat-in kitchen features modern upgrades throughout, including ample custom cabinetry, a center island with bar seating, gas cooktop, built-in double ovens, and sleek quartz countertops. The kitchen has been thoughtfully opened to enhance functionality and includes custom built-in bench seating, with additional cabinet storage, that provides considerable dining space. All 3 full bathrooms have been stylishly updated with modern finishes. Outdoor living is just as inviting with a covered front porch, rear deck, and a large patio overlooking the expansive fenced backyardâideal for gatherings or relaxing evenings. Recently updated in 2026 with fresh exterior paint. The property also features a two-car garage and plenty of additional parking. Transferrable termite bond and NO HOA. Conveniently located close to shopping, dining, I-77, Fort Jackson, and all that Columbia provides, this well-maintained and thoughtfully renovated home is truly move-in ready. Schedule your tour today and make this your new home! Disclaimer: CMLS has not reviewed and, therefore, does not endorse vendors who may appear in listings.
Location
- Area: Forest Acres, Arcadia Lakes
- Neighborhoods: SANDWOOD HILLS
Building Details
- New/Resale: Resale
- Garage: Garage Attached, Rear Entry
- Garage Spaces: 2
- Style: Tri-Level
- Sewer: Public
- Water Source: Public
- Cooling: Central
- Heating features: Central
- Foundation: Crawl Space
- Basement: No Basement
- Exterior material: Brick-All Sides-AbvFound
Amenities & Features
- Features:
HOA Info
- HOA: N
Nearby Schools
- School District: Richland Two
- Elementary School: Forest Lake
- Middle School: Dent
- High School: Richland Northeast
Ask an Agent About This Home
Listing Courtesy Of
- Listing Office: RE/MAX Reliable Realty
- Listing Agent: Shannon, McNulty