
















Basics
- Price per sqft: $139.56
- Category: RESIDENTIAL
- Type: Single Family
- Status: Active
- Bedrooms: 4
- Bathrooms: 3
- Floors: 2
- Area: 2293 sq ft
- Year built: 2022
- TMS: 14813-13-20
- Full Baths: 2
- Listing Date: 2026-03-11
- Acreage: 0.17
- MLS ID: 628850
Description
-
Description:
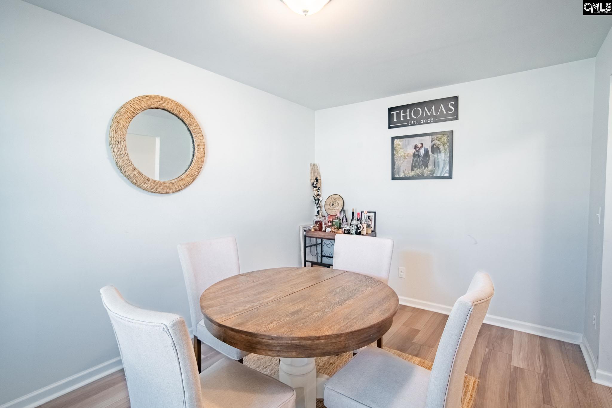
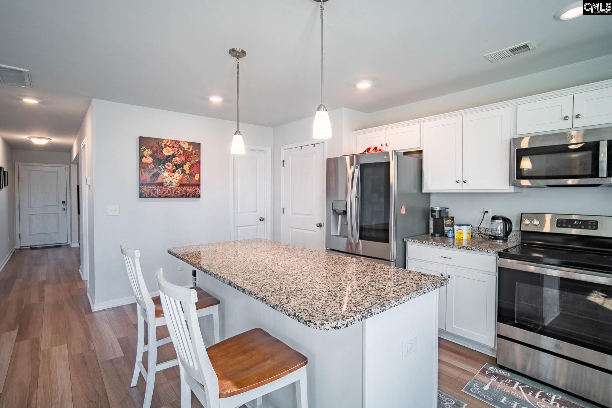
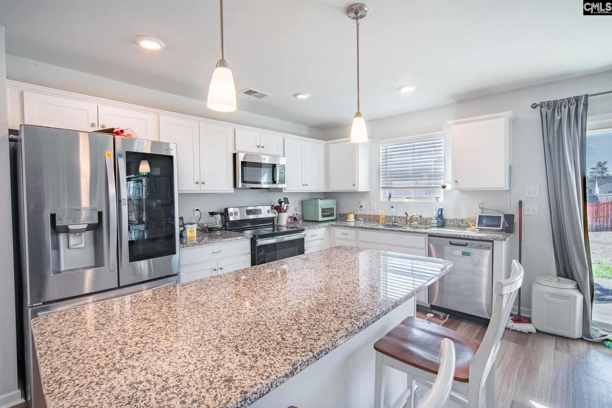
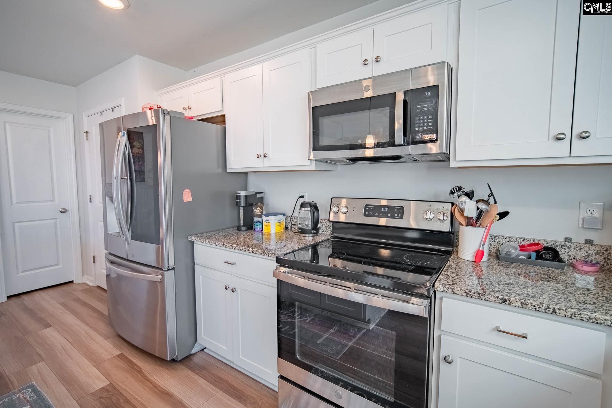
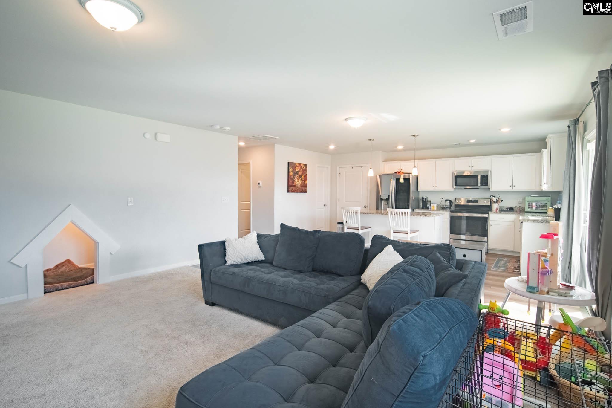
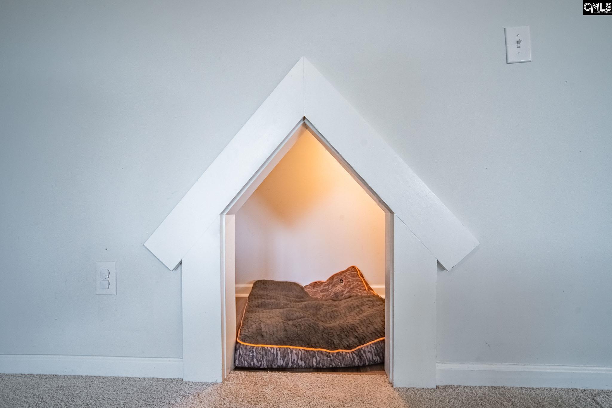
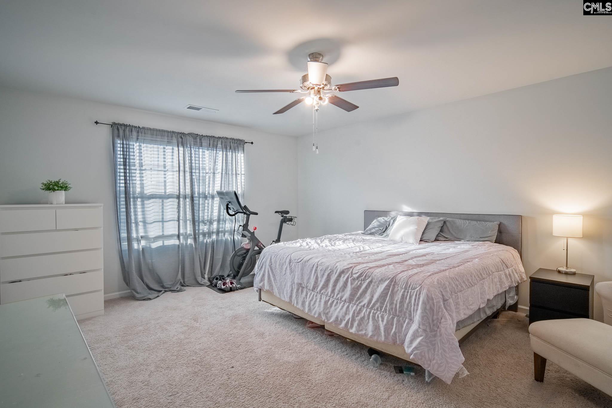
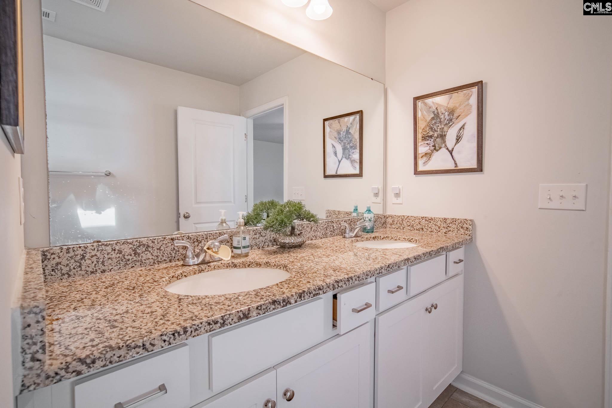
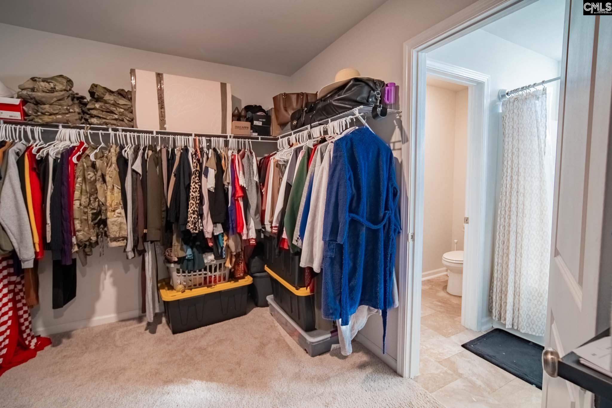
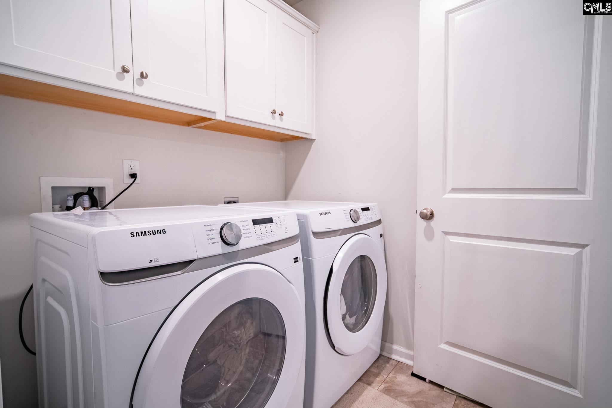
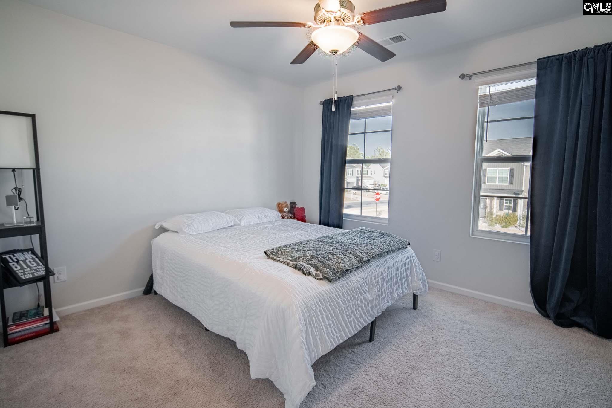
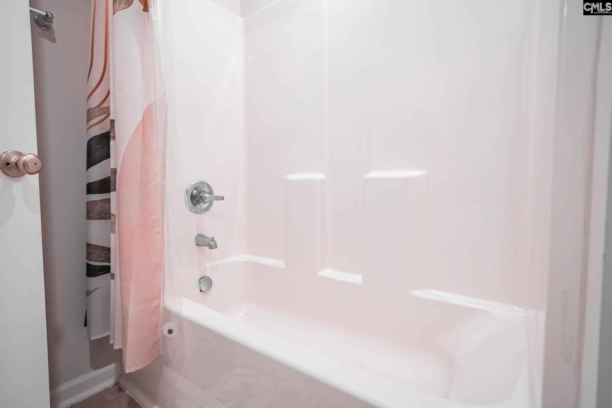
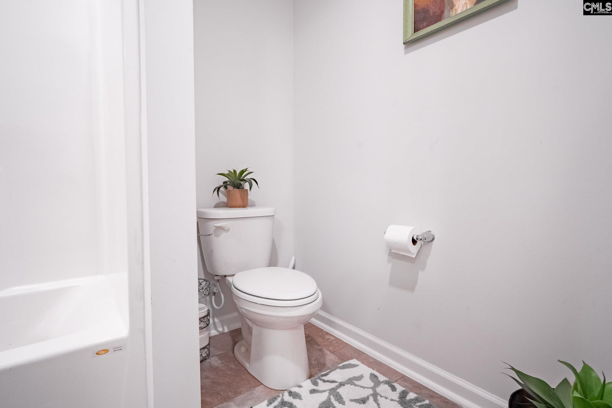
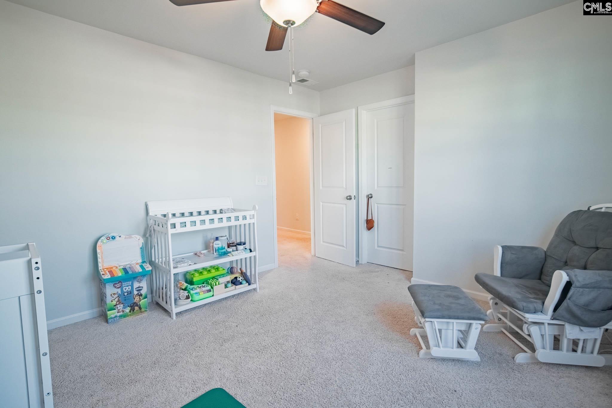
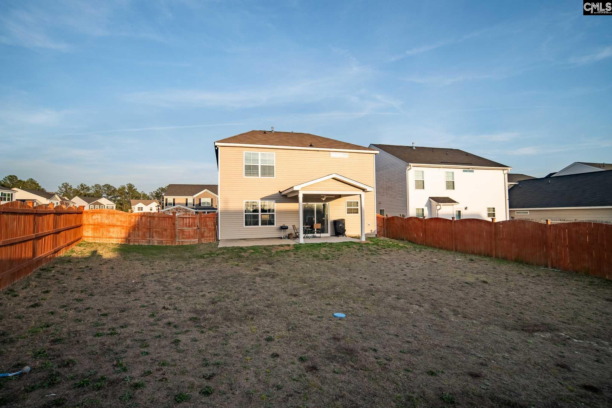
Welcome to this beautifully designed 4 bedroom, 2.5 bath home with approximately 2,300 square feet of comfortable and thoughtfully planned living space. Perfectly situated on a private corner lot in a welcoming sidewalk community, this home is located in the Windfall community of Blythewood, with convenient access to I-77, nearby shopping and dining, and an easy commute to Columbia and Fort Jackson. Inside, gleaming hardwood floors flow throughout the main living areas, creating a warm and inviting atmosphere. Just off the entry, a dedicated dining room provides the perfect setting for everything from everyday meals to holiday gatherings. The spacious living room opens seamlessly to the kitchen, making it ideal for entertaining guests or enjoying relaxed evenings at home. A charming and unique built-in pet house tucked into the living room wall provides the perfect cozy retreat for your favorite furry companion. The kitchen is a true centerpiece of the home, featuring a large granite island with seating, stainless steel appliances, recessed lighting, and abundant counter space that makes cooking and hosting a breeze. A conveniently located powder room on the main floor adds everyday practicality. Upstairs, the spacious primary suite features plush carpeting and a relaxing retreat at the end of the day. The ensuite bath showcases a double granite vanity, large tub/shower combo, private water closet, linen storage, and an oversized walk-in closet that connects directly to the full laundry room for exceptional convenience. The laundry room provides ample space for washing, drying, and folding without the hassle of constantly moving laundry. The additional bedrooms are generously sized with plush carpeting, spacious closets, and share a full hall bath with a double vanity. Step outside to enjoy the expansive backyard, where the large, fenced yard provides plenty of space for pets and people to play. The gently sloped yard helps direct rainwater away from the home while creating a great setting to enjoy peaceful evenings. Take in beautiful sunsets from your backyard, and on clear nights, enjoy stunning views of the moon and stars. Schedule your showing today! Disclai
Location
- Area: Columbia Northeast
- Neighborhoods: Windfall
Building Details
- New/Resale: Resale
- Garage: Garage Attached, Front Entry
- Garage Spaces: 2
- Style: Traditional
- Sewer: Public
- Water Source: Public
- Cooling: Central
- Heating features: Central
- Foundation: Slab
- Basement: No Basement
- Exterior material: Fiber Cement-Hardy Plank
Amenities & Features
- Features:
HOA Info
- HOA: Y
- HOA Fee: $350
- HOA Fee Per: Yearly
- HOA Fee Includes: Green Areas
Nearby Schools
- School District: Richland Two
- Elementary School: Langford
- Middle School: Muller Road
- High School: Westwood
Ask an Agent About This Home
Listing Courtesy Of
- Listing Office: The ART of Real Estate
- Listing Agent: Mary Lane, Sloan