













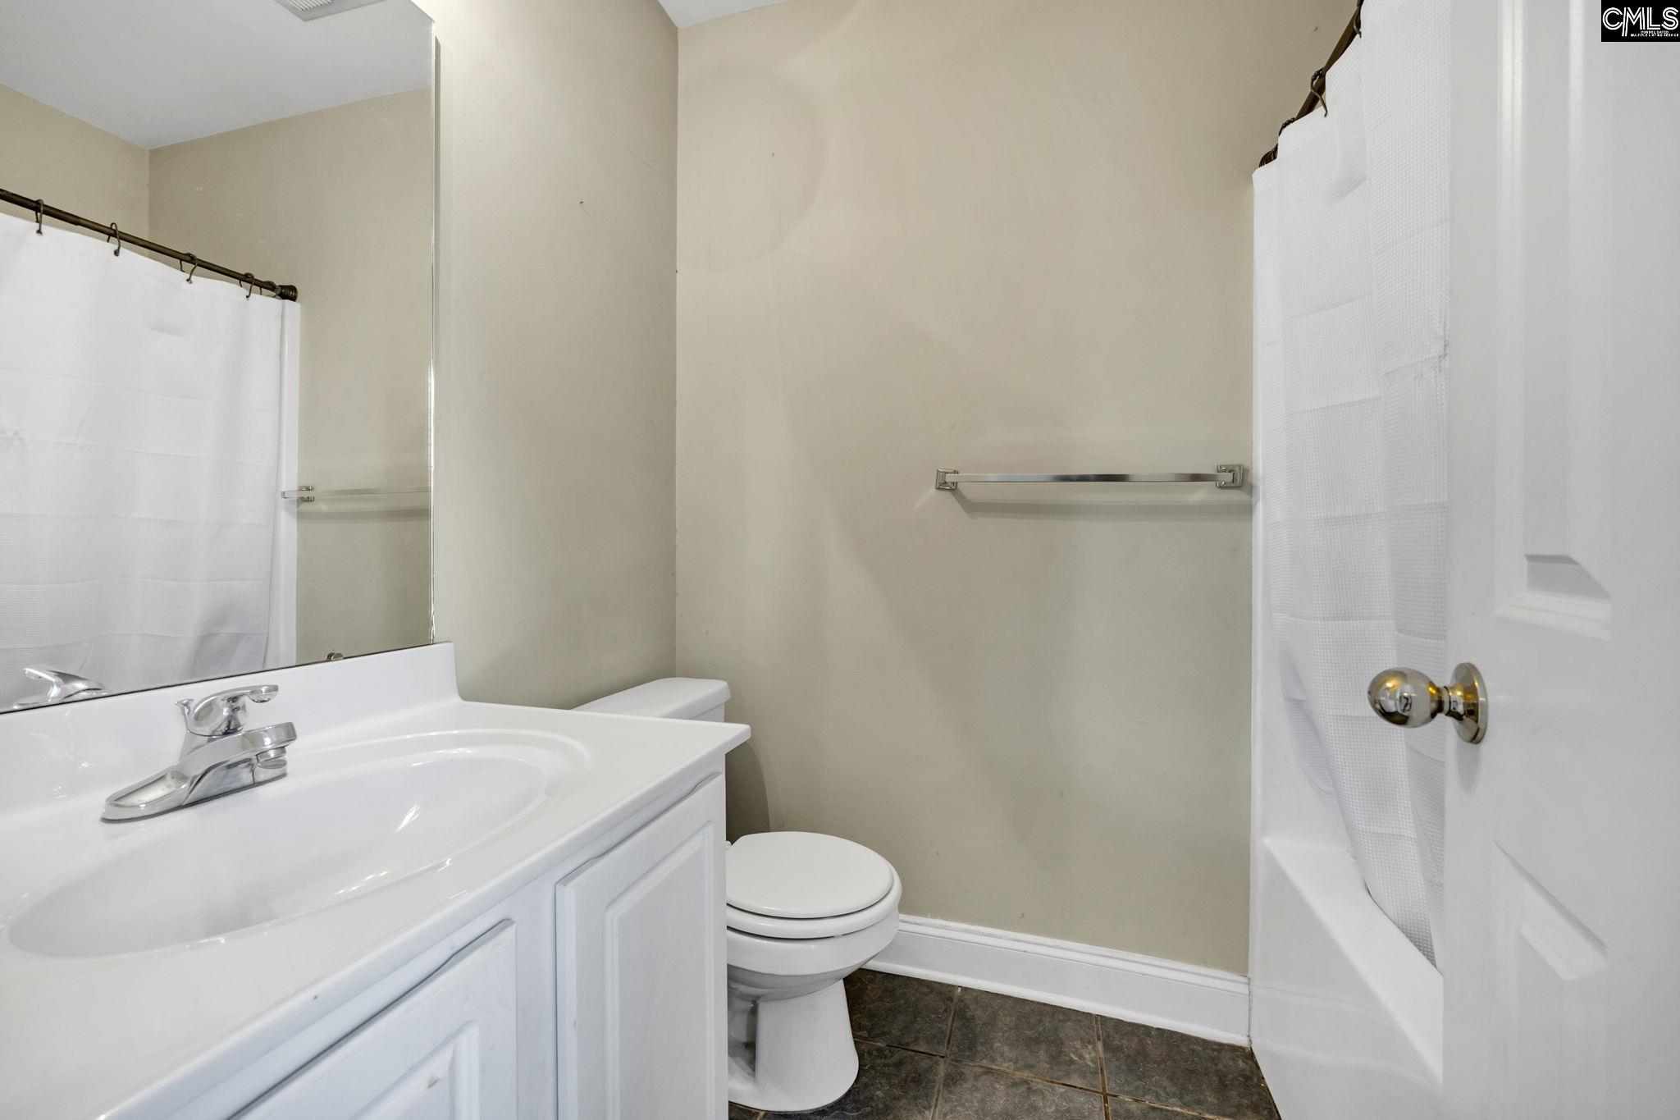


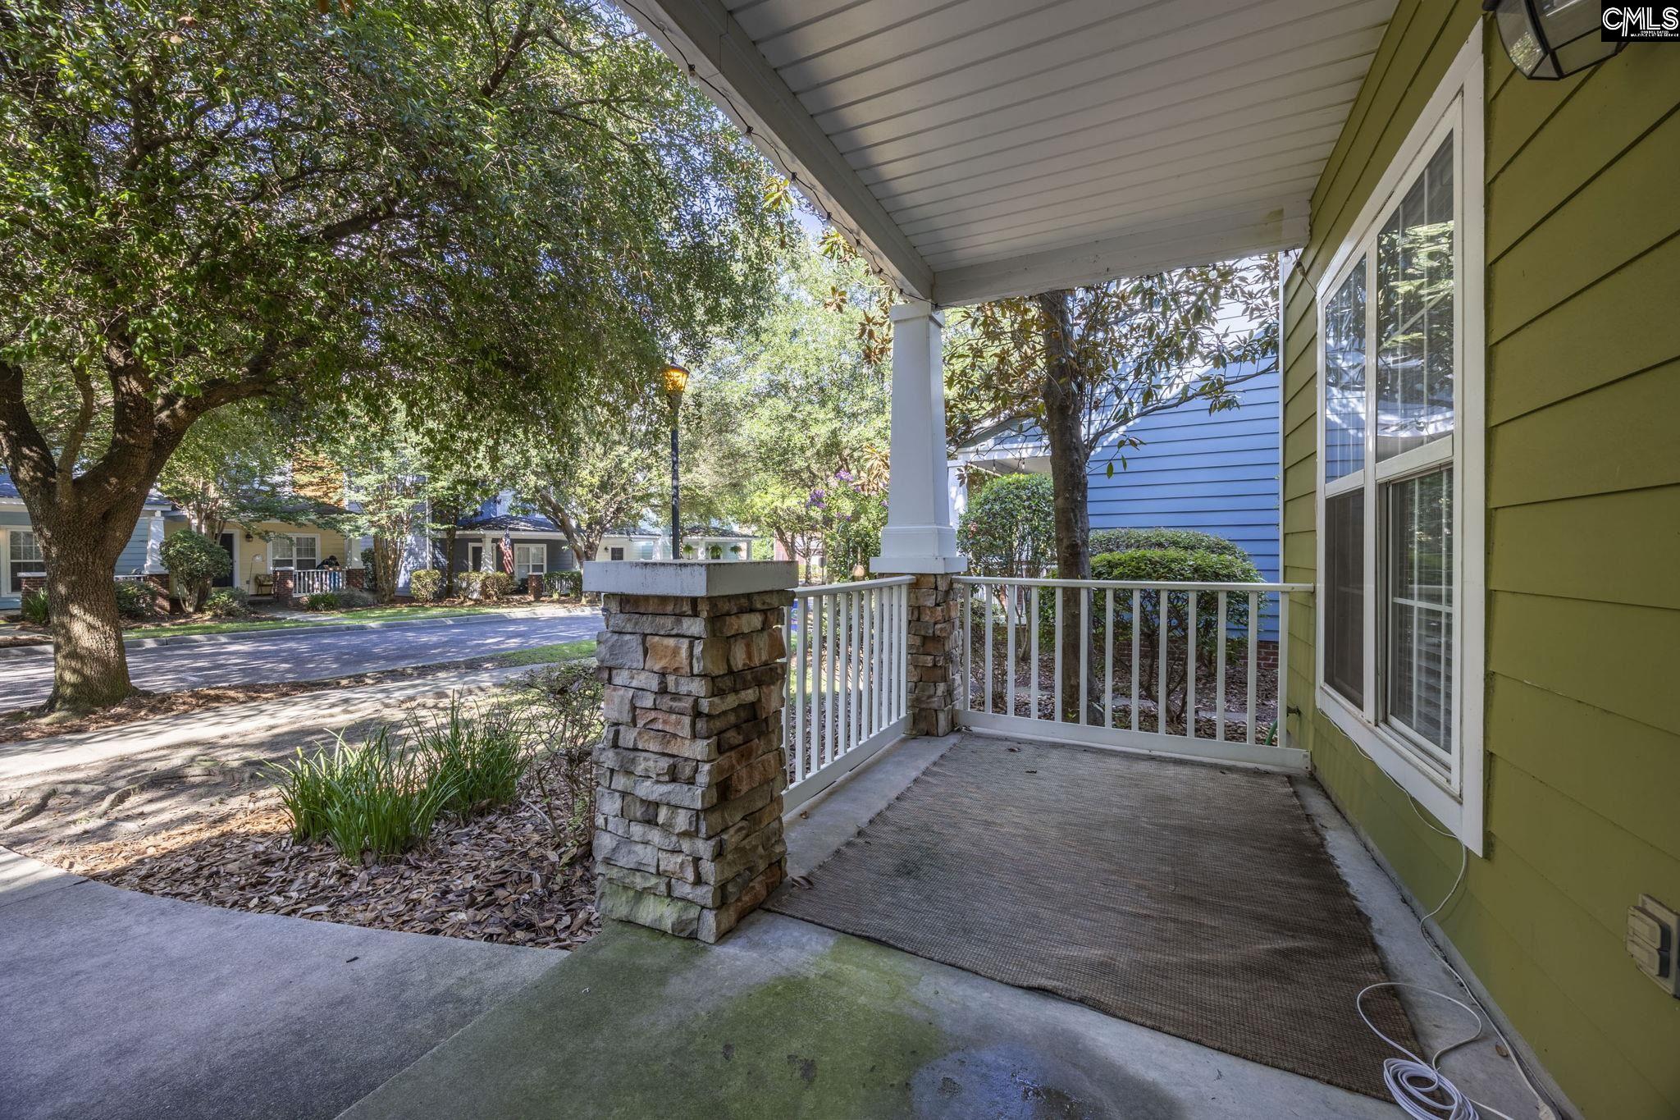


404 Hampton Forest Columbia SC 29209
404 Hampton Forest, Columbia, SC, 29209Basics
- Price per sqft: $146.38
- Category: RESIDENTIAL
- Type: Townhouse
- Status: PENDING
- Bedrooms: 2
- Bathrooms: 3
- Floors: 2
- Area: 1298 sq ft
- Year built: 2006
- TMS: 16308-14-22
- Full Baths: 2
- Listing Date: 2025-08-14
- Acreage: 0.04
- MLS ID: 615283
Description
-
Description:
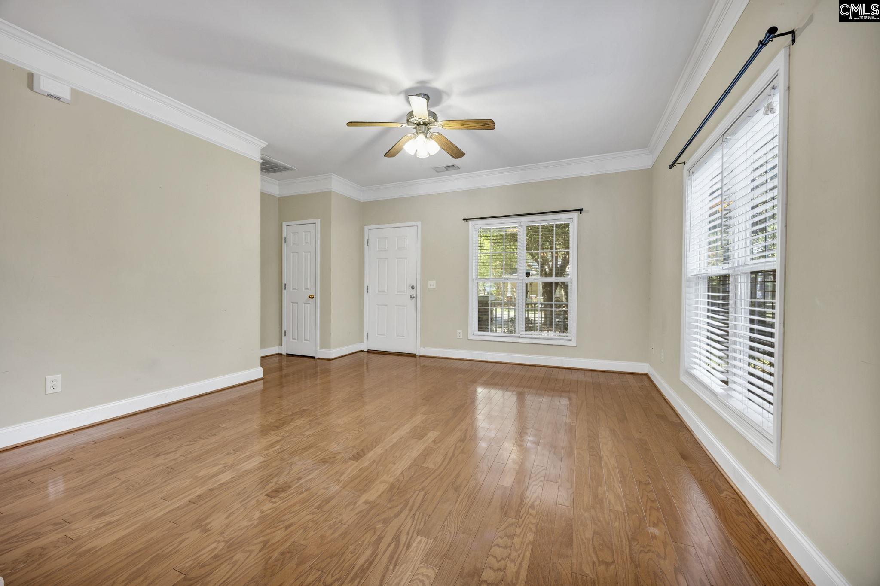
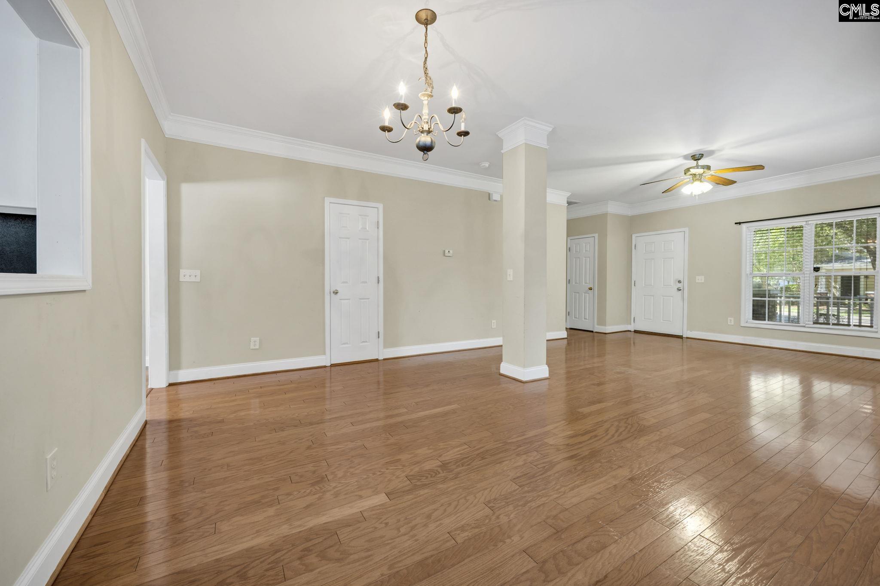
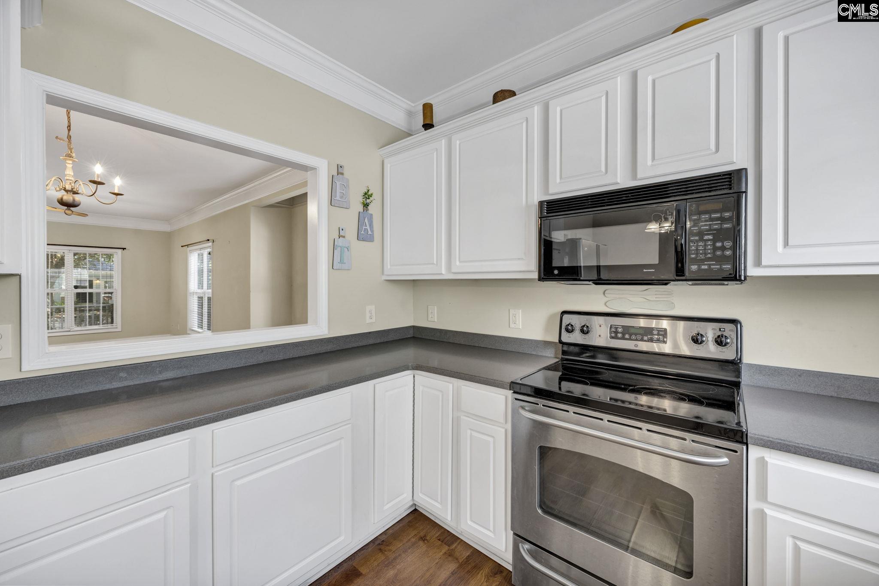
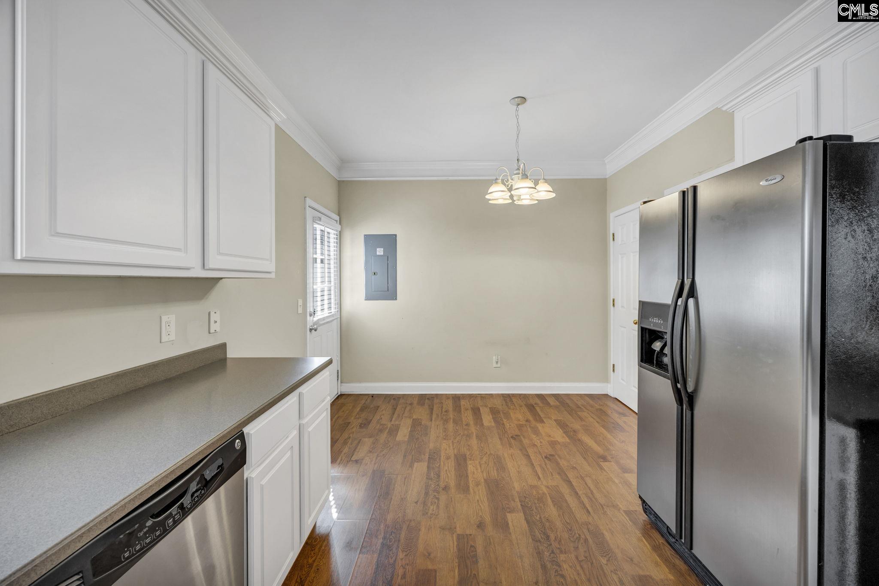
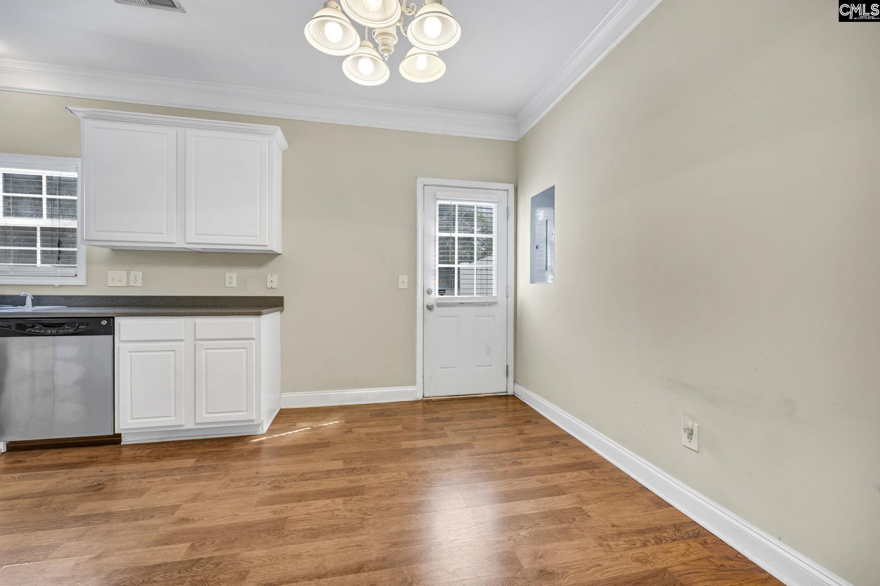
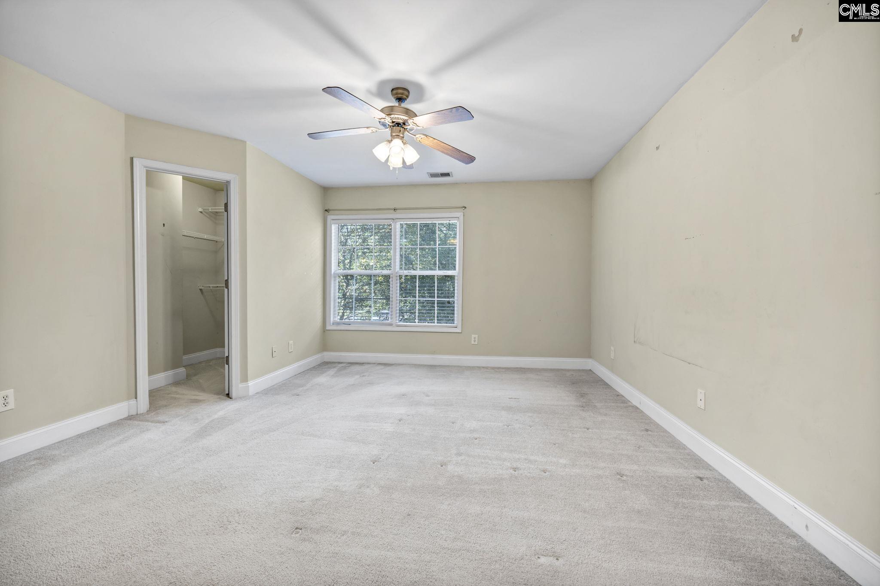
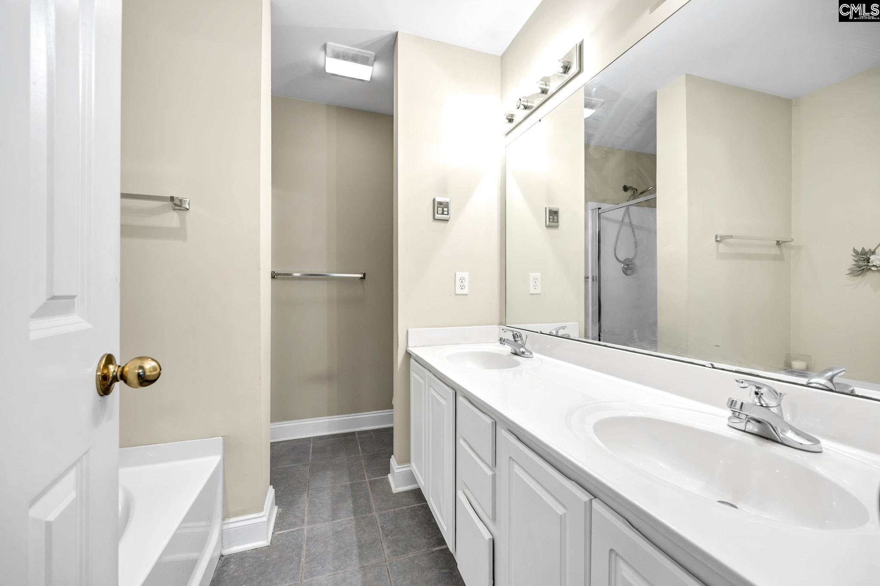
Welcome to this charming 2-bedroom, 2 and a half bath townhome in the desirable Hampton Forest community. Step inside to an inviting open floor plan featuring hardwood floors in the living area and tile floors in the spacious kitchenâperfect for both entertaining and everyday living. Each bedroom offers the convenience of a private bath, with the primary suite boasting a garden tub and separate shower for a spa-like retreat.Enjoy low-maintenance living with community amenities that include a clubhouse, pool, landscaped green areas, and comprehensive exterior, front yard, and common area maintenance.Ideally located just minutes from Fort Jackson, downtown Columbia, and the University of South Carolina, this home offers comfort, convenience, and community all in one. Disclaimer: CMLS has not reviewed and, therefore, does not endorse vendors who may appear in listings.
Location
- Area: Columbia - Southeast
- Neighborhoods: HAMPTON FOREST
Building Details
- New/Resale: Resale
- Garage: None
- Garage Spaces: 0
- Style: Colonial
- Sewer: Public
- Water Source: Public
- Cooling: Central,Heat Pump 1st Lvl,Heat Pump 2nd Lvl
- Heating features: Central,Heat Pump 1st Lvl,Heat Pump 2nd Lvl
- Foundation: Slab
- Basement: No Basement
- Exterior material: Fiber Cement-Hardy Plank
Amenities & Features
- Features:
HOA Info
- HOA: Y
- HOA Fee: $221
- HOA Fee Per: Monthly
- HOA Fee Includes: Clubhouse, Common Area Maintenance, Exterior Maintenance, Front Yard Maintenance, Landscaping, Pool, Road Maintenance
Nearby Schools
- School District: Richland One
- Elementary School: Meadowfield
- Middle School: Hand
- High School: Dreher
Ask an Agent About This Home
Listing Courtesy Of
- Listing Office: Century 21 Vanguard
- Listing Agent: Mike, Steed