

















Basics
- Price per sqft: $208.37
- Category: RESIDENTIAL
- Type: Single Family
- Status: Active
- Bedrooms: 4
- Bathrooms: 3
- Floors: 2
- Area: 2390 sq ft
- Year built: 1935
- Lot size, acres: 147 x 242 x 174
- TMS: 13910-04-06
- Pool on Property Y/N: No
- Full Baths: 2
- Listing Date: 2026-02-09
- Acreage: 0.43
- MLS ID: 626590
Description
-
Description:
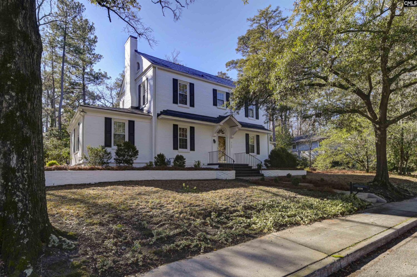
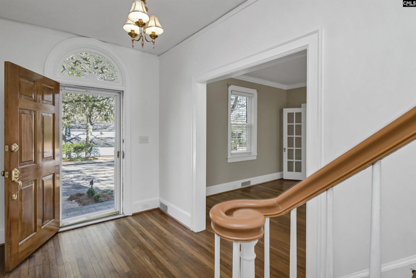
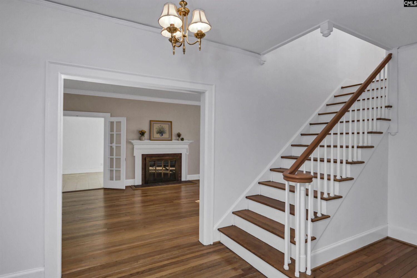
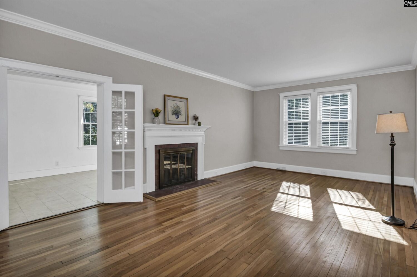
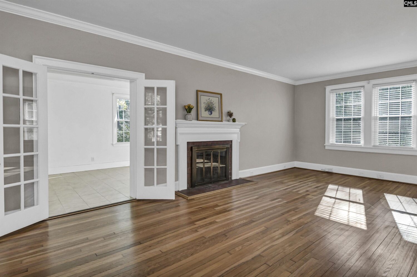
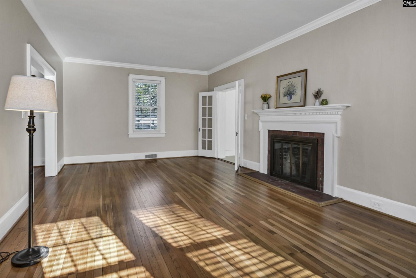
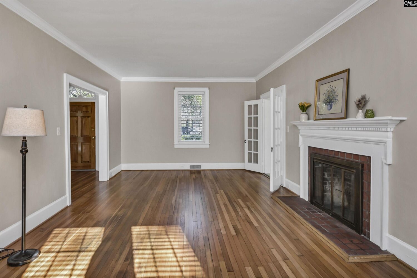
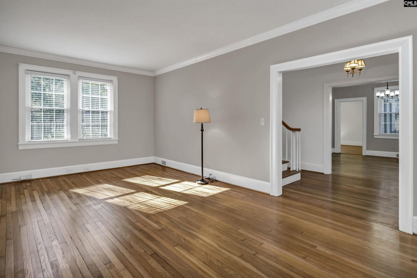
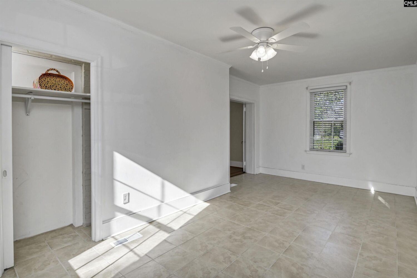
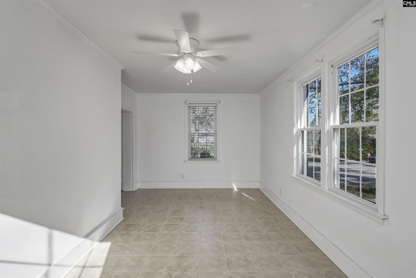
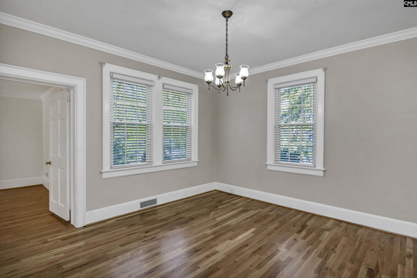
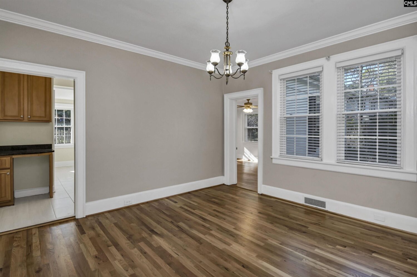
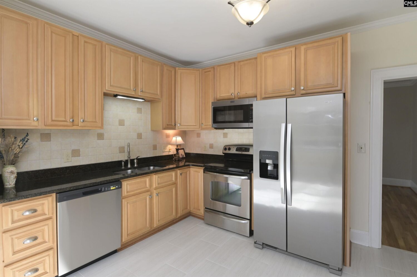
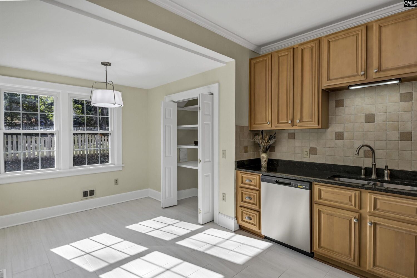
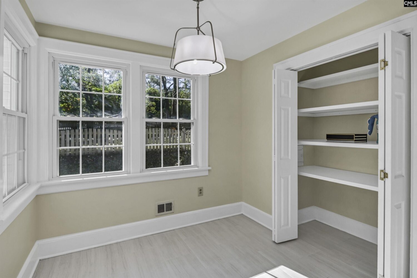
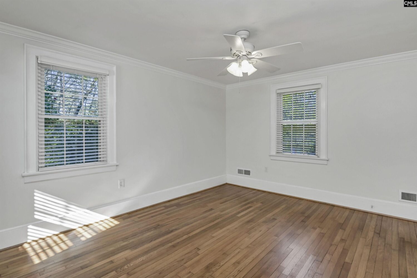
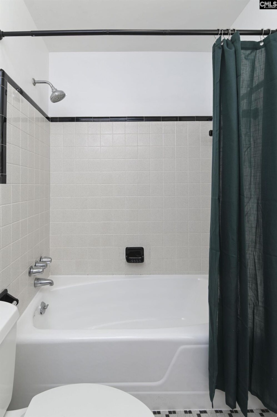
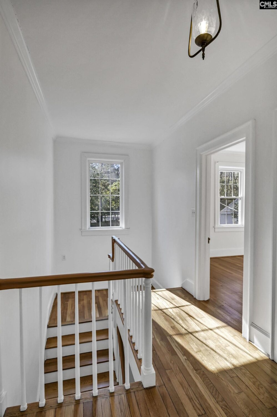
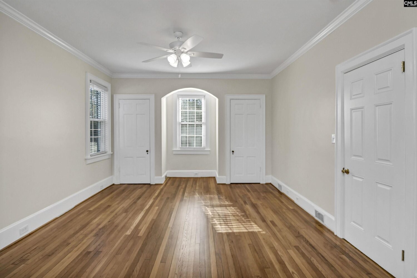
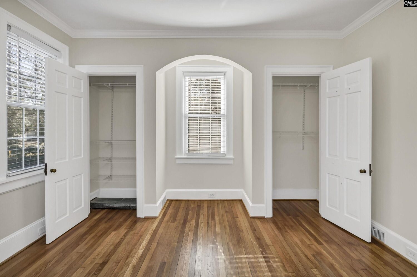
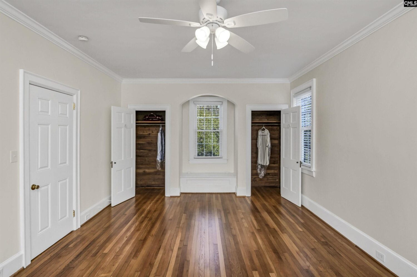
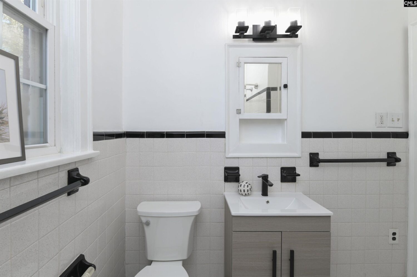
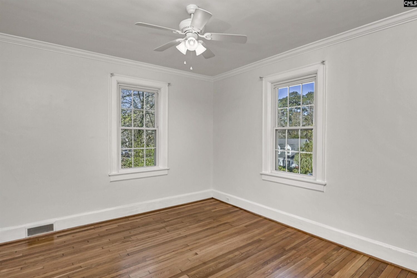
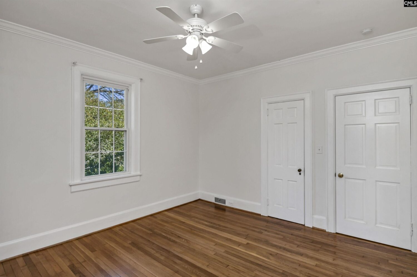
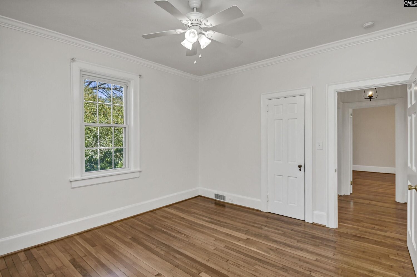
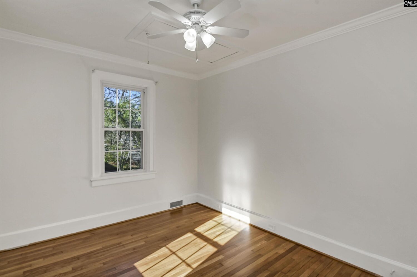
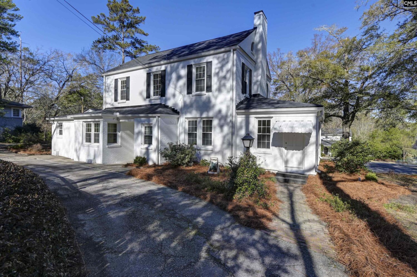
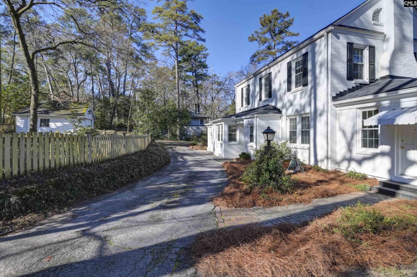
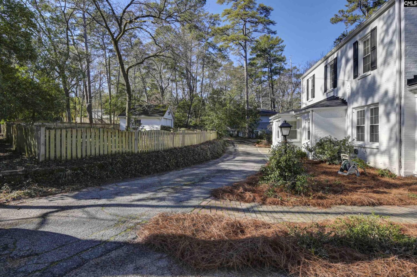
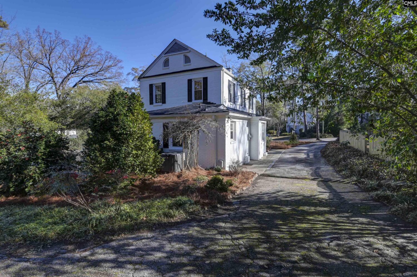
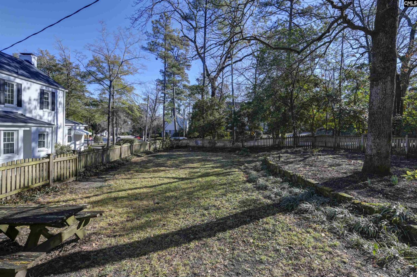
This stately, all-brick home is situated on a large corner just a few minutes from Trenholm Plaza - the hub of the Forest Acres area. The property has been lovingly and meticulously updated in recent months yet remains very authentic - featuring high ceilings and beautifully refinished hardwood floors upstairs and downstairs - showcasing the home's classic architectural details. The interior has been recently painted top-to-bottom, and there are energy-efficient thermopane windows throughout the house. The updated kitchen features ceramic tile flooring, upgraded cabinet hardware, stainless steel appliancesâincluding a brand-new dishwasherâand enhanced lighting in the breakfast area. It also offers ample storage, granite countertops, and a new garbage disposal. The second-floor bathroom has a new vanity, new fixtures, new lighting, and the tub has been reglazed. The first floor has a big entry foyer. To its left is a grand living room with a fireplace. Beyond that is a big, enclosed porch with a door to the exterior. On the other side of the entry foyer is a dining room. Beyond the dining room is a bedroom with a walk-in closet and private bath with a reglazed tub. From the dining room, you can step into the light-filled, inviting kitchen with a big breakfast area and pantry. From the kitchen, you can step down to a back hall area with built-in storage, a powder room, a door to the basement, and a door to the rear driveway. Upstairs, there are two large bedrooms and a full hall bath. One bedroom features four closets (including two cedar-lined), a cozy reading nook, and an arched alcove perfect for a desk. Another room upstairs could be a bedroom (it doesn't have a closet) or an office. Outside, the brick veneer and trim have recently been painted, a new architectural-shingled roof has been installed, and a handsome new front door and hardware are in place. There is a former detached two-car garage that's best used for storage, and it has a small workshop. The backyard is fenced, and there is a driveway that runs behind Claremont Drive to Trenholm Road. Finally, the property is zoned for academically strong schools - Brennen, Brockman, Crayton, and Flora. Discl
Location
- Area: East Columbia
- Neighborhoods: KILBOURNE PARK
Building Details
- New/Resale: Resale
- Garage: None
- Garage Spaces: 0
- Style: Traditional
- Sewer: Public
- Water Source: Public
- Cooling: Central,Split System
- Heating features: Central,Gas 1st Lvl,Gas 2nd Lvl,Split System
- Foundation: Crawl Space,Slab
- Basement: Yes Basement
- Exterior material: Brick-All Sides-AbvFound
Amenities & Features
- Features:
HOA Info
- HOA: N
Nearby Schools
- School District: Richland One
- Elementary School: Brennen
- Middle School: Crayton
- High School: A. C. Flora
Ask an Agent About This Home
Listing Courtesy Of
- Listing Office: Bollin Ligon Walker Realtors
- Listing Agent: Andy, Walker