







Basics
- Price per sqft: $182.78
- Category: RESIDENTIAL
- Type: Single Family
- Status: Active
- Bedrooms: 3
- Bathrooms: 2
- Floors: 1
- Area: 1459 sq ft
- Year built: 2026
- TMS: 21812-34-06
- Full Baths: 2
- Listing Date: 2026-02-10
- Acreage: 0.11
- MLS ID: 626591
Description
-
Description:
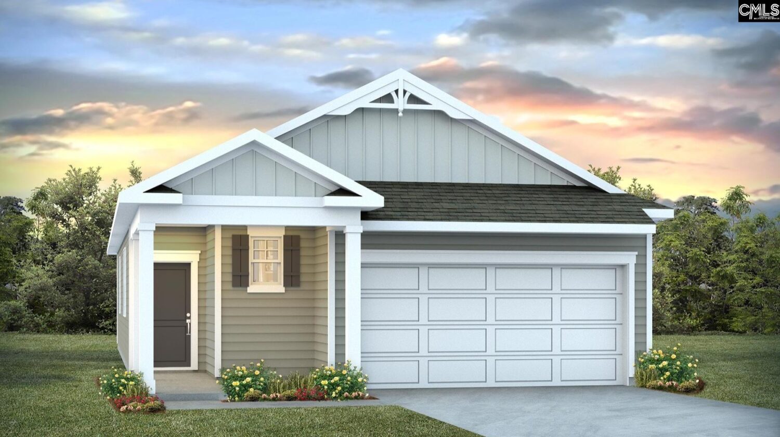
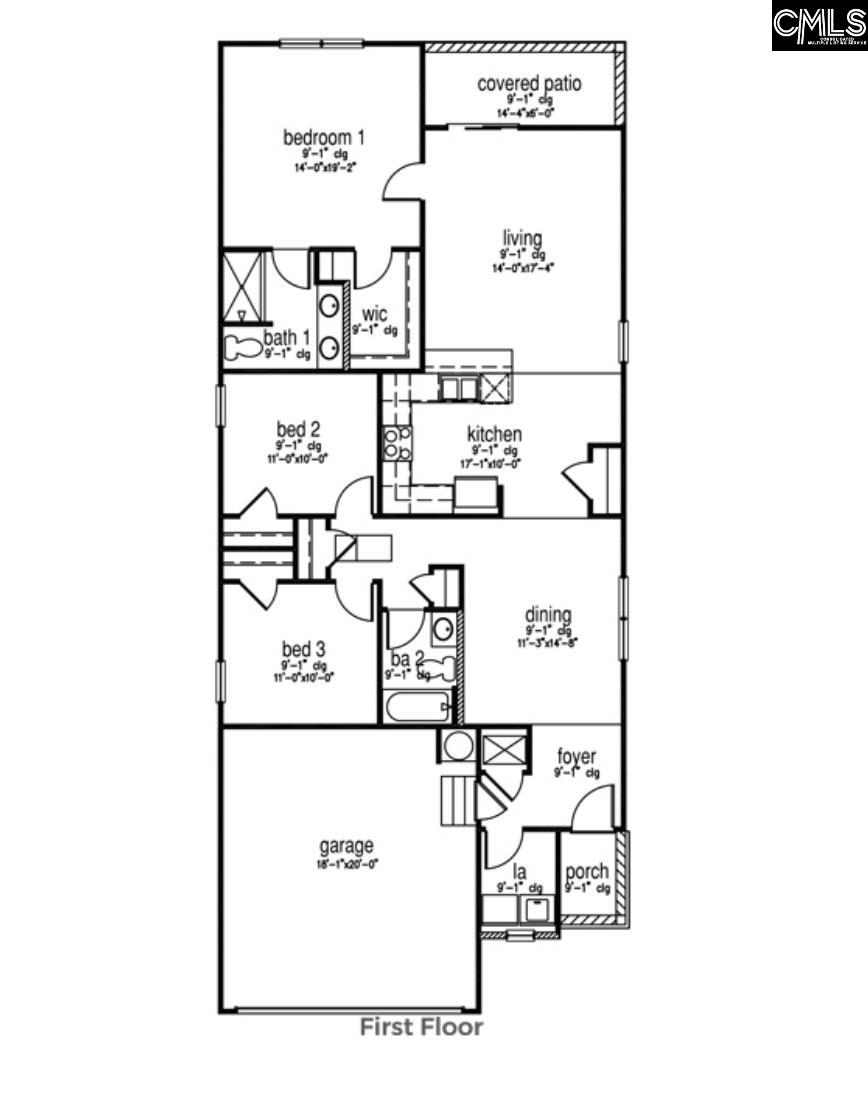
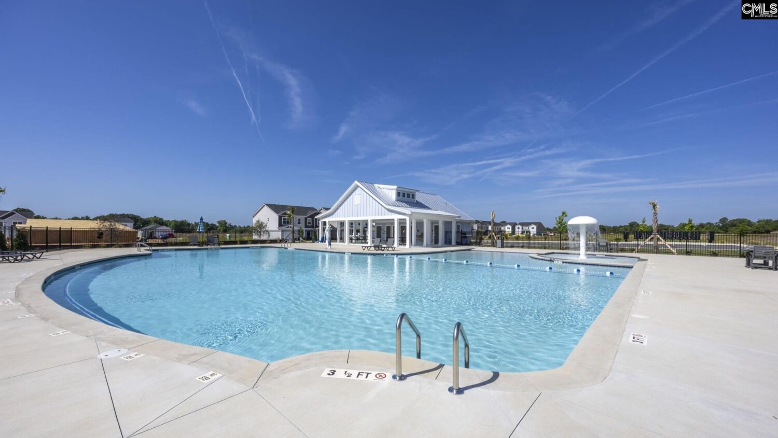
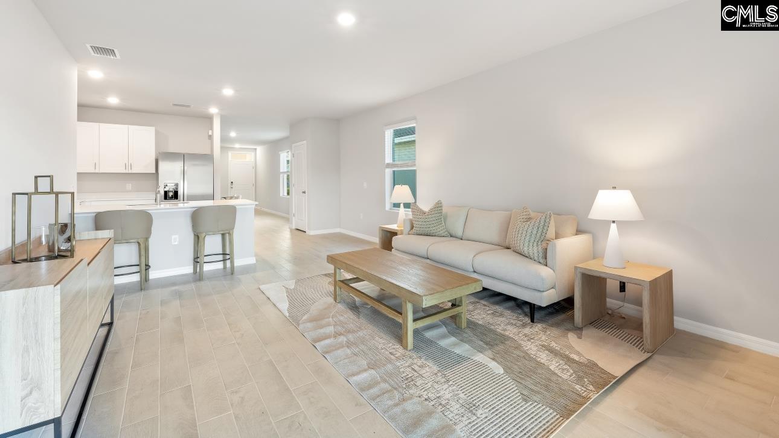
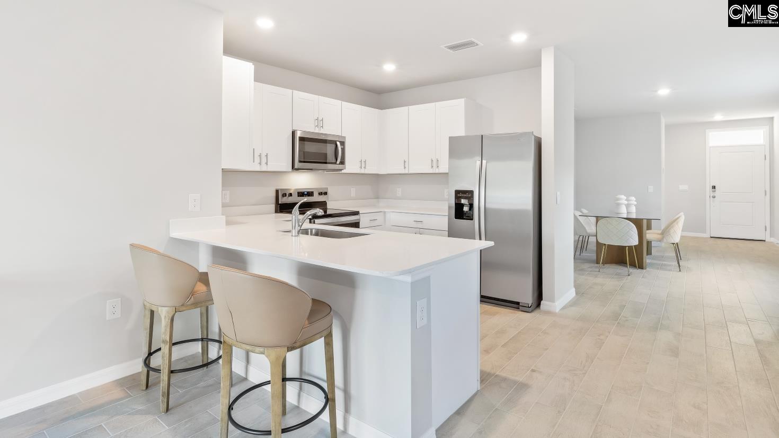
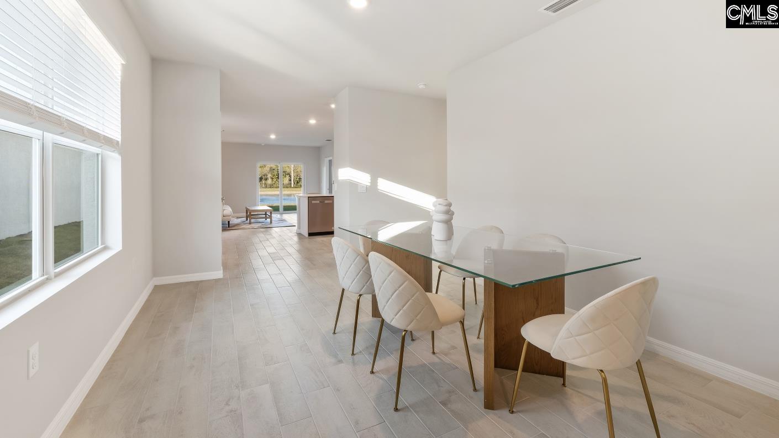
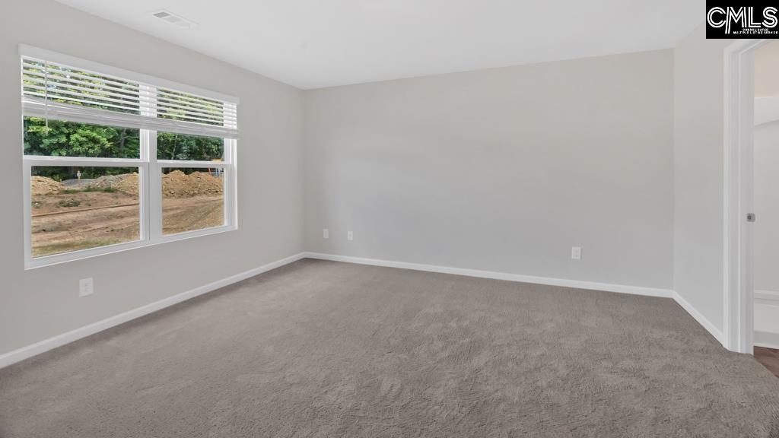
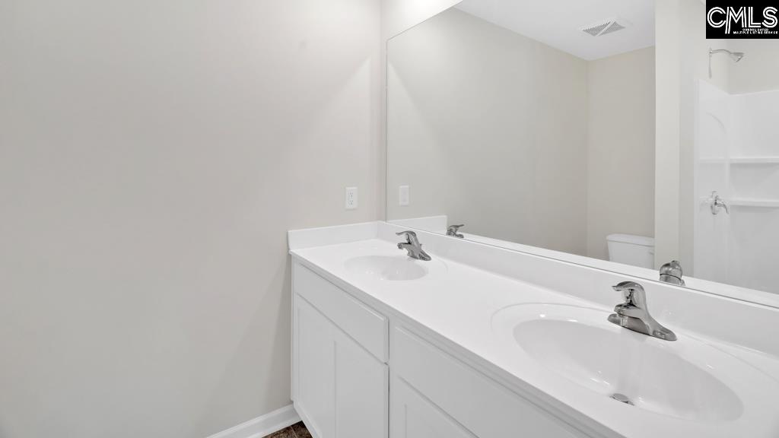
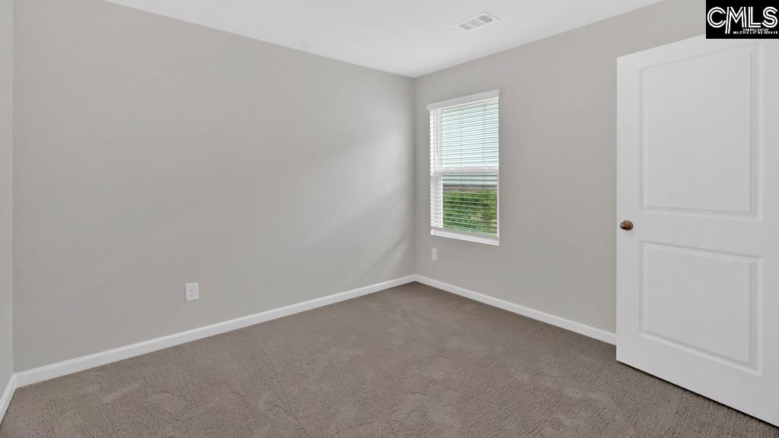
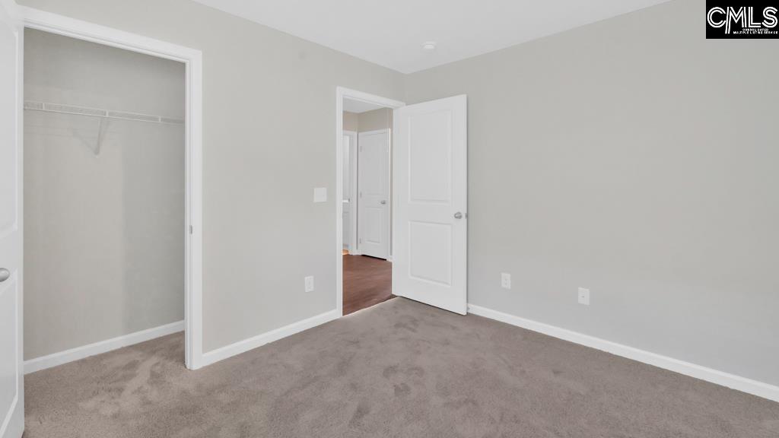
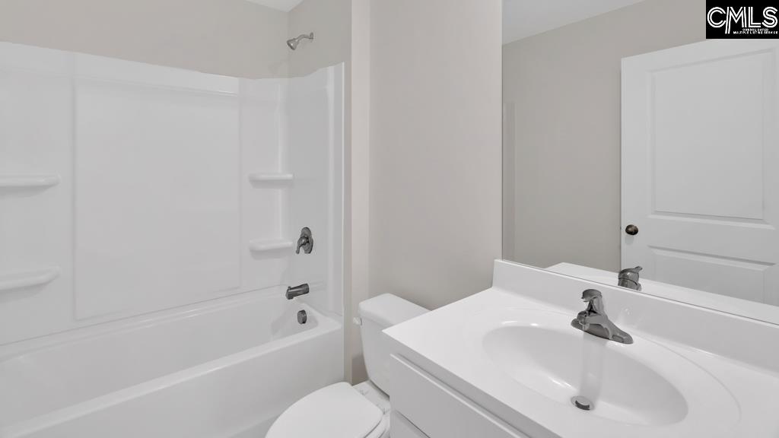
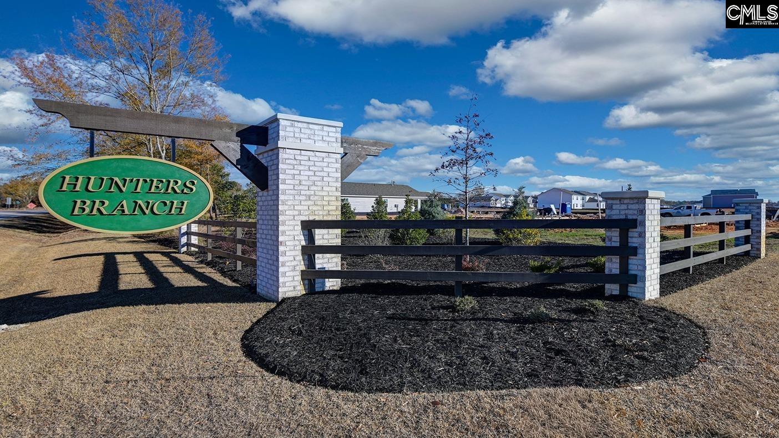
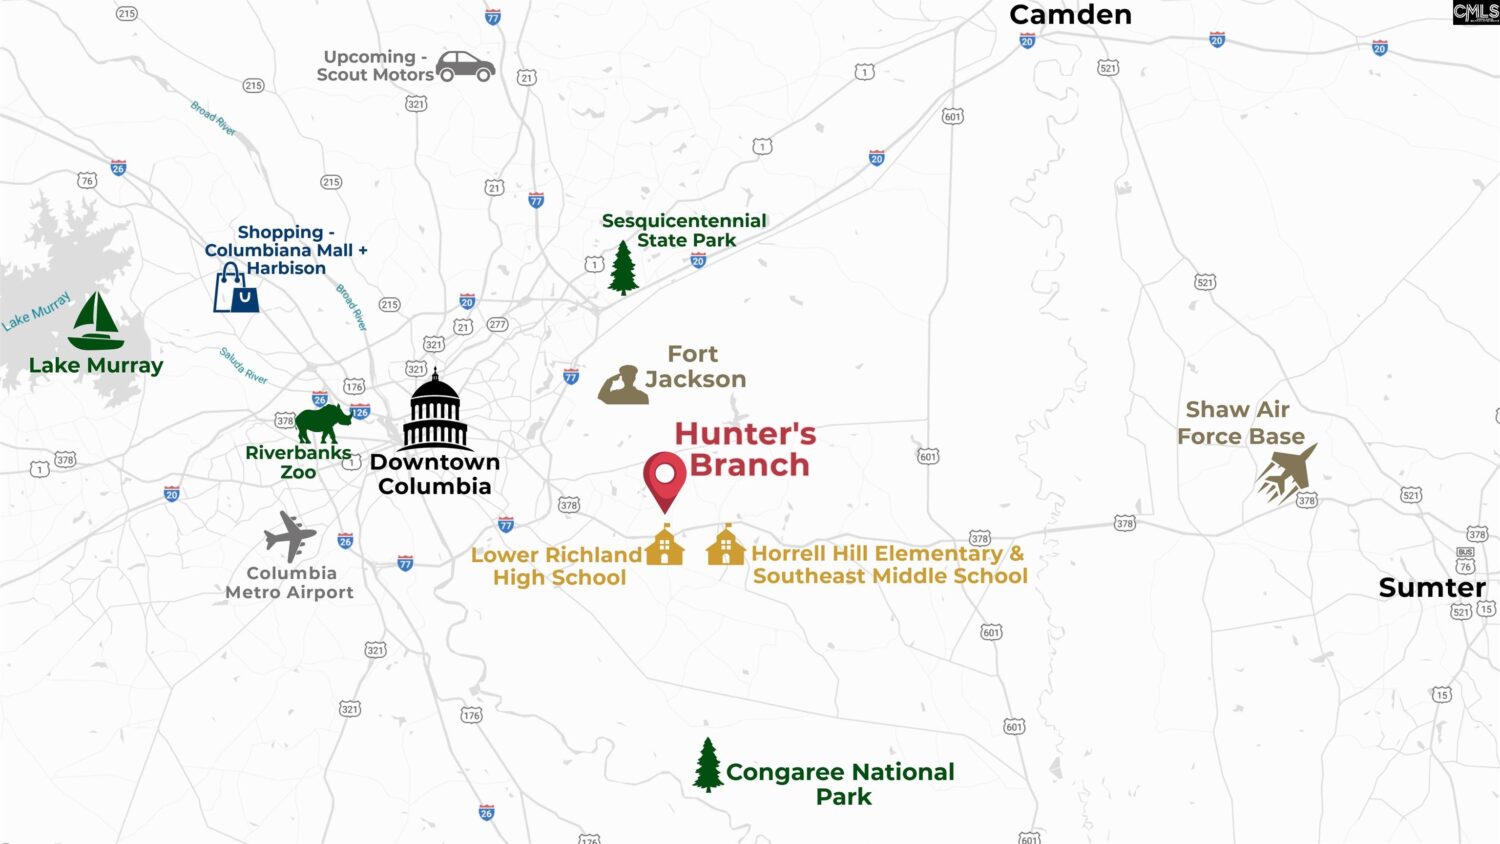
Welcome to the ranch-style Allex floorplan at 450 Wisteria Walk Way in Hunter's Branch! This home features 3 bedrooms and 2 bathrooms all conveniently located on one level. The dining area welcomes you as enter the home, with natural light and an open feel. The two guest bedrooms, laundry room, and bathroom 2 are off the dining area. Continuing through the home, the kitchen and living areas are open concept with matching vinyl floors. The kitchen comes finished with granite countertops (although quartz is pictured) and white cabinets. The primary bedroom is privately tucked into the back of the home with an impressive en-suite bathroom and walk-in closet. Blinds are also included throughout the home. Schedule a tour today to see why the Allex is a great choice for your next move! The Hunter's Branch community is ideally located nearby Fort Jackson and Downtown Columbia and has a beautiful resort-style pool, cabana, and playground amenity. Right off of Garner's Ferry Rd, there are also lots of restaurants, stores, and entertainment nearby. *The photos you see here are for illustration purposes only, interior, and exterior features, options, colors, and selections will differ. Please see sales agent for options. Disclaimer: CMLS has not reviewed and, therefore, does not endorse vendors who may appear in listings.
Location
- Area: Columbia - Southeast
- Neighborhoods: HUNTERS BRANCH
Building Details
- New/Resale: New
- Garage: Garage Attached, Front Entry
- Garage Spaces: 2
- Style: Traditional
- Sewer: Public
- Water Source: Public
- Cooling: Central
- Heating features: Gas 1st Lvl
- Foundation: Slab
- Basement: No Basement
- Exterior material: Vinyl
Amenities & Features
- Features:
HOA Info
- HOA: Y
- HOA Fee: $485
- HOA Fee Per: Yearly
- HOA Fee Includes: Common Area Maintenance, Green Areas, Playground, Pool
Nearby Schools
- School District: Richland One
- Elementary School: Horrell Hill
- Middle School: Southeast
- High School: Lower Richland
Ask an Agent About This Home
Listing Courtesy Of
- Listing Office: DR Horton Inc
- Listing Agent: Mallory, Warner