












Basics
- Price per sqft: $251.81
- Category: RESIDENTIAL
- Type: Single Family
- Status: Active
- Bedrooms: 4
- Bathrooms: 3
- Floors: 1
- Area: 2482 sq ft
- Year built: 1952
- Lot size, acres: 18731
- TMS: 16803-11-09
- Full Baths: 2
- Listing Date: 2026-02-05
- Acreage: 0.43
- MLS ID: 626258
Description
-
Description:
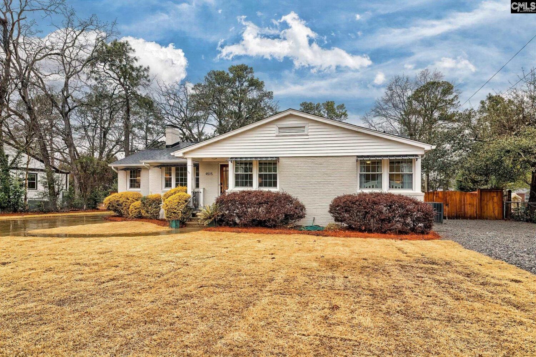
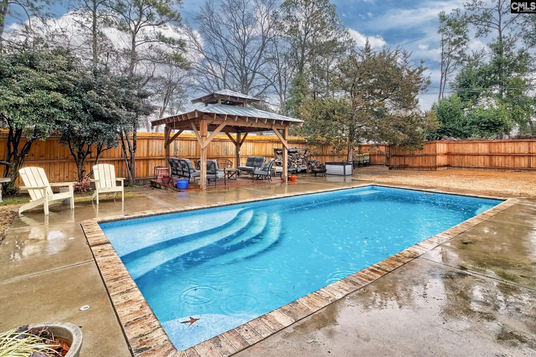
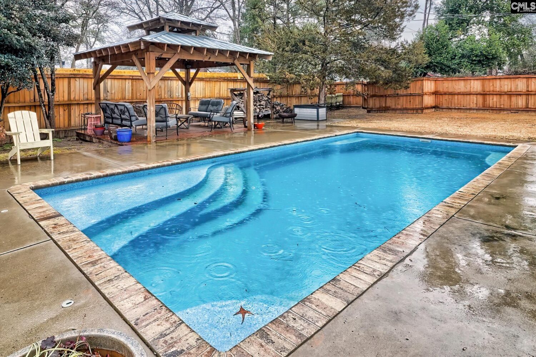
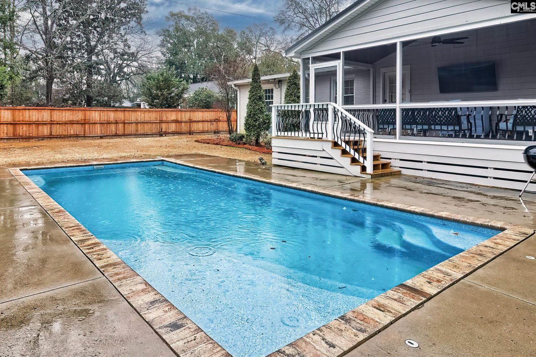
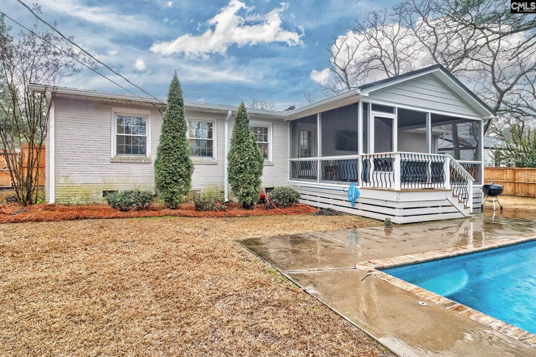
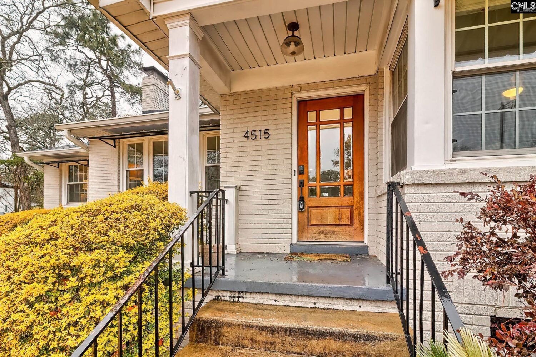
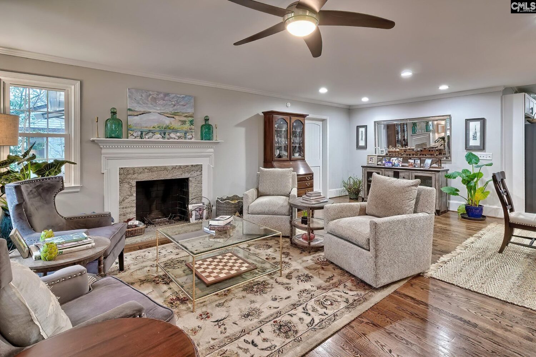
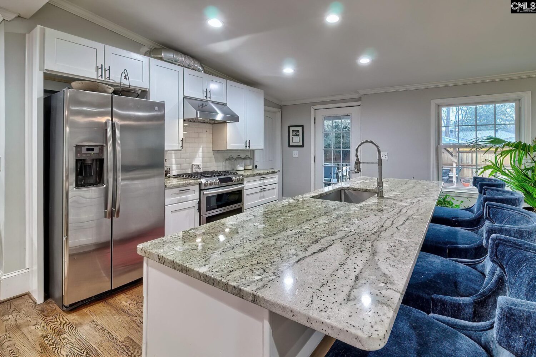
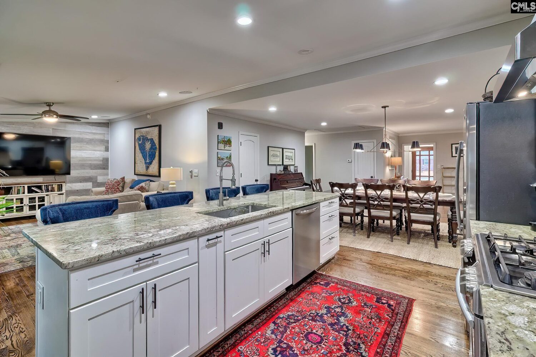
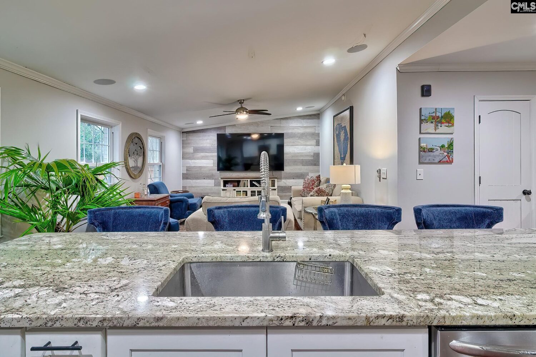
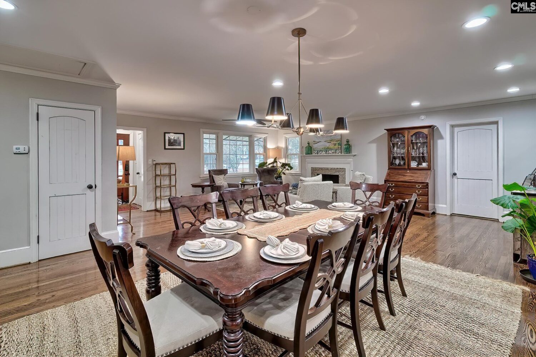
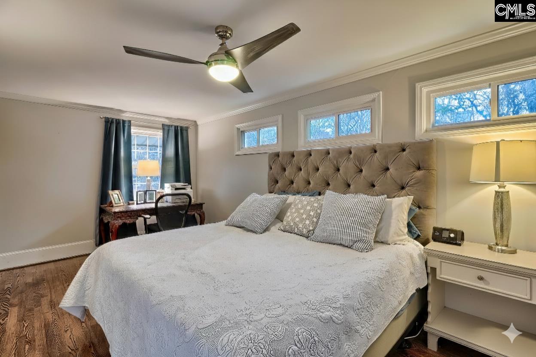
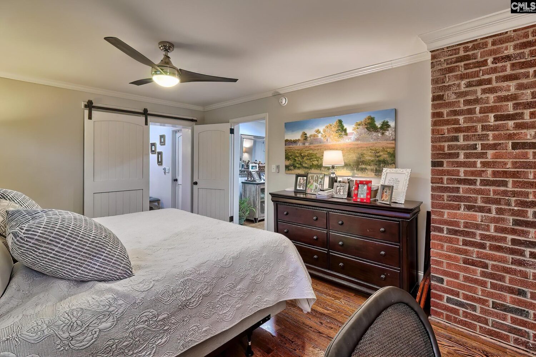
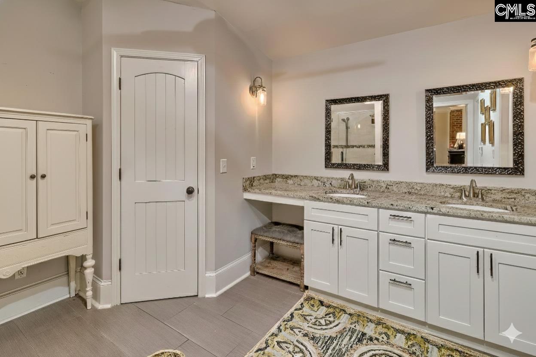
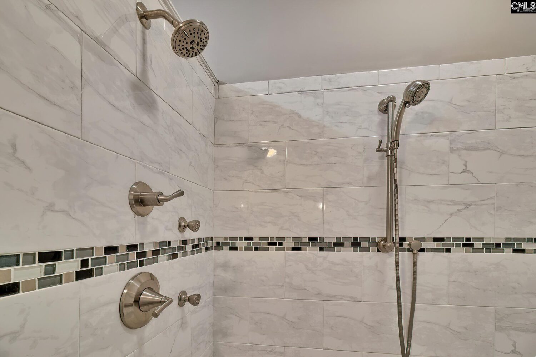
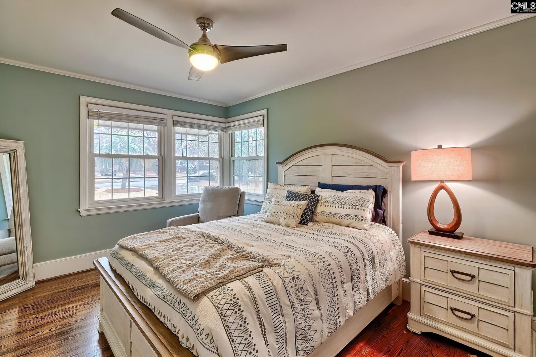
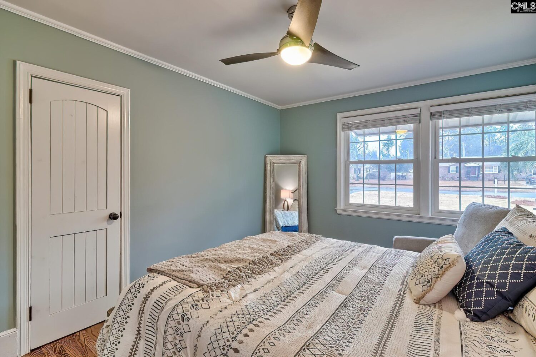
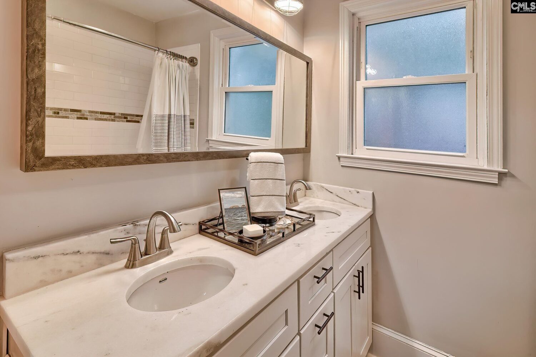
Nestled in the heart of Forest Acres, 4515 Moss Hill Road offers a rare fusion of classic Columbia charm and contemporary luxury, all on one level. The property has been thoughtfully renovated inside and out. The private, fenced-in backyard now serves as a sanctuary, featuring a newly added custom-built, vaulted screened-in porch and an outdoor covered gazebo lounge area, perfect for al fresco dining or relaxing in the shade, anchored by a saltwater pool. The lifestyle here is defined by convenience and connection. You are positioned just minutes from the boutique shopping and local dining staples of Main Street Columbia and just 2 miles from Trenholm Plaza for restaurants and shopping, yet tucked away in a peaceful, established neighborhood known for mature trees and quiet streets. Inside, the renovated home radiates a warm, inviting atmosphere with a focus on flow and natural light. The entry opens to a large family room with a fireplace, which flows into the dining area, perfect for a large table, and the remodeled kitchen. The kitchen is complete with a huge island, plenty of cabinet and counter space, stainless appliances, a newly installed exhaust over the stovetop, and a walk-in pantry/laundry room. A second family room sits opposite the kitchen, making this an ideal home for everyday living and entertaining. The ownerâs suite is located on the left side of the home and easily accommodates large furniture. It features a bath with a large shower, dual vanities, a private toilet room, and a walk-in closet. Bedrooms 2, 3, and 4 are located on the opposite side of the home and share a full bath with dual vanities and a tub/shower. A half bath is also located near the main living area. The home also features a large, paved driveway on the left side of the home with plenty of parking and a double gate to access the backyard. There is also a 2nd gravel drive on the right side of the home perfect for guest. Saltwater pool was installed in 2019, vaulted screened-in porch in 2025. Richland One Schools | Satchel Ford Elementary (0.6 miles) | Crayton Middle (1.8 miles) | A.C. Flora High (2.0 miles) Disclaimer: CMLS has not reviewed and, therefore, does not endorse v
Location
- Area: Forest Acres, Arcadia Lakes
- Neighborhoods: NONE
Building Details
- New/Resale: Resale
- Garage: None
- Garage Spaces: 0
- Style: Traditional
- Sewer: Public
- Water Source: Public
- Cooling: Central,Gas Pac
- Heating features: Central,Gas 1st Lvl,Gas Pac
- Foundation: Crawl Space
- Basement: No Basement
- Exterior material: Brick-All Sides-AbvFound
Amenities & Features
- Features:
HOA Info
- HOA: N
Nearby Schools
- School District: Richland One
- Elementary School: Satchel Ford
- Middle School: Crayton
- High School: A. C. Flora
Ask an Agent About This Home
Listing Courtesy Of
- Listing Office: Coldwell Banker Realty
- Listing Agent: Patrick, O'Connor