














Basics
- Price per sqft: $445
- Category: RESIDENTIAL
- Type: Single Family
- Status: Active
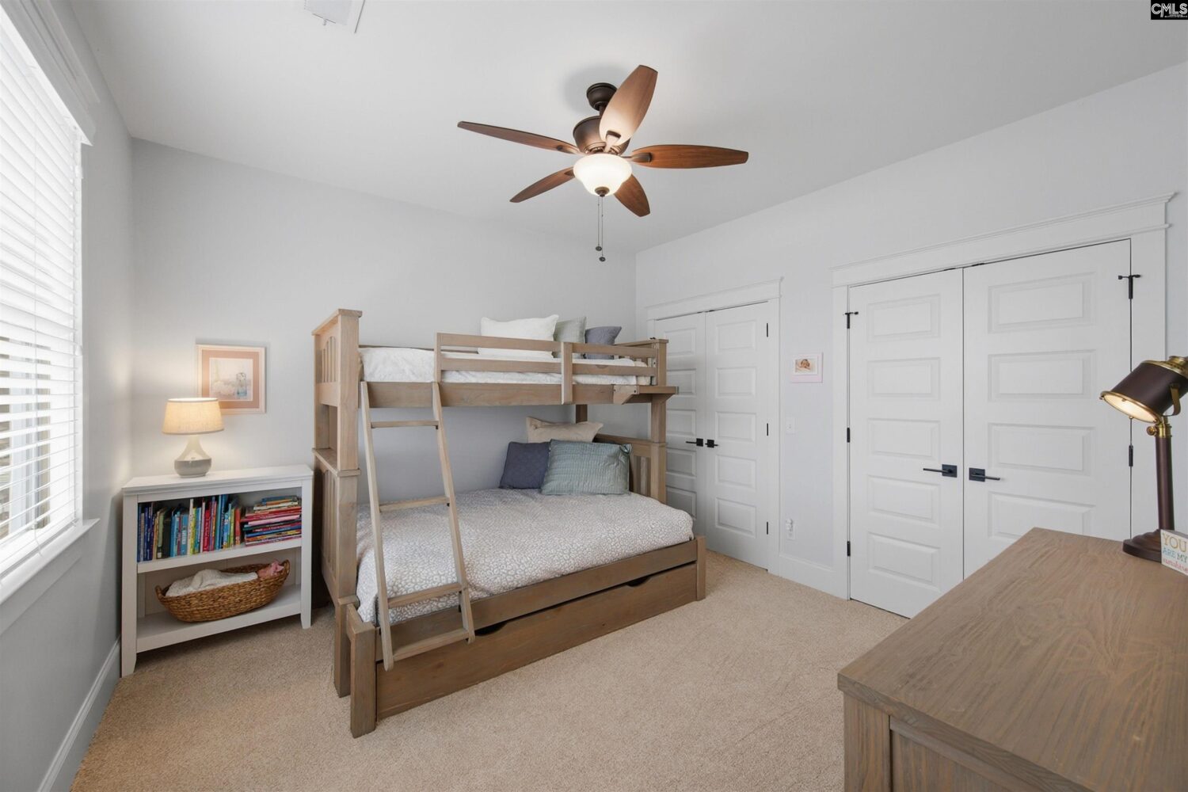
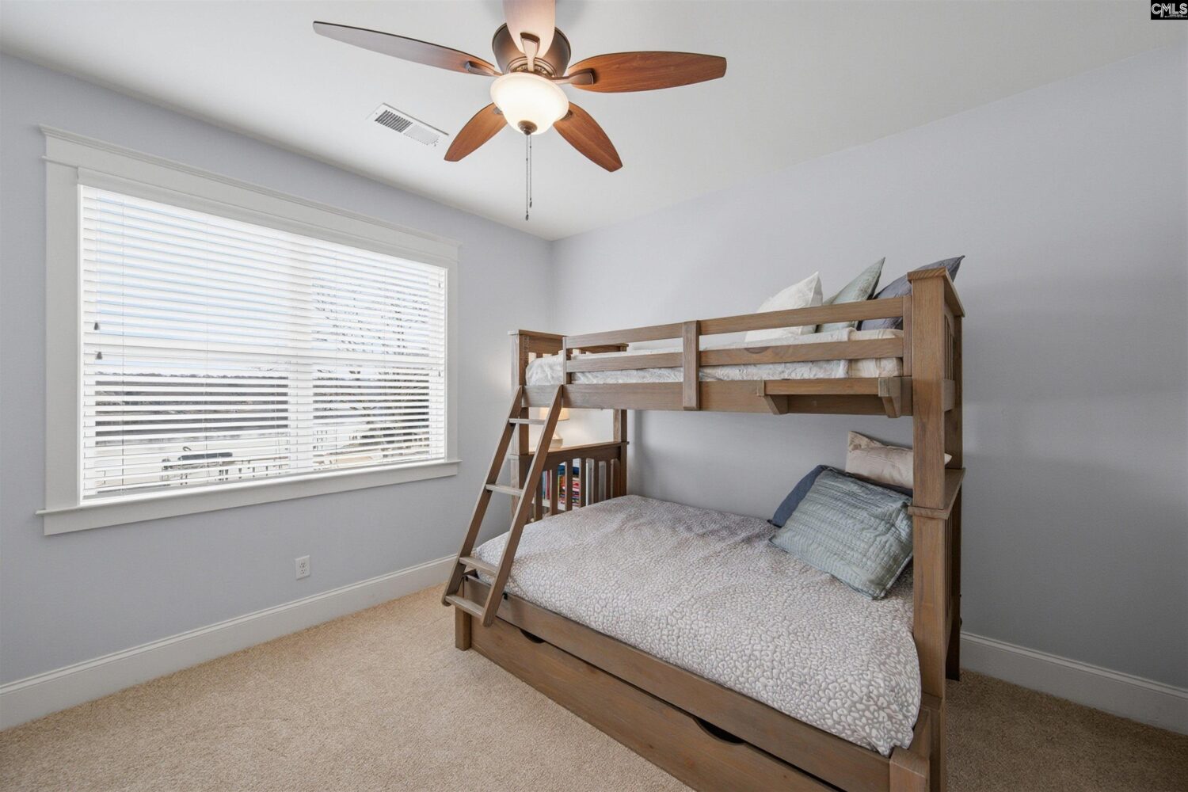
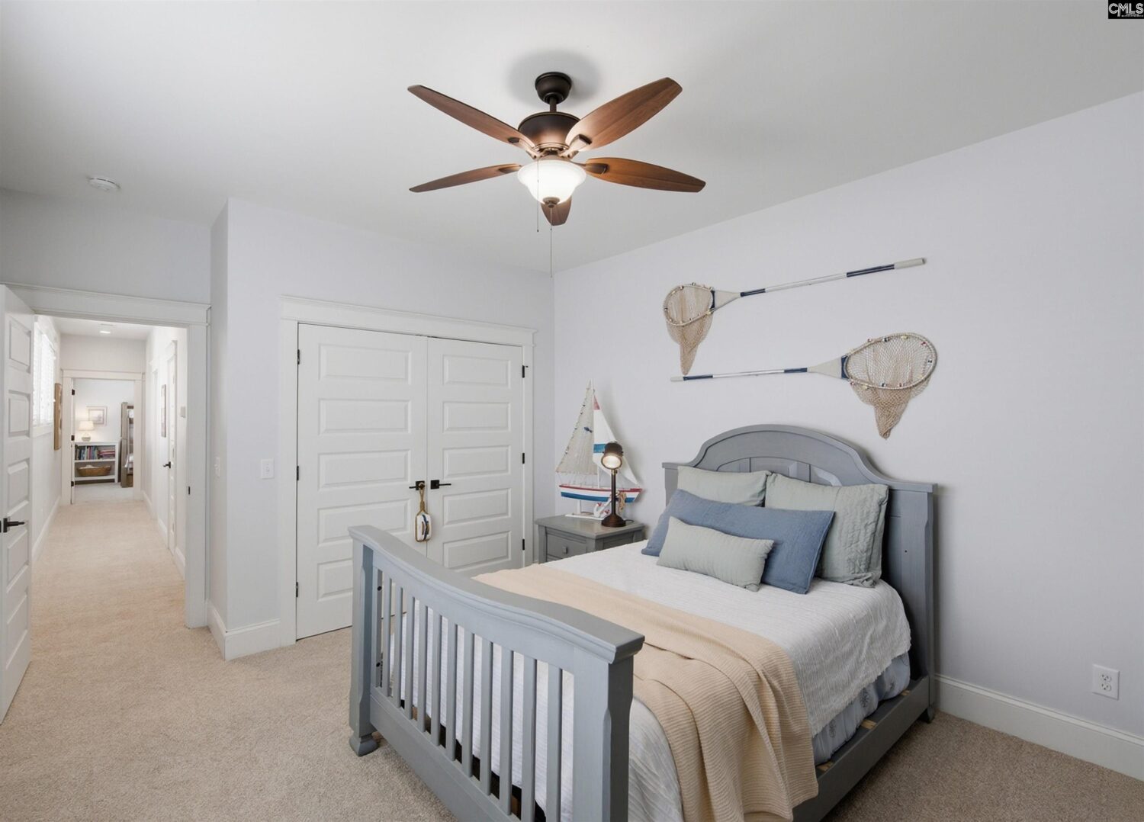
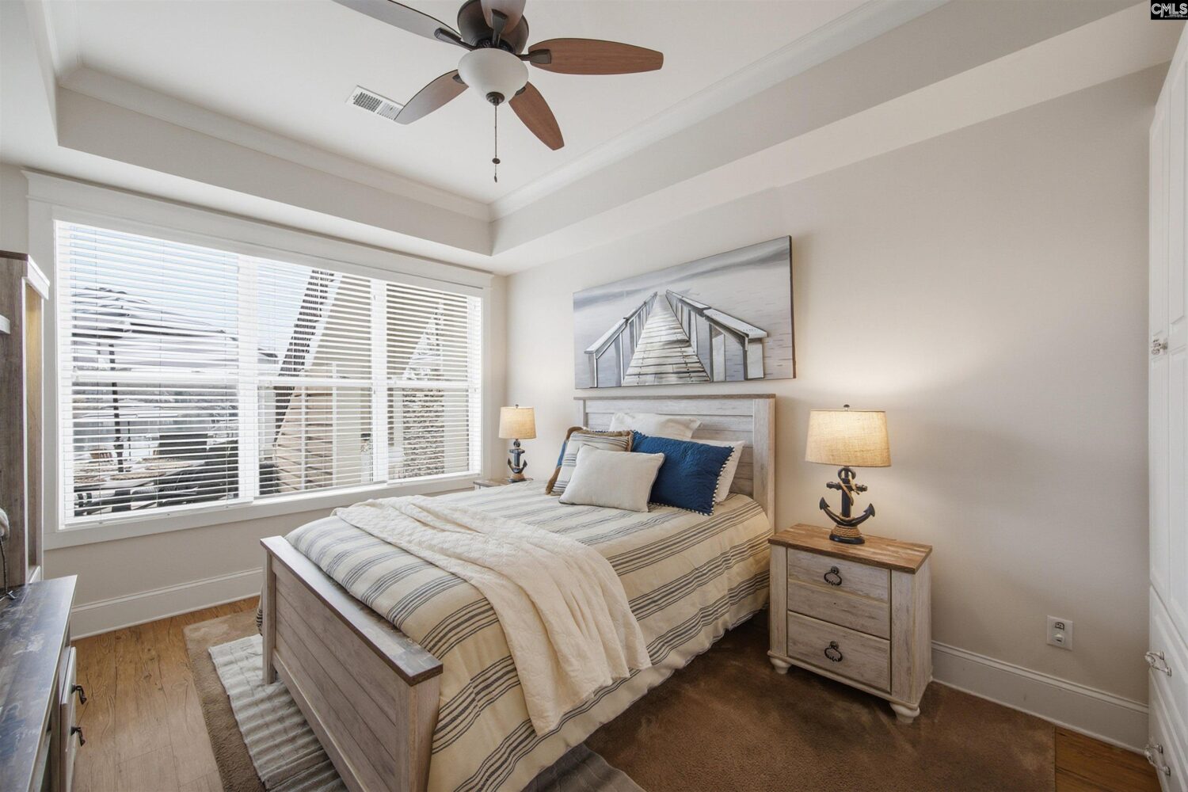
- Bedrooms: 5
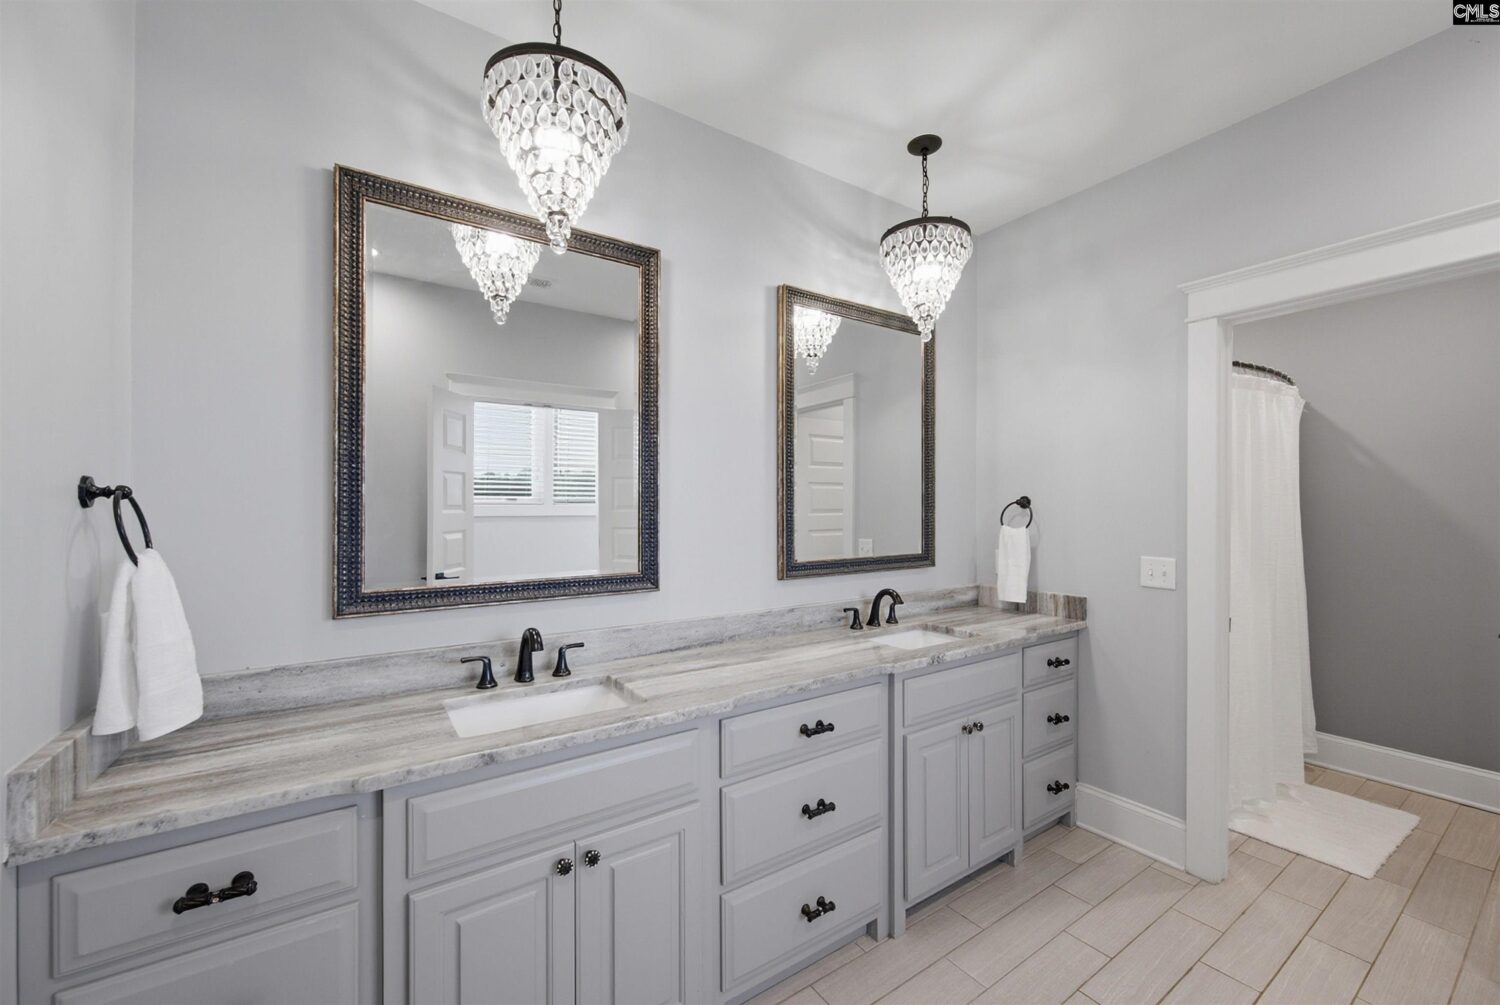
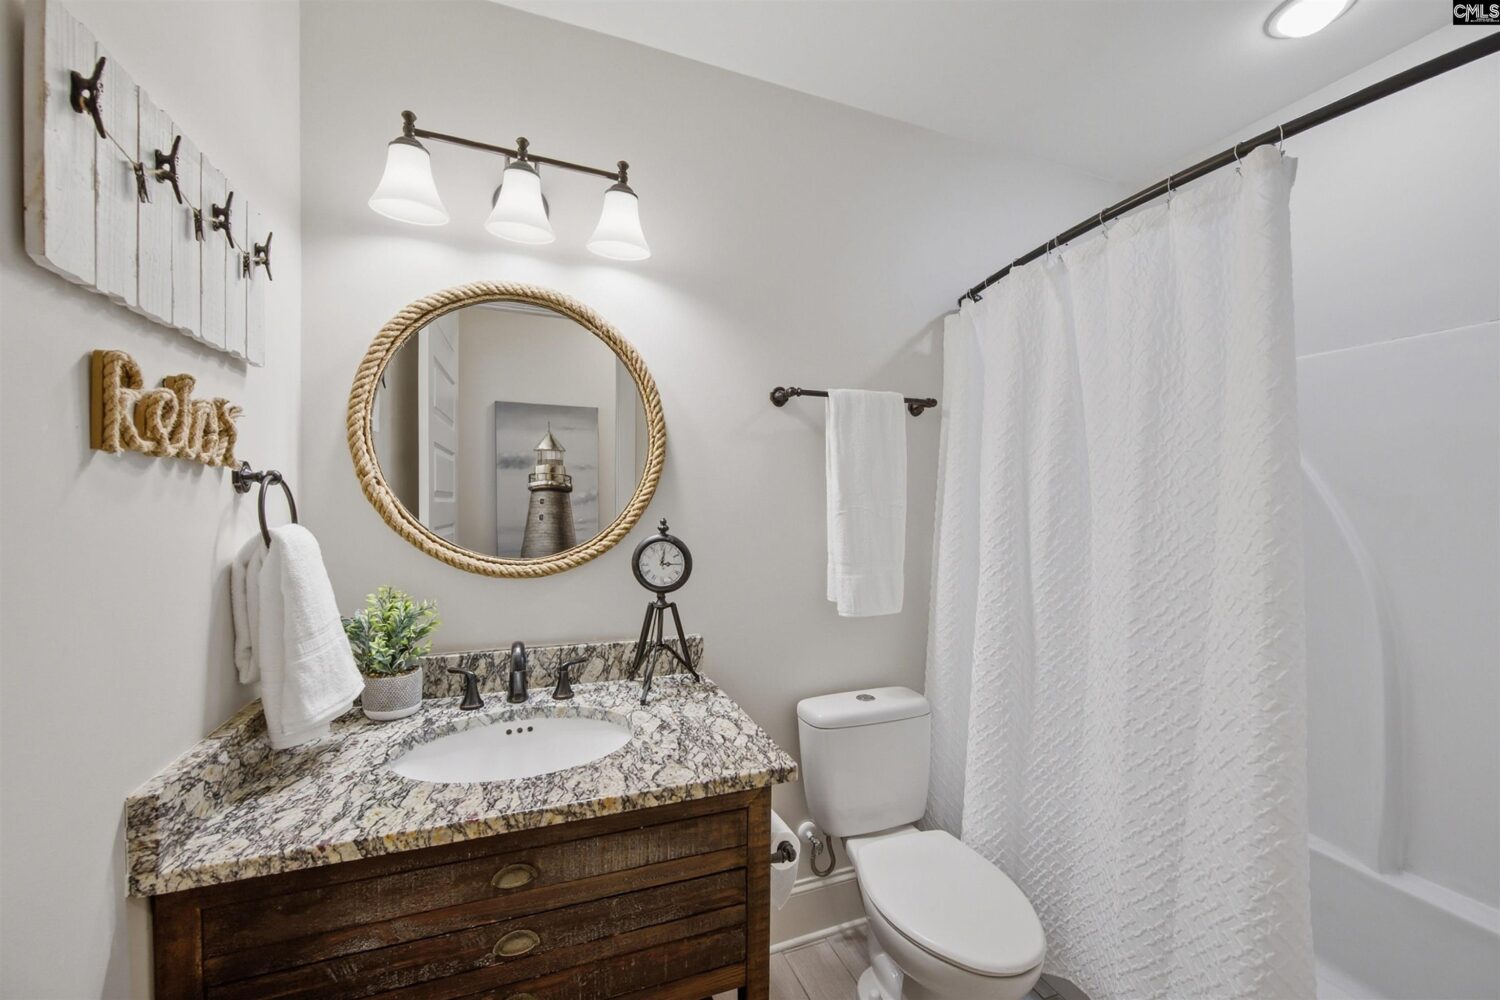
- Bathrooms: 5
- Floors: 3
- Area: 5000 sq ft
- Year built: 2015
- TMS: 003324-01-002
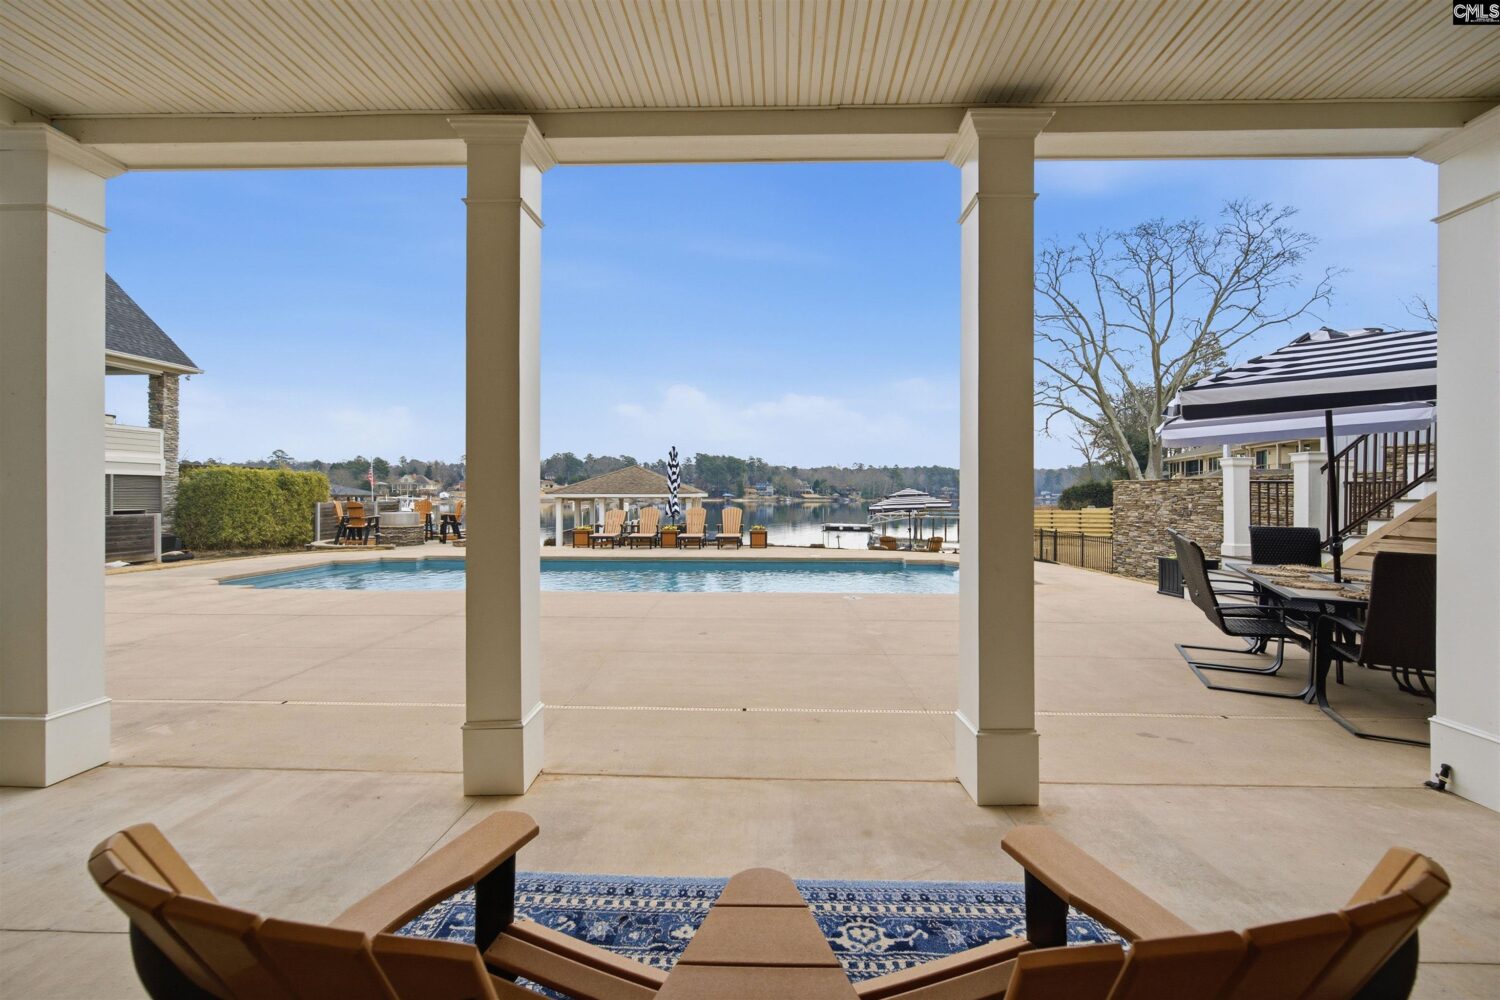
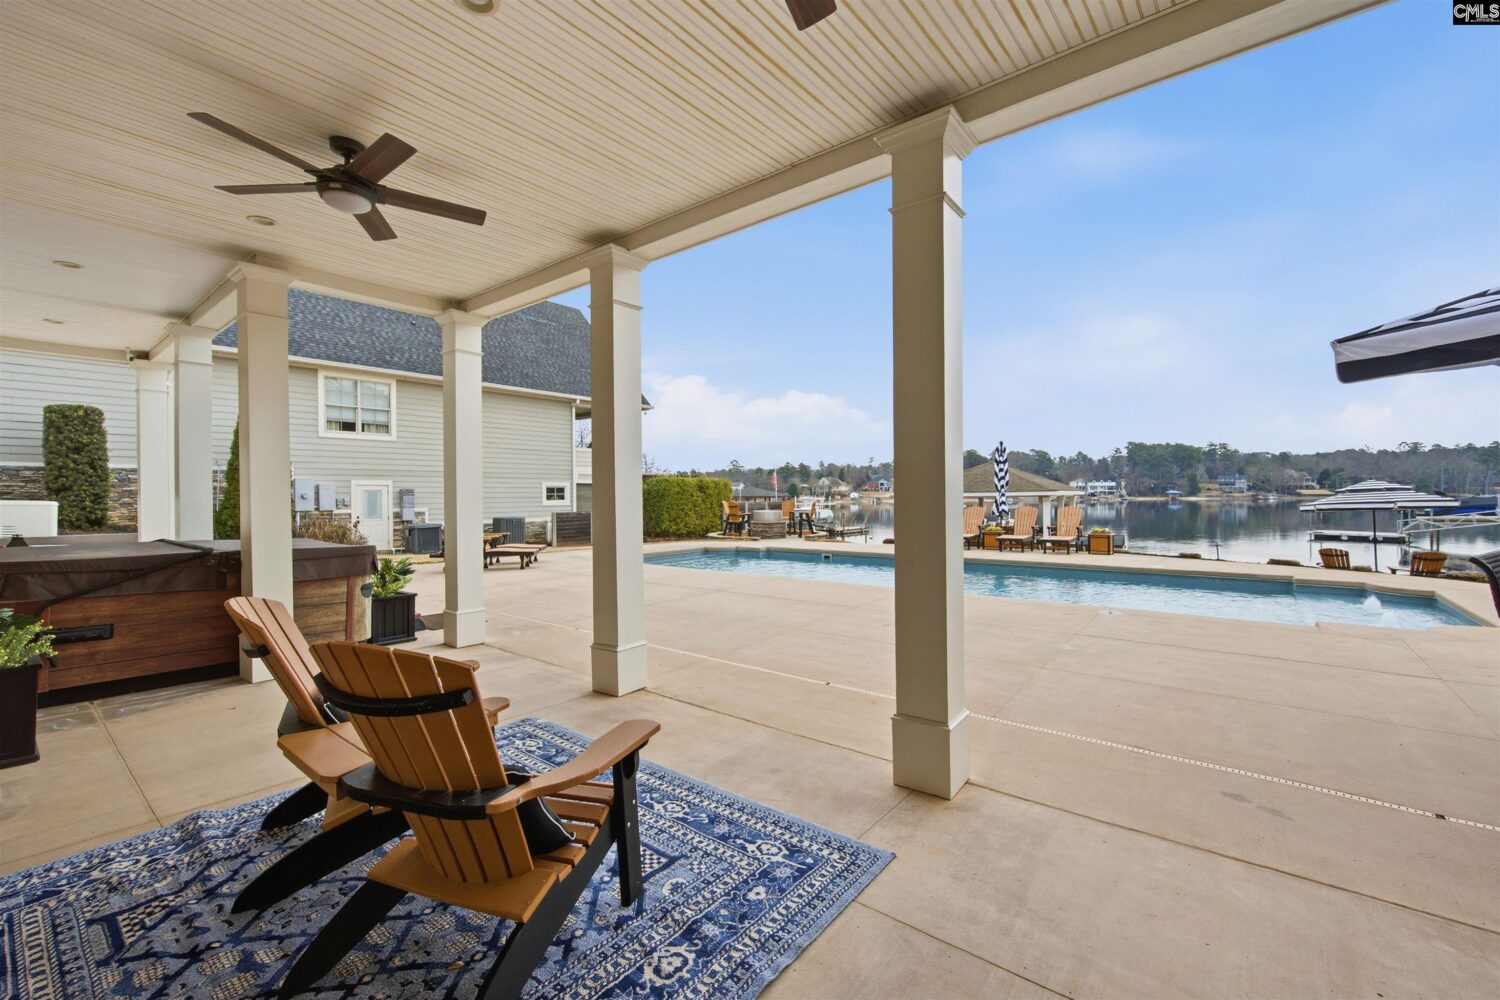
- Pool on Property Y/N: Yes
- Water Frontage: 114
- Full Baths: 4
- Listing Date: 2026-02-05
- Acreage: 0.78
- MLS ID: 626254
Description
-
Description:
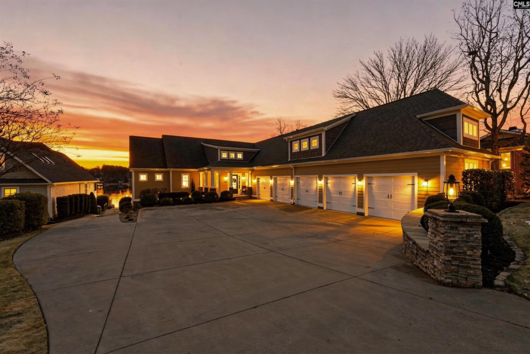
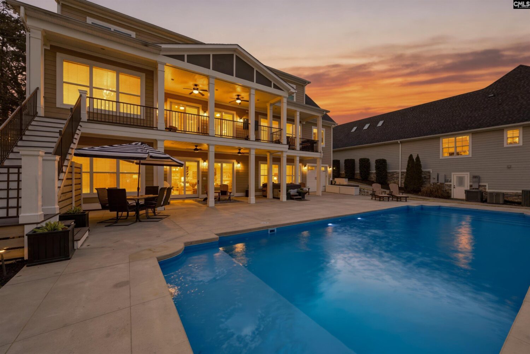
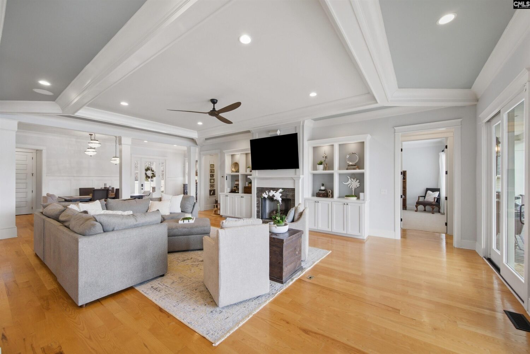
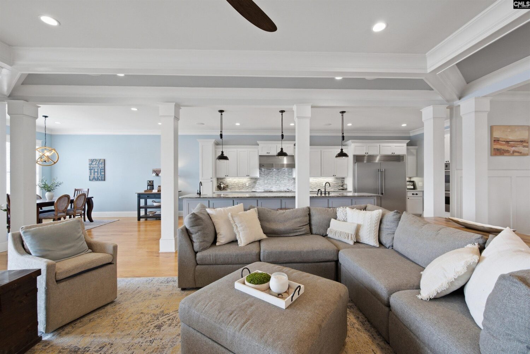
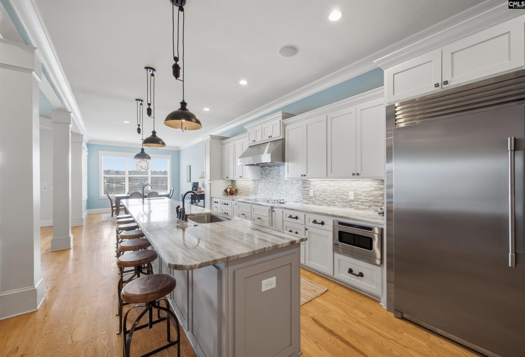
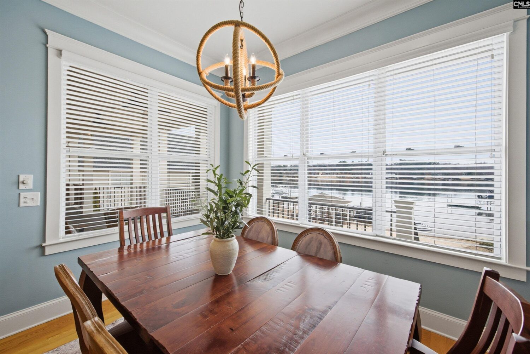
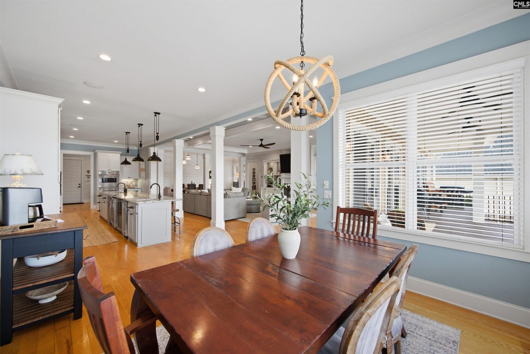
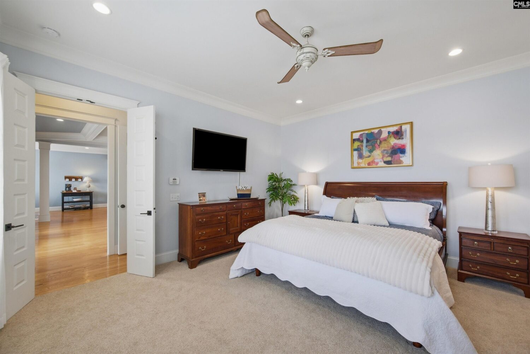
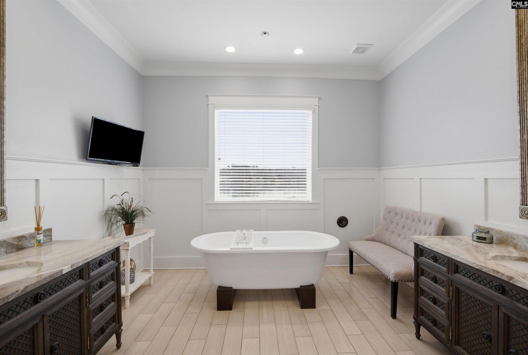
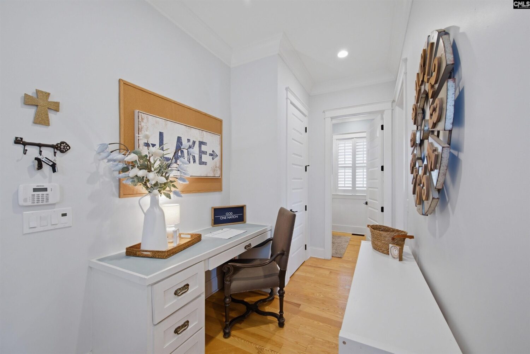
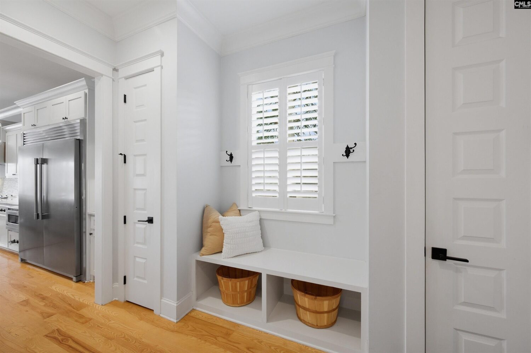
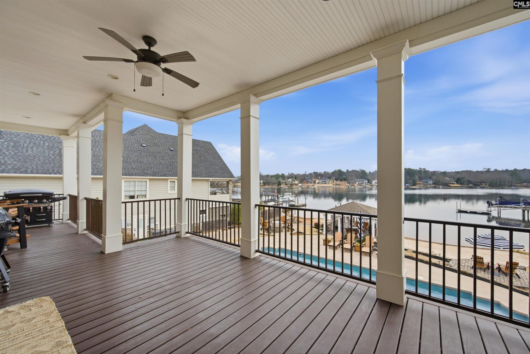
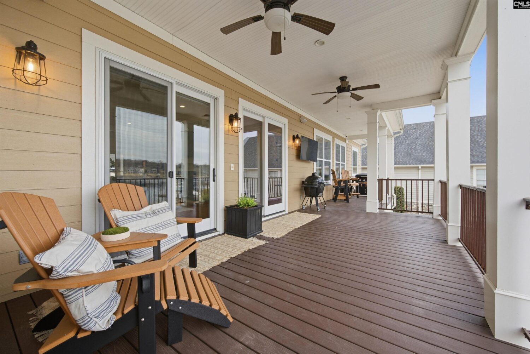
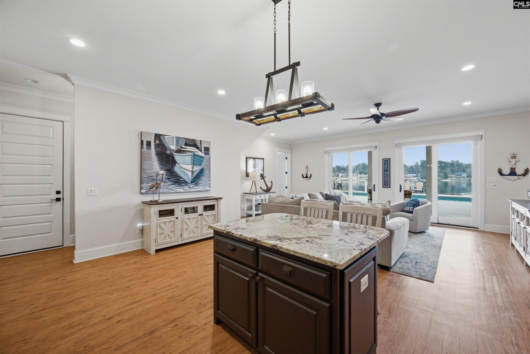
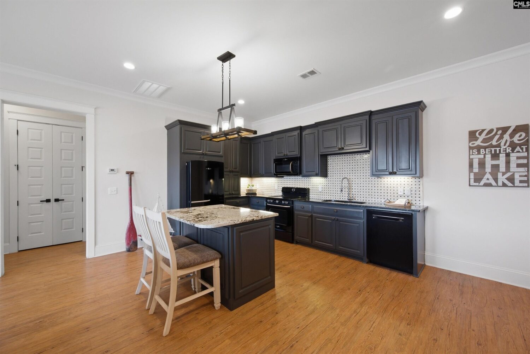
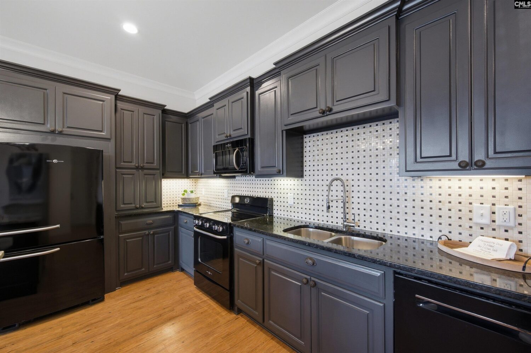
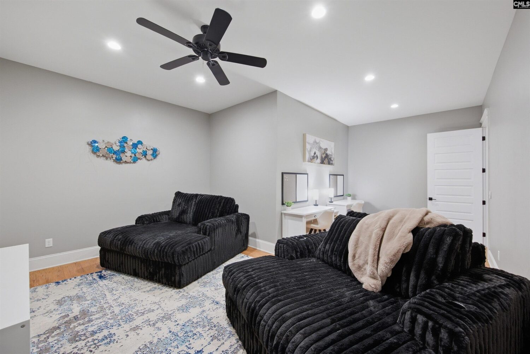
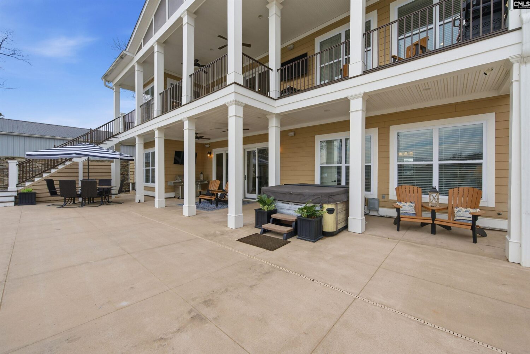
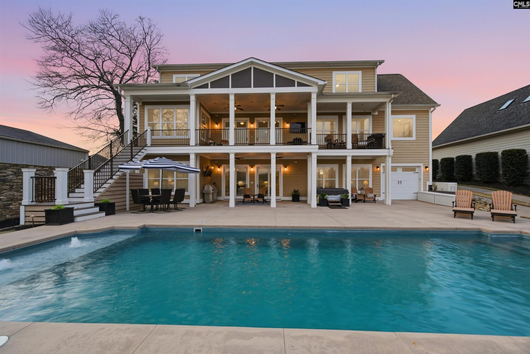
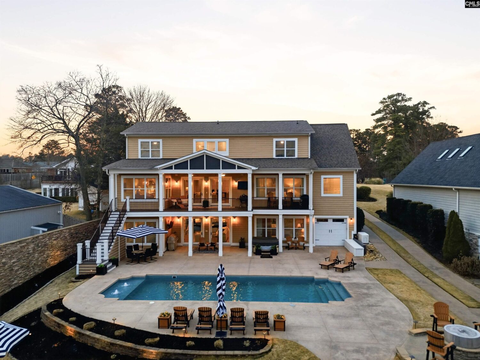
This thoughtfully designed Lake Murray home offers a rare combination of waterfront ownership, flexibility, and proximity to townâjust minutes from downtown Lexington, shopping, and dining. With 114 feet of shoreline .78 acres with the property line extending beyond the shoreline this home spans approximately 5000 SF. This home was designed to accommodate a luxurious lifestyle for multigenerational living. A fully finished walkout basement with its own separate driveway/entrance and a full kitchen and laundry room provides privacy and independence for guests while remaining connected to the main home. Main-level living spaces are oriented toward the water and filled with natural light, creating an easy connection between indoor and outdoor living. The chefâs kitchen features an oversized 16.5 ft island with Viking appliances and opens seamlessly to gathering areas designed for everyday living and entertaining. Outdoor amenities include a private dock with boat lift, private boat ramp, gazebo-style dock, hot tub, and gas fire pitâmaking lake access and enjoyment effortless. With no HOA and a state of the art geothermal heating and cooling system this property is cost effective and sits in a location that balances privacy with convenience. Don't miss this opportunity to enjoy a luxury Lake Murray lifestyle that is designed for privacy, convenience, and flexibility. Disclaimer: CMLS has not reviewed and, therefore, does not endorse vendors who may appear in listings.
Location
- Area: Lake Murray (Lexington Side)
- Neighborhoods: NONE
Building Details
- New/Resale: Resale
- Garage: Garage Attached, side-entry
- Garage Spaces: 5
- Style: Traditional
- Sewer: Septic
- Water Source: Well
- Cooling: Other
- Heating features: Other
- Foundation: Slab
- Basement: Yes Basement
- Exterior material: Fiber Cement-Hardy Plank
Amenities & Features
- Features:
HOA Info
- HOA: N
Nearby Schools
- School District: Lexington One
- Elementary School: New Providence
- Middle School: LAKESIDE
- High School: River Bluff
Ask an Agent About This Home
Listing Courtesy Of
- Listing Office: Todd Realty Partners
- Listing Agent: Leah, Fitts