





Basics
- Price per sqft: $178.47
- Category: RESIDENTIAL
- Type: Single Family
- Status: Active
- Bedrooms: 4
- Bathrooms: 2
- Floors: 1
- Area: 1765 sq ft
- Year built: 2020
- TMS: 23107-10-39
- Full Baths: 2
- Listing Date: 2026-03-05
- Acreage: 0.18
- MLS ID: 628367
Description
-
Description:
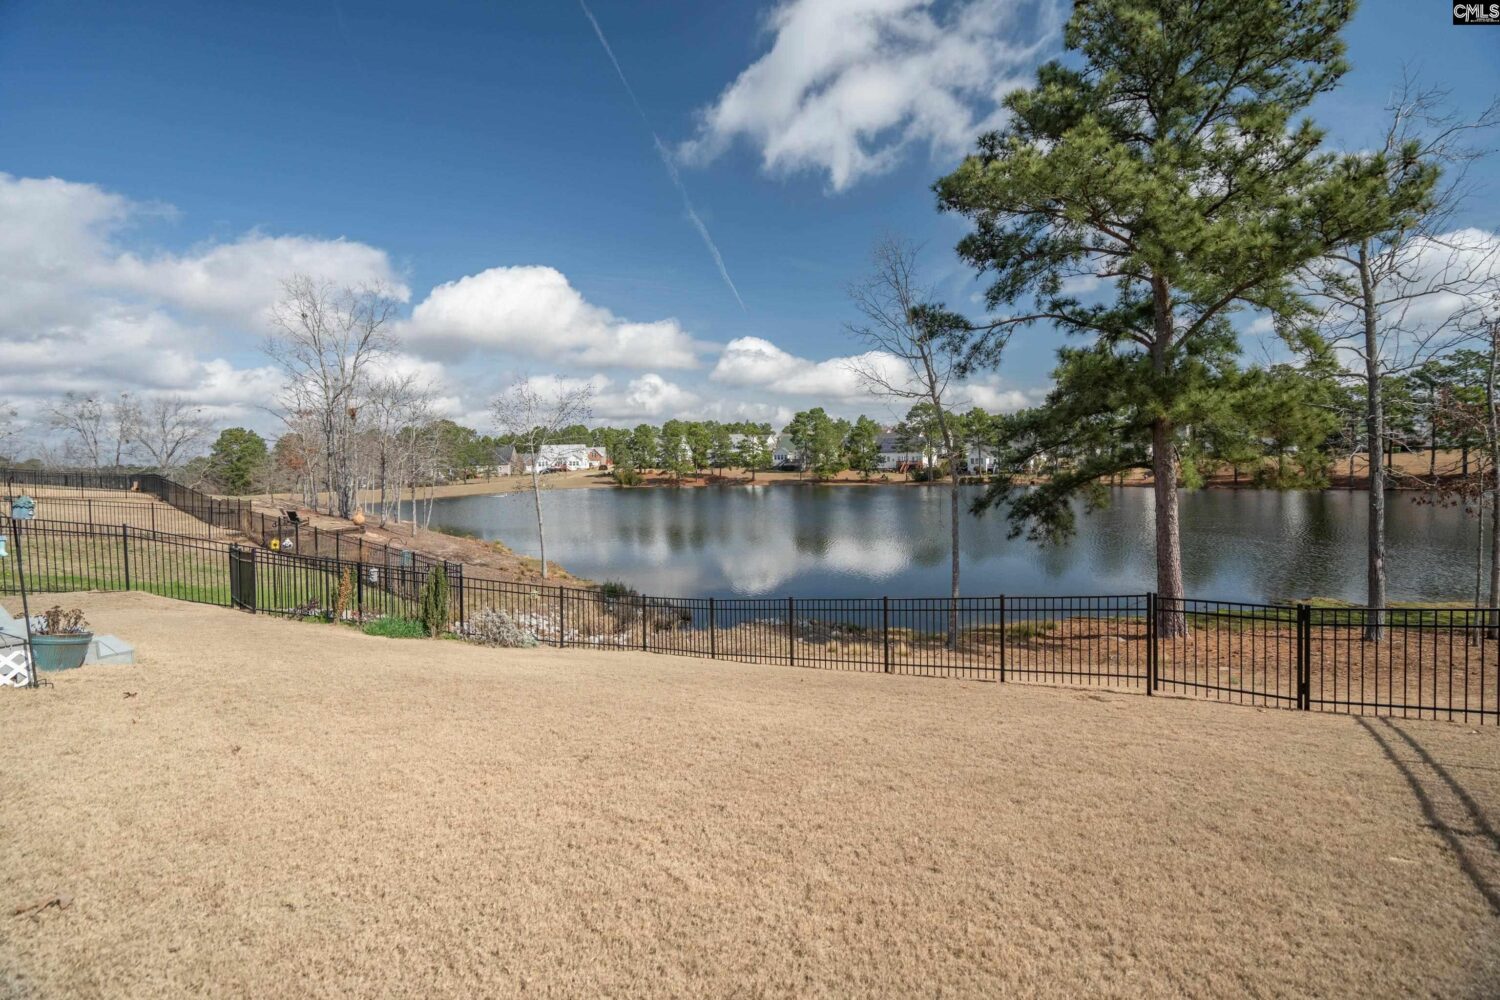
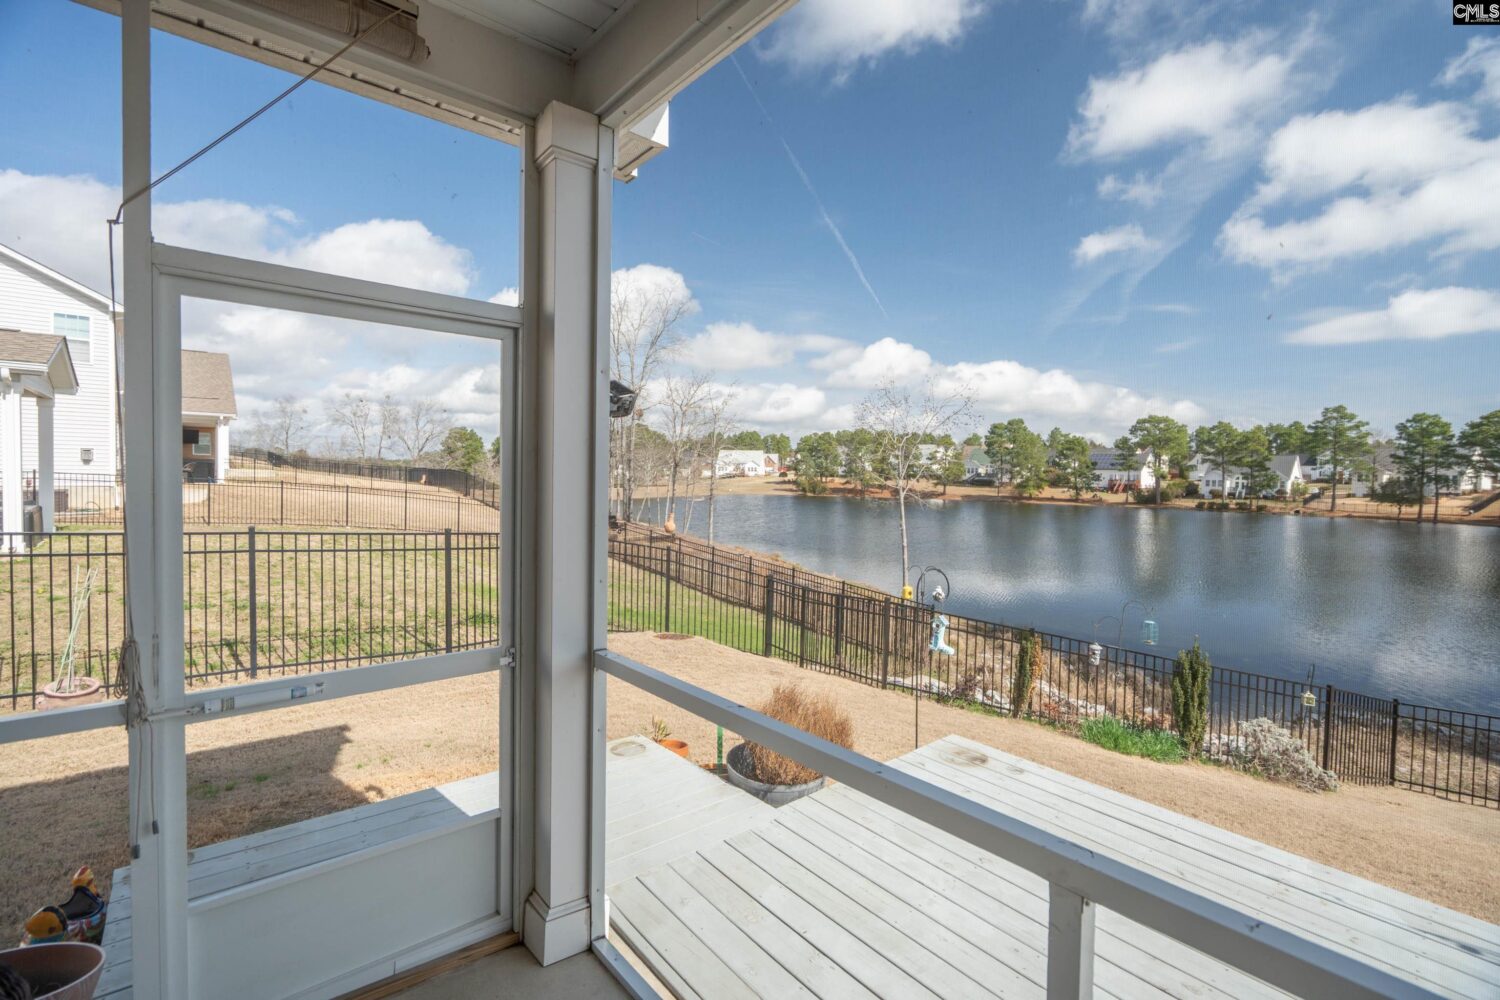
If you love having your morning coffee and your evening dinners lake side, you won't want to miss this gem on Barony Lake! You'll enjoy breathtaking lake views from the moment you walk in this beautifully maintained 4 bedroom, 2 bathroom, move in ready home. Beautiful molding on the 9 foot ceilings will make you feel like royalty! The kitchen (complete with a gas stove, walk-in pantry and a generously sized island) flows seamlessly into the living room and the screened in back porch - perfect for entertaining and enjoying the gorgeous backdrop in your very own backyard. The primary suite is complete with a large garden tub, separate shower, walk in closet and a double vanity. Finishing the home, you'll find 3 other bedrooms, a full bathroom, a laundry room and plenty of storage, this home has it all! The solar panels are discreetly placed and paid in full (keeping your electric bill to a minimum). Take advantage of all the HOA perks - 2 pools, walking trails, parks, pickle ball, tennis courts, soccer fields and fishing in the ponds! What more could you ask for?!OPEN HOUSE this SUNDAY, 3/8, from 2-4. Disclaimer: CMLS has not reviewed and, therefore, does not endorse vendors who may appear in listings.
Location
- Area: Columbia Northeast
- Neighborhoods: THE SUMMIT - BARONY PLACE
Building Details
- New/Resale: Resale
- Garage: Garage Attached, Front Entry
- Garage Spaces: 2
- Style: Ranch
- Sewer: Public
- Water Source: Public
- Cooling: Central
- Heating features: Central
- Foundation: Slab
- Basement: No Basement
- Exterior material: Stone, Vinyl
Amenities & Features
- Features:
HOA Info
- HOA: Y
- HOA Fee: $560
- HOA Fee Per: Yearly
- HOA Fee Includes: Common Area Maintenance, Playground, Pool, Sidewalk Maintenance, Tennis Courts
Nearby Schools
- School District: Richland Two
- Elementary School: Rice Creek
- Middle School: Kelly Mill
- High School: Ridge View
Ask an Agent About This Home
Listing Courtesy Of
- Listing Office: NextHome Specialists
- Listing Agent: Dayna, Britt