







Basics
- Price per sqft: $208.87
- Category: RESIDENTIAL
- Type: Single Family
- Status: Active
- Bedrooms: 3
- Bathrooms: 4
- Floors: 2
- Area: 2663 sq ft
- Year built: 2026
- TMS: 15215-01-02
- Full Baths: 3
- Listing Date: 2026-03-05
- Acreage: 0.73
- MLS ID: 628368
Description
-
Description:
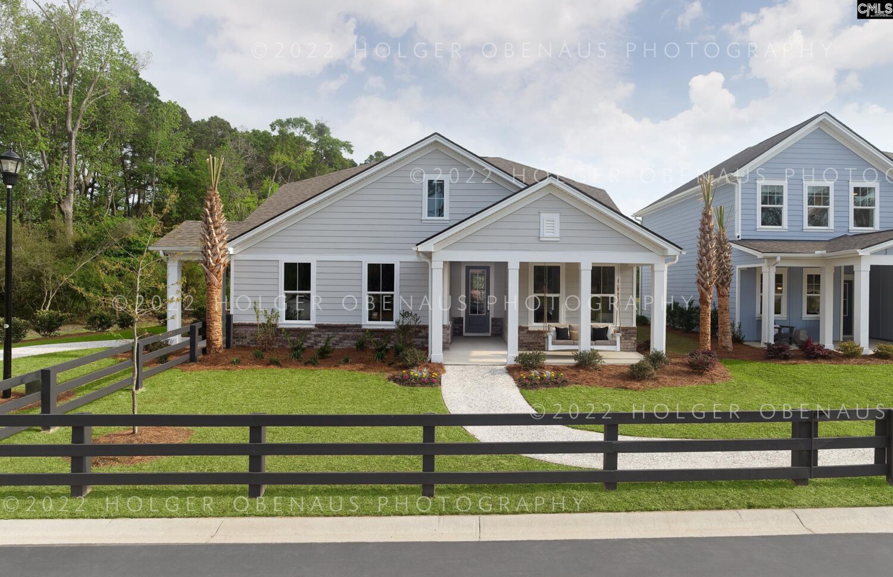
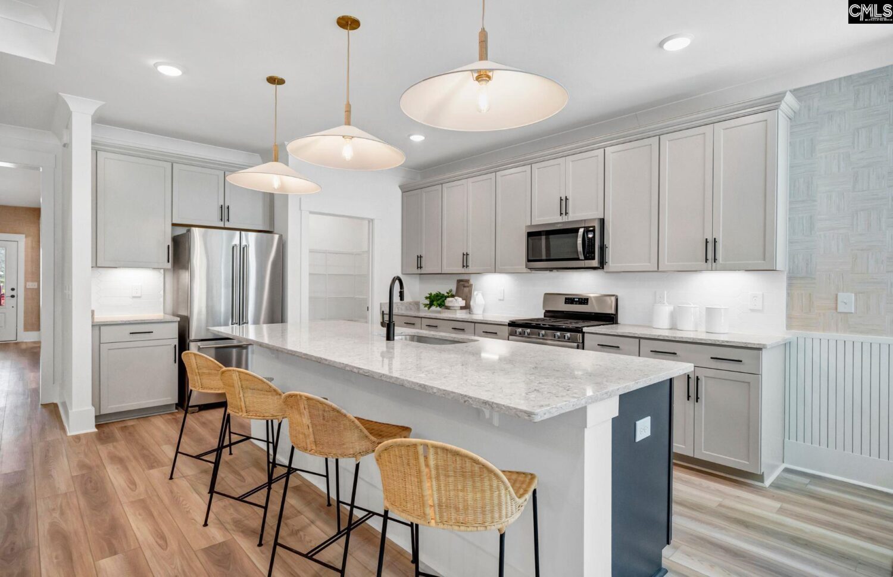
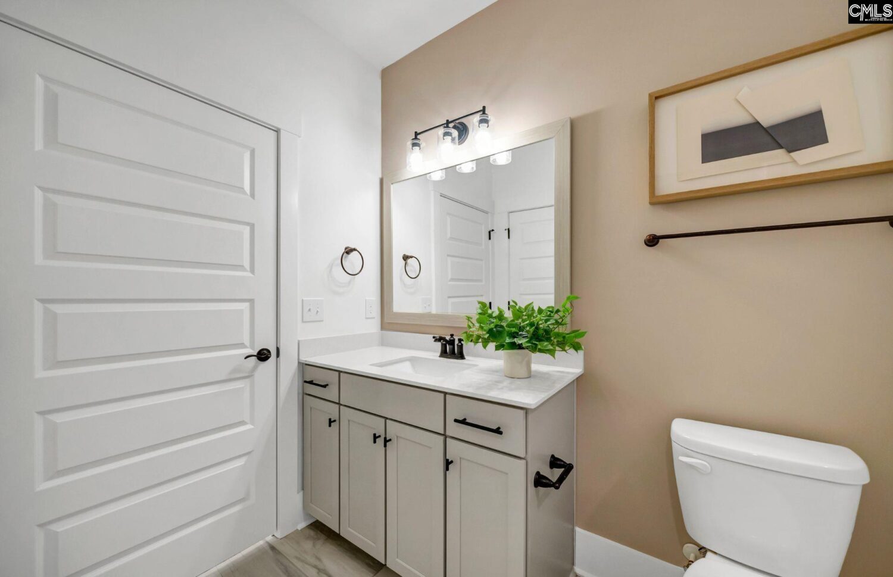
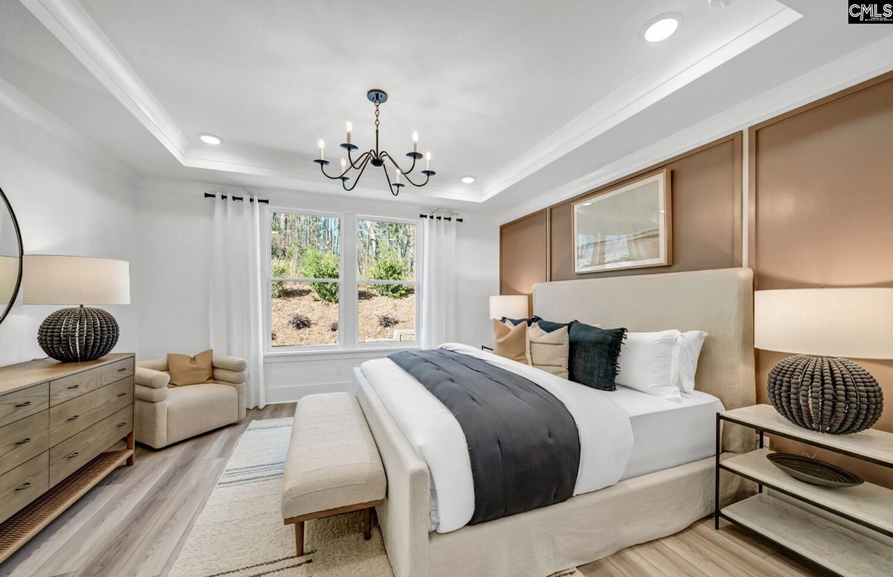
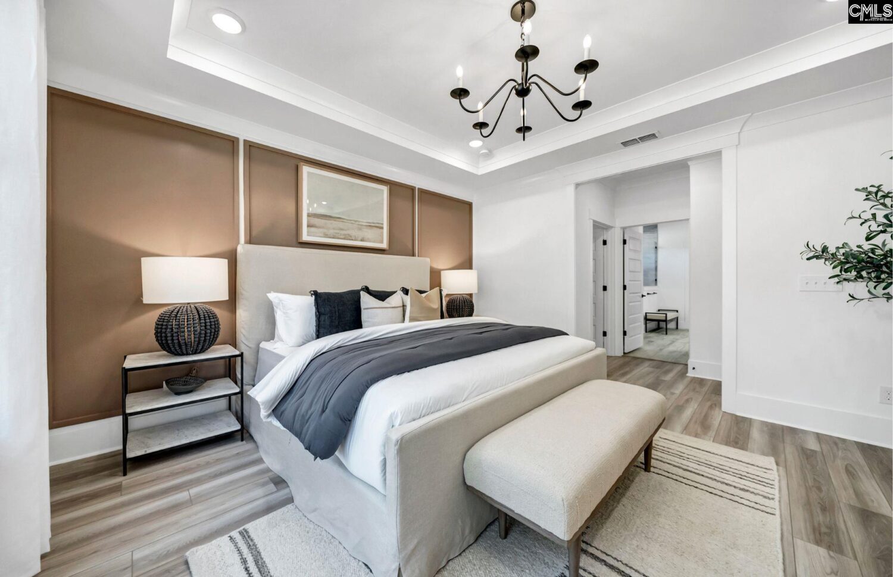
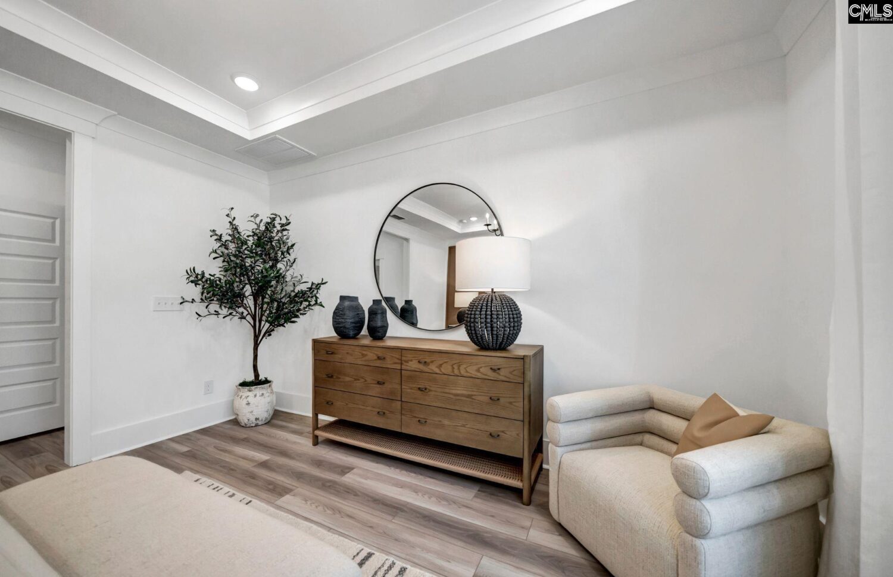
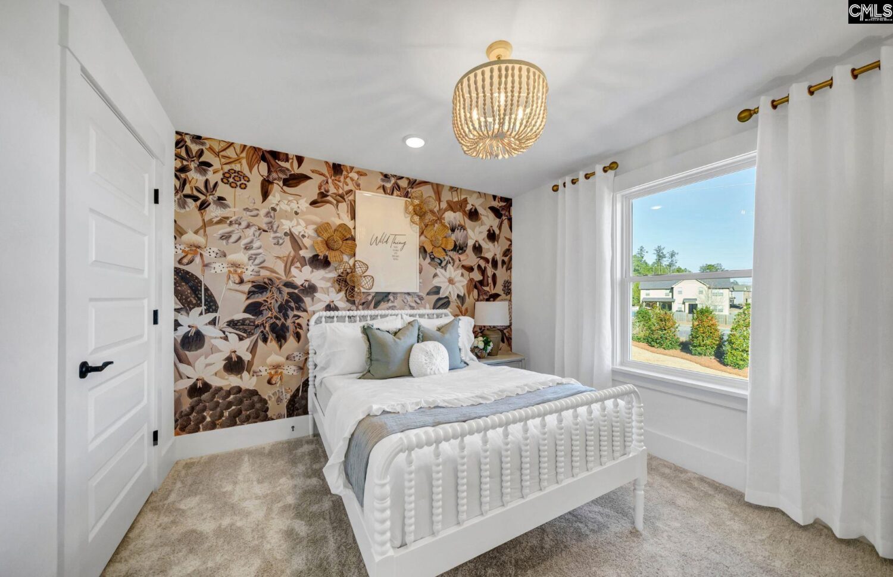
Step into effortless elegance with this beautifully designed ranch-style home, elevated by a thoughtfully added second floor situated on a .73-acre estate sized homesite. From the moment you walk in, you'll be captivated by luxury vinyl plank flooring flowing through the open-concept main living areasâcombining style and durability. The heart of the home features a gourmet kitchen with an oversized center island, perfect for gatherings, and an adjacent eat-in café for everyday dining. The expansive primary suite is your own private getaway, featuring a luxurious bathroom with a sleek walk-in shower & dual walk-in closets designed for ultimate convenience. Guests or family will enjoy comfort & privacy in the in-law suite, which boasts its own full bath & generous walk-in closet. A versatile flex room allows you to customize the space to your lifestyleâhome office, studio, or library. Upstairs, you'll find an additional bedroom, full bathroom, & a cozy loftâideal for a game room, teen lounge, or quiet escape. Smart home features, full-yard irrigation, a tankless water heater, & a 3-car side load garage make this home as functional as it is beautiful. Every detail is designed for comfort, convenience, & timeless appeal. Disclaimer: CMLS has not reviewed and, therefore, does not endorse vendors who may appear in listings.
Location
- Area: Columbia Northeast
- Neighborhoods: OAKLEAF CHASE
Building Details
- New/Resale: New
- Garage: Garage Attached, side-entry
- Garage Spaces: 3
- Style: Craftsman
- Sewer: Public
- Water Source: Public
- Cooling: Central
- Heating features: Gas 1st Lvl,Gas 2nd Lvl
- Foundation: Slab
- Basement: No Basement
- Exterior material: Brick-Partial-AbvFound, Vinyl
Amenities & Features
- Features:
HOA Info
- HOA: Y
- HOA Fee: $105
- HOA Fee Per: Monthly
- HOA Fee Includes: Cable TV, Common Area Maintenance, Green Areas, Road Maintenance, Sidewalk Maintenance, Street Light Maintenance
Nearby Schools
- School District: Richland Two
- Elementary School: Bethel-Hanberry
- Middle School: Muller Road
- High School: Blythewood
Ask an Agent About This Home
Listing Courtesy Of
- Listing Office: Pulte Home Company LLC
- Listing Agent: Tiffany, Maddox