


















Basics
- Price per sqft: $152.84
- Category: RESIDENTIAL
- Type: Single Family
- Status: Active
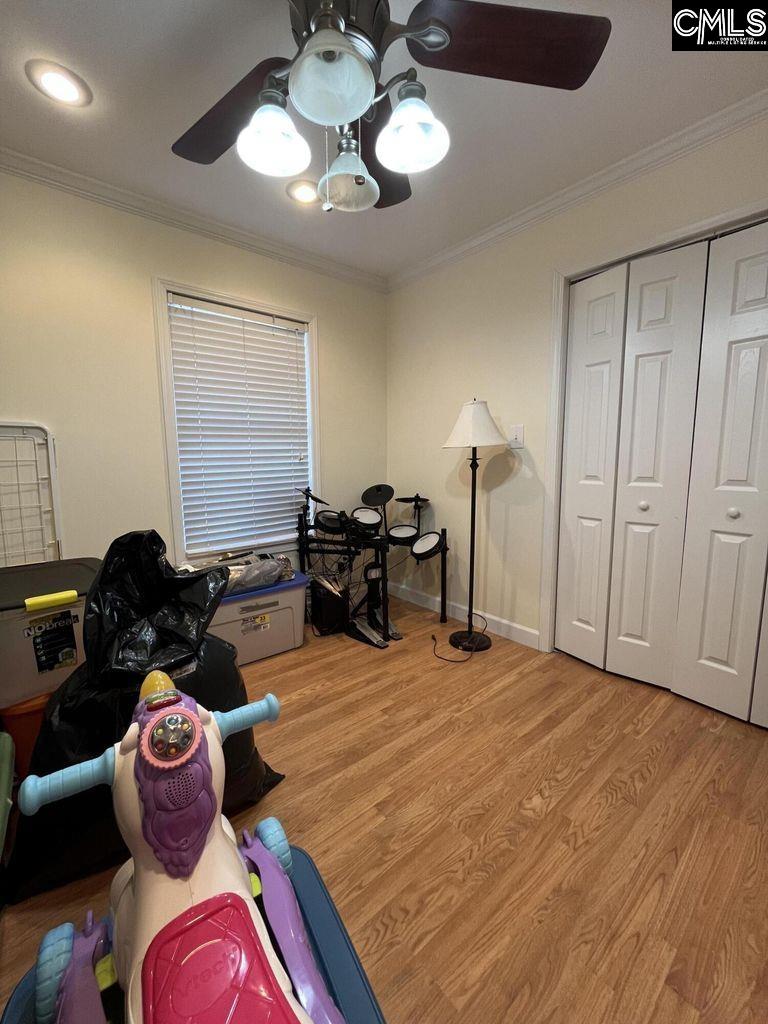
- Bedrooms: 3
- Bathrooms: 2
- Floors: 1
- Area: 1832 sq ft
- Year built: 2004
- TMS: 1830000056
- Pool on Property Y/N: No
- Full Baths: 2
- Listing Date: 2026-02-11
- Acreage: 0.7
- MLS ID: 626636
Description
-
Description:
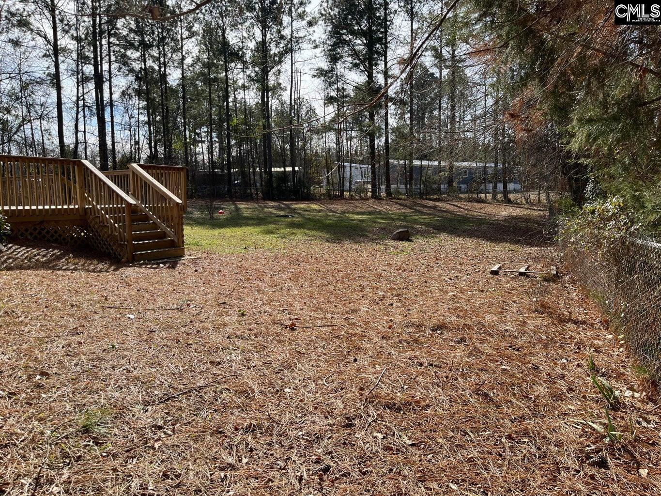
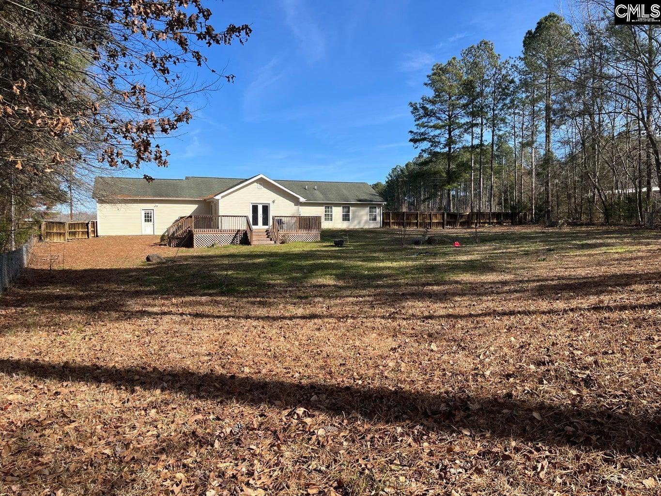
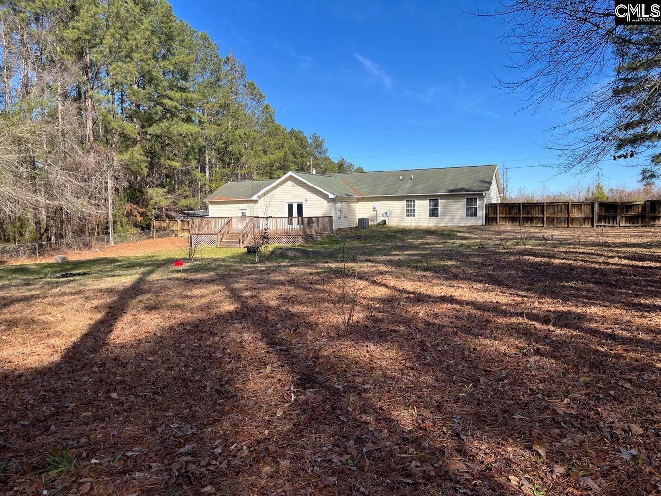
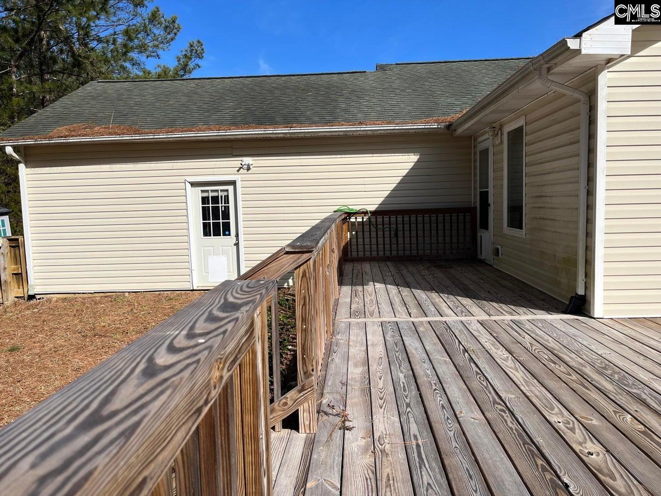
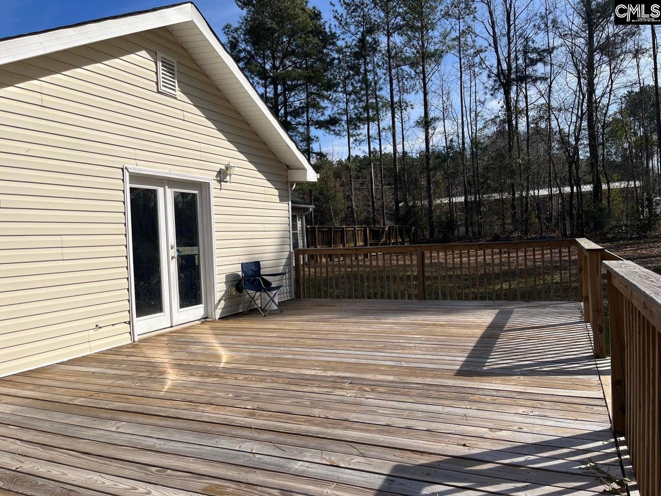
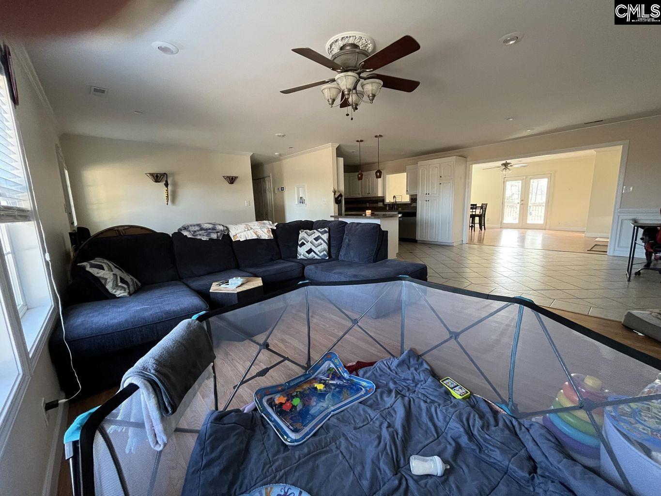
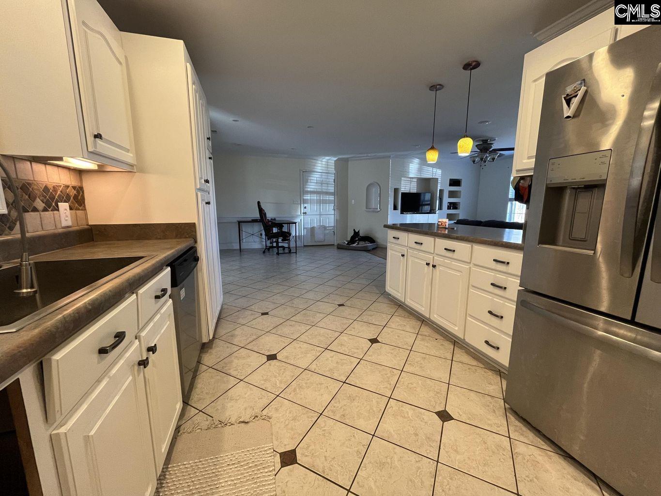
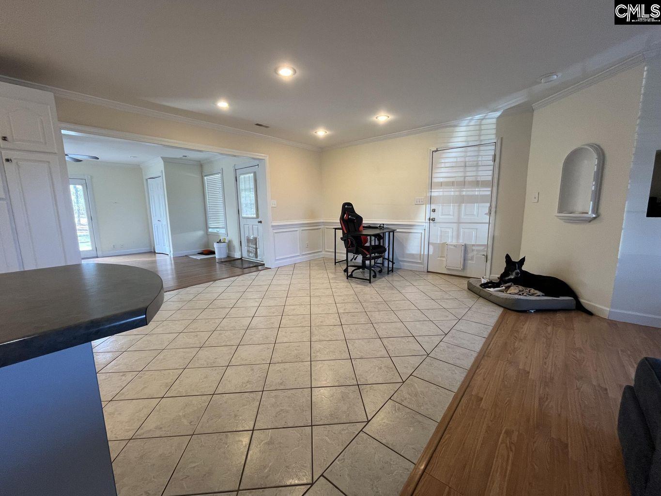
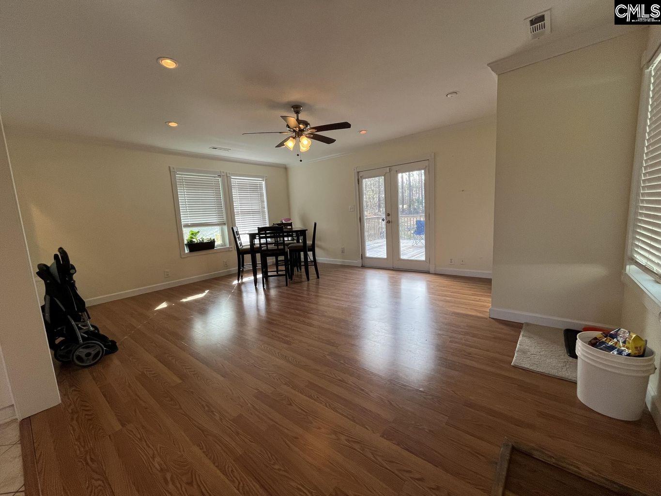
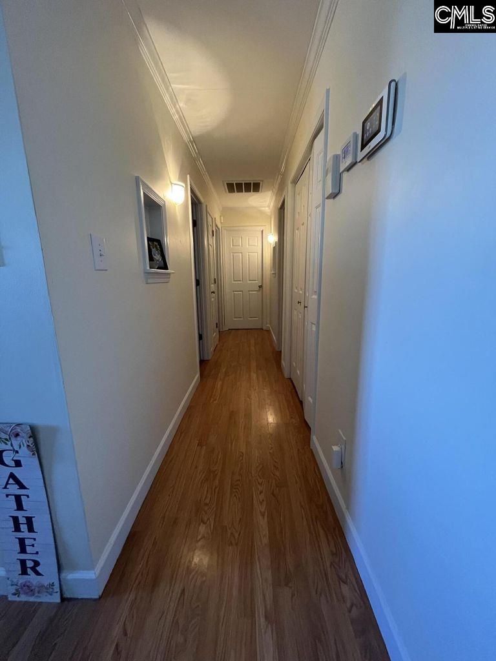
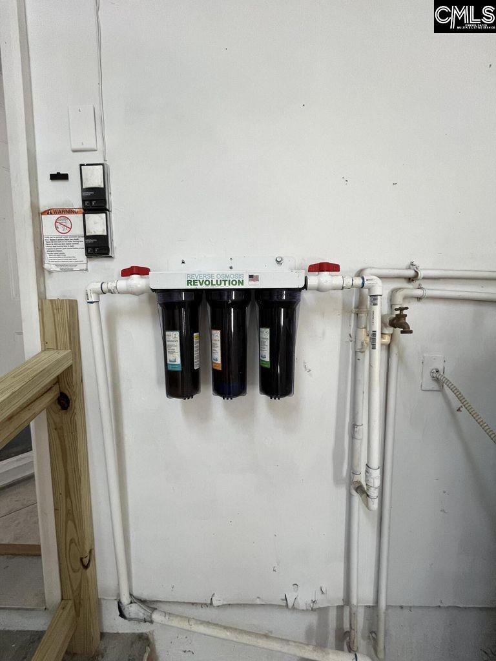
Welcome home! You get the best of both worlds: a peaceful country setting just outside town, with the convenience of being minutes from shopping, schools, and everyday essentials. This spacious 3 bedroom, 2 bath ranch-style home offers 1,832 sq ft of comfortable, single-level living on a .70-acre lot. Enjoy the perks of being outside city limits with county taxes only, while still staying close to everything Batesburg-Leesville has to provide. Inside, you'll find a practical, open layout with generous living space, perfect for relaxing or entertaining. The primary suite is a true retreat, featuring a jetted tub for unwinding at the end of the day. A whole-house water filtration system adds everyday comfort and peace of mind. Step out back and fall in love with the completely fenced-in backyardâideal for pets, play, gardening, or hosting friends and family. With plenty of room to spread out, you'll enjoy that ''country feel'' without being far from town. If you've been looking for space, privacy, and convenience all in one, 471 Autry Street is ready to welcome you home. Disclaimer: CMLS has not reviewed and, therefore, does not endorse vendors who may appear in listings.
Location
- Area: All Others SC Counties
- Neighborhoods: NONE
Building Details
- New/Resale: Resale
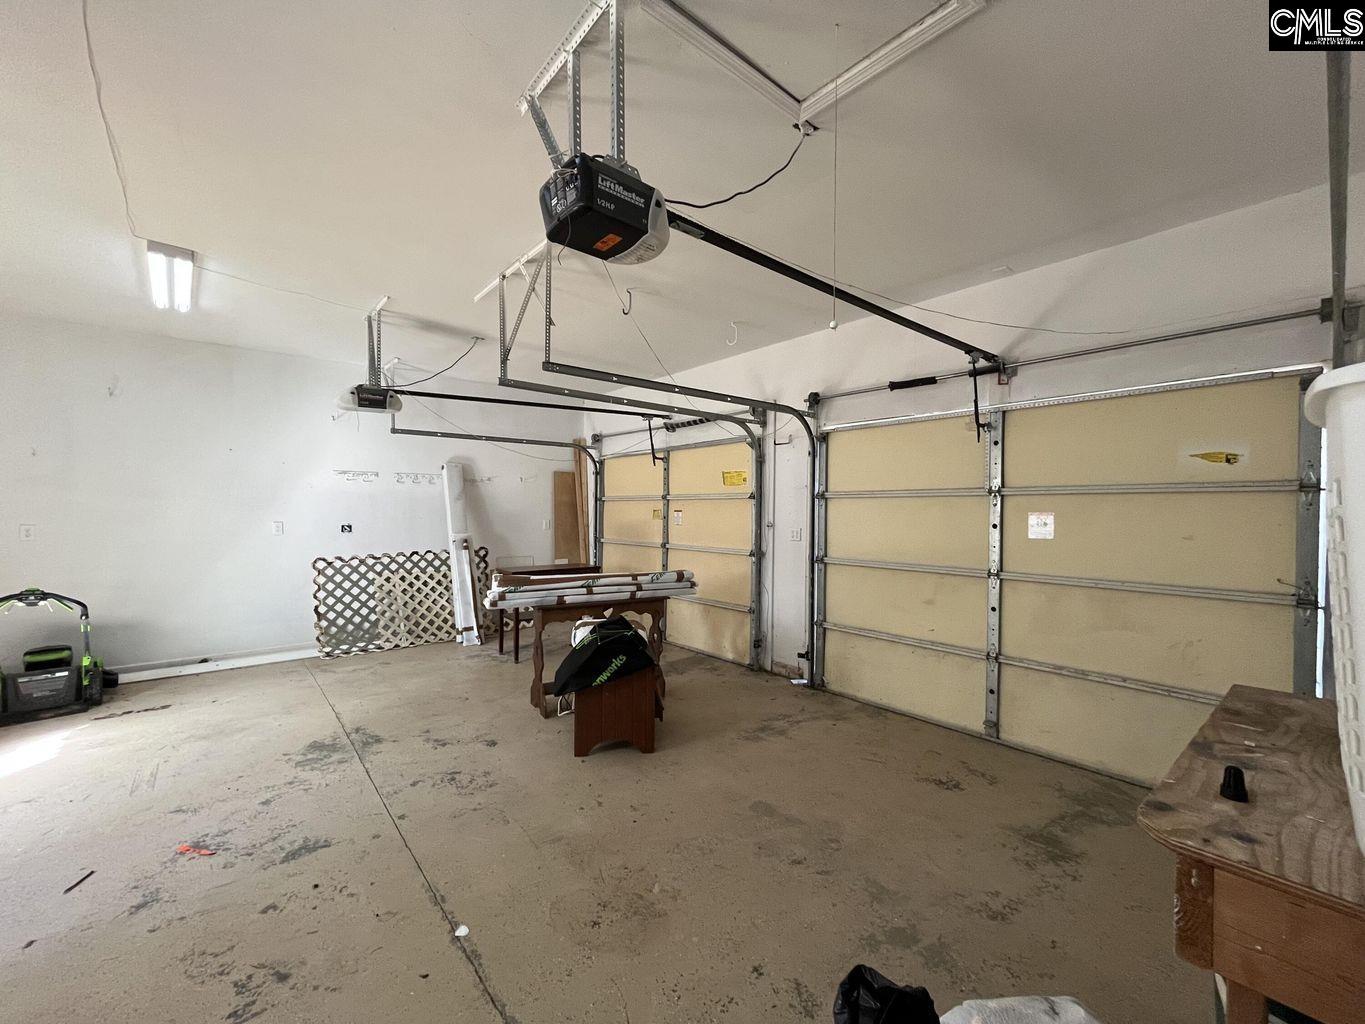
- Garage: Garage Attached, Front Entry
- Garage Spaces: 2
- Style: Ranch
- Sewer: Septic
- Water Source: Well
- Cooling: Central
- Heating features: Electric
- Foundation: Slab
- Basement: No Basement
- Exterior material: Vinyl
HOA Info
- HOA: N
Nearby Schools
- School District: Lexington Three
- Elementary School: Batesburg-Leesville
- Middle School: Batesburg-Leesville
- High School: Batesburg-Leesville
Ask an Agent About This Home
Listing Courtesy Of
- Listing Office: Woodward & Associates Inc
- Listing Agent: Mike, Woodward