









Basics
- Price per sqft: $186.92
- Category: RESIDENTIAL
- Type: Single Family
- Status: Active
- Bedrooms: 4
- Bathrooms: 2
- Floors: 1
- Area: 1498 sq ft
- Year built: 2026
- TMS: 006301-01-016
- Full Baths: 2
- Listing Date: 2026-02-11
- Acreage: 0.21
- MLS ID: 626648
Description
-
Description:
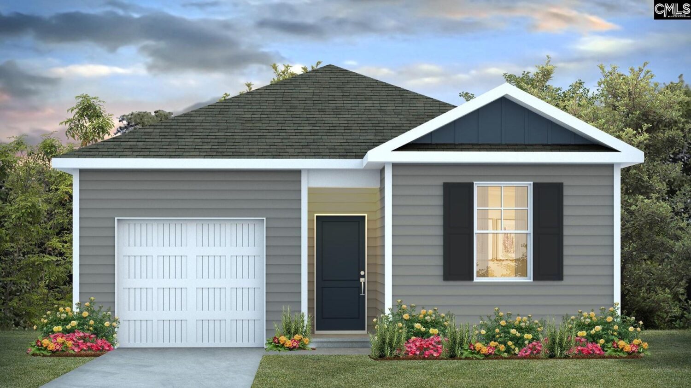
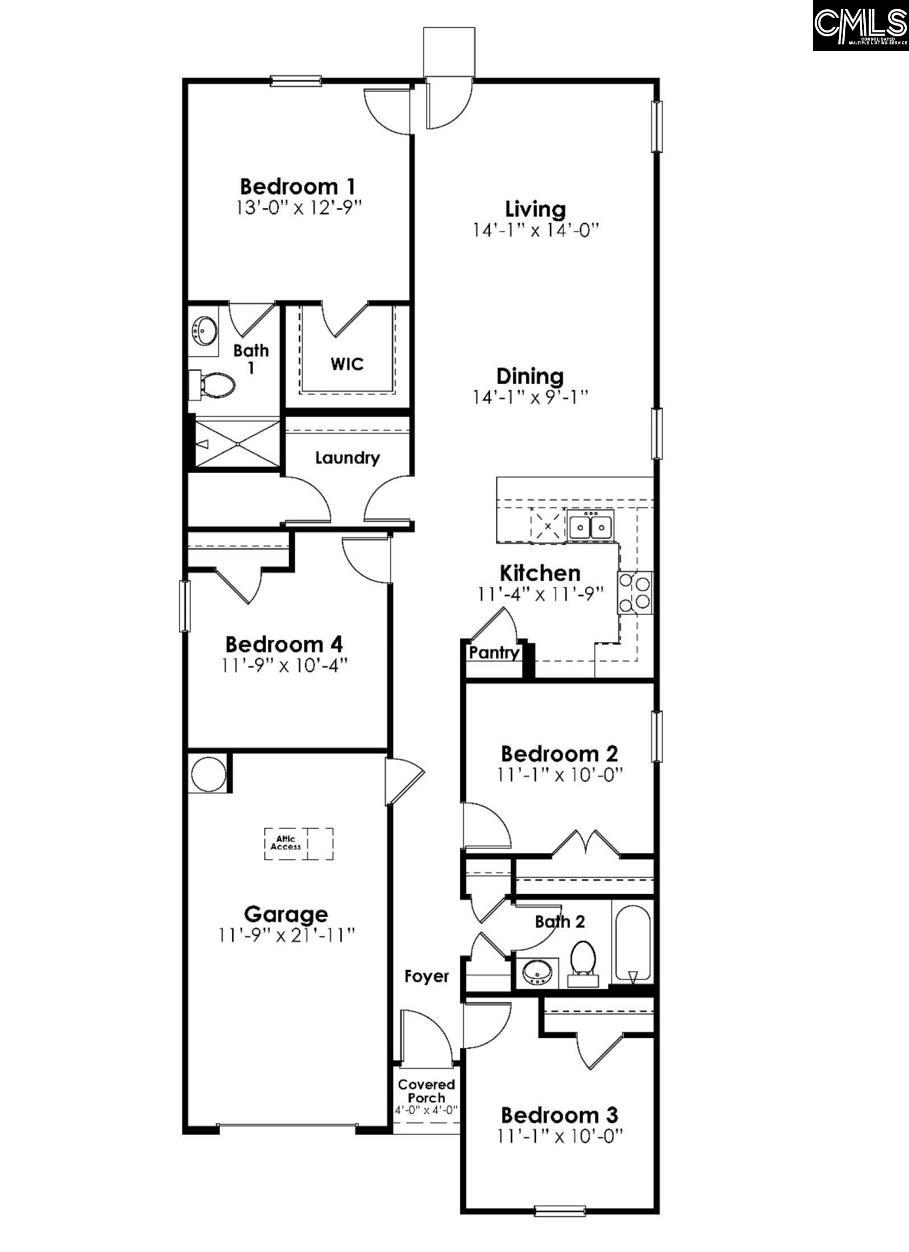
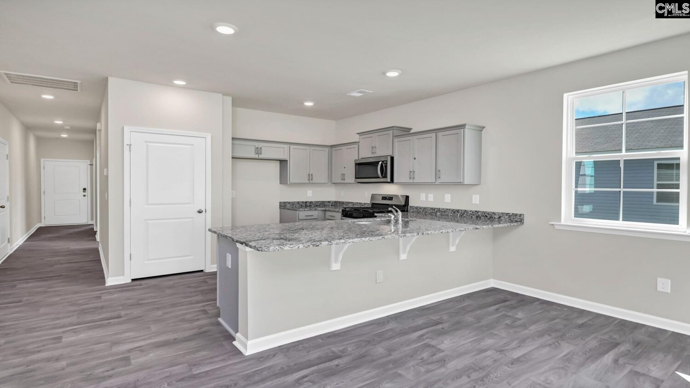
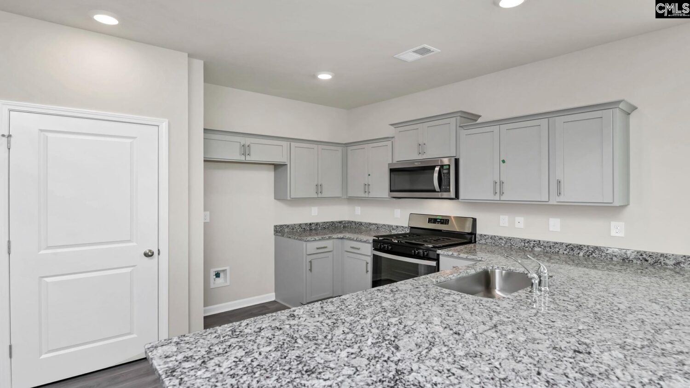
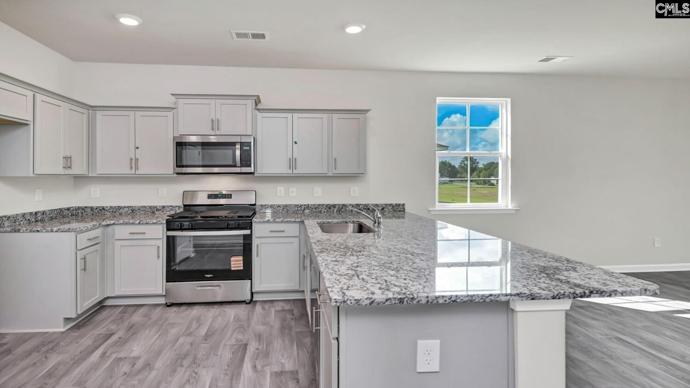
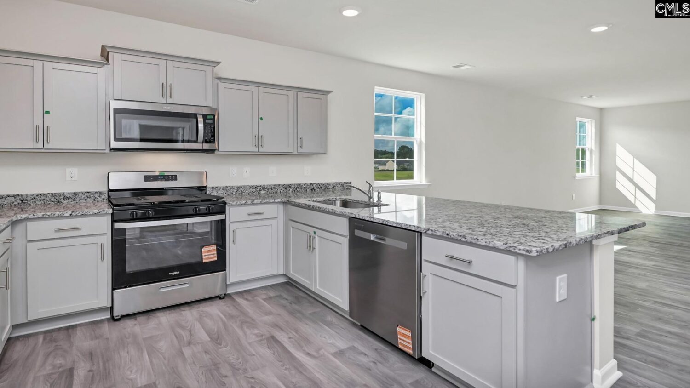
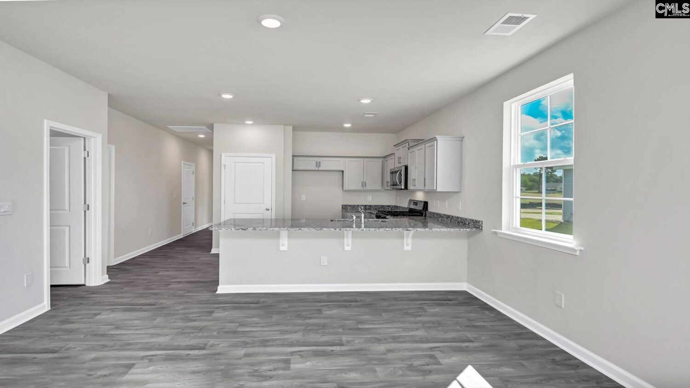
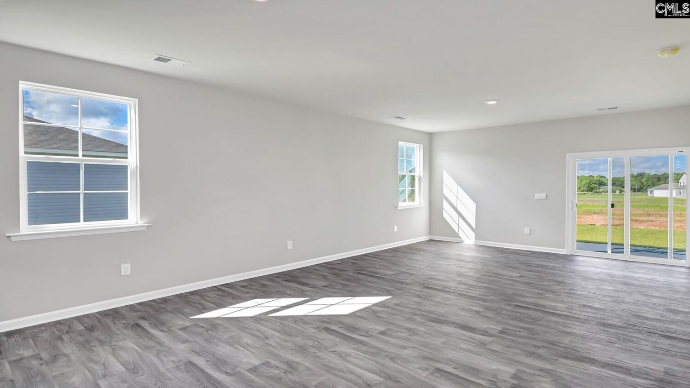
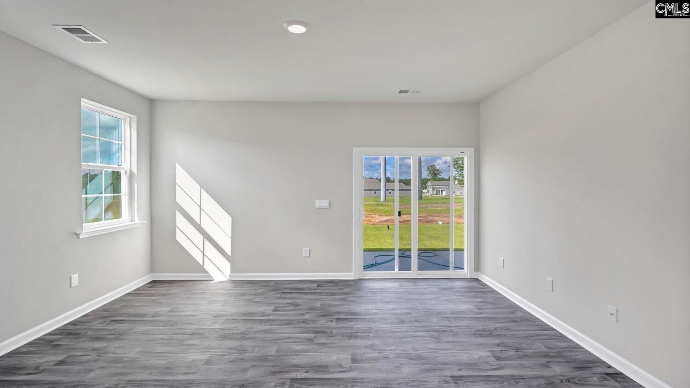
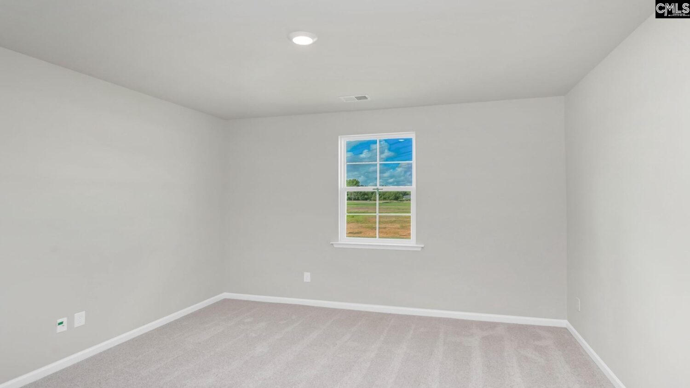
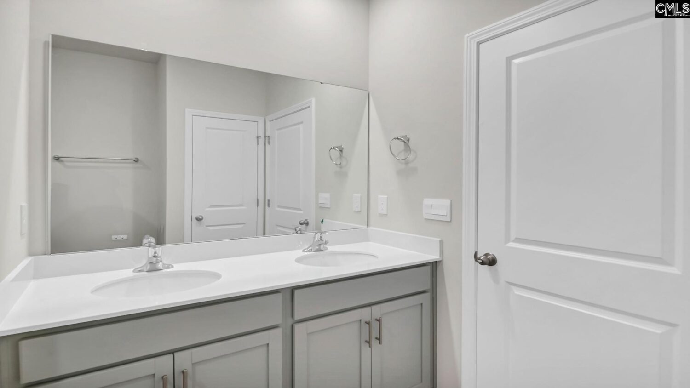
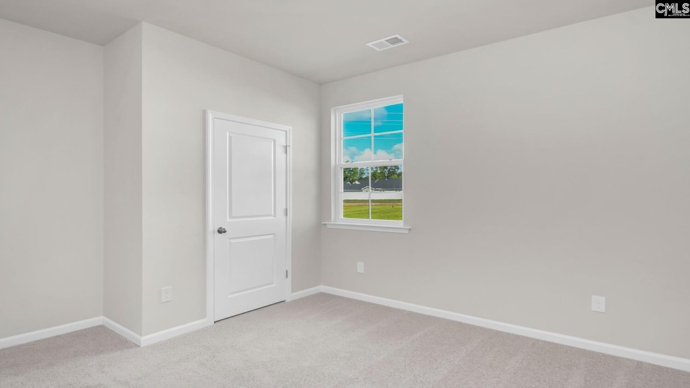
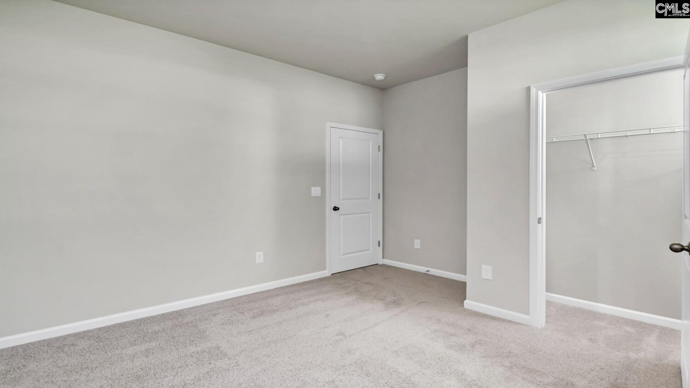
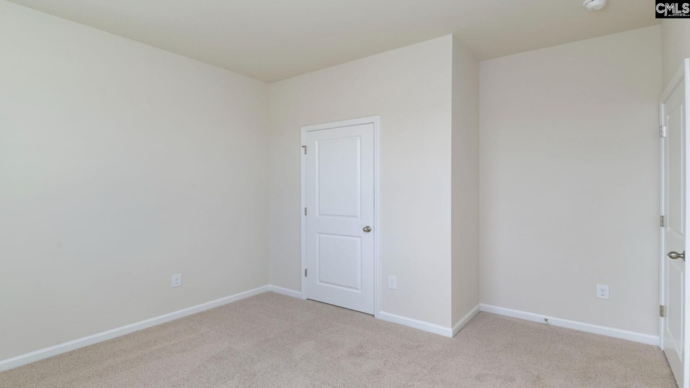
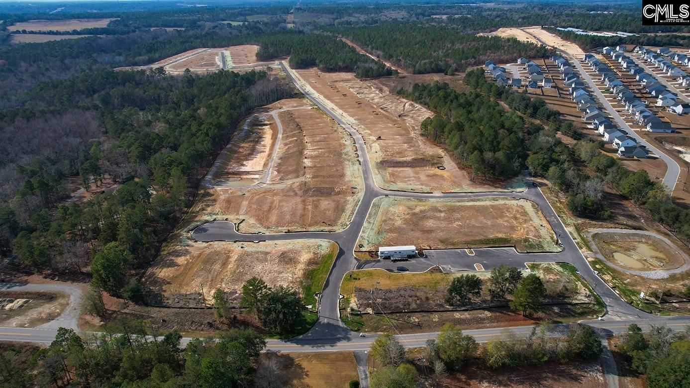
Welcome to the ranch-style Cameron floorplan at 647 Glacier Road in Ferry Grove! The Cameron welcomes you with a warm, inviting single-story design that perfectly balances comfort and style. From the moment you step inside, the open-concept layout creates an easy flow that feels both spacious and welcoming. Featuring 4 bedrooms and 2 full bathrooms, this floorplan is ideal for many different stages of life. The spacious living area flows seamlessly into the dining space and kitchen, creating an inviting environment for everyday living and entertaining. The kitchen offers lots of counter space, a floating island, quartz countertops, gray cabinetry, and easy access to the eat-in dining area. A private primary suite is tucked away from the secondary bedrooms and includes a walk-in closet and an en-suite bath for added comfort and privacy. The Cameron also includes a one-car garage and 3 secondary bedrooms that share a full bath, perfect for guests or home office flexibility. With its smart use of space, single-level living, and desirable layout, this Ferry Grove home appeals to buyers searching for new construction, energy-efficient homes, and functional floorplans in a peaceful neighborhood setting. The Cameron delivers a balanced combination of style, comfort, and practicality, making it great choice for modern homeowners seeking quality living. The new construction community of Ferry Grove is conveniently located in Lexington County, with easy access to I-20 and both towns of Lexington and Gilbert. This community will feature a resort-style community pool and cabana amenity, as well as a playground area. Ferry Grove is in a prime location, close by many shopping and restaurants in Lexington, not to mention the zoning for Lexington One Schools. Call us today to see how you can make Ferry Grove your new home! *Please note the photos you see here are for illustration purposes only, interior and exterior features, options, colors and selections will differ. Please see sales agent for options. Disclaimer: CMLS has not reviewed and, therefore, does not endorse vendors who may appear in listings.
Location
- Area: Rural W Lexington Co - Batesburg etc
- Neighborhoods: FERRY GROVE
Building Details
- New/Resale: New
- Garage: Garage Attached, Front Entry
- Garage Spaces: 1
- Style: Ranch,Traditional
- Sewer: Public
- Water Source: Public
- Cooling: Central
- Heating features: Gas 1st Lvl
- Foundation: Slab
- Basement: No Basement
- Exterior material: Vinyl
Amenities & Features
- Features:
HOA Info
- HOA: Y
- HOA Fee Includes: Common Area Maintenance, Green Areas, Playground, Pool
Nearby Schools
- School District: Lexington One
- Elementary School: Gilbert
- Middle School: Gilbert
- High School: Gilbert
Ask an Agent About This Home
Listing Courtesy Of
- Listing Office: DR Horton Inc
- Listing Agent: Mallory, Warner