














Basics
- Price per sqft: $230.30
- Category: RESIDENTIAL
- Type: Single Family
- Status: Active
- Bedrooms: 3
- Bathrooms: 2
- Floors: 1
- Area: 1883 sq ft
- Year built: 2026
- TMS: 004308-01-029
- Full Baths: 2
- Listing Date: 2026-02-10
- Acreage: 0.15
- MLS ID: 626573
Description
-
Description:
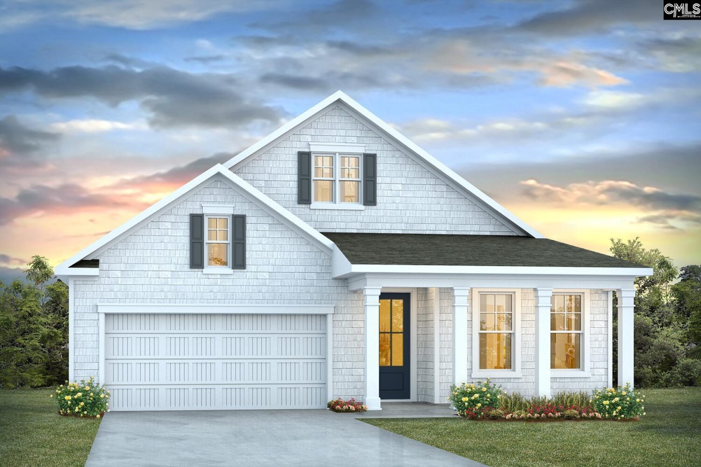
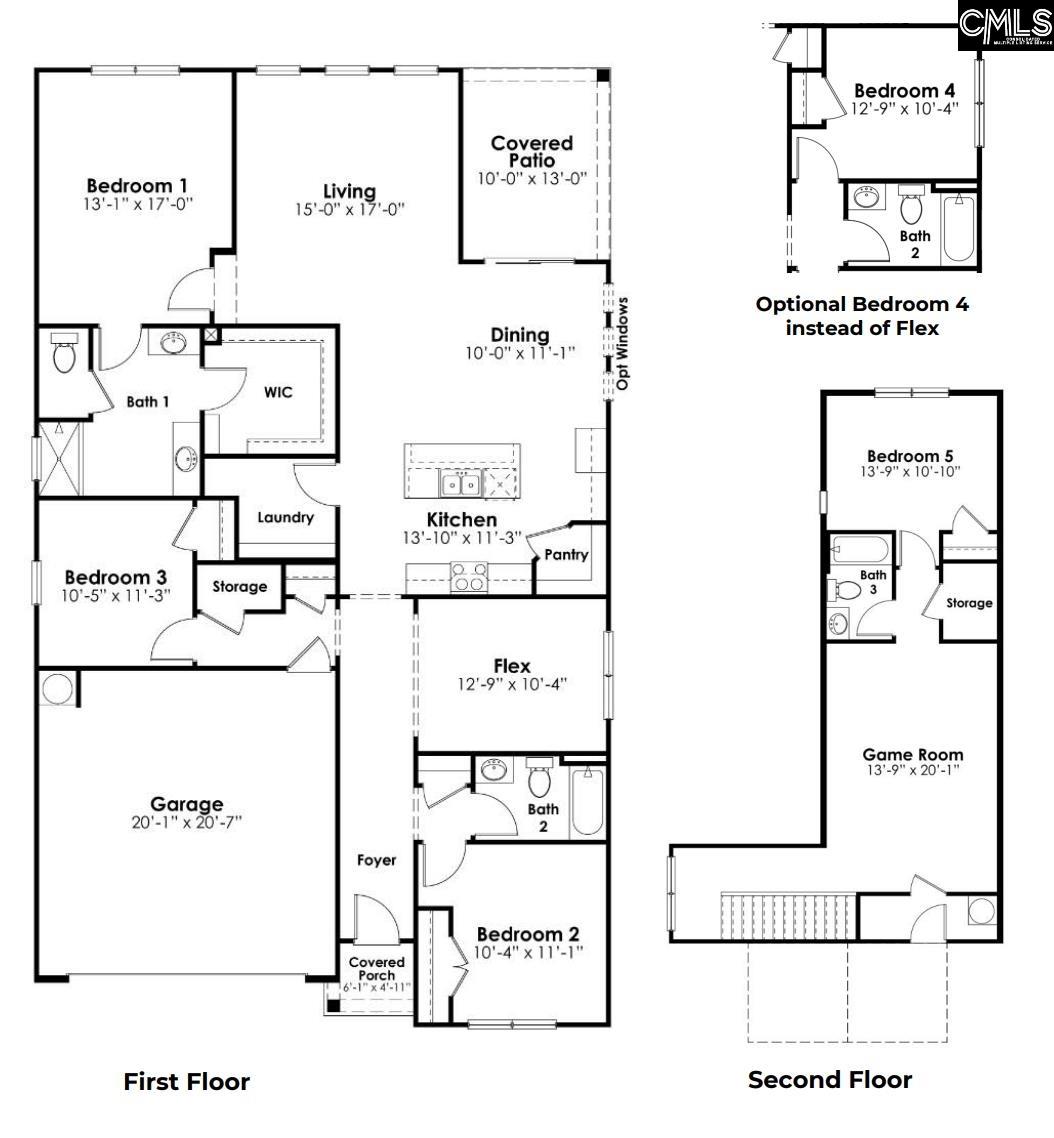
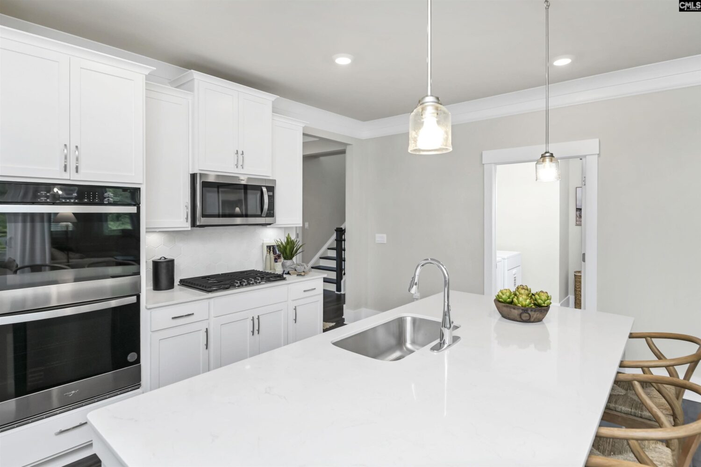
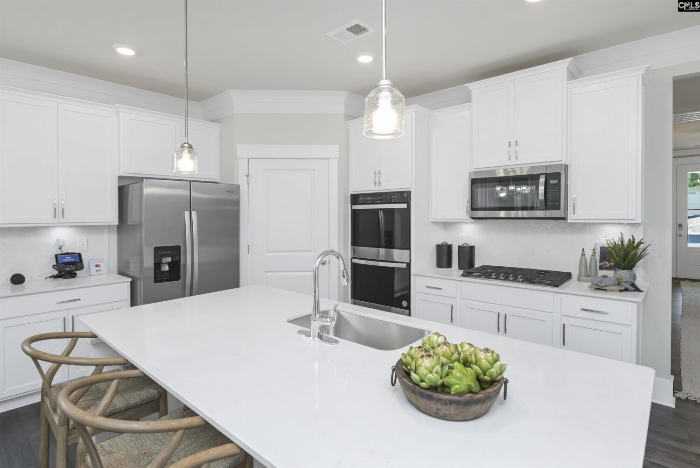
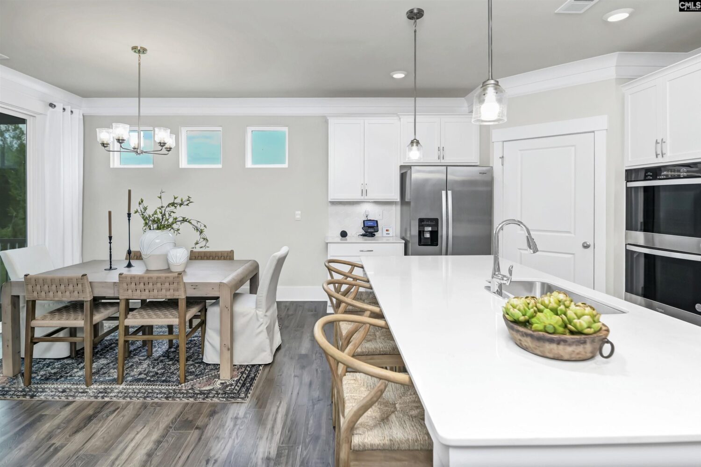
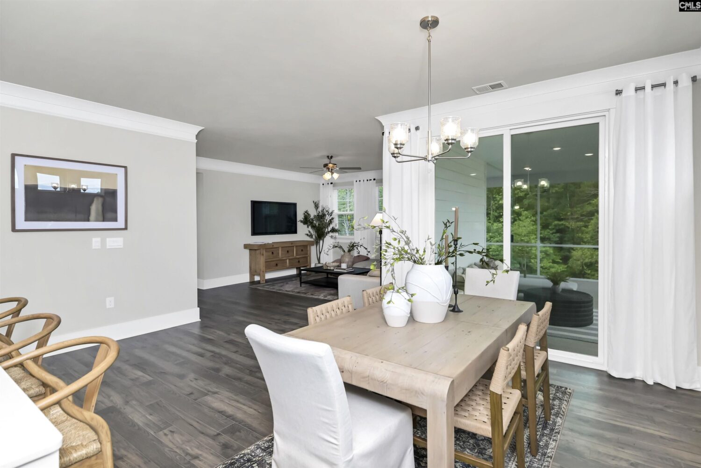
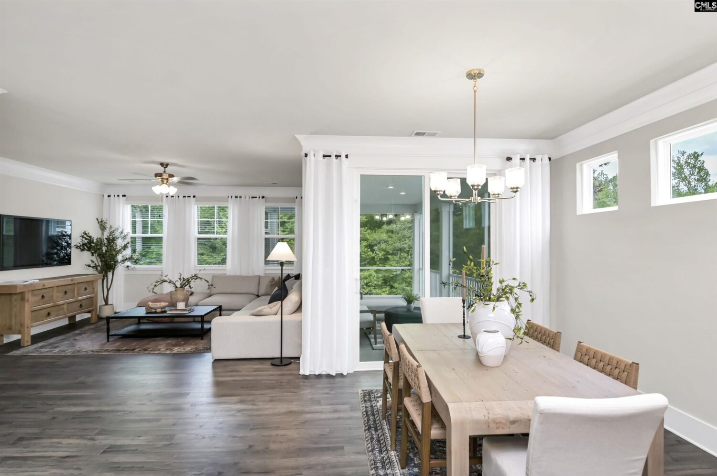
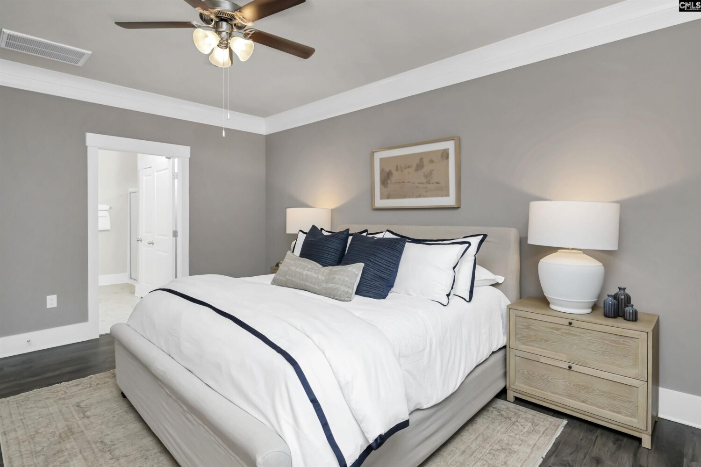
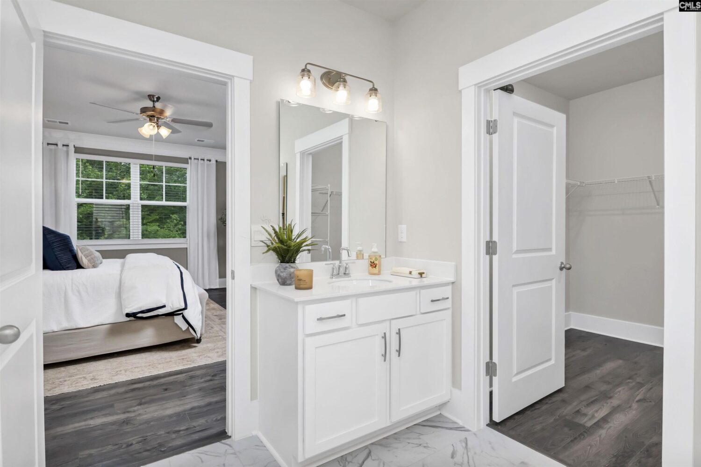
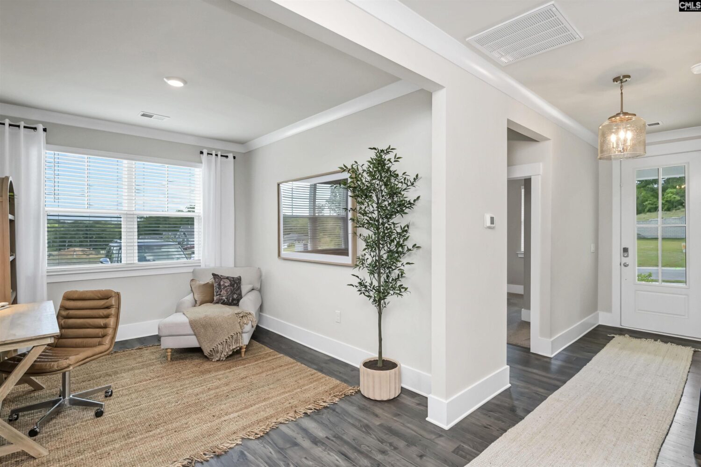
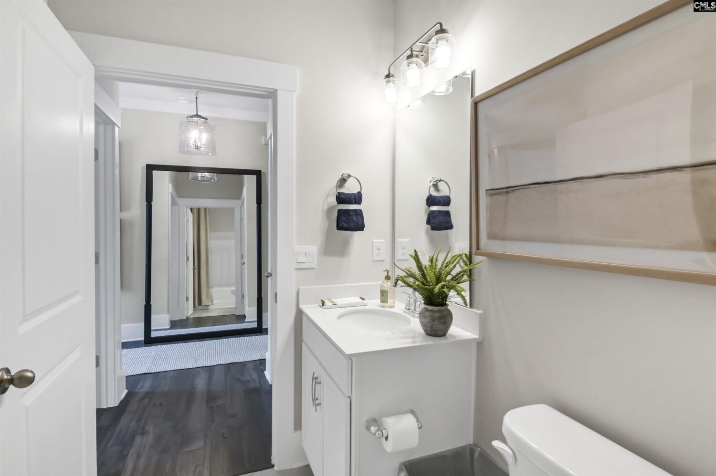
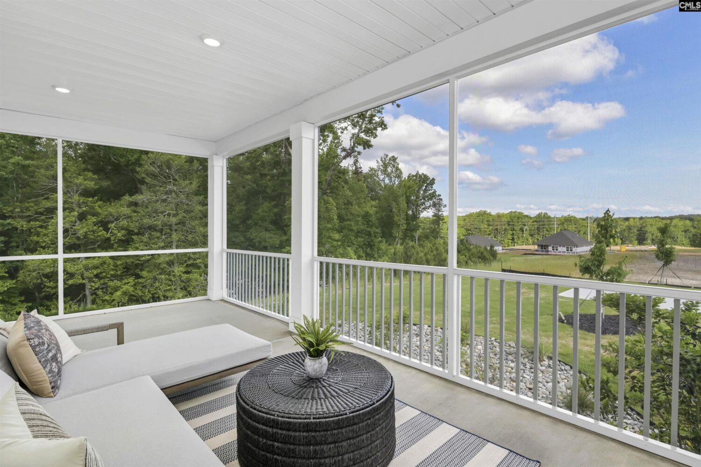
Welcome to the Darby at 473 Forest Edge Trail in Cross Creek, a 55+ community in Lexington, SC! This single-story floorplan offers 3 bedrooms, a flex space, 2 bathrooms, and nearly 1,900 sqft of living space. The open concept kitchen features a floating island, stunning quartz countertops, and tile backsplash. The floating island overlooks the open dining and living areas, creating the perfect space to entertain. In the kitchen, there are double wall ovens and a gas cooktop. At the back of the home, off of the main living space, sits the spacious, private primary suite. Due to the split-bedroom design, the remaining bedrooms and bathroom are towards the front of the home. A flex space downstairs could be used as formal dining area or home office/study. This home also comes with upgraded lighting fixtures. With these elevated features and ample natural light throughout, the Darby is an inviting, modern plan with everything you've been looking for! Cross Creek is a 55+ community located in the heart of Lexington. The Freedom Series floorplans in Cross Creek have been thoughtfully designed to accommodate the needs of those 55+ and their families. The superb location of the community will place you just minutes from local shops, restaurants, and Lake Murray access. Not to mention the community pickleball courts, cabana, and nature trail that will be available for all residents to enjoy! *The photos you see here are for illustration purposes only, interior and exterior features, options, colors and selections will differ. Please see sales agent for options. Disclaimer: CMLS has not reviewed and, therefore, does not endorse vendors who may appear in listings.
Location
- Area: Lexington and surrounding area
- Neighborhoods: CROSS CREEK VILLAS
Building Details
- New/Resale: New
- Garage: Garage Attached, Front Entry
- Garage Spaces: 2
- Style: Ranch,Traditional
- Sewer: Public
- Water Source: Public
- Cooling: Central
- Heating features: Gas 1st Lvl
- Foundation: Slab
- Basement: No Basement
- Exterior material: Fiber Cement-Hardy Plank
Amenities & Features
- Features:
HOA Info
- HOA: Y
- HOA Fee: $795
- HOA Fee Per: Yearly
- HOA Fee Includes: Back Yard Maintenance, Common Area Maintenance, Front Yard Maintenance, Sidewalk Maintenance, Street Light Maintenance
Nearby Schools
- School District: Lexington One
- Elementary School: Midway
- Middle School: LAKESIDE
- High School: River Bluff
Ask an Agent About This Home
Listing Courtesy Of
- Listing Office: DR Horton Inc
- Listing Agent: Mallory, Warner